





Skip To Content

N14776 Porter Road

Armenia, WI 54457
  • $1,450,000
  • STATUS: Active
  • ON SITE: 26 Days
  • ID#: 2033026
UPDATED: 30 min ago
$1,450,000
  • 6
    BEDS
  • 2.2
    ACRES
  • 5
    BATHS
  • 0
    1/2 BATHS
  • 5,655
    SQFT
  • $256
    $/SQFT
Neighborhood:
Type:
Single-Family Home
Built:
2010
County:
Area:

School Information

Elementary School:
Middle School:
High School:
School District:
Listing provided by Realty of America, LLC: 708-323-1560

Description

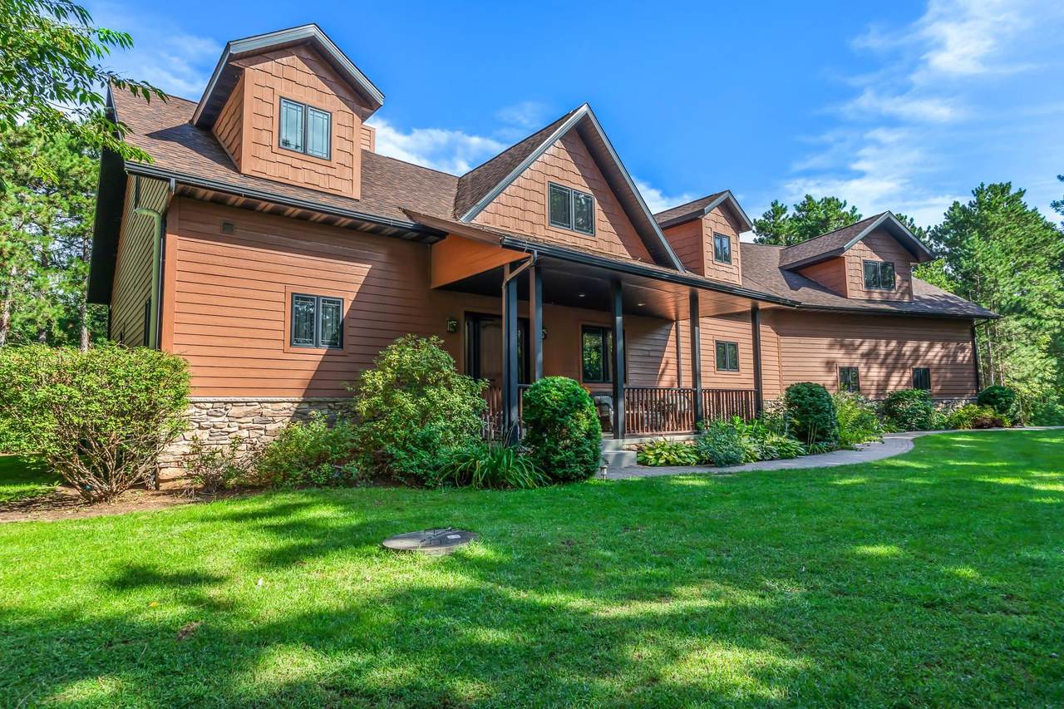
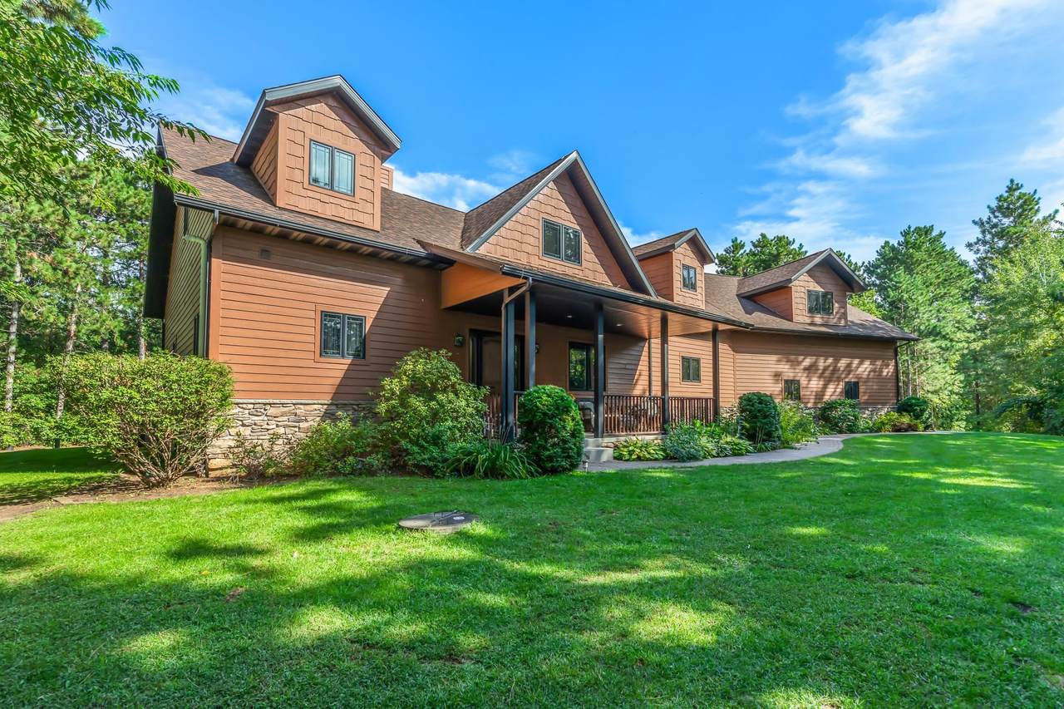
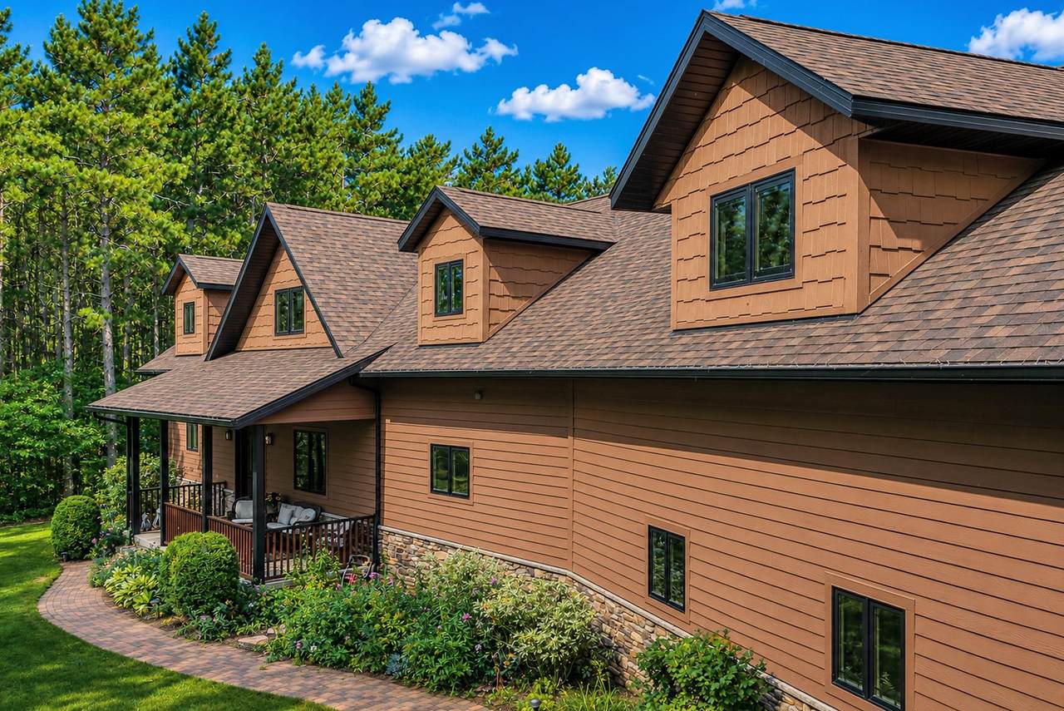
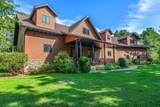
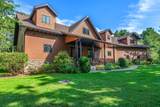
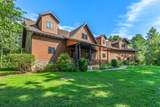
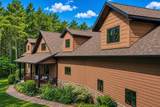
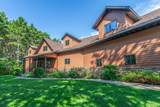
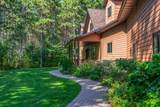
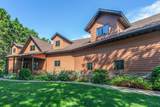
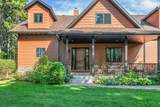
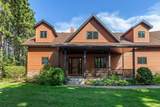
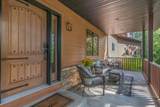
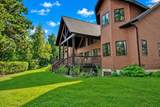
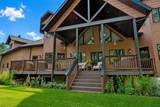
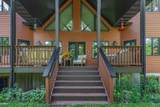
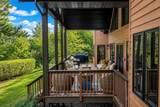
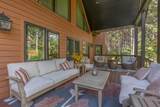
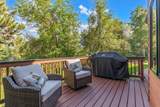
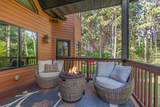
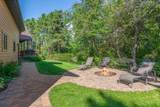
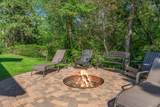
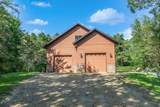
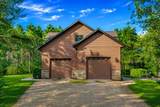
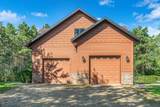
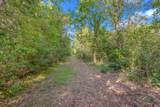
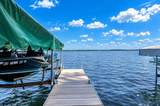
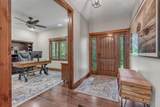
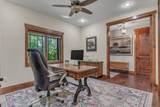
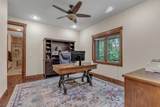
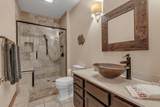
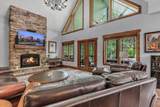
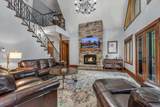
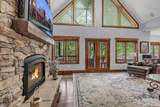
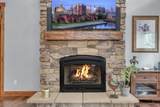
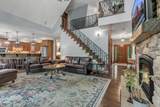
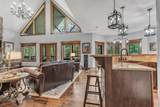
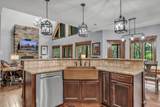
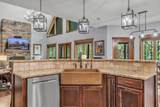
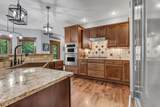
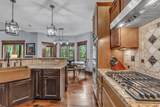
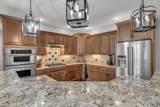
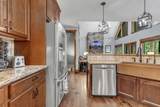
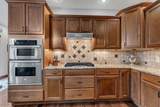
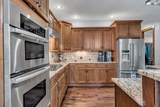
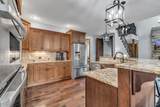
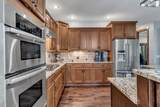
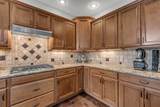
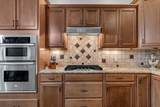
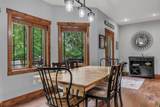
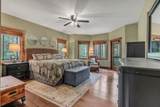
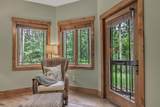
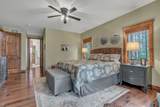
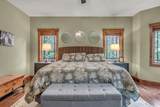
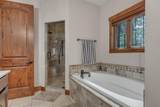
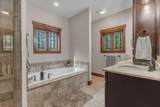
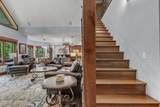
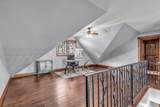
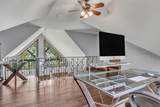
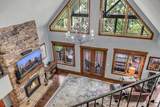
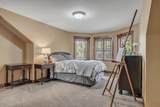
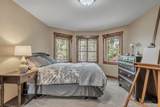
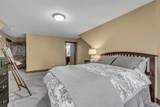
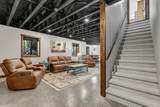
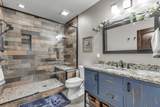
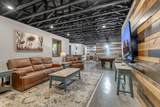
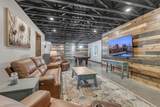
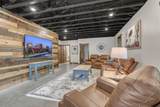
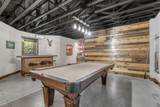
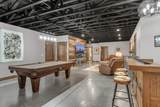
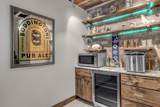
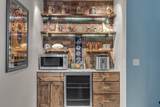
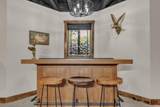
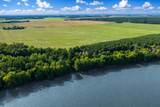
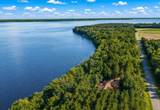
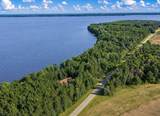
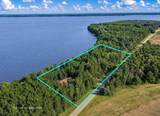
You’re getting the whole luxury dream here. Set on two acres with access to approximately 650 feet of shared Lake Petenwell shoreline, this exceptional custom home offers 5,000 finished square feet, six bedrooms, five bathrooms, and beautiful lake views. Highlights include soaring ceilings, 8-foot doors, knotty alder finishes, a gas fireplace, updated lighting, and a spacious kitchen with newer appliances and striking copper sinks. The lake-view primary suite features private deck access, a deep walk-in closet, and a luxurious en suite with an oversized tiled shower, rainfall shower-head, body sprays, and built-in bench. The finished lower level adds a built-in bar and dedicated pool-table/game area. Approximately 1,200 square feet of unfinished bonus space above the four-car garage offers exciting expansion potential. Enjoy a partially covered lake-view deck, backyard path to the shared dock, and short-term rental potential, subject to applicable rules and requirements.

Monthly Payment Calculator


© 2026 South Central Wisconsin MLS Corporation. All rights reserved. IDX information is provided exclusively for consumers' personal, non-commercial use and may not be used for any purpose other than to identify prospective properties consumers may be interested in purchasing. Information is deemed reliable but is not guaranteed accurate by the MLS or Shine Realty. Data last updated: 2026-10-15T18:41:33.013.
www.housesthatshine.com/homes/181360644
Print Image

N14776 Porter Road Armenia, WI 54457

  • Price: $1,450,000
  • Status: Active
  • On Site: 26 Days
  • Updated: 30 min ago
  • ID#: 2033026
6
Beds
5
Baths
0
½ Baths
2.2
Acres
5,655
SQFT
$256
$/SQFT
2010
Built
Neighborhood:
Armenia - T
County:
Juneau
Area:
Armenia - T
Elementary School:
Humke
Middle School:
Alexander
High School:
Nekoosa
School District:
Nekoosa
Property Description
You’re getting the whole luxury dream here. Set on two acres with access to approximately 650 feet of shared Lake Petenwell shoreline, this exceptional custom home offers 5,000 finished square feet, six bedrooms, five bathrooms, and beautiful lake views. Highlights include soaring ceilings, 8-foot doors, knotty alder finishes, a gas fireplace, updated lighting, and a spacious kitchen with newer appliances and striking copper sinks. The lake-view primary suite features private deck access, a deep walk-in closet, and a luxurious en suite with an oversized tiled shower, rainfall shower-head, body sprays, and built-in bench. The finished lower level adds a built-in bar and dedicated pool-table/game area. Approximately 1,200 square feet of unfinished bonus space above the four-car garage offers exciting expansion potential. Enjoy a partially covered lake-view deck, backyard path to the shared dock, and short-term rental potential, subject to applicable rules and requirements.
Exterior Features

Architecture Contemporary Driveway GravelUnpaved Exterior Cement Board Exterior Features DeckPatioSprinkler systemFront PorchPatio-BrickPatio-CoveredPatio-StonePorchSatellite Dish - Leased Farm YN No Garage AttachedOpenerAccess to Basement4+ carGarage door > 8 ft highGarage stall > 26 ft deepInsulatedKeyless Entry Lake River Petenwell Lot Description In an associationIn subdivisionRural-in subdivisionWooded Type 2 storyMulti-level Waterfront Boat SlipDirectAccess-FrntgNotOwndDock/PierLake Waterfront Feet 650 Waterfront YN Yes

Interior Features

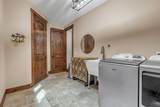
Basement FullFull Size Windows/ExposedFinishedSump pump8'+ CeilingRadon Mitigation SystemPoured concrete foundatnDual entry Bedroom2 Dim 14x20 Bedroom2 Level Upper Bedroom3 Dim 19x15 Bedroom3 Level Upper Bedroom4 Dim 13x17 Bedroom4 Level Main Dining Room Dim 9x12 Dining Room Level Main Family Room Dim 18x37 Family Room Level Lower Fireplace 1 fireplaceGas Full Baths Lower 1 Full Baths Main 2 Full Baths Upper 2 Half Baths Lower 0 Half Baths Main 0 Half Baths Upper 0 Heating Cooling Forced airCentral airIn Floor Radiant HeatZoned Heating Interior Features Walk-in closet(s)Great roomVaulted ceilingWasherDryerWater softener RENTEDCable availableAt Least 1 tubInternet - 5G InstalledCarbon Monoxide DetectorCeiling Fan(s)DehumidifierExhaust FanFoyer EntryHumidifierPrimary BathSmoke Detector Kitchen Dim 12X13 Kitchen Features Breakfast barCooktopDishwasherDisposalFreezerKitchen IslandMicrowaveOvenRange hoodRefrigeratorWater Filter Kitchen Level Main Laundry Dim 8x13 Laundry Level Main Living Room Dim 15x17 Living Room Level Main Main Level Bedroom Yes Master Bed Dim 15x26 Master Bedroom Level Main Other Room Dim 12x14 Other Room2 Dim 14x20 Other Rooms BedroomLoft Sq Ft Finished Above Grade 4294 Sq Ft Finished Non Exposed 1361

Property Features

Annual Hoa Dues 600 City Town Or Village Town County Quarter Juneau NE Fuel ElectricLiquid propane Improvements 433100 Mailing City Nekoosa Net Taxes 9394 Source Acreage Assessor Source Sq Ft Assessor Source Water Frontage Assessor Tax Year 2025 Terms Misc In an association (HOA)Limited home warrantyRestrictions/Covenants Water Waste Sand Point WellWell Year Built Source Assessor Zoning R

Listing information © 2026 South Central Wisconsin MLS.
Listing provided courtesy of Realty of America, LLC: .


© 2026 South Central Wisconsin MLS Corporation. All rights reserved. IDX information is provided exclusively for consumers' personal, non-commercial use and may not be used for any purpose other than to identify prospective properties consumers may be interested in purchasing. Information is deemed reliable but is not guaranteed accurate by the MLS or Shine Realty. Data last updated: 2026-10-15T18:41:33.013.
 
https://bt-photos.global.ssl.fastly.net/madison/1280_boomver_1_2033026-2.jpg https://bt-photos.global.ssl.fastly.net/madison/1280_boomver_1_2033026-2.jpg https://bt-photos.global.ssl.fastly.net/madison/1280_boomver_1_2033026-2.jpg
Logo
Shine Realty
101 N Main St.
Jefferson WI, 53549
Listing provided by Realty of America, LLC: 708-323-1560