
















Skip To Content

N20322 Sunset Valley Rd

Gale, WI 54630
  • $759,900
  • STATUS: Active
  • ON SITE: 27 Days
  • ID#: 1980087
UPDATED: 43 min ago
$759,900
  • 4
    BEDS
  • 4.61
    ACRES
  • 3
    BATHS
  • 1
    1/2 BATHS
  • 3,114
    SQFT
  • $244
    $/SQFT
Neighborhood:
Type:
Single-Family Home
Built:
2005
County:
Area:

School Information

Middle School:
High School:
Data Source: MetroMLS

Listing provided courtesy of Edina Realty, Inc.: (608) 781-1100.

Description

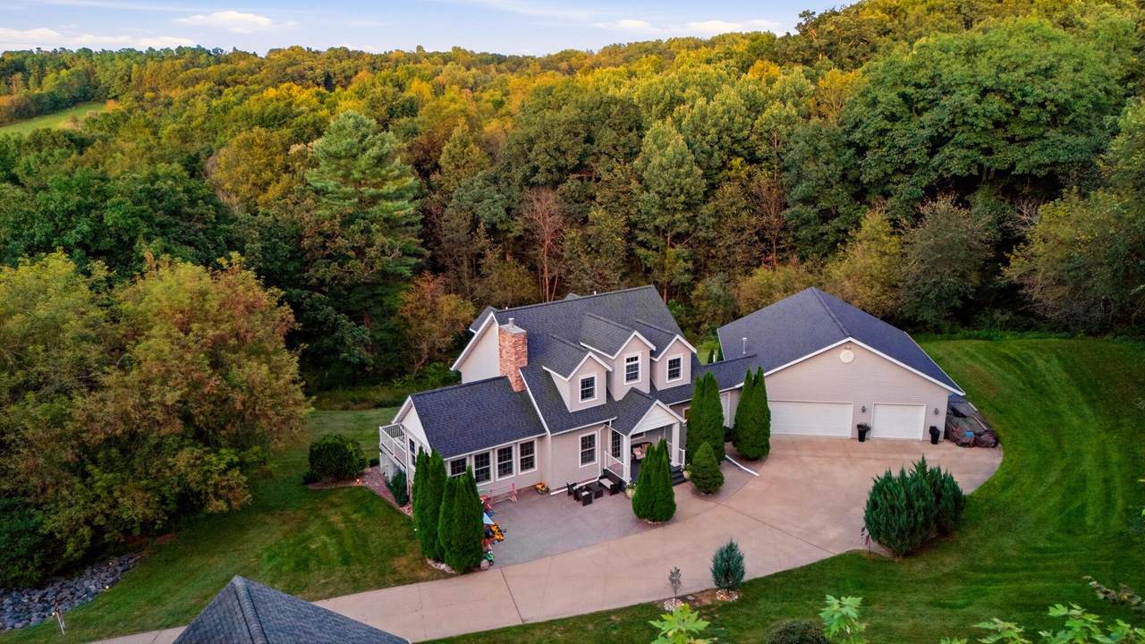
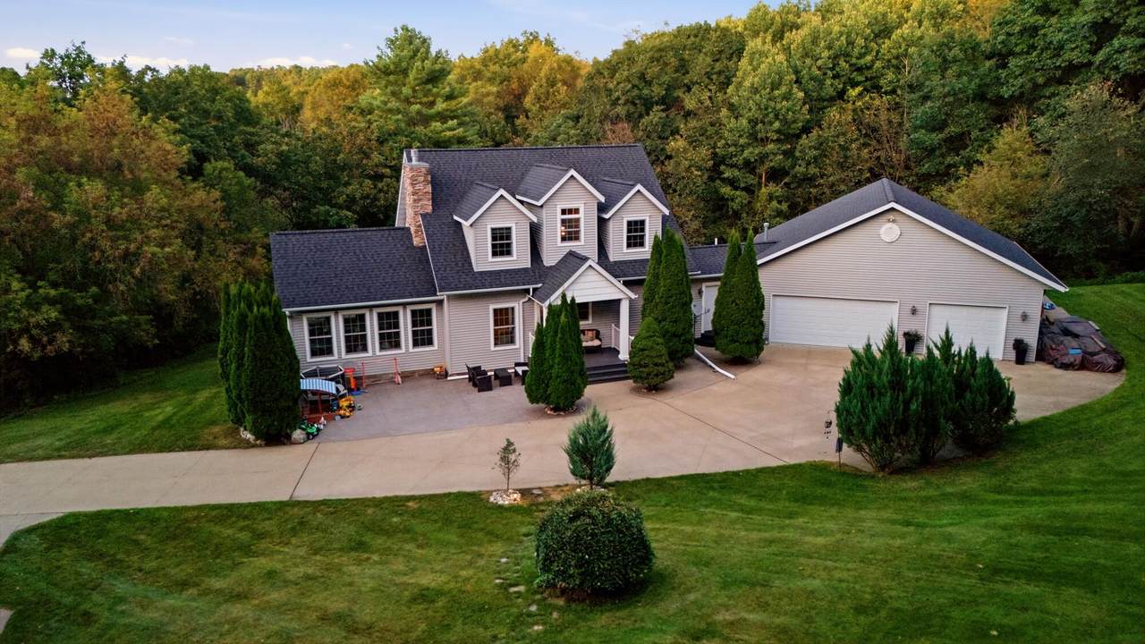
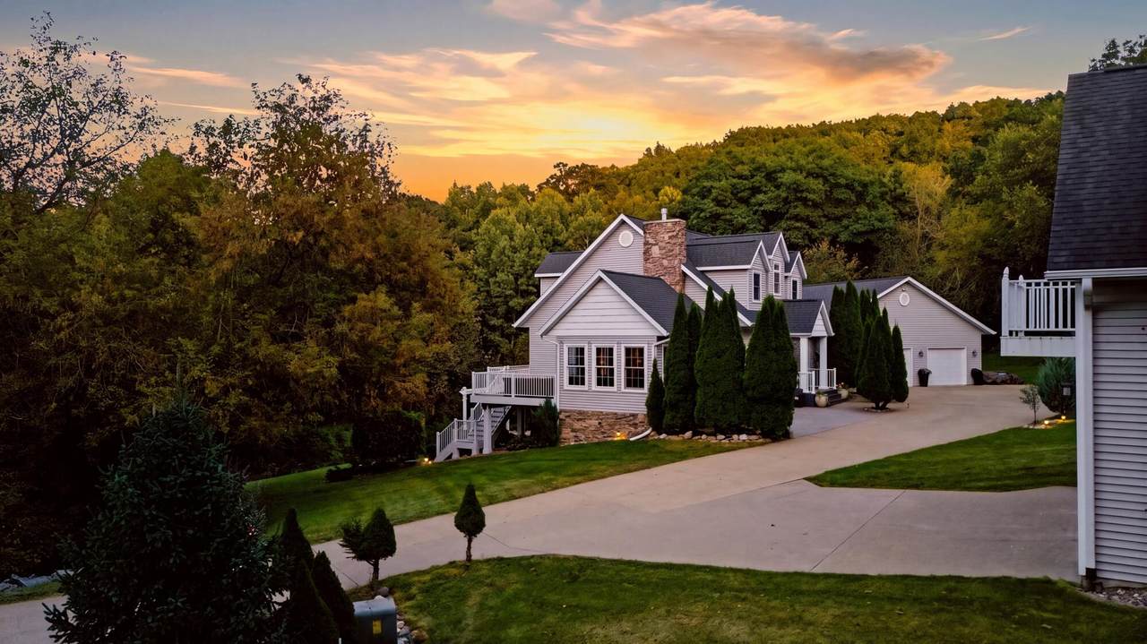
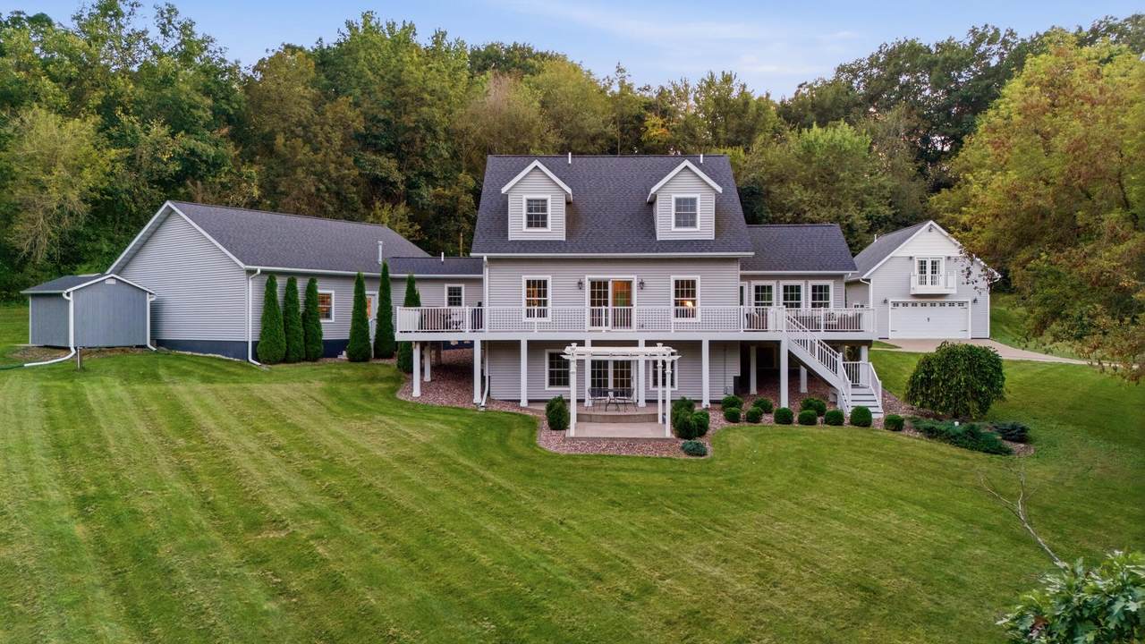
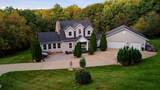
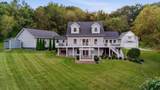
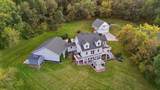
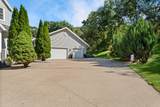
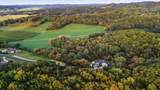
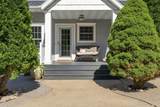
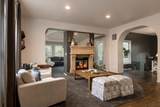
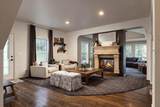
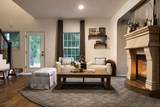
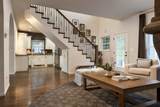
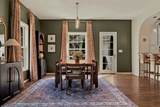
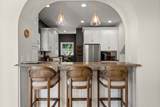
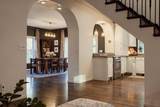
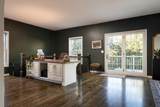
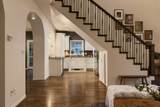
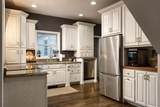
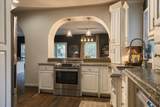
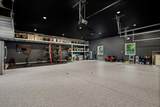
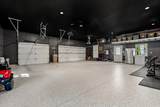
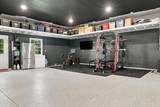
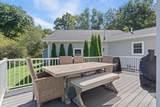
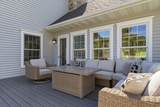
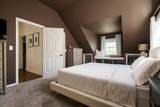
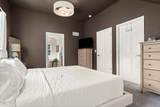
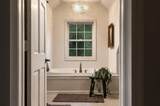
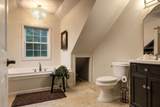
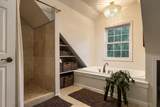
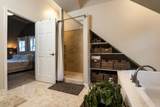
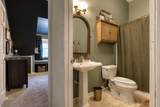
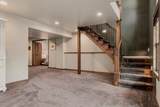
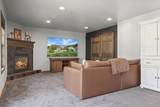
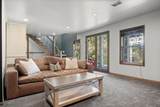
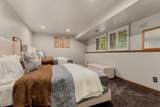
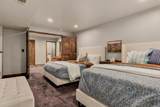
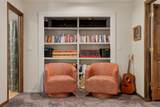
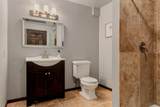
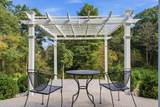
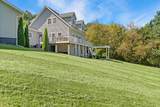
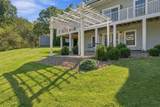
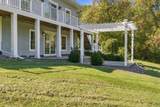
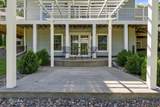
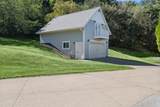
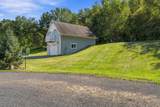
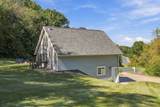
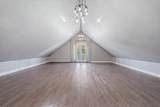
Tucked away on nearly 5 acres at the end of a quiet cul-de-sac, this custom cape cod offers the best of luxury in a quiet country setting. The main floor features a gorgeous two-sided fireplace, custom kitchen with solid surface countertops, entertaining spaces, and large windows to take in the views. Upstairs, a luxurious primary suite features a walk-in closet and bathroom with travertine tile, a walk-in shower, and jetted tub. The finished walk-out lower level includes a large rec room with fireplace, 4th bedroom, and lots of storage. Outside, relax on the wraparound deck or explore the property's walking trail and pond. There's plenty of room for vehicles in the attached 35'x30' heated garage, plus an additional 2-car garage with heated/cooled loft. All this--5 minutes from Galesville!

Monthly Payment Calculator


© 2026 MetroMLS - All rights reserved. Information is supplied by seller and other third parties and has not been verified. IDX information is provided exclusively for consumers' personal, non-commercial use and may not be used for any purpose other than to identify prospective properties consumers may be interested in purchasing. Information is deemed reliable but is not guaranteed accurate by MetroMLS or Shine Realty. Data last updated: 2026-10-08T18:52:52.537.
www.housesthatshine.com/homes/181073934
Print Image

N20322 Sunset Valley Rd Gale, WI 54630

  • Price: $759,900
  • Status: Active
  • On Site: 27 Days
  • Updated: 43 min ago
  • ID#: 1980087
4
Beds
3
Baths
1
½ Baths
4.61
Acres
3,114
SQFT
$244
$/SQFT
2005
Built
Neighborhood:
Galesville
County:
Trempealeau
Area:
Galesville
Middle School:
Gale-Ettrick-Tremp
High School:
Gale-Ettrick-Tremp
School District:
Galesville-Ettrick-Trempealeau
Property Description
Tucked away on nearly 5 acres at the end of a quiet cul-de-sac, this custom cape cod offers the best of luxury in a quiet country setting. The main floor features a gorgeous two-sided fireplace, custom kitchen with solid surface countertops, entertaining spaces, and large windows to take in the views. Upstairs, a luxurious primary suite features a walk-in closet and bathroom with travertine tile, a walk-in shower, and jetted tub. The finished walk-out lower level includes a large rec room with fireplace, 4th bedroom, and lots of storage. Outside, relax on the wraparound deck or explore the property's walking trail and pond. There's plenty of room for vehicles in the attached 35'x30' heated garage, plus an additional 2-car garage with heated/cooled loft. All this--5 minutes from Galesville!
Exterior Features

Architecture Cape Cod Driveway Parking SpacePaved Exterior BrickStoneVinyl Exterior Features DeckPatio Garage Electric Door OpenerHeated Garage Type Attached Lot Description Cul-De-SacRuralWooded Outbuildings Additional Garage(s) Style 2 Story Water Features Pond

Interior Features

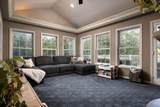
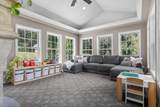
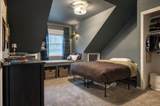
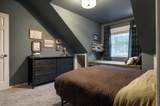
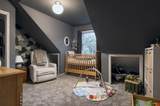
Appliances DishwasherDisposalDryerOtherRangeRefrigeratorWasher Basement 8+ CeilingFinishedFullFull Size WindowsPoured ConcreteShowerWalk Out/Outer Door Bath Description At least one BathtubCeramic TileJetted TubMBR Bath Separate TubMBR Bath Walk-in ShowerOff MBRShower Over TubShower Stall Heating Cooling Type Central AirForced Air Heating Fuel Natural Gas Interior Features 2 or more FireplacesCentral VacuumGas FireplaceHigh Speed InternetPantryWalk-In Closet(s)Wood Floors Rooms Living/Great Room (M Level 19 x 17) Kitchen (M Level 11 x 13) Sun/Four Season Room (M Level 17 x 12) Laundry (M Level 13 x 6) Dining Room (M Level 11 x 14) Bonus Room (M Level 19 x 13) Primary Bedroom (U Level 18 x 11) Bedroom 2 (U Level 14 x 13) Bedroom 3 (U Level 13 x 11) Bedroom 4 (L Level 16 x 12) Rec Room (L Level 28 x 15)

Property Features

Flood Plain No Municipality Town Source Acreage Public Records Source Sq Ft Other Source Year Built Public Records Tax Year 2025 Taxes 7978.00 Water Waste Private WellSeptic System Zoning Residential

© 2026 MetroMLS - All Rights Reserved. Information is supplied by seller and other third parties and has not been verified.


© 2026 MetroMLS - All rights reserved. Information is supplied by seller and other third parties and has not been verified. IDX information is provided exclusively for consumers' personal, non-commercial use and may not be used for any purpose other than to identify prospective properties consumers may be interested in purchasing. Information is deemed reliable but is not guaranteed accurate by MetroMLS or Shine Realty. Data last updated: 2026-10-08T18:52:52.537.
 
https://bt-photos.global.ssl.fastly.net/milwaukee/1280_boomver_2_1980087-2.jpg https://bt-photos.global.ssl.fastly.net/milwaukee/1280_boomver_2_1980087-2.jpg https://bt-photos.global.ssl.fastly.net/milwaukee/1280_boomver_2_1980087-2.jpg
Logo
Shine Realty
101 N Main St.
Jefferson WI, 53549
Data Source: MetroMLS

Listing provided courtesy of Edina Realty, Inc.: (608) 781-1100.