














Skip To Content

N25W27171 Orchard Ln

Pewaukee, WI 53072
  • $885,000
  • STATUS: Active
  • ON SITE: 13 Days
  • ID#: 1981595
Open House
UPDATED: 13 min ago
$885,000
  • 5
    BEDS
  • 0.42
    ACRES
  • 4
    BATHS
  • 0
    1/2 BATHS
  • 3,910
    SQFT
  • $226
    $/SQFT
Neighborhood:
Type:
Single-Family Home
Built:
2012
County:
Area:

School Information

Middle School:
High School:
School District:
Data Source: MetroMLS

Listing provided courtesy of Shorewest Realtors, Inc.: (262) 548-9393.

Description

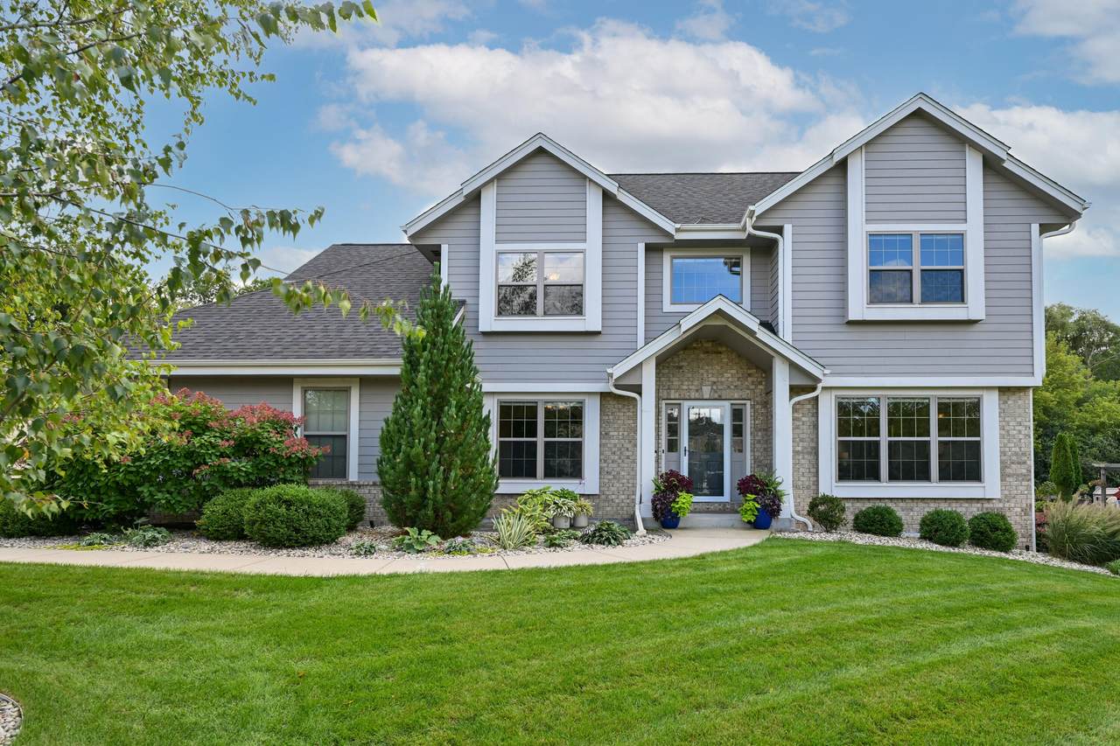
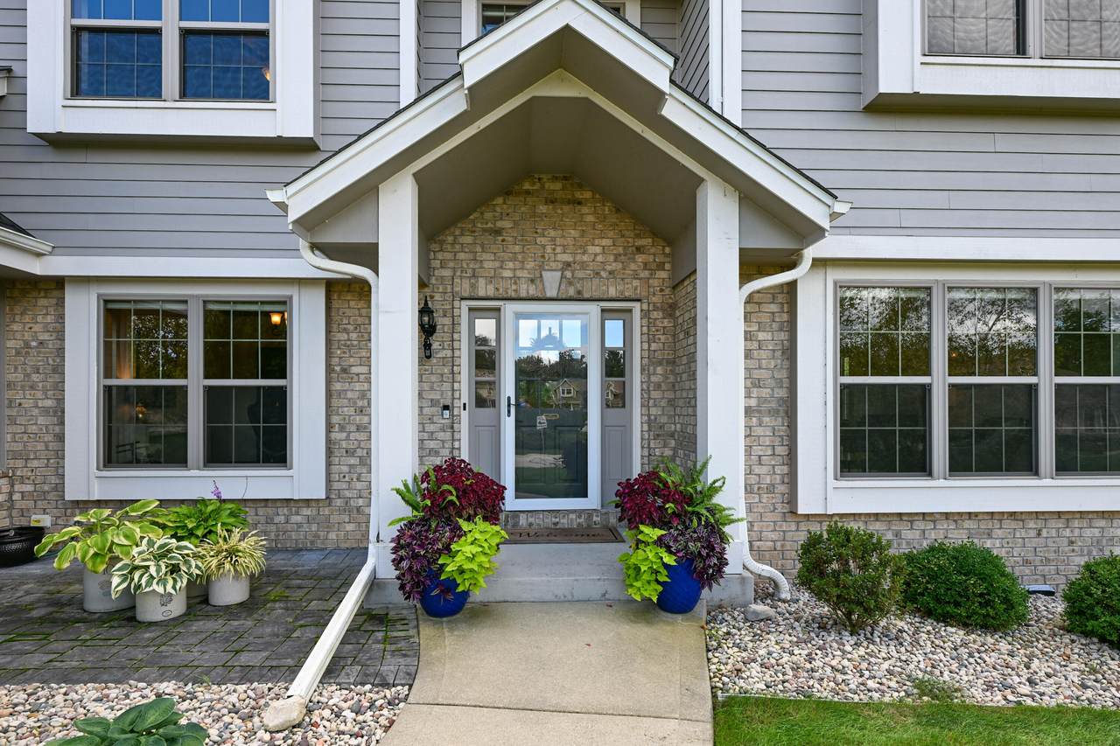
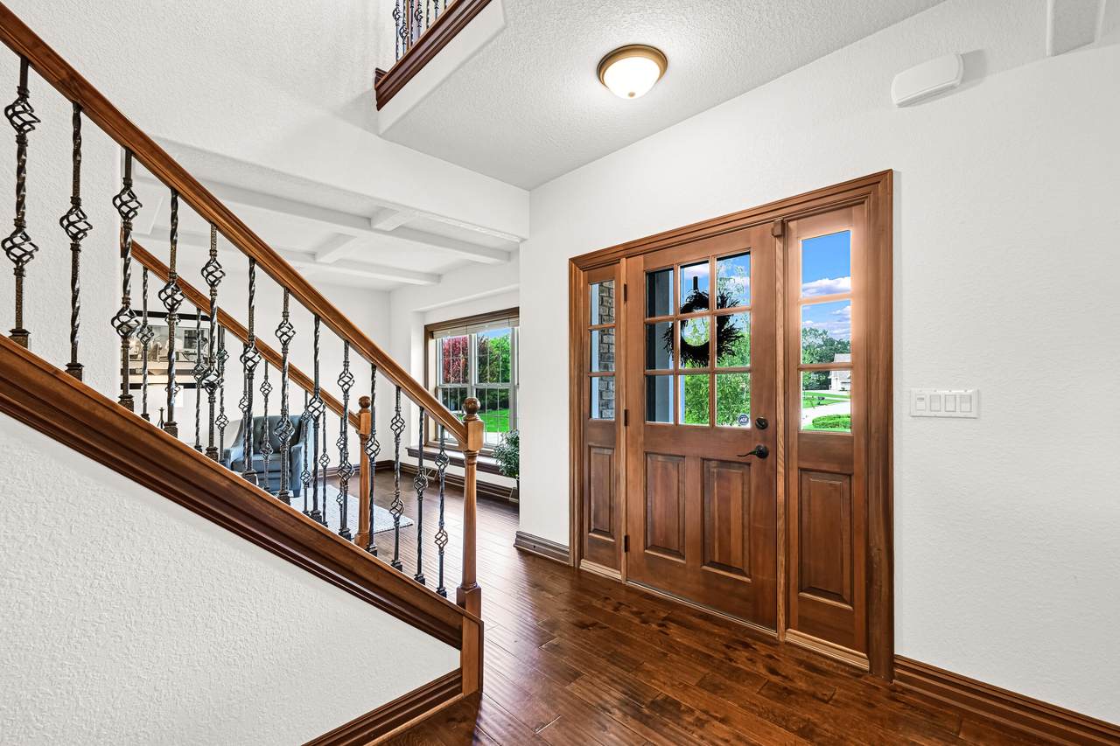
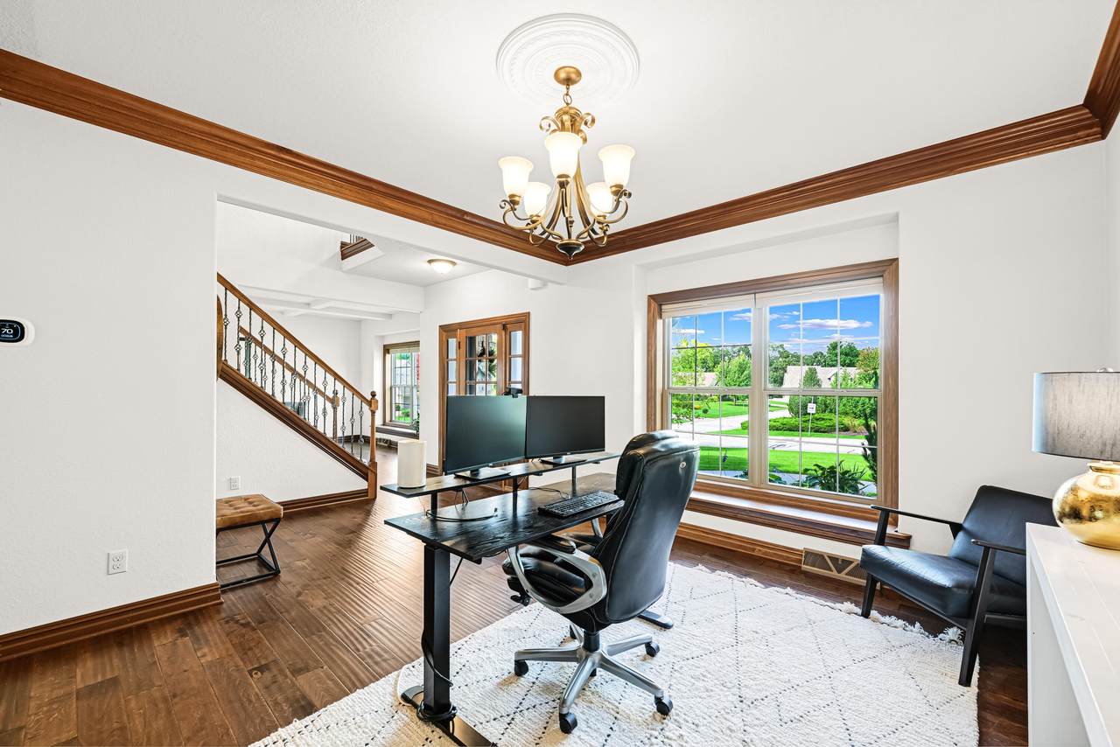
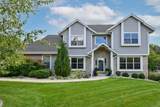
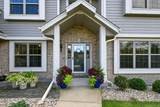
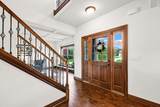
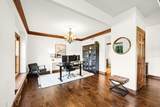
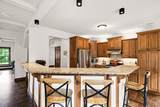
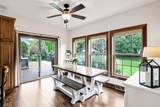
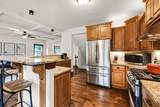
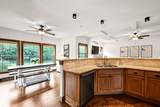
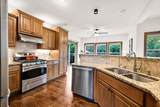
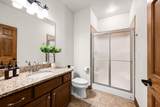
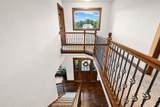
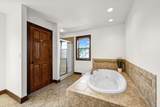
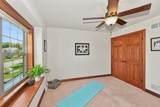
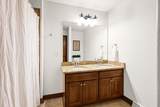
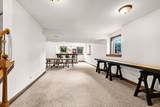
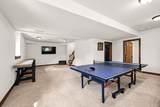
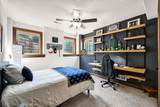
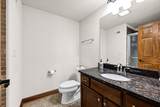
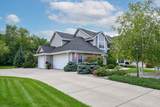
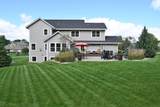
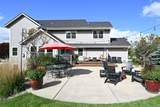
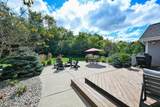
Welcome to an exceptional home in highly sought-after Palomino Pointe, where timeless elegance meets effortless comfort. This spacious residence showcases beautiful hardwood floors, soaring ceilings and exquisite architectural details, including a coffered ceiling living room with a gas fireplace. The gourmet kitchen features custom cabinetry, granite countertops, stainless steel appliances and an expansive peninsula with seating. A luxurious primary suite offers a generous walk-in closet and beautifully appointed bath,while the finished lower level provides an impressive rec room with wet bar. Enjoybeautifully landscaped grounds framed by a peaceful wooded backdrop. Ideally located just a half mile from Pewaukee Lake and within the desirable Pewaukee School District.

Monthly Payment Calculator


© 2026 MetroMLS - All rights reserved. Information is supplied by seller and other third parties and has not been verified. IDX information is provided exclusively for consumers' personal, non-commercial use and may not be used for any purpose other than to identify prospective properties consumers may be interested in purchasing. Information is deemed reliable but is not guaranteed accurate by MetroMLS or Shine Realty. Data last updated: 2026-10-08T17:52:52.49.
www.housesthatshine.com/homes/181498376
Print Image

N25W27171 Orchard Ln Pewaukee, WI 53072

  • Price: $885,000
  • Status: Active
  • On Site: 13 Days
  • Updated: 13 min ago
  • ID#: 1981595
5
Beds
4
Baths
0
½ Baths
0.42
Acres
3,910
SQFT
$226
$/SQFT
2012
Built
Neighborhood:
Palomino Pointe
County:
Waukesha
Area:
Pewaukee
Middle School:
Asa Clark
High School:
Pewaukee
School District:
Pewaukee
Property Description
Welcome to an exceptional home in highly sought-after Palomino Pointe, where timeless elegance meets effortless comfort. This spacious residence showcases beautiful hardwood floors, soaring ceilings and exquisite architectural details, including a coffered ceiling living room with a gas fireplace. The gourmet kitchen features custom cabinetry, granite countertops, stainless steel appliances and an expansive peninsula with seating. A luxurious primary suite offers a generous walk-in closet and beautifully appointed bath,while the finished lower level provides an impressive rec room with wet bar. Enjoybeautifully landscaped grounds framed by a peaceful wooded backdrop. Ideally located just a half mile from Pewaukee Lake and within the desirable Pewaukee School District.
Exterior Features

Architecture Colonial Driveway Paved Exterior BrickFiber Cement Exterior Features DeckElectronic Pet ContainmentPatio Garage Electric Door Opener Garage Type Attached Style 2 Story

Interior Features

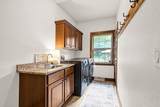
Above Grade Sq Ft 2858.00 Accessibility Full Bath on Main LevelLaundry on Main LevelOpen Floor PlanStall Shower Appliances DishwasherDisposalDryerMicrowaveOtherOvenRangeRefrigeratorWasherWater Softener Owned Basement 8+ CeilingFinishedFullFull Size WindowsSump Pump Bath Description Jetted TubMBR Bath Separate TubMBR Bath Walk-in ShowerOff MBRShower Over TubShower Stall Below Grade Sq Ft 1052.00 Heating Cooling Type Central AirForced Air Heating Fuel Natural Gas Interior Features Gas FireplaceSecurity SystemWalk-In Closet(s)Wet BarWood Floors Rooms 11

Property Features

Flood Plain No Municipality City Source Above Grade Sq Ft Public Records Source Acreage Public Records Source Below Grade Sq Ft Public Records Source Sq Ft Public Records Source Year Built Public Records Subdivision Dues Per Year 356/yr Tax Year 2025 Taxes 7562.00 Type Subdivision Water Waste Municipal SewerMunicipal Water Zoning Res

© 2026 MetroMLS - All Rights Reserved. Information is supplied by seller and other third parties and has not been verified.


© 2026 MetroMLS - All rights reserved. Information is supplied by seller and other third parties and has not been verified. IDX information is provided exclusively for consumers' personal, non-commercial use and may not be used for any purpose other than to identify prospective properties consumers may be interested in purchasing. Information is deemed reliable but is not guaranteed accurate by MetroMLS or Shine Realty. Data last updated: 2026-10-08T17:52:52.49.
 
https://bt-photos.global.ssl.fastly.net/milwaukee/1280_boomver_1_1981595-2.jpg https://bt-photos.global.ssl.fastly.net/milwaukee/1280_boomver_1_1981595-2.jpg https://bt-photos.global.ssl.fastly.net/milwaukee/1280_boomver_1_1981595-2.jpg
Logo
Shine Realty
101 N Main St.
Jefferson WI, 53549
Data Source: MetroMLS

Listing provided courtesy of Shorewest Realtors, Inc.: (262) 548-9393.