Skip To Content

N26W30851 Golf Hills Dr

Delafield, WI 53072
  • $930,000
  • STATUS: Active
  • ON SITE: 16 Days
  • ID#: 1982003
Price Reduced
UPDATED: 24 min ago
$930,000
  • 4
    BEDS
  • 1.13
    ACRES
  • 3
    BATHS
  • 1
    1/2 BATHS
  • 4,802
    SQFT
  • $194
    $/SQFT
Neighborhood:
Type:
Single-Family Home
Built:
1988
County:
Area:

School Information

High School:
School District:
Data Source: MetroMLS

Listing provided courtesy of Lake Country Flat Fee: (262) 567-5700.

Description

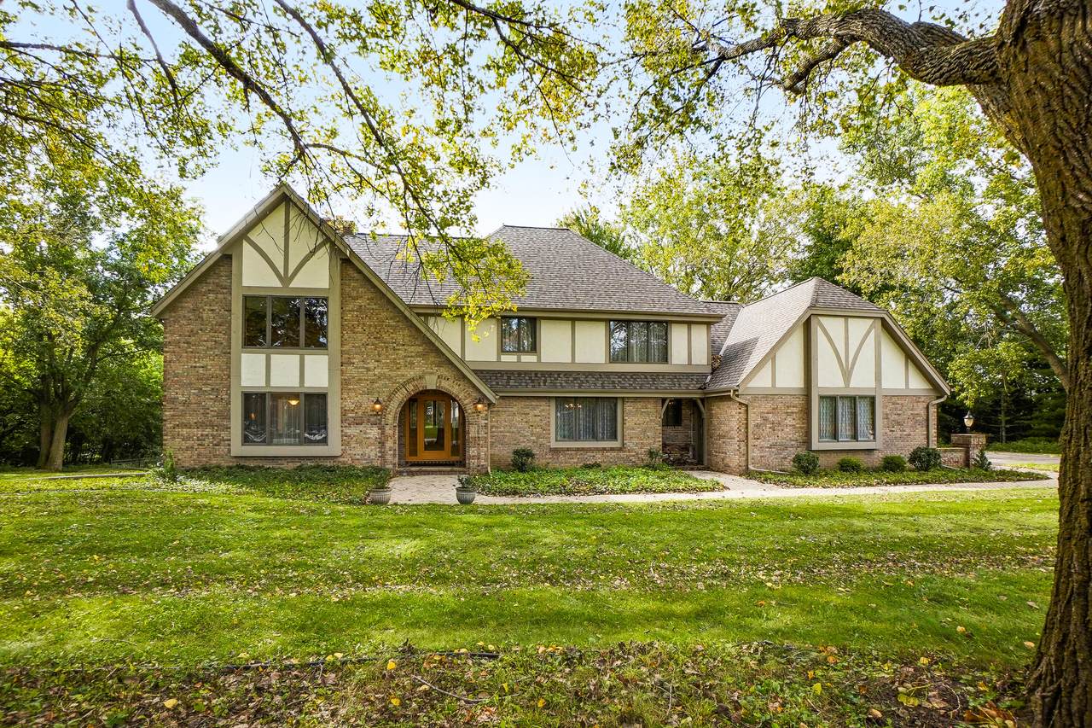
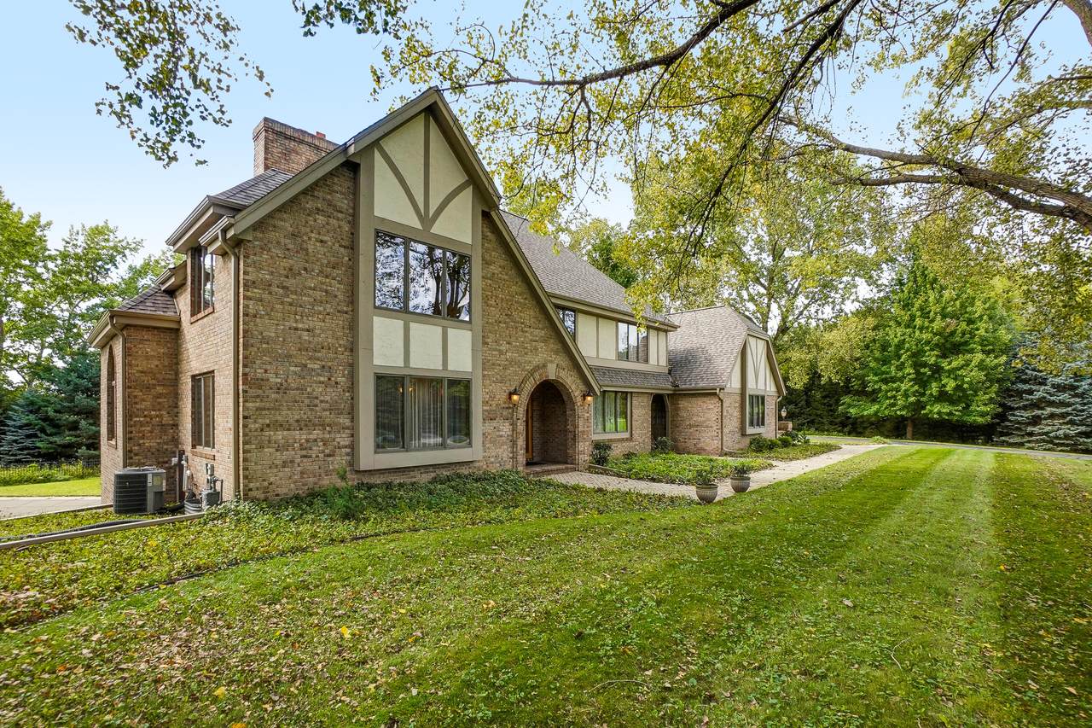
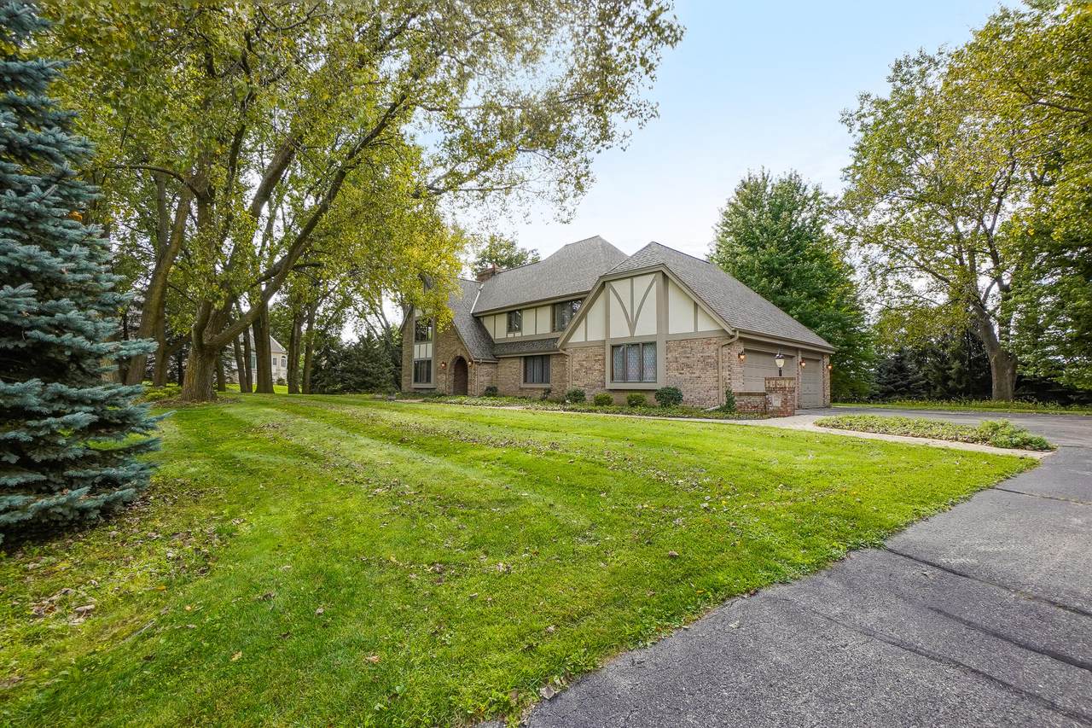
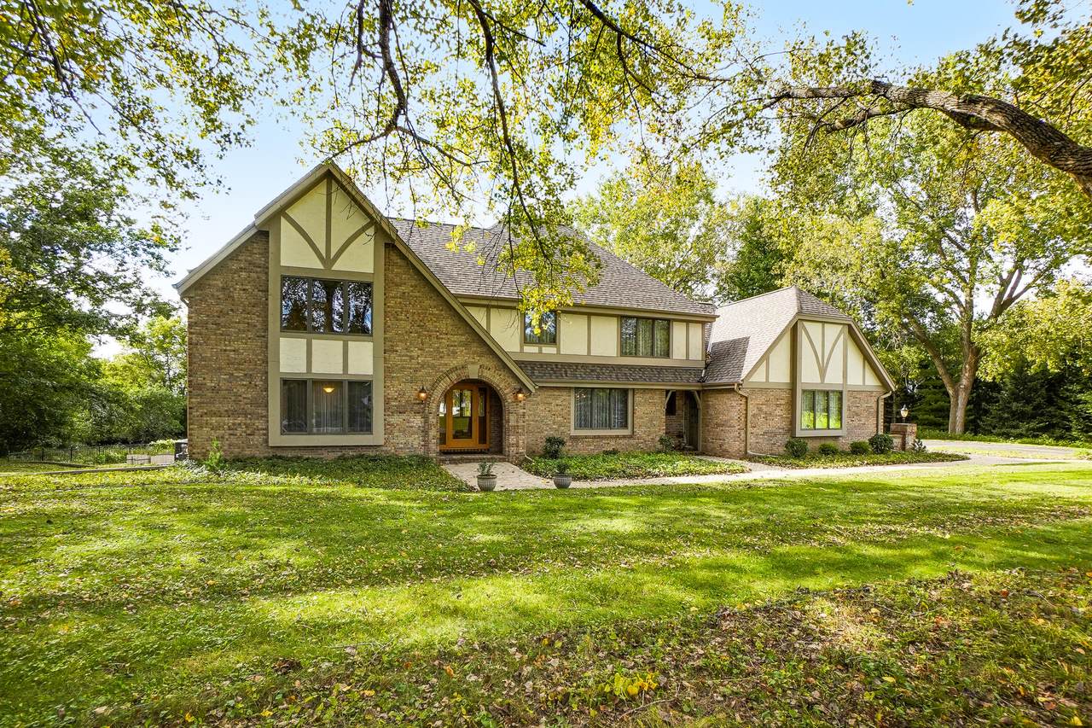
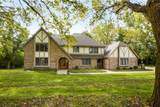
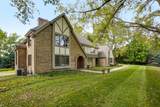
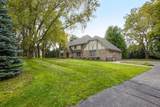
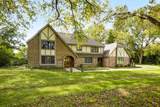
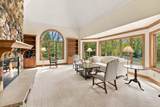
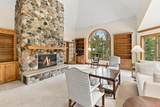
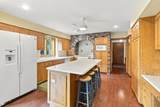
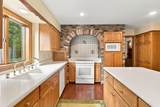
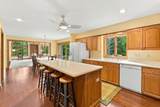
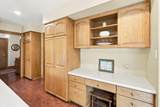
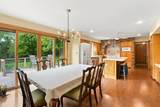
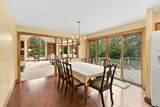
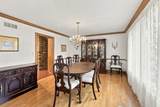
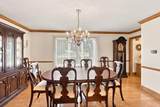
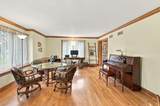
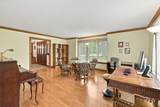
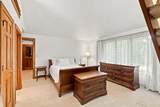
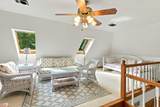
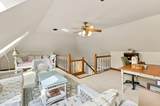
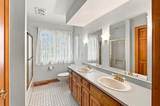
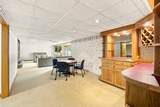
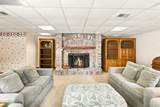
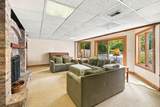
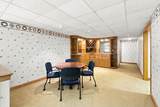
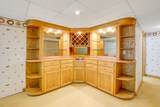
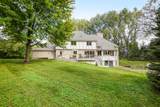
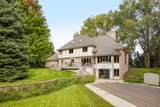
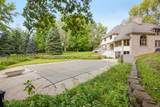
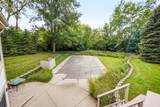
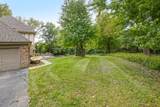
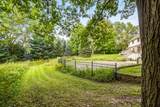
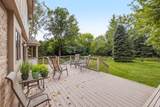
Nestled on a picturesque 1.13-acre lot with a private wooded backdrop in Kettle Moraine Estates, this exceptional Delafield home offers over 4800 sq ft of living space in the Arrowhead School District! Hardwood floors grace the main level. Spacious kitchen features a center island breakfast bar while the sunlit family room showcases a stunning fireplace and expansive windows overlooking the backyard. Upstairs, 4 BRs include a luxurious primary suite with private loft. The walkout lower level is built for entertaining with a fireplace, wet bar, and abundant storage. Relax on the large composite deck or enjoy summer days by the inground pool. Complete with a 3-car garage and new roof and gutters in 2024, this remarkable property offers the perfect blend of privacy, space, and lifestyle!

Monthly Payment Calculator


© 2026 MetroMLS - All rights reserved. Information is supplied by seller and other third parties and has not been verified. IDX information is provided exclusively for consumers' personal, non-commercial use and may not be used for any purpose other than to identify prospective properties consumers may be interested in purchasing. Information is deemed reliable but is not guaranteed accurate by MetroMLS or Shine Realty. Data last updated: 2026-10-12T16:52:45.787.
www.housesthatshine.com/homes/181537903
Print Image

N26W30851 Golf Hills Dr Delafield, WI 53072

  • Price: $930,000
  • Status: Active
  • On Site: 16 Days
  • Updated: 24 min ago
  • ID#: 1982003
4
Beds
3
Baths
1
½ Baths
1.13
Acres
4,802
SQFT
$194
$/SQFT
1988
Built
Neighborhood:
Kettle Moraine Estates
County:
Waukesha
Area:
Pewaukee
High School:
Arrowhead
School District:
Arrowhead Uhs
Property Description
Nestled on a picturesque 1.13-acre lot with a private wooded backdrop in Kettle Moraine Estates, this exceptional Delafield home offers over 4800 sq ft of living space in the Arrowhead School District! Hardwood floors grace the main level. Spacious kitchen features a center island breakfast bar while the sunlit family room showcases a stunning fireplace and expansive windows overlooking the backyard. Upstairs, 4 BRs include a luxurious primary suite with private loft. The walkout lower level is built for entertaining with a fireplace, wet bar, and abundant storage. Relax on the large composite deck or enjoy summer days by the inground pool. Complete with a 3-car garage and new roof and gutters in 2024, this remarkable property offers the perfect blend of privacy, space, and lifestyle!
Exterior Features

Architecture Tudor/Provincial Driveway Parking SpacePaved Exterior BrickOtherStuccoWood Exterior Features DeckInground PoolPatio Garage Electric Door Opener Garage Type Attached Lot Description Wooded Style 2 StoryExposed Basement

Interior Features

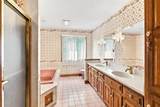
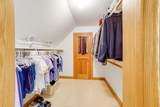
Above Grade Sq Ft 3712.00 Accessibility Laundry on Main Level Appliances DishwasherOvenRangeRefrigeratorWater Softener Rented Basement FinishedFullFull Size WindowsShowerWalk Out/Outer Door Bath Description At least one BathtubMBR Bath Walk-in ShowerOff MBRShower Over TubShower Stall Below Grade Sq Ft 1090.00 Heating Cooling Type Central AirForced Air Heating Fuel Natural Gas Interior Features 2 or more FireplacesCable TV AvailableGas FireplaceKitchen IslandNatural FireplaceSkylightVaulted Ceiling(s)Walk-In Closet(s)Wet BarWood Floors Rooms 12

Property Features

Flood Plain No Municipality Town Source Above Grade Sq Ft Seller Source Acreage Public Records Source Below Grade Sq Ft Seller Source Sq Ft Seller Source Year Built Seller Tax Year 2025 Taxes 5406.00 Water Waste Municipal SewerPrivate Well Zoning Residential

© 2026 MetroMLS - All Rights Reserved. Information is supplied by seller and other third parties and has not been verified.


© 2026 MetroMLS - All rights reserved. Information is supplied by seller and other third parties and has not been verified. IDX information is provided exclusively for consumers' personal, non-commercial use and may not be used for any purpose other than to identify prospective properties consumers may be interested in purchasing. Information is deemed reliable but is not guaranteed accurate by MetroMLS or Shine Realty. Data last updated: 2026-10-12T16:52:45.787.
 
https://bt-photos.global.ssl.fastly.net/milwaukee/1280_boomver_1_1982003-2.jpg https://bt-photos.global.ssl.fastly.net/milwaukee/1280_boomver_1_1982003-2.jpg https://bt-photos.global.ssl.fastly.net/milwaukee/1280_boomver_1_1982003-2.jpg
Logo
Shine Realty
101 N Main St.
Jefferson WI, 53549
Data Source: MetroMLS

Listing provided courtesy of Lake Country Flat Fee: (262) 567-5700.