


Skip To Content

N3563 Edgewood Dr

Bergen, WI 54658
  • $372,900
  • STATUS: Active
  • ON SITE: 36 Days
  • ID#: 1978729
UPDATED: 28 min ago
$372,900
  • 3
    BEDS
  • 0.48
    ACRES
  • 2
    BATHS
  • 0
    1/2 BATHS
  • 2,286
    SQFT
  • $163
    $/SQFT
Neighborhood:
Type:
Single-Family Home
Built:
1968
County:
Area:

School Ratings & Info

School District:
Data Source: MetroMLS

Listing provided courtesy of New Directions Real Estate: (608) 634-6300.

Description

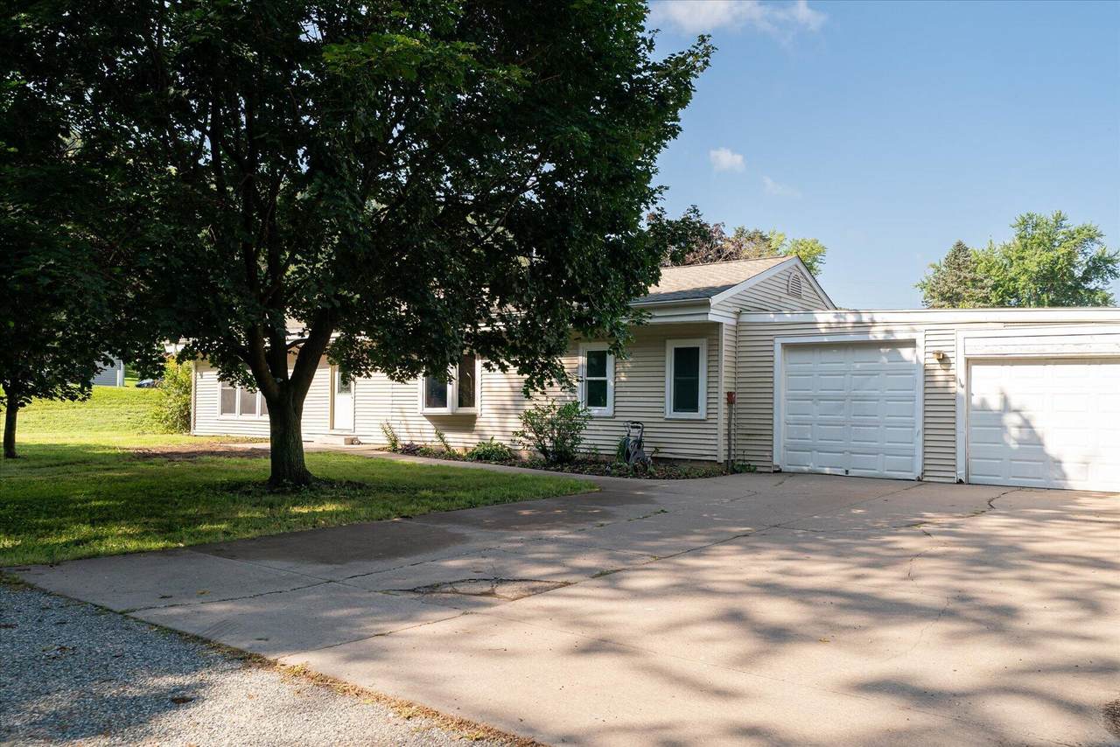
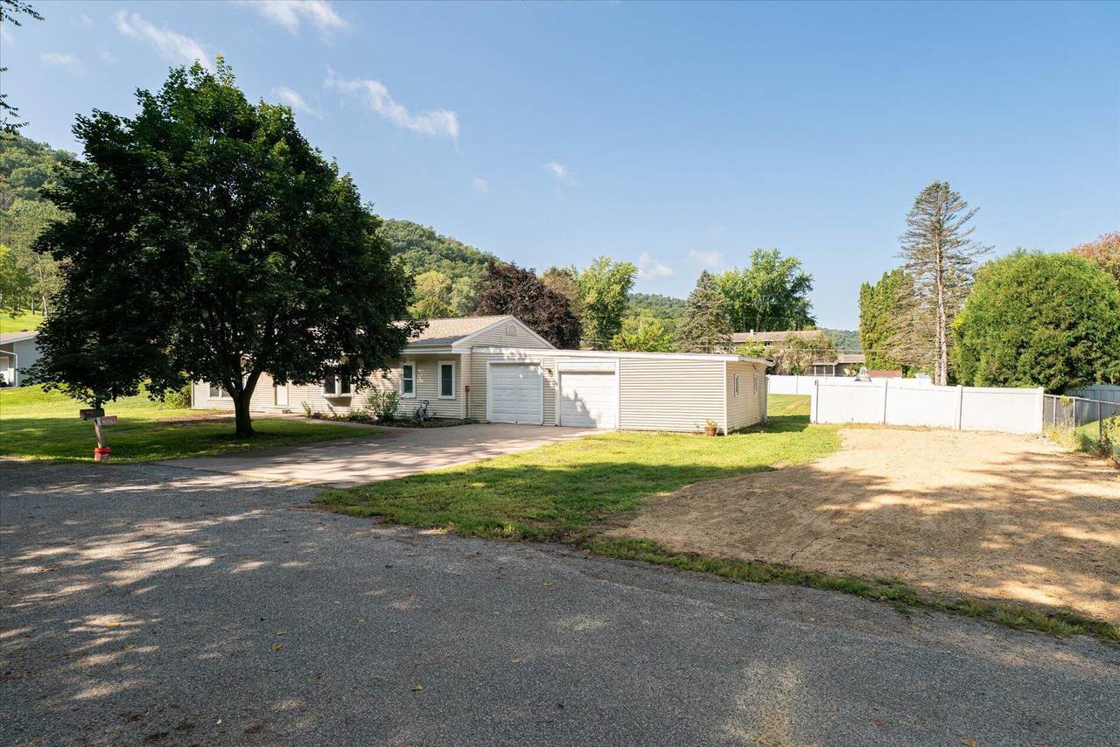
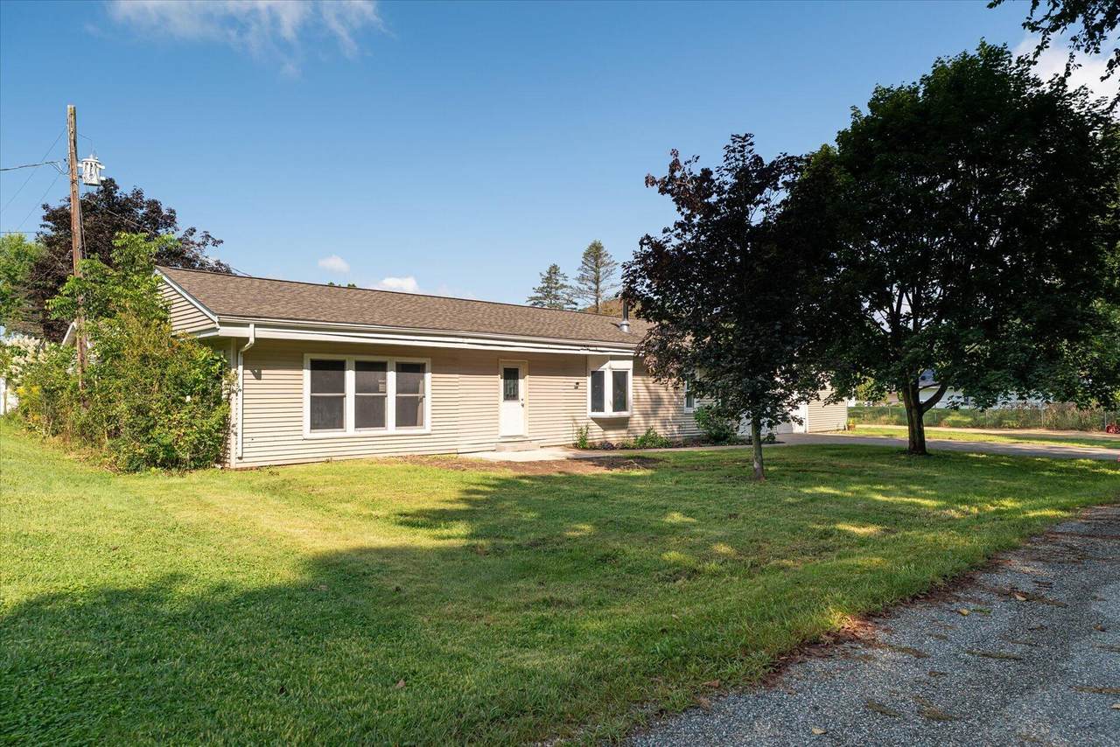
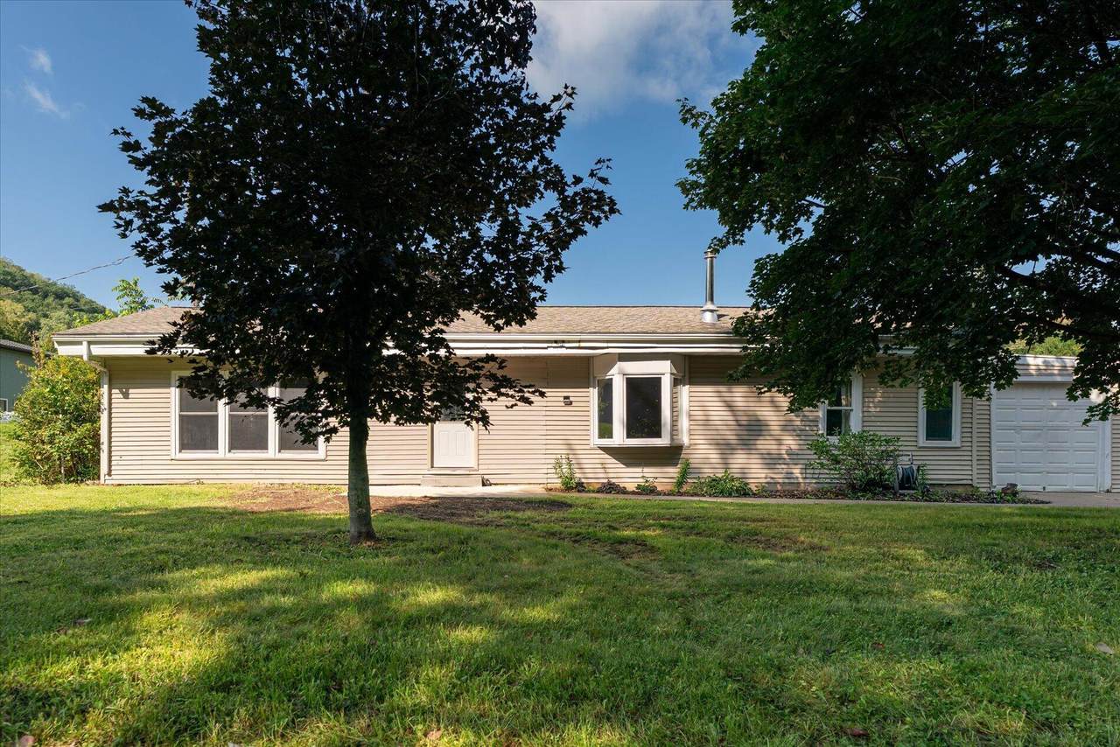
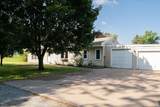
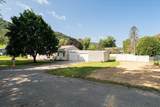
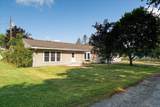
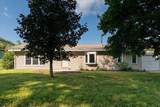
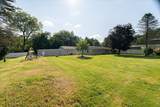
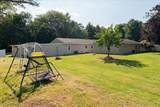
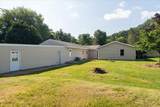
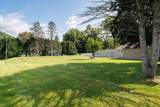
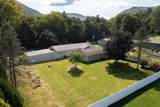
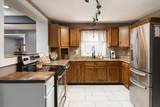
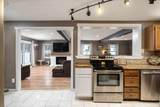
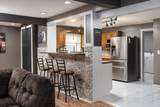
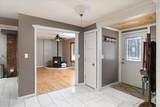
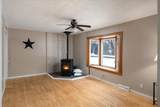
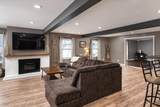
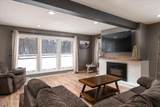
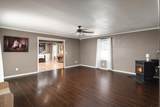
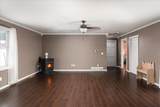
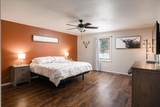
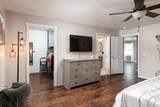
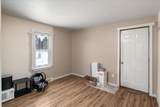
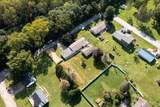
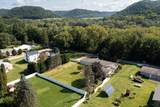
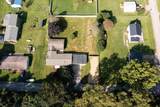
Space, comfort, and convenience come together in this inviting ranch located in the Pleasant Valley subdivision! Offering easy one-level living, this spacious home features an open layout, oversized rooms, and a kitchen that flows into the dining area and huge family room--perfect for gatherings or everyday living. The primary suite includes a walk-in closet and direct access to a full bath, while another bedroom with a walk-in closet is nearby. The opposite side offers 1-2 additional bedrooms and another full bath, providing flexibility for guests, an office, or hobbies. Enjoy a peaceful .48-acre lot with a rural feel while remaining just a quick commute to La Crosse. Brand-new roof on the original portion installed August 2026, plus an additional gravel parking pad as an added bonus.

Monthly Payment Calculator


© 2026 MetroMLS - All rights reserved. Information is supplied by seller and other third parties and has not been verified. IDX information is provided exclusively for consumers' personal, non-commercial use and may not be used for any purpose other than to identify prospective properties consumers may be interested in purchasing. Information is deemed reliable but is not guaranteed accurate by MetroMLS or Shine Realty. Data last updated: 2026-10-08T17:52:52.49.
www.housesthatshine.com/homes/180778360
Print Image

N3563 Edgewood Dr Bergen, WI 54658

  • Price: $372,900
  • Status: Active
  • On Site: 36 Days
  • Updated: 28 min ago
  • ID#: 1978729
3
Beds
2
Baths
0
½ Baths
0.48
Acres
2,286
SQFT
$163
$/SQFT
1968
Built
Neighborhood:
Stoddard
County:
Vernon
Area:
Stoddard
School District:
La Crosse
Property Description
Space, comfort, and convenience come together in this inviting ranch located in the Pleasant Valley subdivision! Offering easy one-level living, this spacious home features an open layout, oversized rooms, and a kitchen that flows into the dining area and huge family room--perfect for gatherings or everyday living. The primary suite includes a walk-in closet and direct access to a full bath, while another bedroom with a walk-in closet is nearby. The opposite side offers 1-2 additional bedrooms and another full bath, providing flexibility for guests, an office, or hobbies. Enjoy a peaceful .48-acre lot with a rural feel while remaining just a quick commute to La Crosse. Brand-new roof on the original portion installed August 2026, plus an additional gravel parking pad as an added bonus.
Exterior Features

Architecture Ranch Driveway Parking SpacePavedUnpaved Exterior Vinyl Exterior Features Patio Garage Type Attached Lot Description Rural Style 1 Story

Interior Features

Accessibility Bedroom on Main LevelFull Bath on Main LevelLaundry on Main LevelLevel DriveOpen Floor Plan Appliances DishwasherDisposalMicrowaveOvenRangeRefrigeratorWasher Basement Crawl SpaceSump Pump Bath Description MBR Bath Shower over TubOff MBR Heating Cooling Type Central AirForced Air Heating Fuel ElectricOther Interior Features Electric FireplaceFree Standing StoveHigh Speed InternetSimulated Wood Floors Rooms Primary Bedroom (M Level 18 x 16) Bedroom 2 (M Level 14 x 14) Bedroom 3 (M Level 12 x 11) Bedroom 4 (M Level 11 x 10) Living/Great Room (M Level 14 x 12) Kitchen (M Level 13 x 12) Family Room (M Level 18 x 18) Dining Room (M Level 12 x 14) Rec Room (M Level 15 x 12) Laundry (M Level)

Property Features

Flood Plain No Municipality Town Source Acreage Public Records Source Sq Ft Seller Source Year Built Seller Tax Year 2025 Taxes 3466.76 Type Subdivision Water Waste Mound SystemPrivate WellSeptic System Zoning Residential

© 2026 MetroMLS - All Rights Reserved. Information is supplied by seller and other third parties and has not been verified.


© 2026 MetroMLS - All rights reserved. Information is supplied by seller and other third parties and has not been verified. IDX information is provided exclusively for consumers' personal, non-commercial use and may not be used for any purpose other than to identify prospective properties consumers may be interested in purchasing. Information is deemed reliable but is not guaranteed accurate by MetroMLS or Shine Realty. Data last updated: 2026-10-08T17:52:52.49.
 
https://bt-photos.global.ssl.fastly.net/milwaukee/1280_boomver_3_1978729-2.jpg https://bt-photos.global.ssl.fastly.net/milwaukee/1280_boomver_3_1978729-2.jpg https://bt-photos.global.ssl.fastly.net/milwaukee/1280_boomver_3_1978729-2.jpg
Logo
Shine Realty
101 N Main St.
Jefferson WI, 53549
Data Source: MetroMLS

Listing provided courtesy of New Directions Real Estate: (608) 634-6300.