
Skip To Content

N3712 State Road 175

Byron, WI 54937
  • $575,000
  • STATUS: Active Under Contract
  • ON SITE: 36 Days
  • ID#: 1979514
Under Contract
UPDATED: 26 min ago
$575,000
  • 4
    BEDS
  • 1
    ACRES
  • 2
    BATHS
  • 1
    1/2 BATHS
  • 3,123
    SQFT
  • $184
    $/SQFT
Neighborhood:
Type:
Single-Family Home
Built:
1970
County:
Area:

School Information

Middle School:
High School:
School District:
Data Source: MetroMLS

Listing provided courtesy of Roberts Homes and Real Estate: (920) 923-4522.

Description

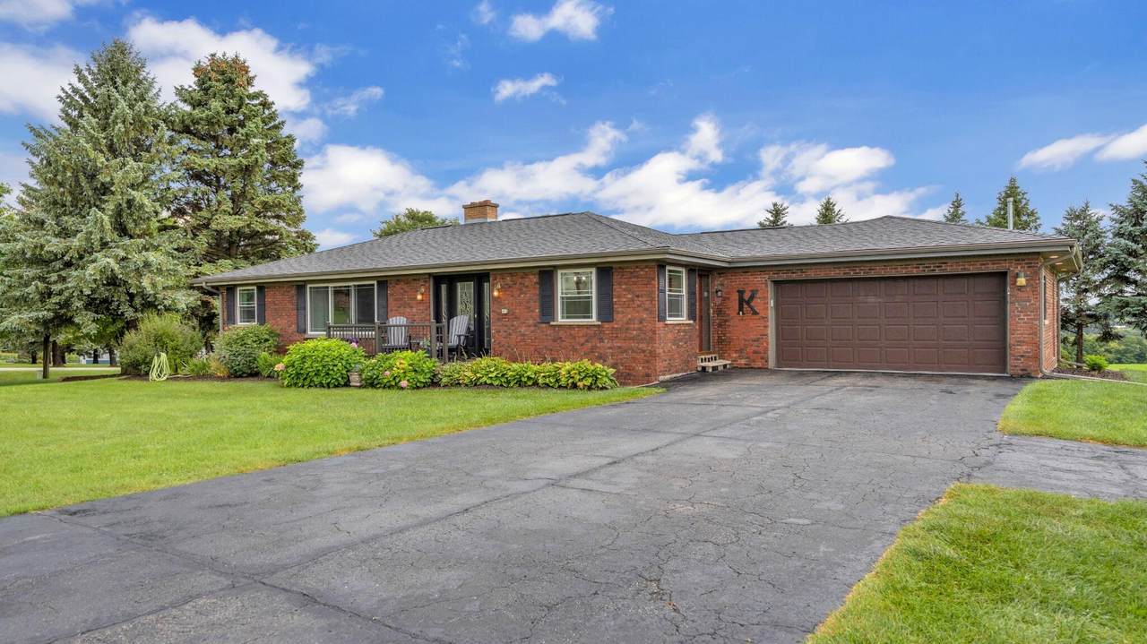
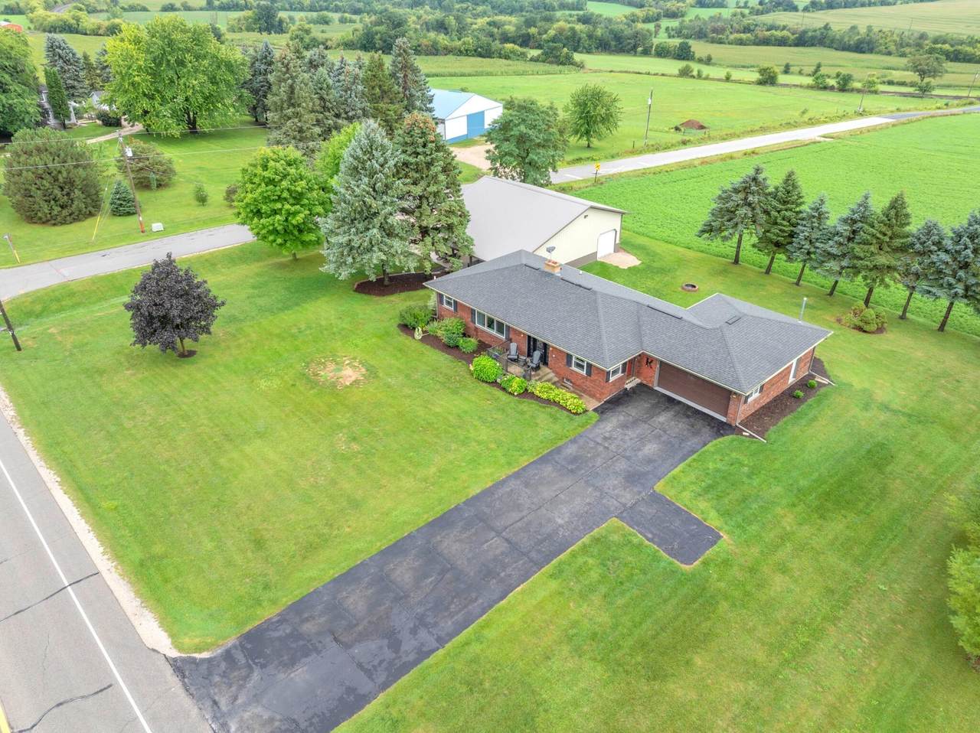
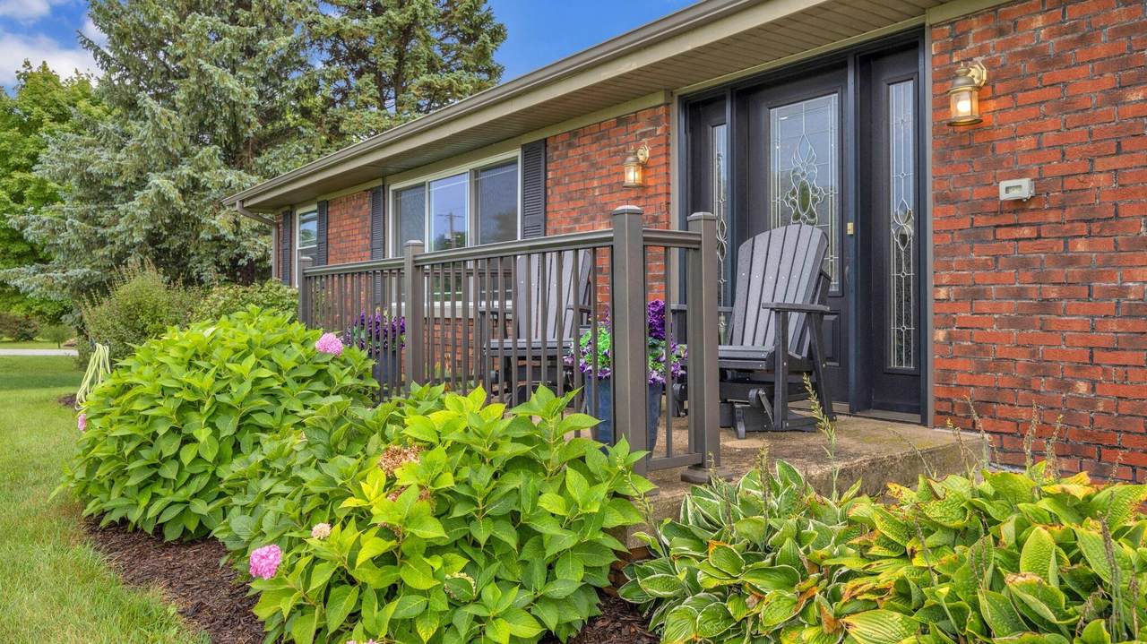
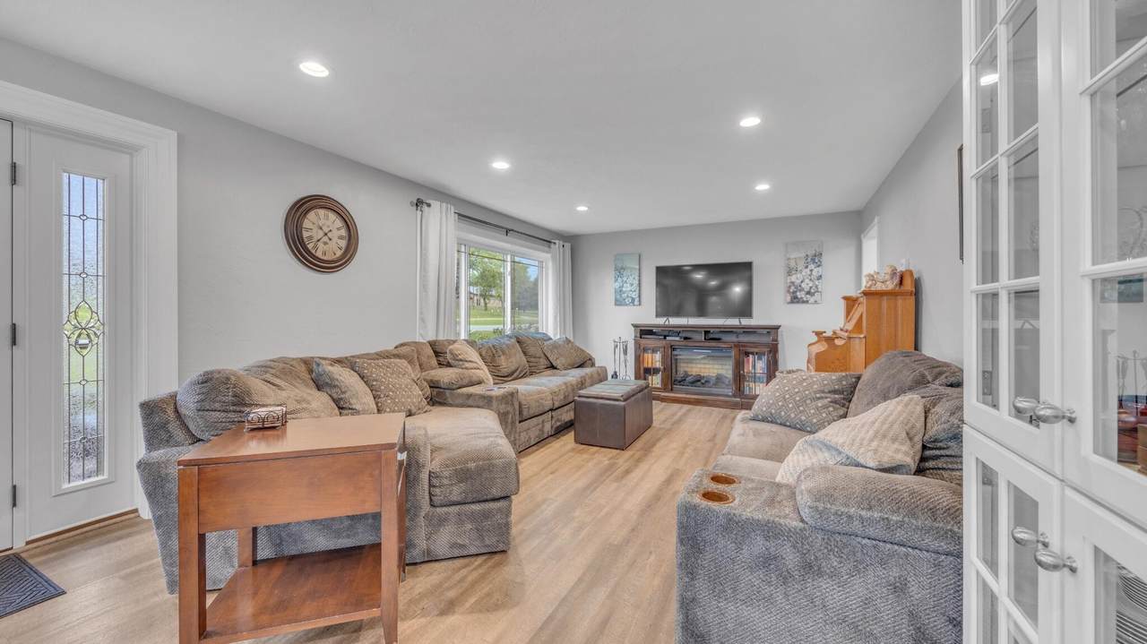
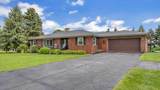
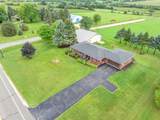
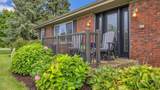
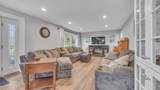
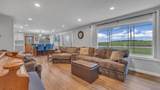
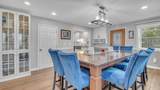
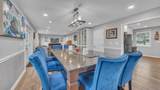
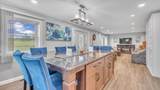
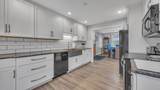
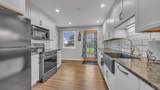
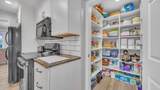
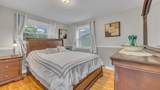
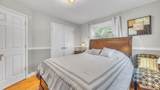
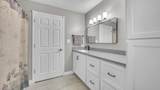
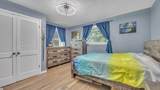
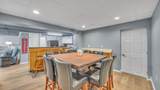
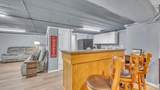
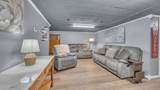
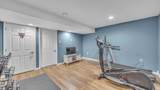
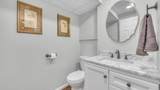
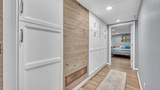
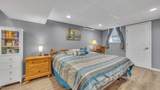
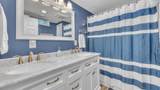
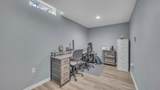
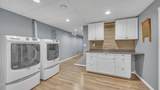
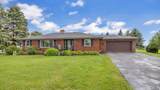
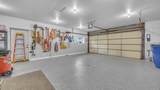
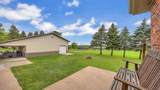
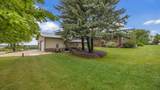
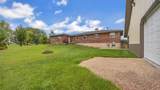
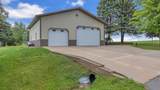
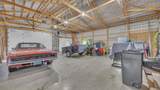
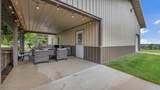
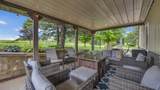
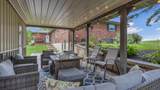
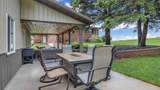
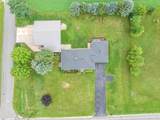
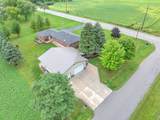
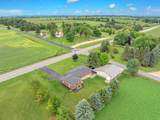
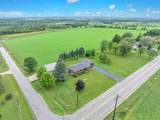
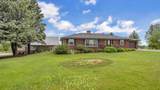
What a beauty with breathtaking views for miles! This sprawling brick ranch sits on an acre & has been extensively updated from top to bottom. Offering 3,000+ sq ft, 4BR's & 2.5BA's, there's no shortage of space. The completely gutted & redesigned kitchen is a showstopper with new soft-close cabinetry, Quartz countertops, massive 8+ ft built-in dining island & walk-in pantry. Enjoy updated baths, new flooring & windows throughout. The finished lower level features a private primary suite, spacious laundry room, living/rec room & 2 bonus rooms. Outside, the impressive 36x40 shop, built in 2022, offers 3 overhead doors plus a covered patio perfect for entertaining. Beautiful updates, incredible country views & plenty of room to spread out - this sprawling ranch truly has it all!

Monthly Payment Calculator


© 2026 MetroMLS - All rights reserved. Information is supplied by seller and other third parties and has not been verified. IDX information is provided exclusively for consumers' personal, non-commercial use and may not be used for any purpose other than to identify prospective properties consumers may be interested in purchasing. Information is deemed reliable but is not guaranteed accurate by MetroMLS or Shine Realty. Data last updated: 2026-10-15T17:52:56.43.
www.housesthatshine.com/homes/180965289
Print Image

N3712 State Road 175 Byron, WI 54937

  • Price: $575,000
  • Status: Active Under Contract
  • On Site: 36 Days
  • Updated: 26 min ago
  • ID#: 1979514
4
Beds
2
Baths
1
½ Baths
1
Acres
3,123
SQFT
$184
$/SQFT
1970
Built
Neighborhood:
Fond Du Lac
County:
Fond Du Lac
Area:
Fond Du Lac
Middle School:
Lomira
High School:
Lomira
School District:
Lomira
Property Description
What a beauty with breathtaking views for miles! This sprawling brick ranch sits on an acre & has been extensively updated from top to bottom. Offering 3,000+ sq ft, 4BR's & 2.5BA's, there's no shortage of space. The completely gutted & redesigned kitchen is a showstopper with new soft-close cabinetry, Quartz countertops, massive 8+ ft built-in dining island & walk-in pantry. Enjoy updated baths, new flooring & windows throughout. The finished lower level features a private primary suite, spacious laundry room, living/rec room & 2 bonus rooms. Outside, the impressive 36x40 shop, built in 2022, offers 3 overhead doors plus a covered patio perfect for entertaining. Beautiful updates, incredible country views & plenty of room to spread out - this sprawling ranch truly has it all!
Exterior Features

Architecture Ranch Driveway Paved Exterior Brick Exterior Features Patio Garage Electric Door Opener Garage Type Attached Lot Description Rural Outbuildings Additional Garage(s) Style 1 Story

Interior Features

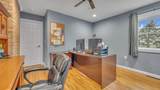
Above Grade Sq Ft 1479.00 Accessibility Bedroom on Main LevelFull Bath on Main Level Appliances DishwasherDryerMicrowaveOtherRangeRefrigeratorWasherWater Softener Rented Basement FullPartially FinishedPoured ConcreteRadon MitigationShower Bath Description At least one BathtubMBR Bath Shower over TubOff MBR Below Grade Sq Ft 1644.00 Heating Cooling Type Central AirForced Air Heating Fuel Natural Gas Interior Features Cable TV AvailableHigh Speed InternetPantryWalk-In Closet(s) Rooms Living/Great Room (M Level 23 x 13) Family Room (L Level 12 x 20) Dining Room (M Level 13 x 15) Kitchen (M Level 13 x 11) Dining Area (L Level 12 x 12) Laundry (L Level 20 x 12) Exercise Room (L Level 14 x 12) Bonus Room (L Level 13 x 20) Game Room (L Level 11 x 15) Primary Bedroom (L Level 17 x 13) Bedroom 2 (M Level 11 x 13) Bedroom 3 (M Level 14 x 13) Bedroom 4 (M Level 11 x 11)

Property Features

Contingent With Offer Flood Plain No Municipality Town Source Above Grade Sq Ft Public Records Source Acreage Public Records Source Below Grade Sq Ft Broker or Agent Source Sq Ft Broker or Agent Source Year Built Public Records Tax Year 2025 Taxes 4218.37 Water Waste Private WellSeptic System Zoning Residential

© 2026 MetroMLS - All Rights Reserved. Information is supplied by seller and other third parties and has not been verified.


© 2026 MetroMLS - All rights reserved. Information is supplied by seller and other third parties and has not been verified. IDX information is provided exclusively for consumers' personal, non-commercial use and may not be used for any purpose other than to identify prospective properties consumers may be interested in purchasing. Information is deemed reliable but is not guaranteed accurate by MetroMLS or Shine Realty. Data last updated: 2026-10-15T17:52:56.43.
 
https://bt-photos.global.ssl.fastly.net/milwaukee/1280_boomver_1_1979514-2.jpg https://bt-photos.global.ssl.fastly.net/milwaukee/1280_boomver_1_1979514-2.jpg https://bt-photos.global.ssl.fastly.net/milwaukee/1280_boomver_1_1979514-2.jpg
Logo
Shine Realty
101 N Main St.
Jefferson WI, 53549
Data Source: MetroMLS

Listing provided courtesy of Roberts Homes and Real Estate: (920) 923-4522.