Skip To Content

N4084 Sock Road

Lowell, WI 53579
  • $550,000
  • STATUS: Active
  • ON SITE: 29 Days
  • ID#: 2032241
UPDATED: 48 min ago
$550,000
  • 3
    BEDS
  • 10.09
    ACRES
  • 2
    BATHS
  • 0
    1/2 BATHS
  • 2,540
    SQFT
  • $217
    $/SQFT
Neighborhood:
Type:
Single-Family Home
Built:
1982
County:
Area:

School Information

Elementary School:
Middle School:
High School:
School District:
Listing provided by Klodowski Real Estate: 920-219-9212

Description

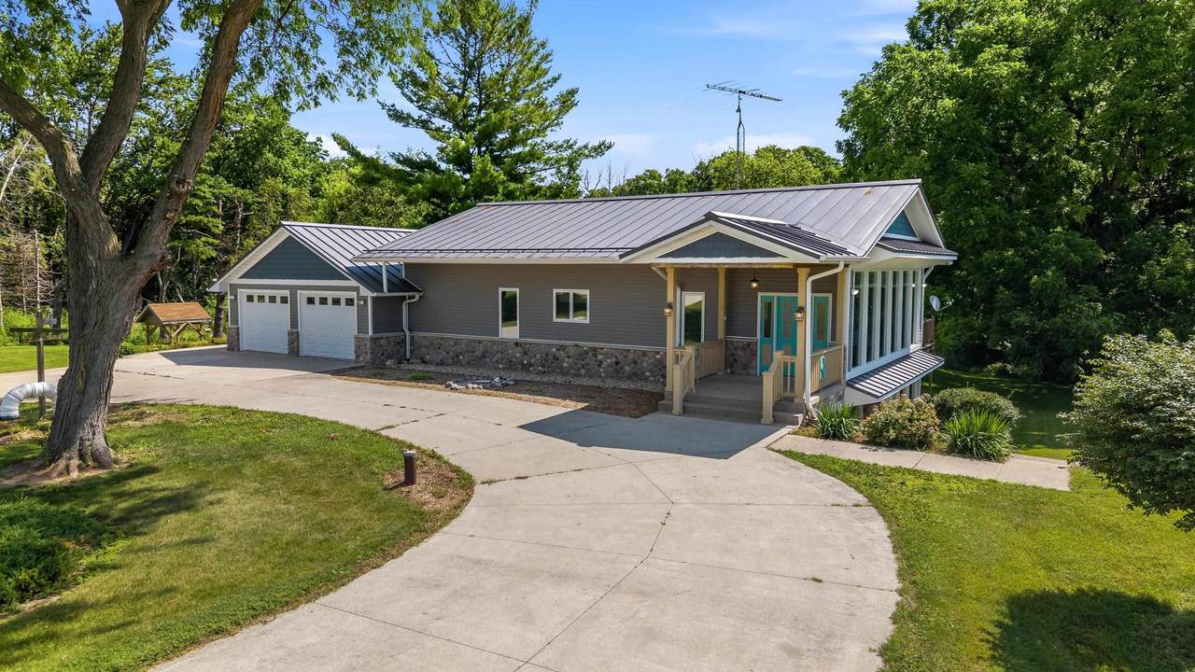
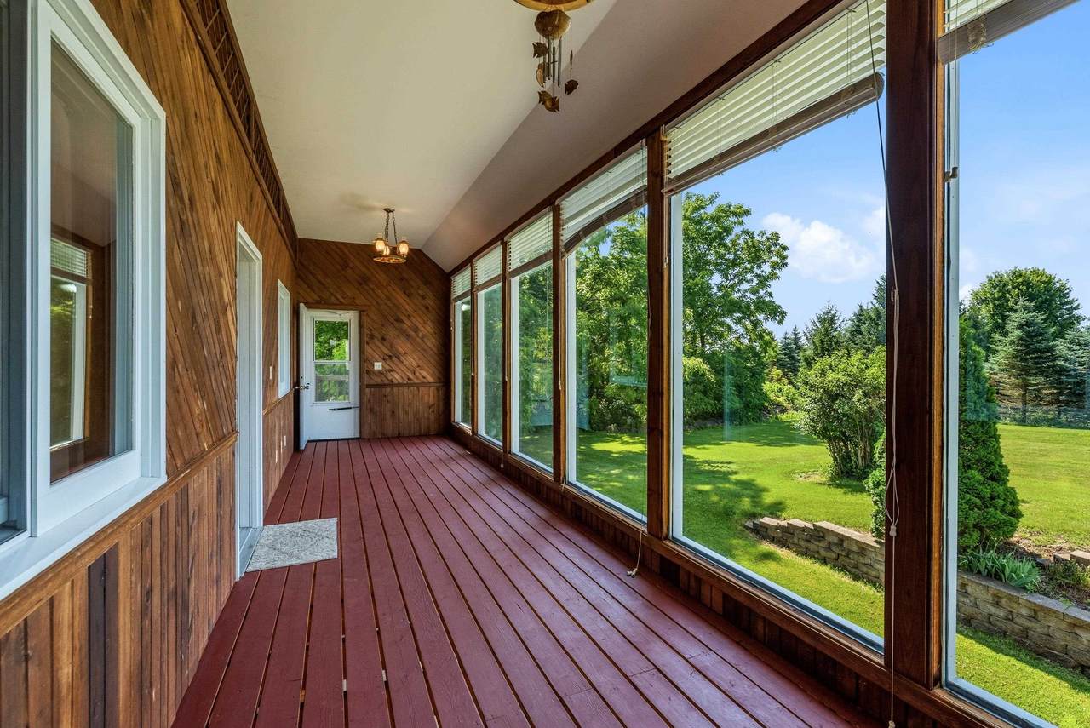
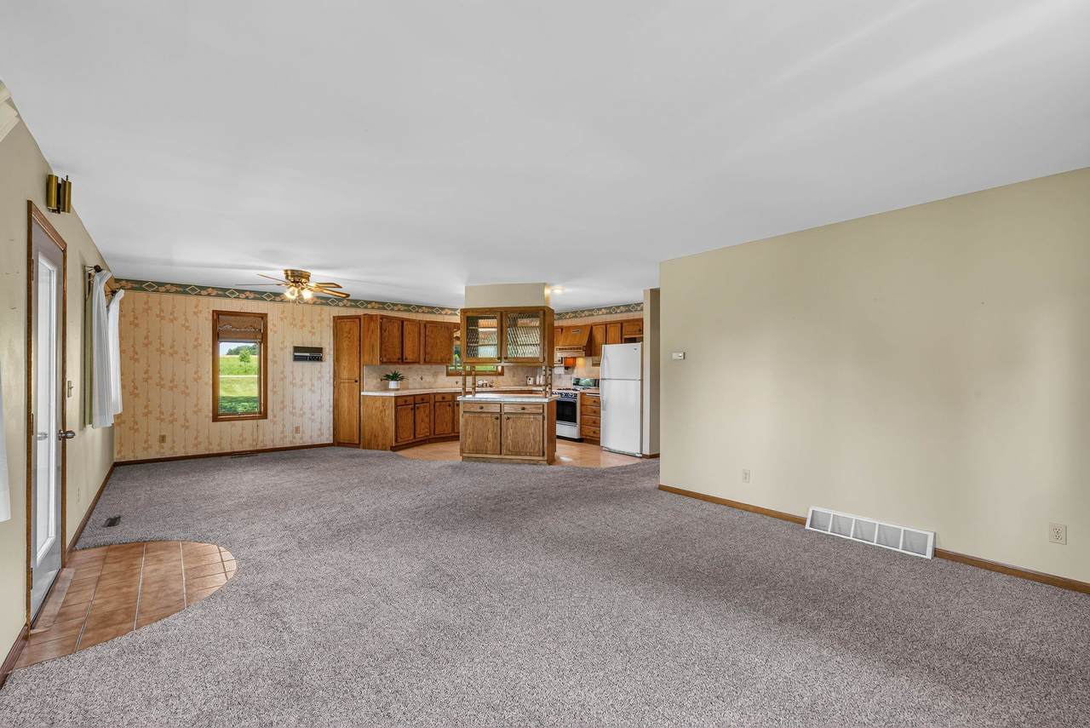
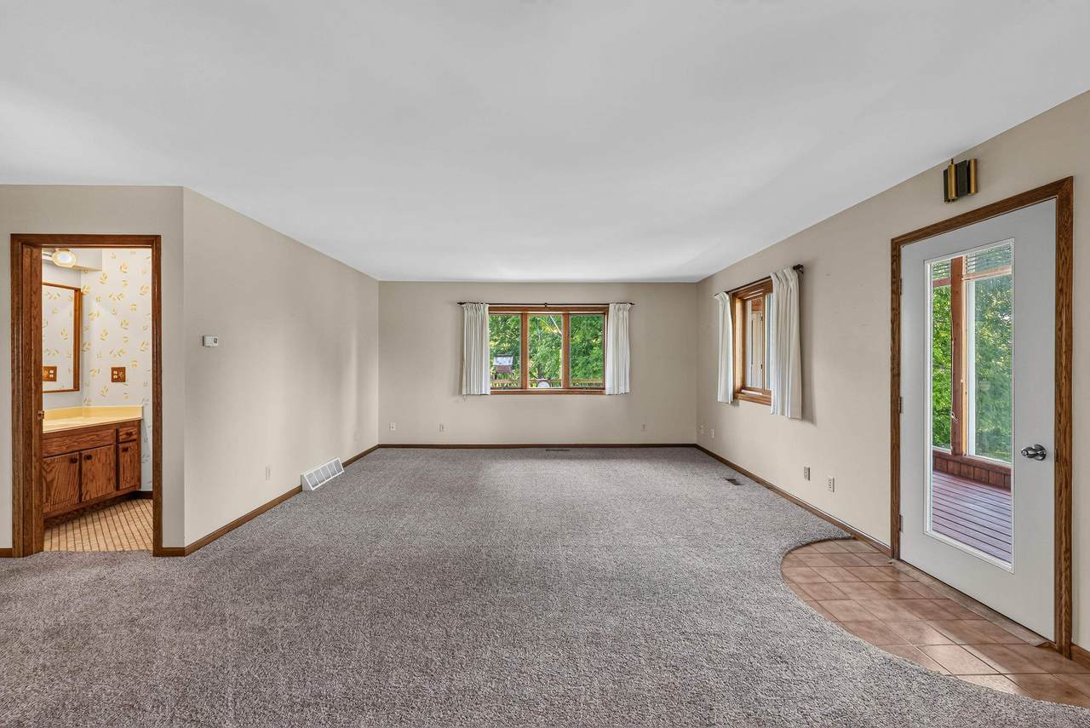
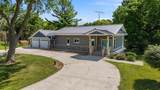
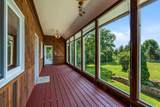
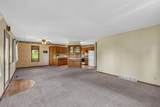
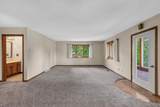
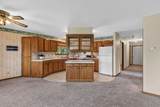
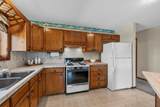
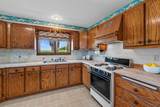
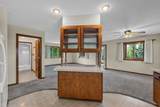
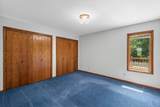
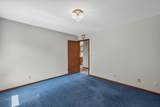
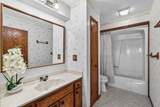
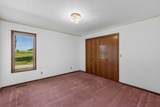
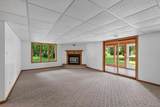
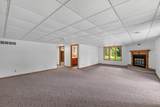
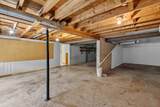
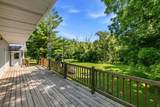
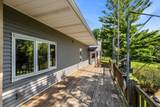
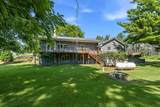
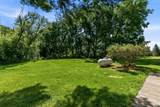
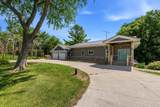
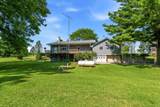
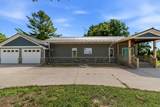
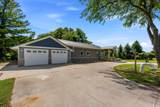
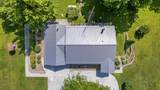
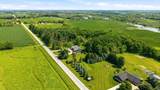
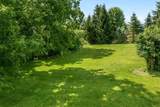
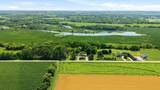
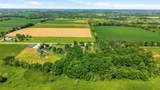
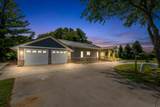
Properties like this don't come along often. Set on 10 beautiful acres, this thoughtfully designed 3-bedroom, 2-bath ranch offers the privacy and peaceful setting so many dream about. Built with energy-efficient envelope construction, you'll enjoy year-round comfort. The open-concept kitchen, dining, and living area is perfect for gathering, while multiple sunrooms and a spacious deck provide endless places to relax and take in the views. The finished exposed walk-out lower level features a wood-burning fireplace and a layout ideal for an in-law suite or guest space. Outside, you'll find a circle drive, beautifully landscaped yard, new siding and metal roof, new water heater, an attached garage with workshop AND an additional 39'-deep lower-level garage, plus a mix of open land, woods, and marsh that's perfect for nature lovers, hunters, or anyone craving elbow room.

Monthly Payment Calculator


© 2026 South Central Wisconsin MLS Corporation. All rights reserved. IDX information is provided exclusively for consumers' personal, non-commercial use and may not be used for any purpose other than to identify prospective properties consumers may be interested in purchasing. Information is deemed reliable but is not guaranteed accurate by the MLS or Shine Realty. Data last updated: 2026-10-08T17:41:33.97.
www.housesthatshine.com/homes/180996286
Print Image

N4084 Sock Road Lowell, WI 53579

  • Price: $550,000
  • Status: Active
  • On Site: 29 Days
  • Updated: 48 min ago
  • ID#: 2032241
3
Beds
2
Baths
0
½ Baths
10.09
Acres
2,540
SQFT
$217
$/SQFT
1982
Built
Neighborhood:
Lowell - T
County:
Dodge
Area:
Lowell - T
Elementary School:
Dodgeland
Middle School:
Dodgeland
High School:
Dodgeland
School District:
Dodgeland
Property Description
Properties like this don't come along often. Set on 10 beautiful acres, this thoughtfully designed 3-bedroom, 2-bath ranch offers the privacy and peaceful setting so many dream about. Built with energy-efficient envelope construction, you'll enjoy year-round comfort. The open-concept kitchen, dining, and living area is perfect for gathering, while multiple sunrooms and a spacious deck provide endless places to relax and take in the views. The finished exposed walk-out lower level features a wood-burning fireplace and a layout ideal for an in-law suite or guest space. Outside, you'll find a circle drive, beautifully landscaped yard, new siding and metal roof, new water heater, an attached garage with workshop AND an additional 39'-deep lower-level garage, plus a mix of open land, woods, and marsh that's perfect for nature lovers, hunters, or anyone craving elbow room.
Exterior Features

Architecture Ranch Driveway ConcreteExtra pavingPaved Exterior VinylStone Exterior Features Deck Farm YN No Garage 2 carAttachedOpenerAccess to BasementAdditional GarageInsulatedWorkshop Lot Description Rural-not in subdivision Type 1 story

Interior Features

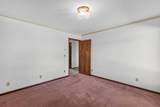
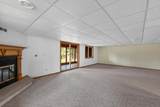
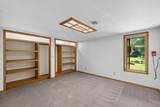
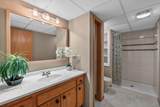
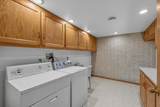
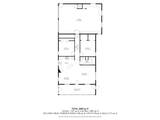
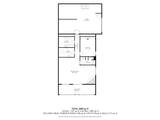
Basement FullFull Size Windows/ExposedWalkout to yardFinishedSump pumpPoured concrete foundatnBasement storageDual entryExposedLaundry hookupsWalk out/Outer door Bedroom2 Dim 12x12 Bedroom2 Level Main Bedroom3 Dim 12x13 Bedroom3 Level Lower Dining Area Dim 13x11 Dining Area Level Main Family Room Dim 29x17 Family Room Level Lower Fireplace 1 fireplaceWood Full Baths Lower 1 Full Baths Main 1 Full Baths Upper 0 Half Baths Lower 0 Half Baths Main 0 Half Baths Upper 0 Heating Cooling Forced airCentral airZoned Heating Interior Features WasherDryerWater softener incAt Least 1 tub Kitchen Dim 13x14 Kitchen Features Kitchen IslandRange/OvenRefrigerator Kitchen Level Main Laundry Dim 8x13 Laundry Level Lower Living Room Dim 17x15 Living Room Level Main Main Level Bedroom Yes Master Bed Dim 13x12 Master Bedroom Level Main Other Room Dim 29x7 Other Room2 Dim 29x7 Other Rooms Sun RoomSun Room Sq Ft Finished Above Grade 1440 Sq Ft Finished Non Exposed 1100

Property Features

City Town Or Village Town County Quarter Dodge SW Energy Efficient Green Other Green Features Fuel Liquid propane Improvements 211800 Mailing City Reeseville Net Taxes 4011 Source Acreage Assessor Source Sq Ft Assessor Tax Year 2025 Water Waste Non-Municipal/Prvt disposWell Year Built Source Assessor Zoning Res/Ag

Listing information © 2026 South Central Wisconsin MLS.
Listing provided courtesy of Klodowski Real Estate: .


© 2026 South Central Wisconsin MLS Corporation. All rights reserved. IDX information is provided exclusively for consumers' personal, non-commercial use and may not be used for any purpose other than to identify prospective properties consumers may be interested in purchasing. Information is deemed reliable but is not guaranteed accurate by the MLS or Shine Realty. Data last updated: 2026-10-08T17:41:33.97.
 
https://bt-photos.global.ssl.fastly.net/madison/1280_boomver_1_2032241-2.jpg https://bt-photos.global.ssl.fastly.net/madison/1280_boomver_1_2032241-2.jpg https://bt-photos.global.ssl.fastly.net/madison/1280_boomver_1_2032241-2.jpg
Logo
Shine Realty
101 N Main St.
Jefferson WI, 53549
Listing provided by Klodowski Real Estate: 920-219-9212