

Skip To Content

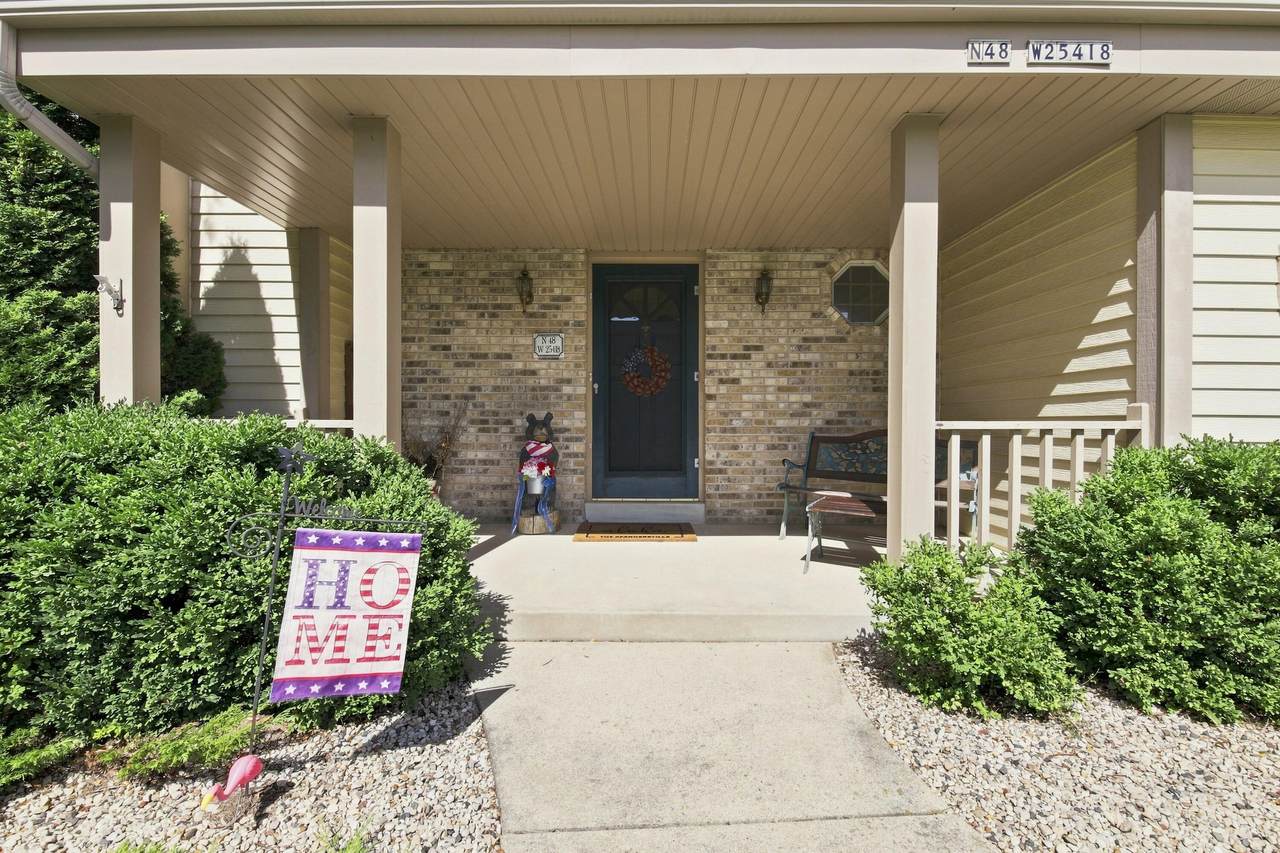
N48W25418 Aberdeen Dr

Lisbon, WI 53072
  • $669,000
  • STATUS: Active
  • ON SITE: 27 Days
  • ID#: 1980141
Price Reduced
UPDATED: 25 min ago
$669,000
  • 3
    BEDS
  • 1.08
    ACRES
  • 2
    BATHS
  • 1
    1/2 BATHS
  • 2,400
    SQFT
  • $279
    $/SQFT
Neighborhood:
Type:
Single-Family Home
Built:
1995
County:
Area:

School Information

High School:
School District:
Data Source: MetroMLS

Listing provided courtesy of Home Base Realty, LLC: (888) 995-0558.

Description

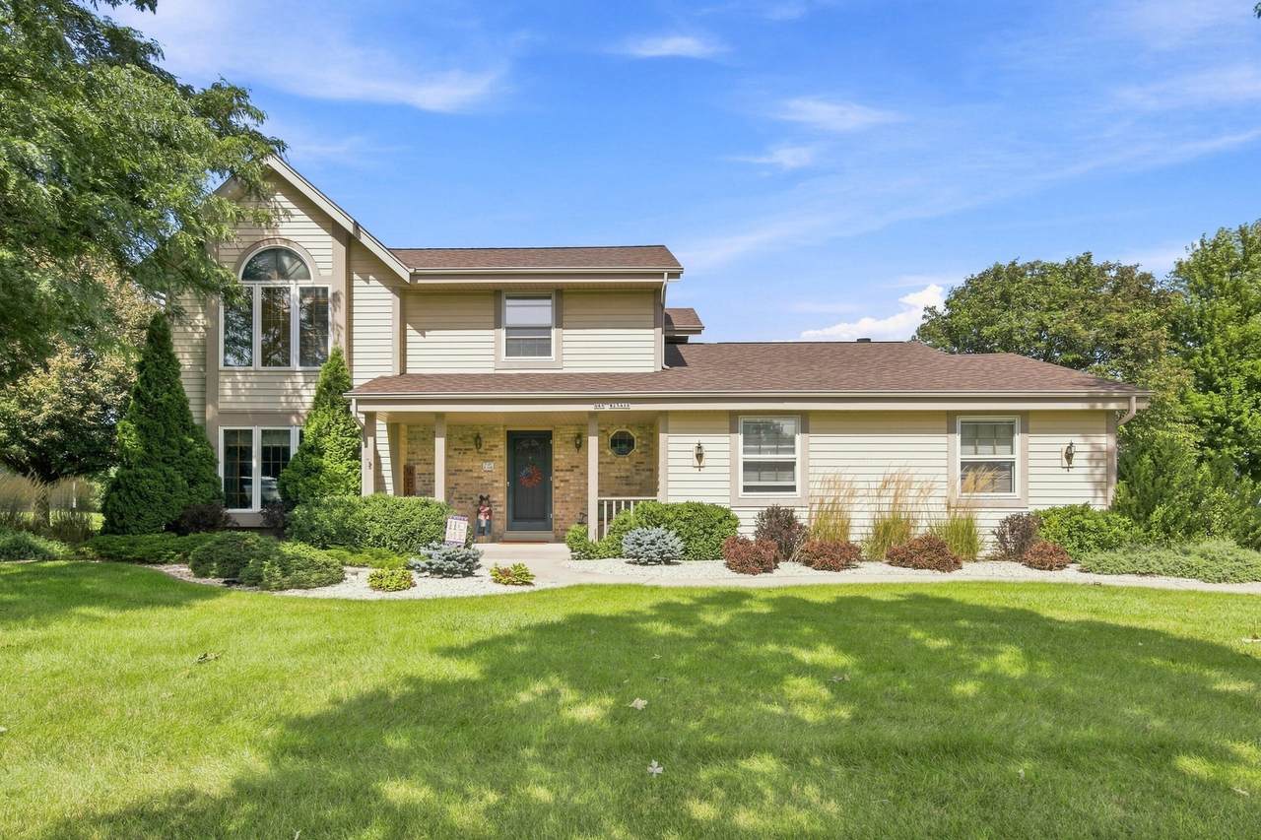
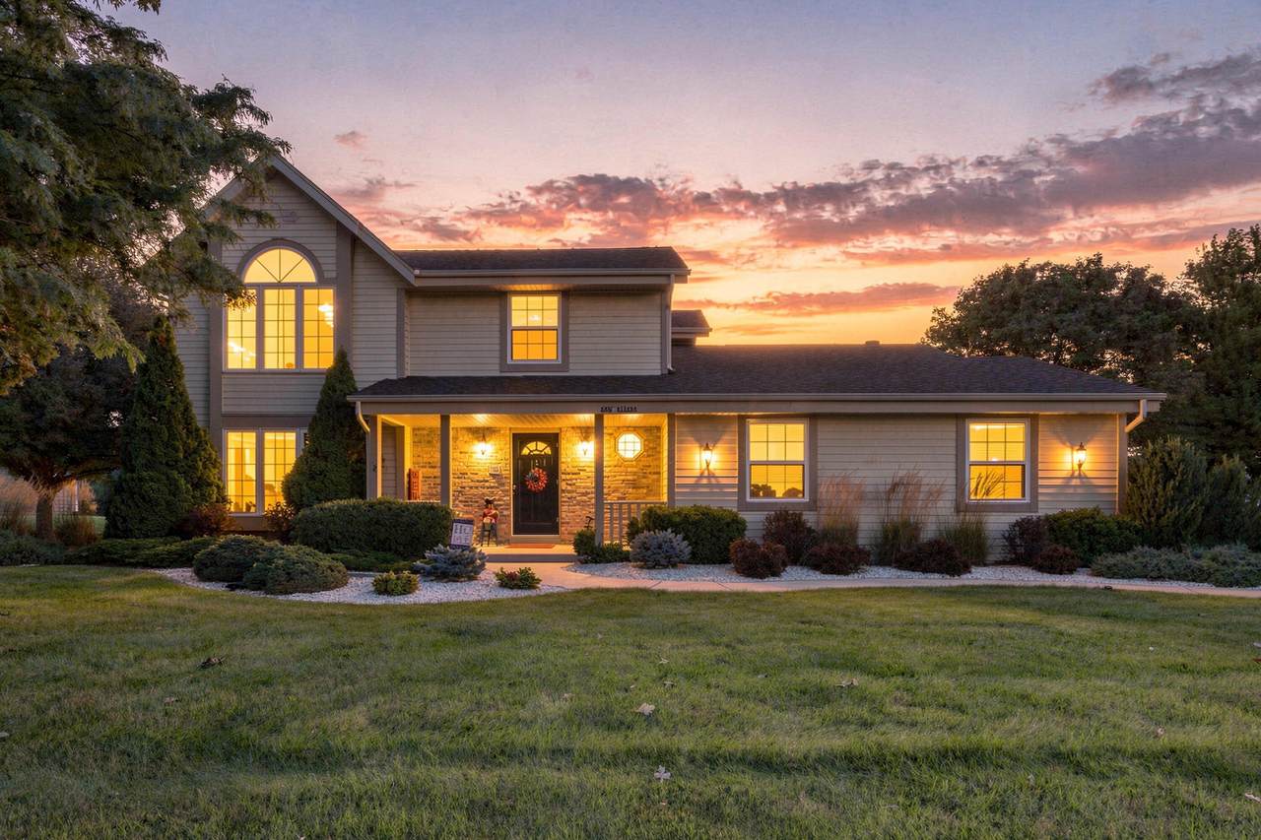
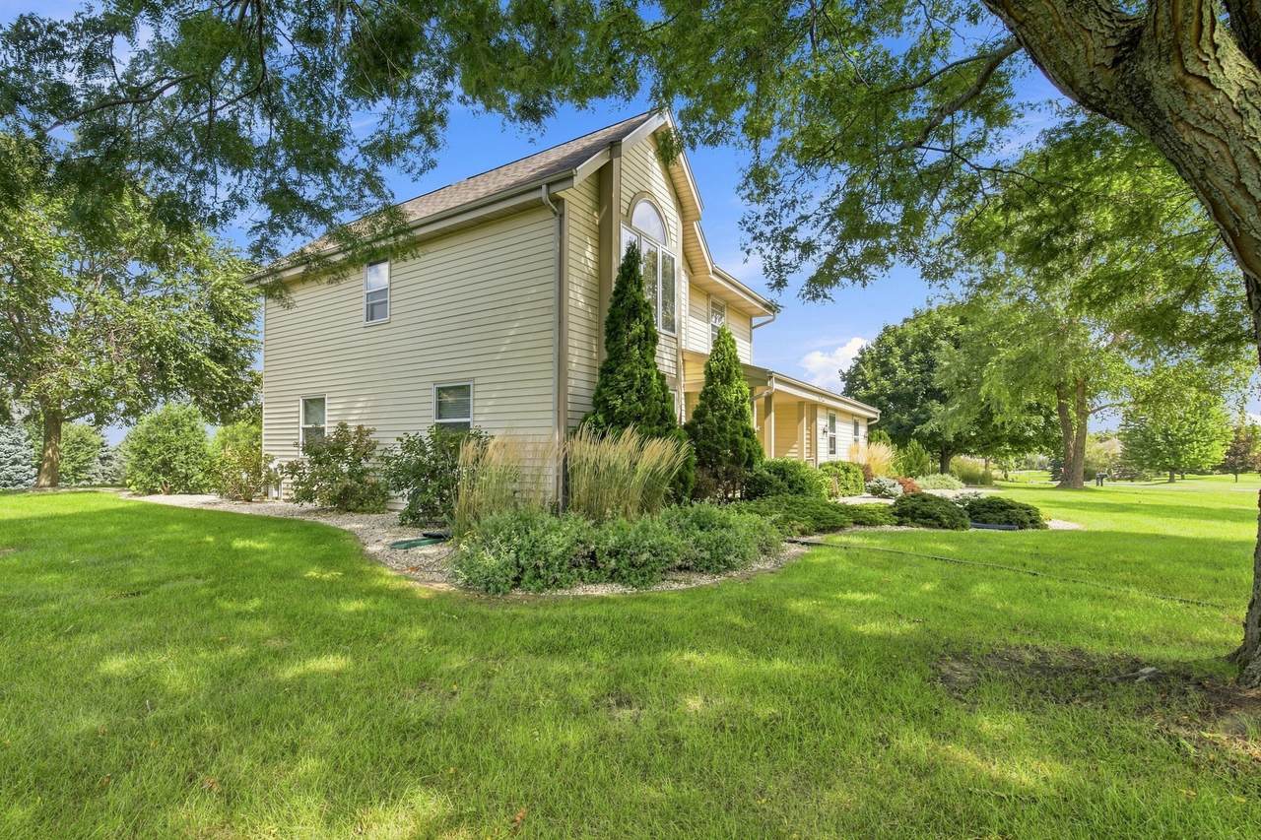
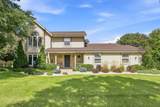
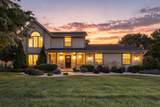
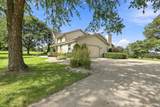
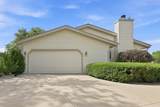
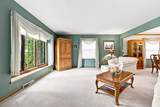
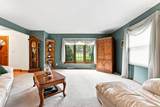
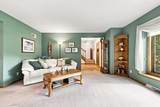
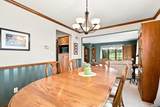
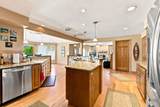
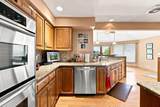
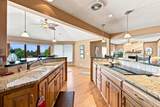
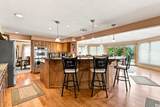
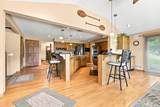
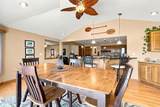
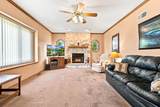
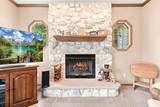
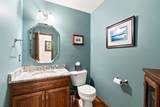
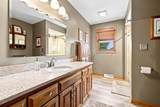
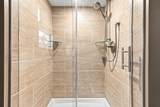
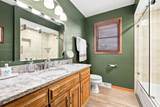
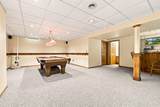
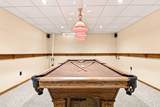
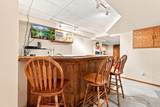
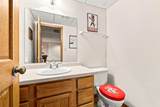
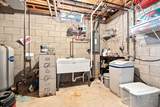
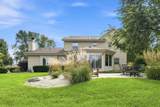
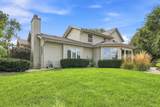
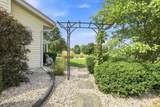
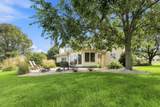
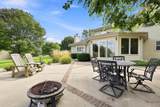
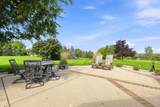
This great Colonial has so much to offer! New roof in 2025. Updated bathrooms in 2021. Water heater in 2020. Whether you like to sit on the patio of the secluded lot, entertain in the gourmet kitchen, play a game of pool in the finished basement, or cozy up to the fireplace in one of the two living room areas, this is the home for you!

Monthly Payment Calculator


© 2026 MetroMLS - All rights reserved. Information is supplied by seller and other third parties and has not been verified. IDX information is provided exclusively for consumers' personal, non-commercial use and may not be used for any purpose other than to identify prospective properties consumers may be interested in purchasing. Information is deemed reliable but is not guaranteed accurate by MetroMLS or Shine Realty. Data last updated: 2026-10-08T16:52:52.26.
www.housesthatshine.com/homes/181087610
Print Image

N48W25418 Aberdeen Dr Lisbon, WI 53072

  • Price: $669,000
  • Status: Active
  • On Site: 27 Days
  • Updated: 25 min ago
  • ID#: 1980141
3
Beds
2
Baths
1
½ Baths
1.08
Acres
2,400
SQFT
$279
$/SQFT
1995
Built
Neighborhood:
Scottish Highlands
County:
Waukesha
Area:
Pewaukee
High School:
Arrowhead
School District:
Arrowhead Uhs
Property Description
This great Colonial has so much to offer! New roof in 2025. Updated bathrooms in 2021. Water heater in 2020. Whether you like to sit on the patio of the secluded lot, entertain in the gourmet kitchen, play a game of pool in the finished basement, or cozy up to the fireplace in one of the two living room areas, this is the home for you!
Exterior Features

Architecture Colonial Exterior Aluminum SidingBrick Exterior Features Patio Garage Electric Door Opener Garage Type Attached Style 2 Story

Interior Features

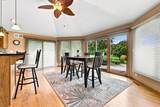
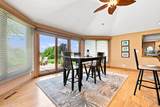
Accessibility Laundry on Main Level Appliances CooktopDishwasherDisposalDryerFreezerMicrowaveOvenRefrigeratorWasherWater Softener Owned Basement Crawl SpaceFinishedFullSump Pump Bath Description Off MBR Heating Cooling Type Central AirForced Air Heating Fuel Natural Gas Interior Features Cable TV AvailableCentral VacuumGas FireplaceHigh Speed InternetWalk-In Closet(s) Rooms Sun/Four Season Room (M Level 16 x 20)

Property Features

Flood Plain No Municipality Village Source Acreage Public Records Source Sq Ft Other Source Year Built Public Records Tax Year 2025 Taxes 4696.00 Type Subdivision Water Waste Private WellSeptic System Zoning Residential

© 2026 MetroMLS - All Rights Reserved. Information is supplied by seller and other third parties and has not been verified.


© 2026 MetroMLS - All rights reserved. Information is supplied by seller and other third parties and has not been verified. IDX information is provided exclusively for consumers' personal, non-commercial use and may not be used for any purpose other than to identify prospective properties consumers may be interested in purchasing. Information is deemed reliable but is not guaranteed accurate by MetroMLS or Shine Realty. Data last updated: 2026-10-08T16:52:52.26.
 
https://bt-photos.global.ssl.fastly.net/milwaukee/1280_boomver_1_1980141-2.jpg https://bt-photos.global.ssl.fastly.net/milwaukee/1280_boomver_1_1980141-2.jpg https://bt-photos.global.ssl.fastly.net/milwaukee/1280_boomver_1_1980141-2.jpg
Logo
Shine Realty
101 N Main St.
Jefferson WI, 53549
Data Source: MetroMLS

Listing provided courtesy of Home Base Realty, LLC: (888) 995-0558.