
Skip To Content

N5079 Sinissippi Point Rd

Hubbard, WI 53039
  • $539,900
  • STATUS: Active
  • ON SITE: 27 Days
  • ID#: 1978873
UPDATED: 48 min ago
$539,900
  • 4
    BEDS
  • 0.97
    ACRES
  • 2
    BATHS
  • 1
    1/2 BATHS
  • 3,400
    SQFT
  • $159
    $/SQFT
Neighborhood:
Type:
Single-Family Home
Built:
2004
County:
Area:

School Information

Elementary School:
Middle School:
High School:
School District:
Data Source: MetroMLS

Listing provided courtesy of Shorewest Realtors, Inc.: (262) 338-0601.

Description

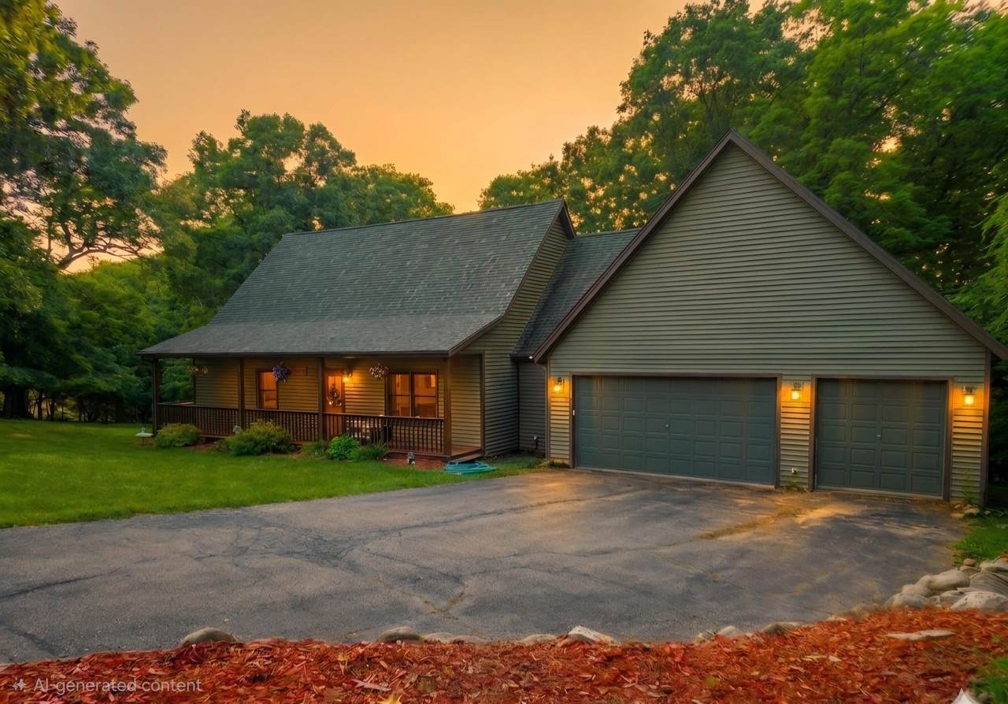
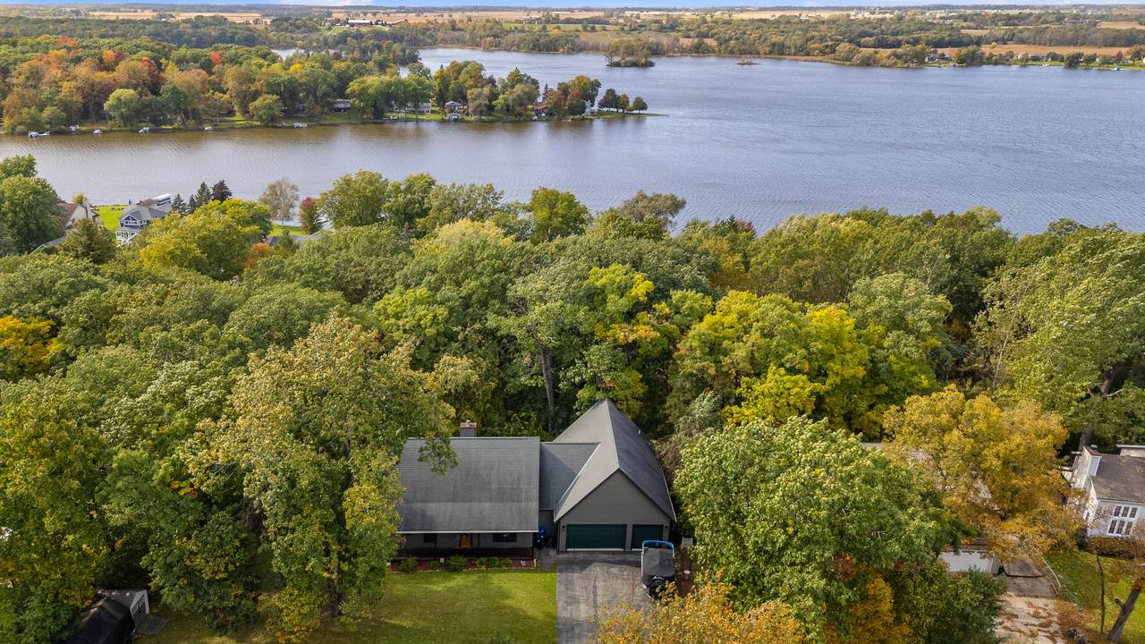
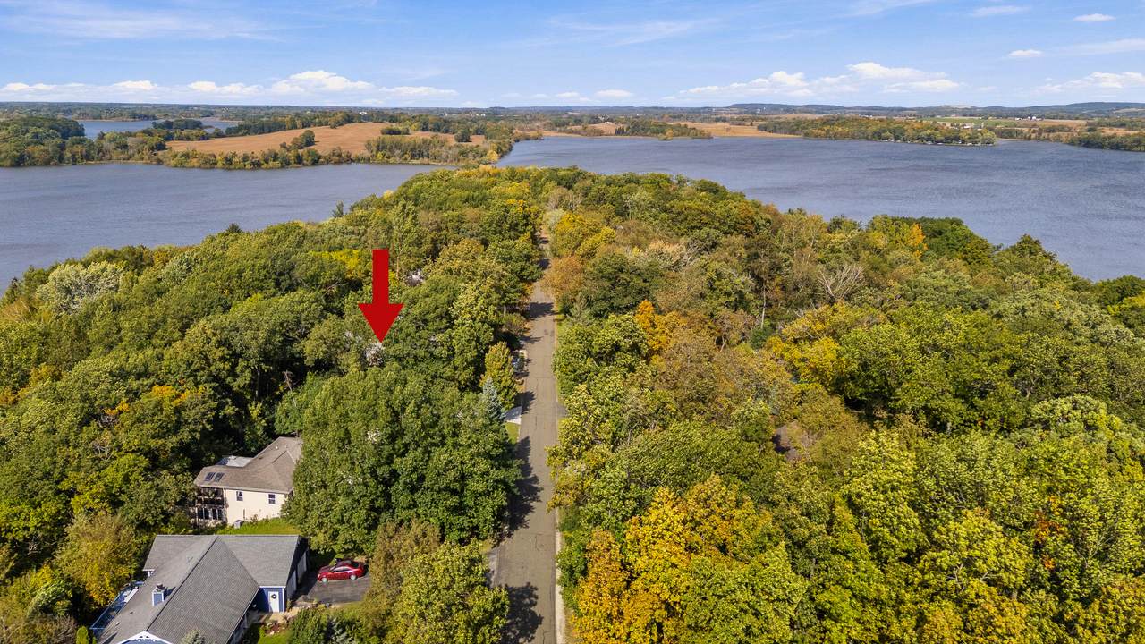
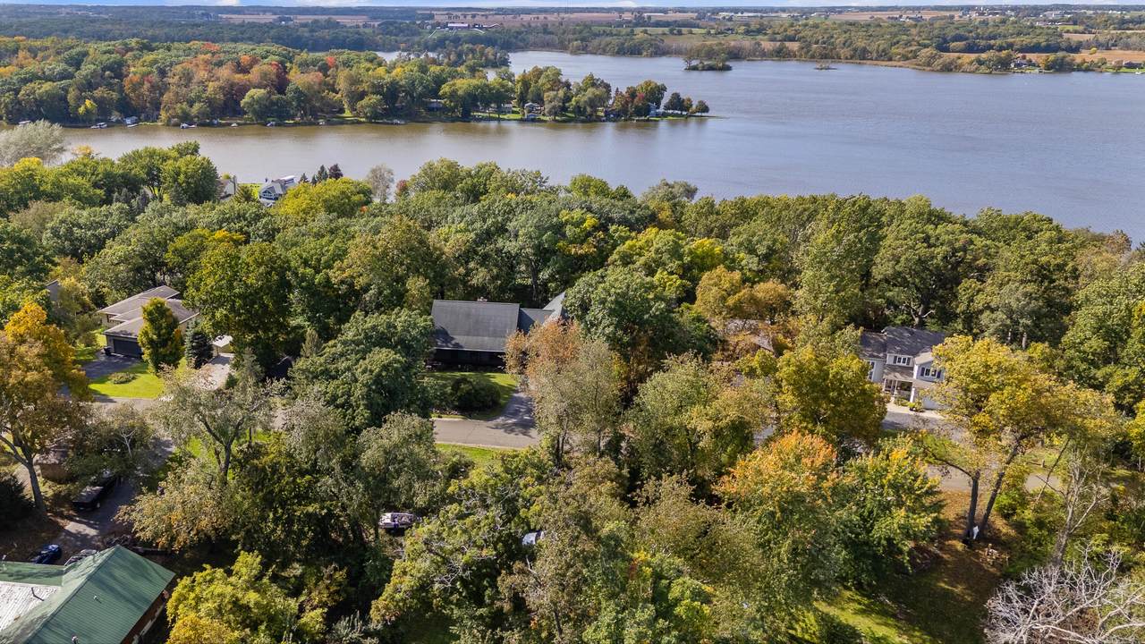
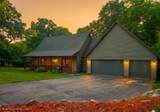
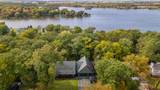
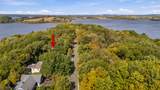
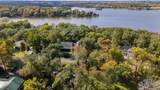
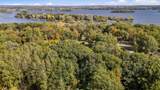
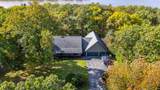
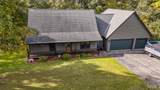
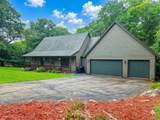
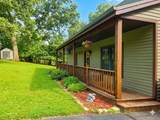
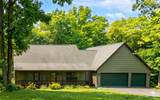
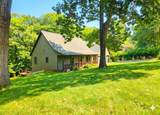
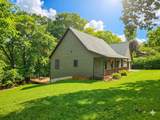
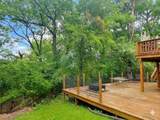
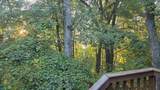
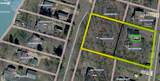
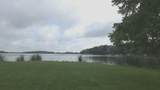
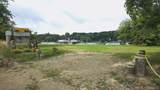
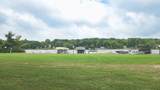
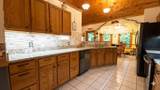
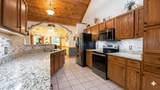
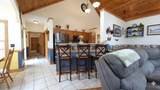
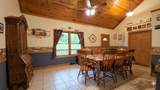
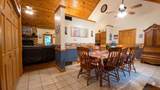
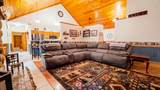
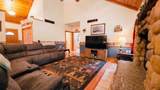
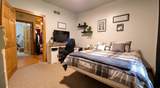
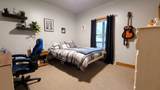
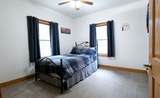
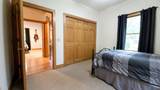
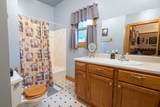
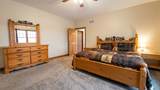
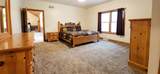
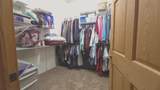
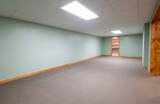
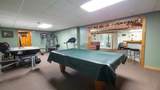
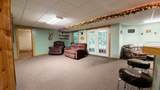
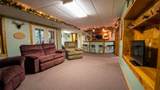
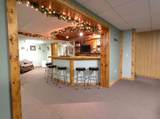
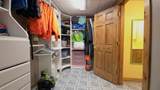
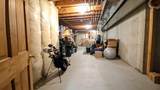
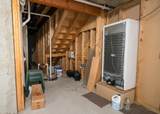
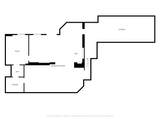
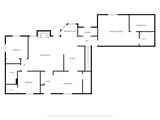
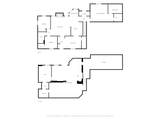
Stunning 4 bedroom, 2.5 bath ranch home offering scenic lake views and deeded lake access across two wooded parcels! Featuring soaring cathedral ceilings, a large dining room, a cozy breakfast nook, and a massive kitchen pantry. Enjoy the convenience of walk-in closets throughout, and a 3 car attached garage. Relax on the two-story deck overlooking your private wooded yard. The walk out lower level features a custom bar. There is room to expand your living space in the attic above the garage. Your lakeside getaway awaits!

Monthly Payment Calculator


© 2026 MetroMLS - All rights reserved. Information is supplied by seller and other third parties and has not been verified. IDX information is provided exclusively for consumers' personal, non-commercial use and may not be used for any purpose other than to identify prospective properties consumers may be interested in purchasing. Information is deemed reliable but is not guaranteed accurate by MetroMLS or Shine Realty. Data last updated: 2026-10-08T18:52:52.537.
www.housesthatshine.com/homes/181042932
Print Image

N5079 Sinissippi Point Rd Hubbard, WI 53039

  • Price: $539,900
  • Status: Active
  • On Site: 27 Days
  • Updated: 48 min ago
  • ID#: 1978873
4
Beds
2
Baths
1
½ Baths
0.97
Acres
3,400
SQFT
$159
$/SQFT
2004
Built
Neighborhood:
Juneau
County:
Dodge
Area:
Juneau
Elementary School:
Dodgeland
Middle School:
Dodgeland
High School:
Dodgeland
School District:
Dodgeland
Property Description
Stunning 4 bedroom, 2.5 bath ranch home offering scenic lake views and deeded lake access across two wooded parcels! Featuring soaring cathedral ceilings, a large dining room, a cozy breakfast nook, and a massive kitchen pantry. Enjoy the convenience of walk-in closets throughout, and a 3 car attached garage. Relax on the two-story deck overlooking your private wooded yard. The walk out lower level features a custom bar. There is room to expand your living space in the attic above the garage. Your lakeside getaway awaits!
Exterior Features

Architecture Ranch Body Of Water Lake Sinissippi Driveway Parking SpacePaved Exterior Vinyl Exterior Features Deck Garage Electric Door Opener Garage Type Attached Lot Description Wooded Outbuildings Storage Shed Style 1 Story Water Features Lake

Interior Features

Accessibility Bedroom on Main LevelFull Bath on Main LevelLaundry on Main LevelOpen Floor Plan Appliances DishwasherMicrowaveRangeRefrigeratorWater Softener Owned Basement FullFull Size WindowsPartially Finished Bath Description At least one BathtubMBR Bath Separate TubMBR Bath Walk-in ShowerOff MBRShower Over Tub Heating Cooling Type Central AirForced Air Heating Fuel Natural Gas Interior Features Expandable AtticHigh Speed InternetNatural FireplacePantrySplit BedroomsWalk-In Closet(s)Wet Bar

Property Features

Flood Plain No Municipality Town Source Acreage Public Records Source Sq Ft Seller Source Year Built Public Records Subdivision Dues Per Year 75 Tax Year 2025 Taxes 3952.00 Type Water Access/Rights Water Waste Municipal SewerPrivate Well Zoning RES

© 2026 MetroMLS - All Rights Reserved. Information is supplied by seller and other third parties and has not been verified.


© 2026 MetroMLS - All rights reserved. Information is supplied by seller and other third parties and has not been verified. IDX information is provided exclusively for consumers' personal, non-commercial use and may not be used for any purpose other than to identify prospective properties consumers may be interested in purchasing. Information is deemed reliable but is not guaranteed accurate by MetroMLS or Shine Realty. Data last updated: 2026-10-08T18:52:52.537.
 
https://bt-photos.global.ssl.fastly.net/milwaukee/1280_boomver_6_1978873-2.jpg https://bt-photos.global.ssl.fastly.net/milwaukee/1280_boomver_6_1978873-2.jpg https://bt-photos.global.ssl.fastly.net/milwaukee/1280_boomver_6_1978873-2.jpg
Logo
Shine Realty
101 N Main St.
Jefferson WI, 53549
Data Source: MetroMLS

Listing provided courtesy of Shorewest Realtors, Inc.: (262) 338-0601.