





Skip To Content

N51W18847 Quietwood Dr

Menomonee Falls, WI 53051
  • $1,299,000
  • STATUS: Active
  • ON SITE: 22 Days
  • ID#: 1981404
UPDATED: 39 min ago
$1,299,000
  • 5
    BEDS
  • 0.35
    ACRES
  • 3
    BATHS
  • 1
    1/2 BATHS
  • 3,871
    SQFT
  • $336
    $/SQFT
Neighborhood:
Type:
Single-Family Home
Built:
2026
County:

School Information

Middle School:
High School:
School District:
Data Source: MetroMLS

Listing provided courtesy of Realty Executives Integrity-East Troy: (262) 369-8900.

Description

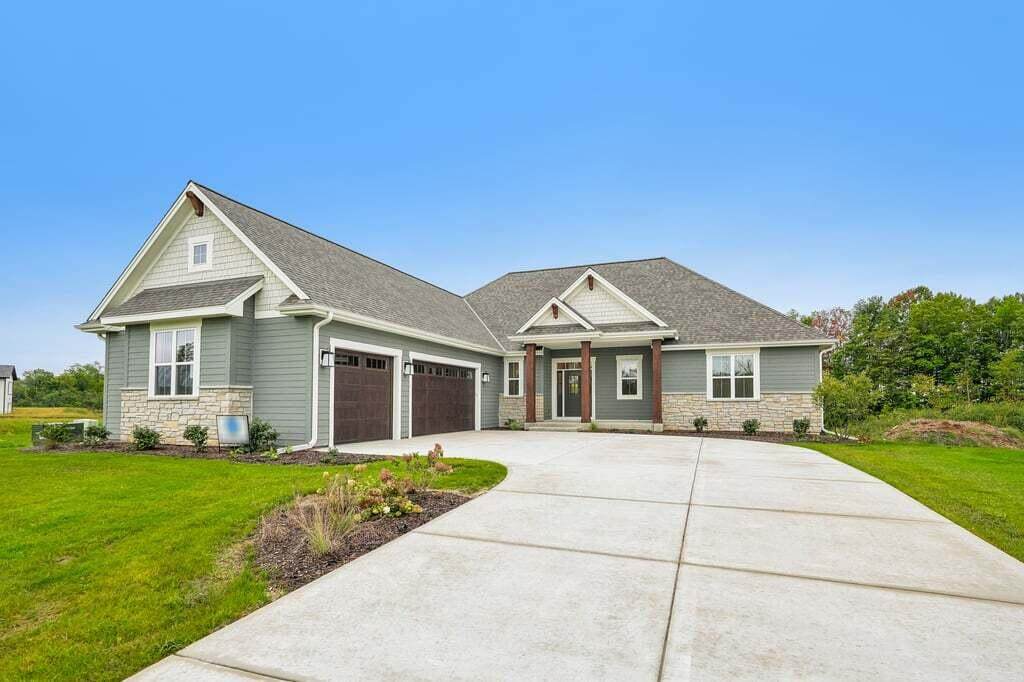
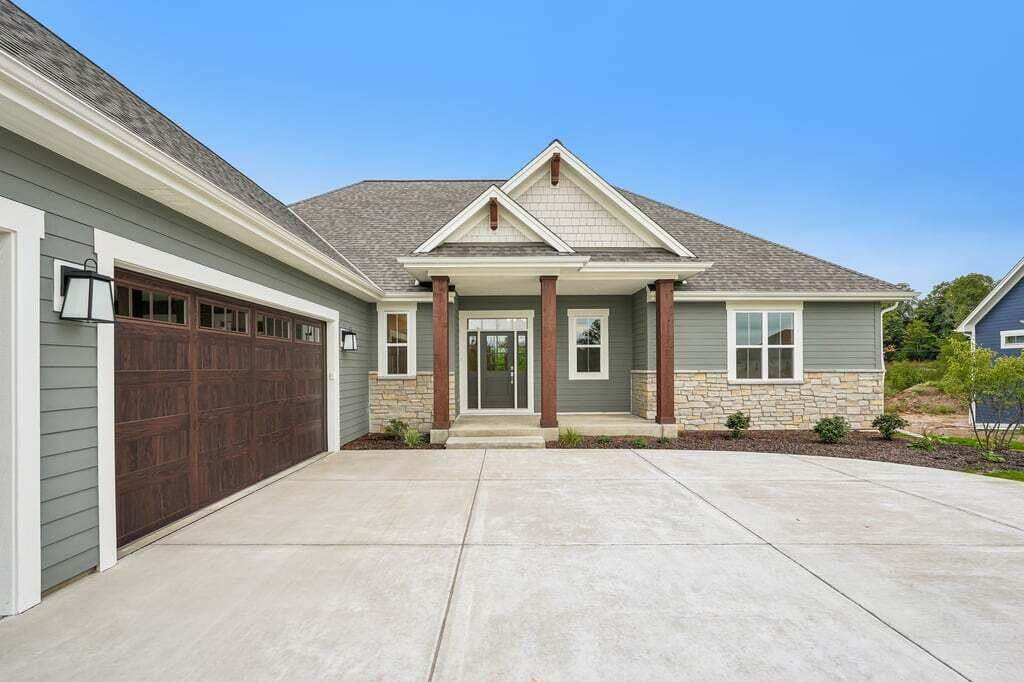
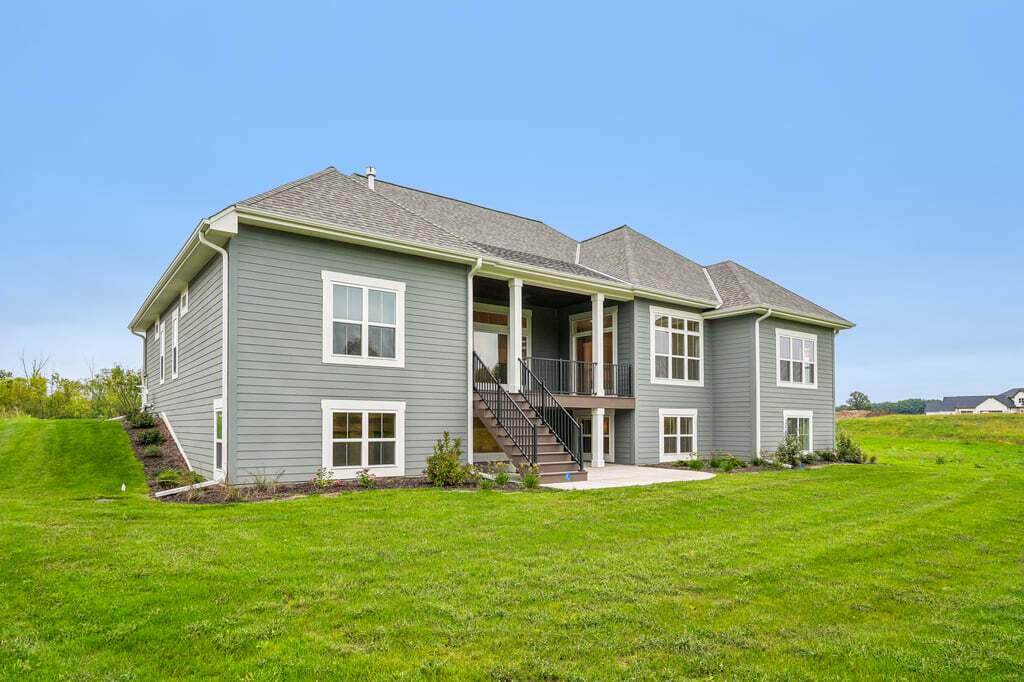
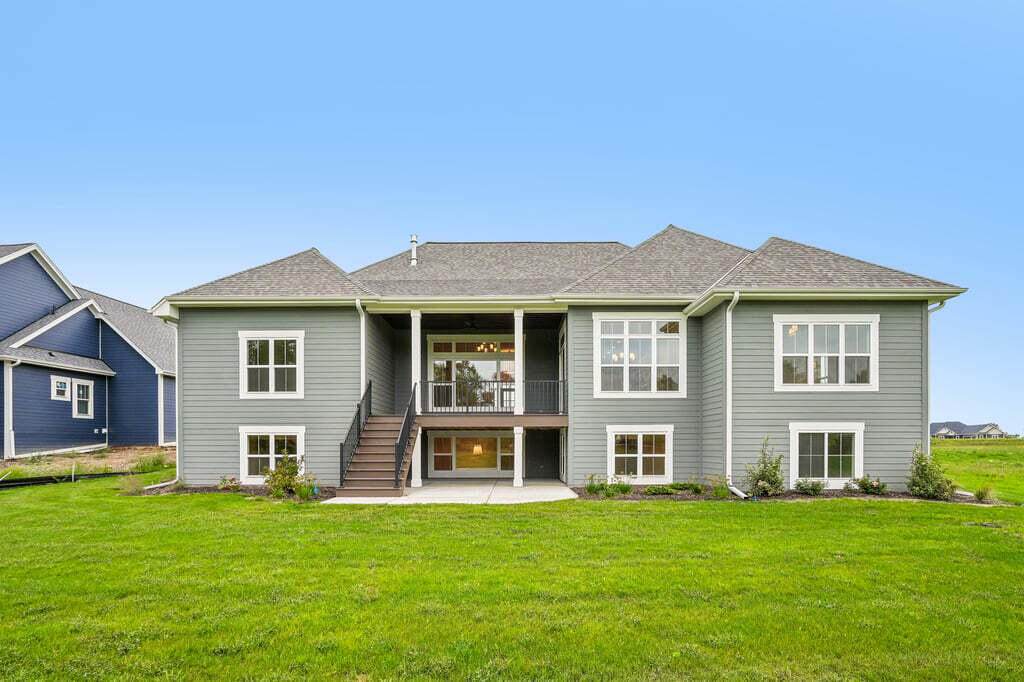
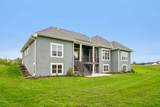
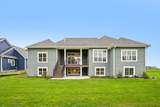
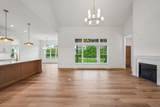
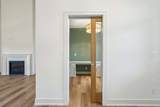
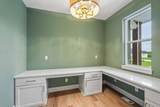
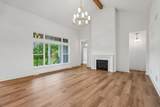
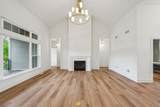
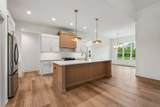
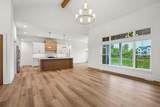
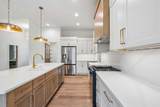
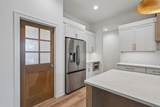
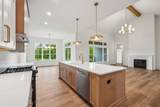
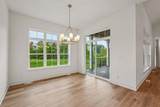
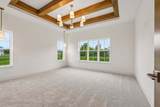
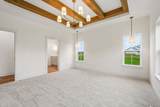
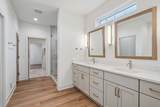
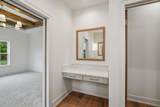
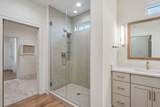
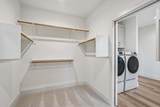
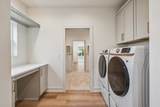
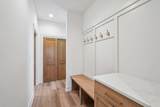
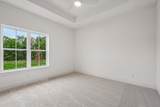
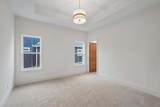
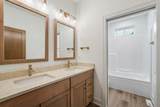
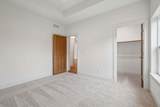
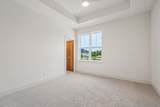
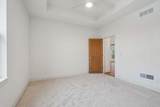
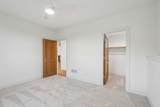
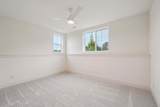
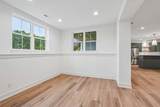
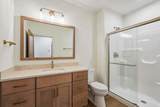
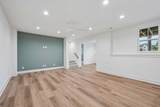
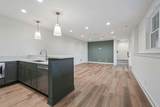
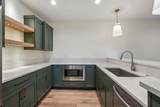
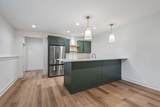
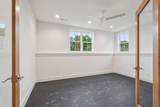
Welcome Home to the 2025 Parade of Home award winning Laurel model. This split-bedroom design separates the owner's retreat w/ spa style bath & dual WICs from the three secondary bedrooms. A refined palette of golds & whites contribute to a soft, modern aesthetic of simplicity & livability. The open-concept living space centers around a gourmet KIT featuring extended-height cabinetry, a spacious prep island & a walk-through pantry w/ convenient access to the mudroom, minimizing need to carry groceries thru the main living areas. Covered patio off Dinette allows you to extend your indoor living outdoors. One of the home's most versatile features is the pocket Office. Partial exposure LL features a wraparound U-shaped bar w/ an integrated TV niche, alongside a secluded workout room & Bed #5!

Monthly Payment Calculator


© 2026 MetroMLS - All rights reserved. Information is supplied by seller and other third parties and has not been verified. IDX information is provided exclusively for consumers' personal, non-commercial use and may not be used for any purpose other than to identify prospective properties consumers may be interested in purchasing. Information is deemed reliable but is not guaranteed accurate by MetroMLS or Shine Realty. Data last updated: 2026-10-12T16:52:45.787.
www.housesthatshine.com/homes/181384129
Print Image

N51W18847 Quietwood Dr Menomonee Falls, WI 53051

  • Price: $1,299,000
  • Status: Active
  • On Site: 22 Days
  • Updated: 39 min ago
  • ID#: 1981404
5
Beds
3
Baths
1
½ Baths
0.35
Acres
3,871
SQFT
$336
$/SQFT
2026
Built
Neighborhood:
Menomonee Falls
County:
Waukesha
Area:
Menomonee Falls
Middle School:
Templeton
High School:
Hamilton
School District:
Hamilton
Property Description
Welcome Home to the 2025 Parade of Home award winning Laurel model. This split-bedroom design separates the owner's retreat w/ spa style bath & dual WICs from the three secondary bedrooms. A refined palette of golds & whites contribute to a soft, modern aesthetic of simplicity & livability. The open-concept living space centers around a gourmet KIT featuring extended-height cabinetry, a spacious prep island & a walk-through pantry w/ convenient access to the mudroom, minimizing need to carry groceries thru the main living areas. Covered patio off Dinette allows you to extend your indoor living outdoors. One of the home's most versatile features is the pocket Office. Partial exposure LL features a wraparound U-shaped bar w/ an integrated TV niche, alongside a secluded workout room & Bed #5!
Exterior Features

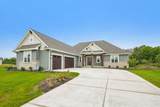
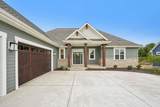
Architecture Ranch Driveway Paved Exterior Fiber CementLow Maintenance TrimStone Exterior Features PatioSprinkler System Garage Electric Door Opener Garage Type Attached Style 1 Story

Interior Features

Above Grade Sq Ft 2590.00 Accessibility Bedroom on Main LevelFull Bath on Main LevelLaundry on Main LevelOpen Floor PlanStall Shower Appliances DishwasherDisposalDryerMicrowaveOvenRangeRefrigeratorWasher Basement 8+ CeilingFinishedFullFull Size WindowsPoured ConcreteRadon Mitigation Bath Description At least one BathtubCeramic TileDual Entry Off MBRMBR Bath Walk-in ShowerOff MBRShower Over Tub Below Grade Sq Ft 1281.00 Green Features Energy Star Appliance(s) or Mechanical(s) Heating Cooling Type Central AirForced Air Heating Fuel Natural Gas Interior Features Cable TV AvailableGas FireplaceHigh Speed InternetKitchen IslandPantrySimulated Wood FloorsVaulted Ceiling(s)Walk-In Closet(s)Wet Bar Rooms 15

Property Features

Flood Plain No Municipality Village Source Above Grade Sq Ft Broker or Agent Source Acreage Broker or Agent Source Below Grade Sq Ft Broker or Agent Source Sq Ft Broker or Agent Source Year Built Builder Subdivision Dues Per Year $ Tax Year 2026 Taxes 0.00 Type New ConstructionSubdivision Water Waste Municipal SewerMunicipal Water Zoning RES

© 2026 MetroMLS - All Rights Reserved. Information is supplied by seller and other third parties and has not been verified.


© 2026 MetroMLS - All rights reserved. Information is supplied by seller and other third parties and has not been verified. IDX information is provided exclusively for consumers' personal, non-commercial use and may not be used for any purpose other than to identify prospective properties consumers may be interested in purchasing. Information is deemed reliable but is not guaranteed accurate by MetroMLS or Shine Realty. Data last updated: 2026-10-12T16:52:45.787.
 
https://bt-photos.global.ssl.fastly.net/milwaukee/orig_boomver_2_1981404-2.jpg https://bt-photos.global.ssl.fastly.net/milwaukee/orig_boomver_2_1981404-2.jpg https://bt-photos.global.ssl.fastly.net/milwaukee/orig_boomver_2_1981404-2.jpg
Logo
Shine Realty
101 N Main St.
Jefferson WI, 53549
Data Source: MetroMLS

Listing provided courtesy of Realty Executives Integrity-East Troy: (262) 369-8900.