




Skip To Content

N5302 Crossman Rd

Lake Mills, WI 53551
  • $900,000
  • STATUS: Active
  • ON SITE: 30 Days
  • ID#: 1980544
UPDATED: 41 min ago
$900,000
  • 6
    BEDS
  • 12.31
    ACRES
  • 3
    BATHS
  • 0
    1/2 BATHS
  • 5,940
    SQFT
  • $152
    $/SQFT
Neighborhood:
Type:
Single-Family Home
Built:
2019
County:
Area:

School Information

Elementary School:
Middle School:
High School:
School District:
Data Source: MetroMLS

Listing provided courtesy of Shorewest Realtors, Inc.: (262) 567-8351.

Description

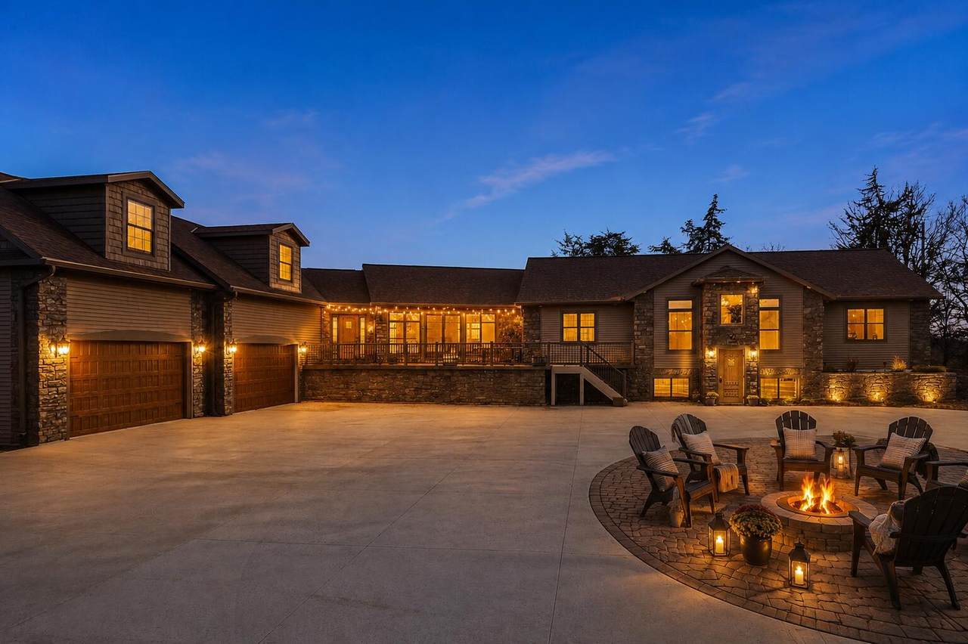
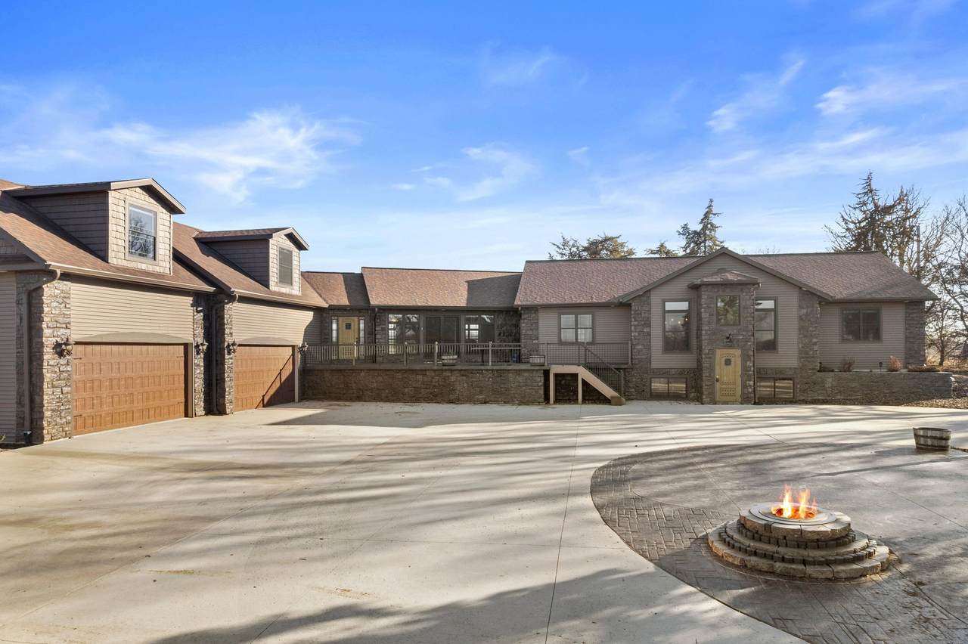
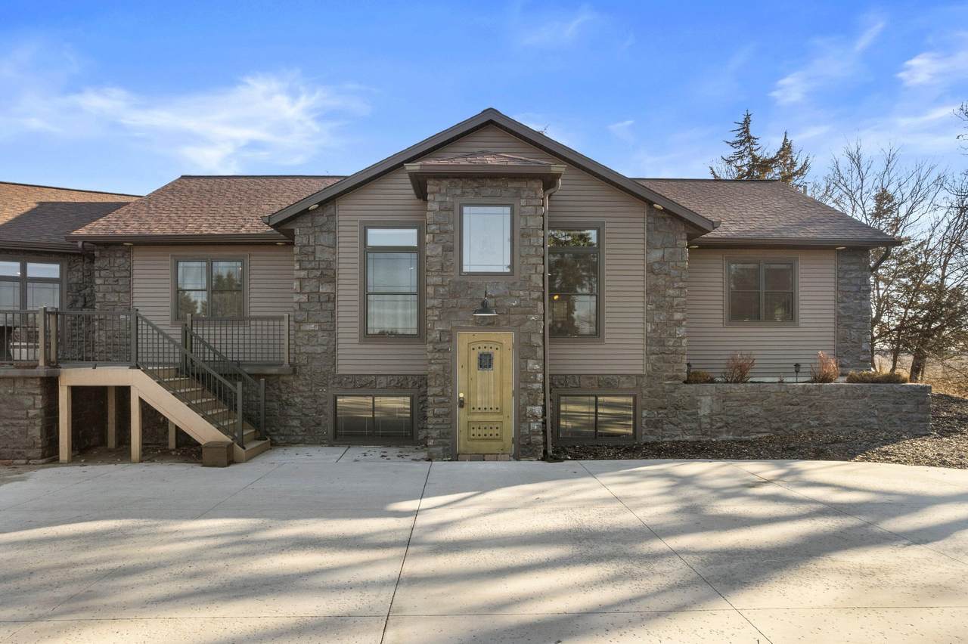
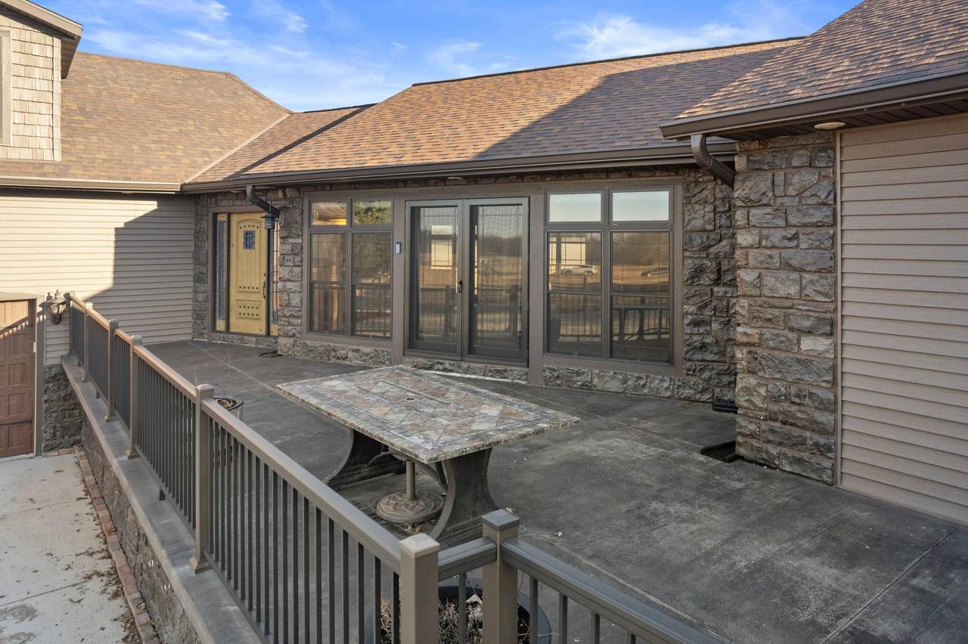
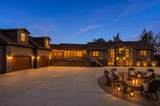
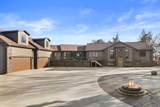
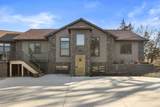
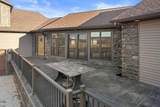
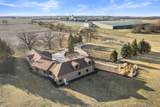
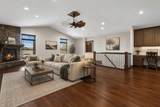
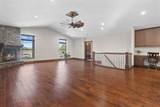
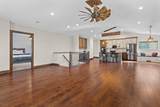
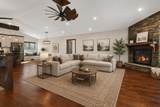
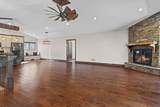
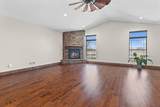
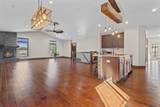
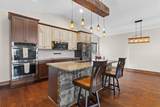
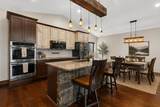
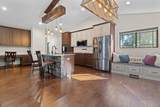
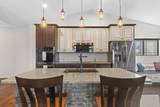
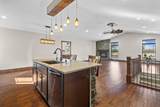
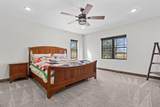
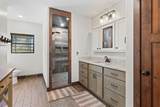
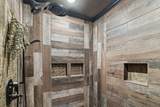
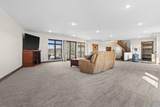
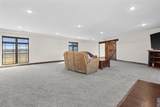
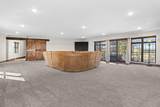
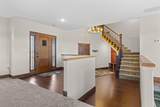
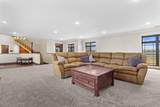
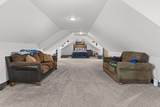
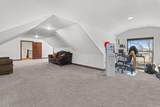
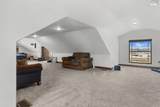
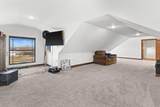
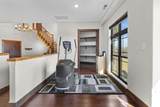
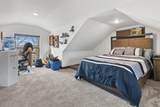
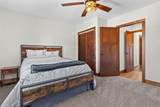
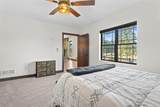
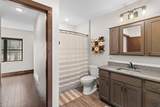
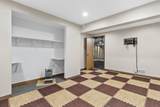
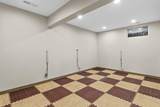
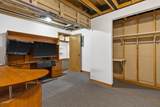
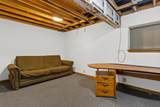
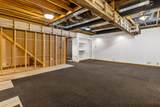
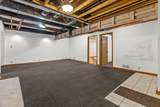
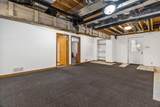
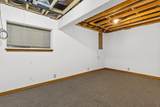
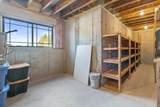
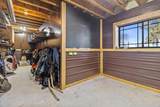
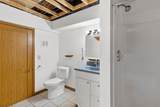
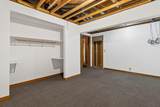
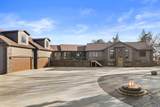
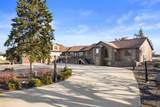
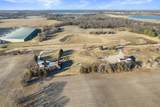
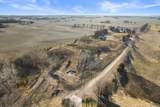
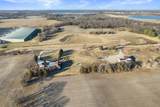
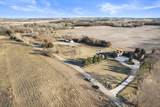
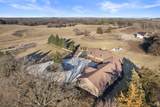
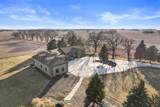
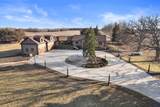
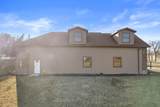
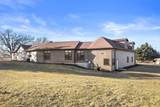
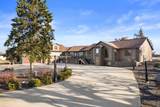
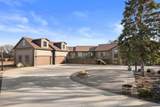
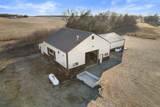
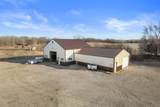
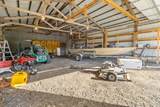
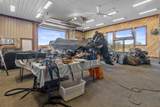
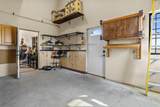
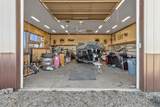
Looking for space, privacy, and room to live, work, and entertain? Exceptional estate offers nearly 3,700 sq ft on the main level with no detail overlooked. The expansive GR and LR create the perfect setting for gatherings, while the stunning kitchen is designed to satisfy even the most discerning cook. The primary suite features ceramic tile flooring, a beautiful walk-in shower, vanity, and a spacious WIC. 2 additional BRs are also located on the main level. The LL offers endless possibilities for bedrooms, office space, or additional living areas with its own outside entrance- just add ceiling, paint, and carpet. Nestled on over 12 acres with a dream pole building, 4-car GA, patio, and fire pit, this property offers space, privacy, and endless possibilities.

Monthly Payment Calculator


© 2026 MetroMLS - All rights reserved. Information is supplied by seller and other third parties and has not been verified. IDX information is provided exclusively for consumers' personal, non-commercial use and may not be used for any purpose other than to identify prospective properties consumers may be interested in purchasing. Information is deemed reliable but is not guaranteed accurate by MetroMLS or Shine Realty. Data last updated: 2026-10-15T18:52:53.643.
www.housesthatshine.com/homes/181170495
Print Image

N5302 Crossman Rd Lake Mills, WI 53551

  • Price: $900,000
  • Status: Active
  • On Site: 30 Days
  • Updated: 41 min ago
  • ID#: 1980544
6
Beds
3
Baths
0
½ Baths
12.31
Acres
5,940
SQFT
$152
$/SQFT
2019
Built
Neighborhood:
Lake Mills
County:
Jefferson
Area:
Lake Mills
Elementary School:
Lake Mills
Middle School:
Lake Mills
High School:
Lake Mills
School District:
Lake Mills Area
Property Description
Looking for space, privacy, and room to live, work, and entertain? Exceptional estate offers nearly 3,700 sq ft on the main level with no detail overlooked. The expansive GR and LR create the perfect setting for gatherings, while the stunning kitchen is designed to satisfy even the most discerning cook. The primary suite features ceramic tile flooring, a beautiful walk-in shower, vanity, and a spacious WIC. 2 additional BRs are also located on the main level. The LL offers endless possibilities for bedrooms, office space, or additional living areas with its own outside entrance- just add ceiling, paint, and carpet. Nestled on over 12 acres with a dream pole building, 4-car GA, patio, and fire pit, this property offers space, privacy, and endless possibilities.
Exterior Features

Architecture Contemporary Driveway Parking SpacePaved Exterior StoneVinyl Exterior Features DeckHorse AllowedPatio Garage Electric Door Opener Garage Type Attached Hobby Farm Horse Lot Description Rural Outbuildings Pole Building Style Multi-Level

Interior Features

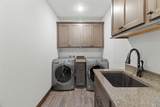
Accessibility Bedroom on Main LevelFull Bath on Main LevelLaundry on Main LevelOpen Floor Plan Appliances CooktopDishwasherDisposalDryerMicrowaveOtherOvenRefrigeratorWasherWater Softener Owned Basement FullFull Size WindowsPartially FinishedPoured Concrete Bath Description Ceramic TileMBR Bath Walk-in ShowerShower Over Tub Heating Cooling Type Central AirForced AirZoned Heating Heating Fuel Propane Gas Interior Features Cable TV AvailableGas FireplaceWalk-In Closet(s)Wood Floors Rooms Living/Great Room (M Level 32 x 28) Kitchen (M Level 21 x 8) Primary Bedroom (M Level 16 x 17) Family Room (M Level 23 x 23) Dining Room (M Level 23 x 7) Bedroom 2 (M Level 15 x 13) Bedroom 3 (U Level 27 x 46) Bedroom 4 (L Level 17 x 12) Bedroom 5 (L Level 16 x 12) Bedroom (L Level 16 x 12) Laundry (M Level 6 x 13) Other Room (L Level 17 x 25)

Property Features

Flood Plain No Municipality Town Source Acreage Public Records Source Sq Ft Public Records Source Year Built Public Records Tax Year 2025 Taxes 8838.67 Type Hobby Farm Water Waste Private WellSeptic System Zoning RES

© 2026 MetroMLS - All Rights Reserved. Information is supplied by seller and other third parties and has not been verified.


© 2026 MetroMLS - All rights reserved. Information is supplied by seller and other third parties and has not been verified. IDX information is provided exclusively for consumers' personal, non-commercial use and may not be used for any purpose other than to identify prospective properties consumers may be interested in purchasing. Information is deemed reliable but is not guaranteed accurate by MetroMLS or Shine Realty. Data last updated: 2026-10-15T18:52:53.643.
 
https://bt-photos.global.ssl.fastly.net/milwaukee/1280_boomver_1_1980544-2.jpg https://bt-photos.global.ssl.fastly.net/milwaukee/1280_boomver_1_1980544-2.jpg https://bt-photos.global.ssl.fastly.net/milwaukee/1280_boomver_1_1980544-2.jpg
Logo
Shine Realty
101 N Main St.
Jefferson WI, 53549
Data Source: MetroMLS

Listing provided courtesy of Shorewest Realtors, Inc.: (262) 567-8351.