





Skip To Content

N53W27805 Bantry Rd

Lisbon, WI 53089
  • $624,999
  • STATUS: Active
  • ON SITE: 49 Days
  • ID#: 1978156
Price Reduced
UPDATED: 41 min ago
$624,999
  • 4
    BEDS
  • 1.21
    ACRES
  • 3
    BATHS
  • 1
    1/2 BATHS
  • 3,187
    SQFT
  • $196
    $/SQFT
Neighborhood:
Type:
Single-Family Home
Built:
1998
County:
Area:

School Information

Elementary School:
High School:
School District:
Data Source: MetroMLS

Listing provided courtesy of Realty Executives - Integrity: (262) 369-8900.

Description

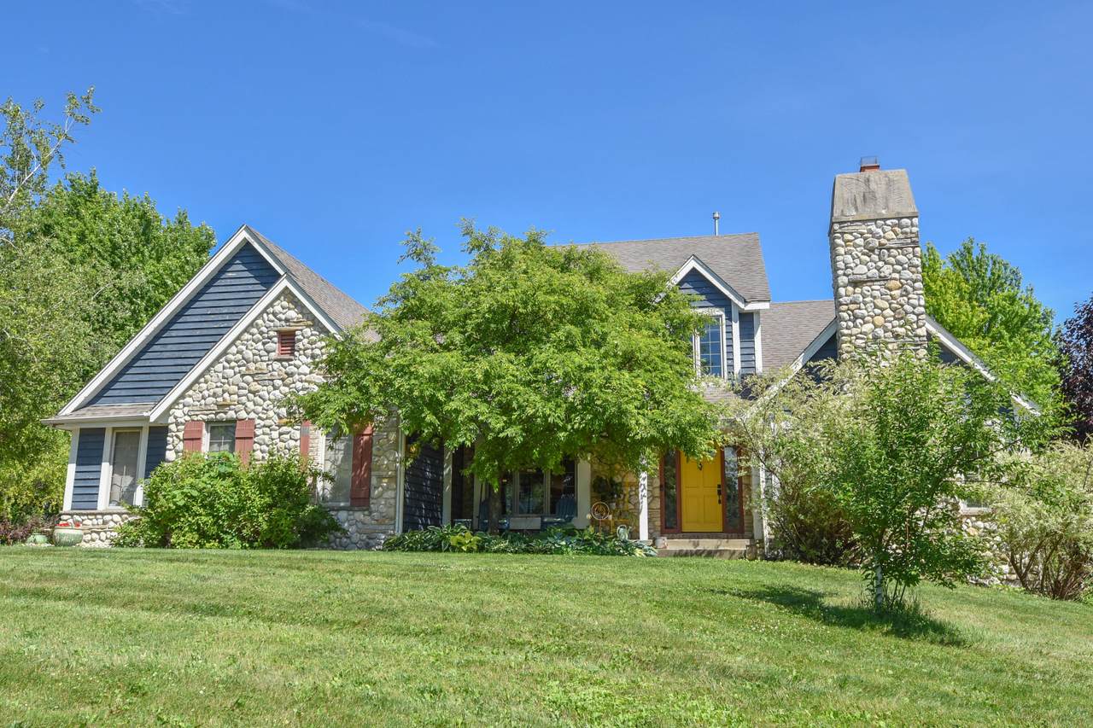
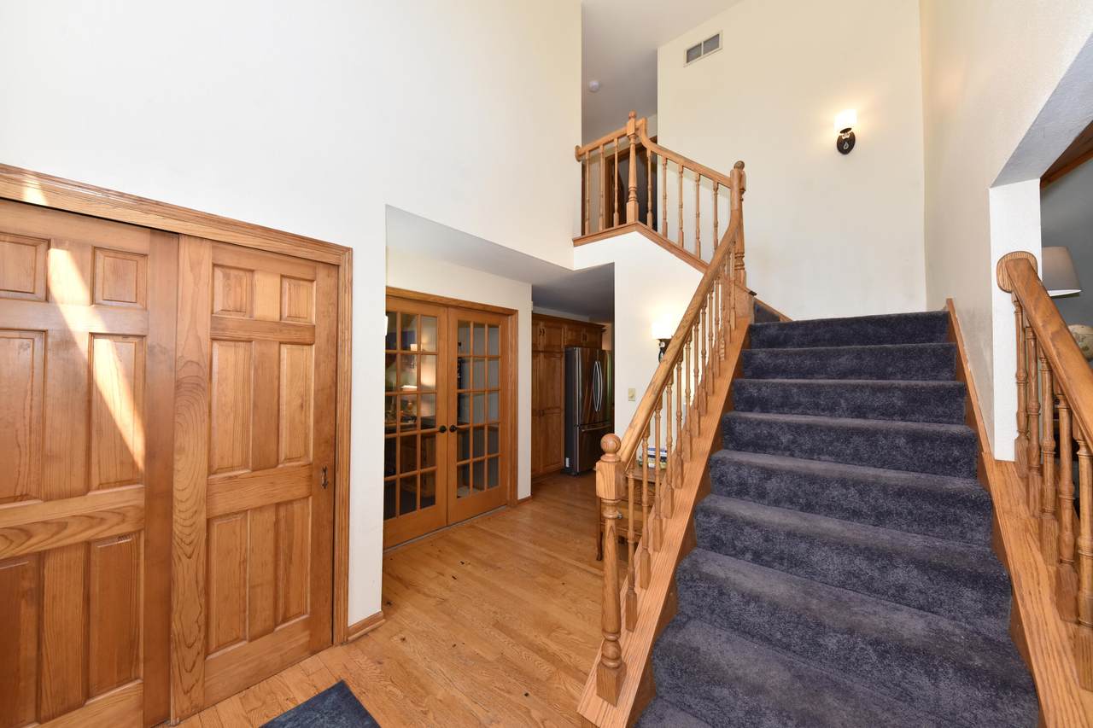
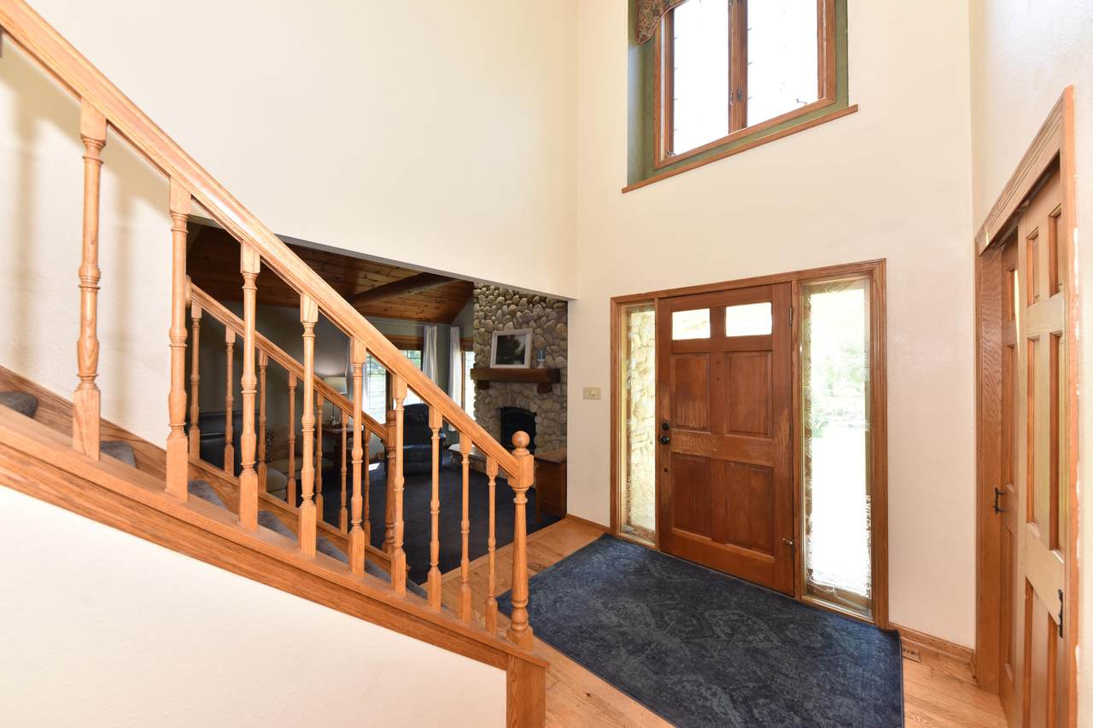
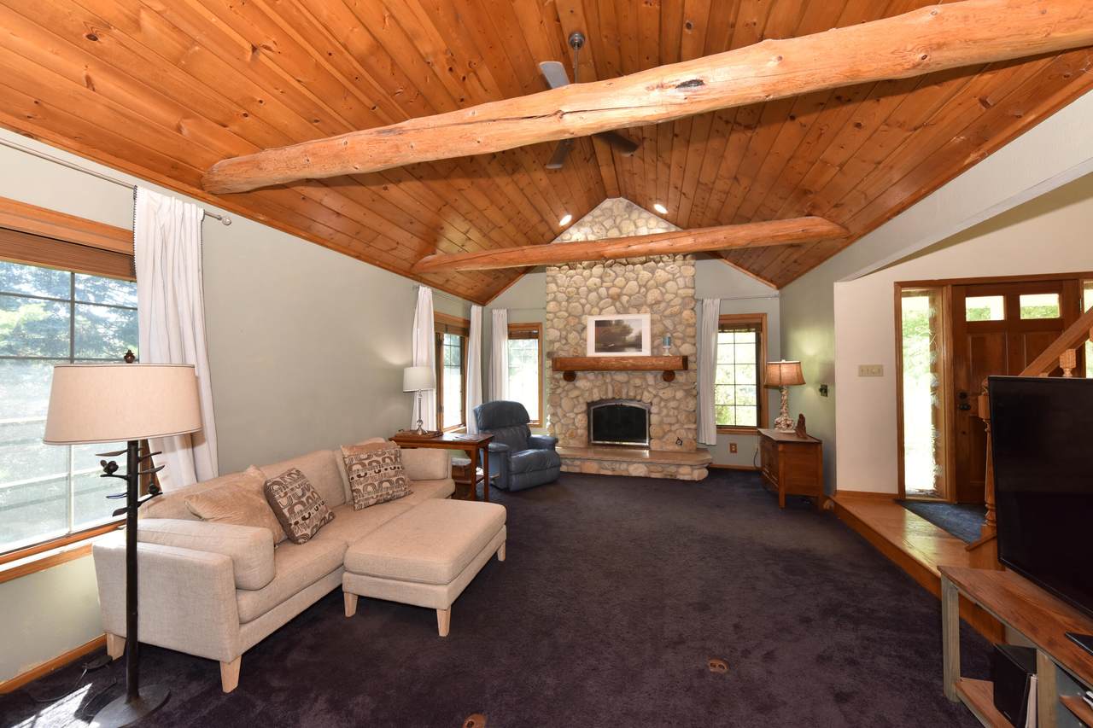
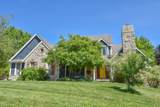
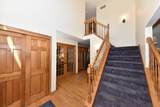
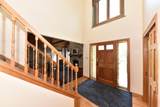
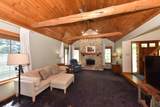
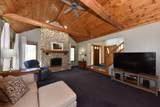
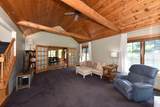
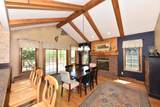
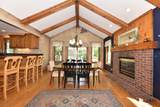
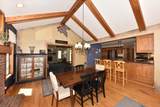
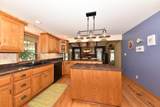
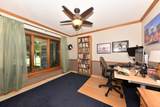
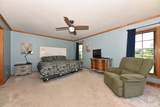
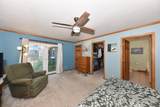
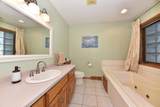
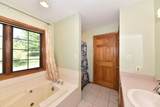
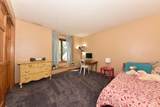
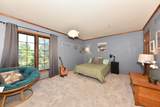
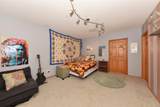
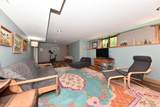
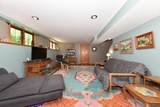
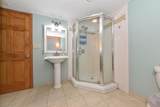
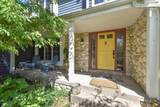
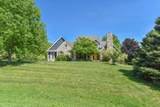
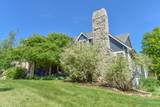
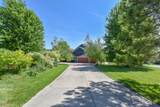
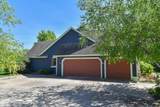
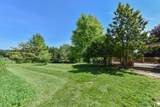
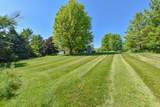
A peaceful setting and room to make it your own! Nestled on a private 1.24-acre lot surrounded by mature trees, this charming 4-bedroom, 3.5-bath Cape Cod offers character and versatile living space. Cathedral ceilings and two main-level fireplaces create an inviting atmosphere, complemented by the convenience of a main-floor primary suite. The finished lower level provides additional room for entertaining, hobbies, or a home office. Step onto the expansive deck to relax and enjoy the backyard, with plenty of space to gather outdoors. An attached 3-car garage adds generous parking and storage. Bring your ideas for updates and finishing touches to unlock this home's potential and create a space that reflects your style.

Monthly Payment Calculator


© 2026 MetroMLS - All rights reserved. Information is supplied by seller and other third parties and has not been verified. IDX information is provided exclusively for consumers' personal, non-commercial use and may not be used for any purpose other than to identify prospective properties consumers may be interested in purchasing. Information is deemed reliable but is not guaranteed accurate by MetroMLS or Shine Realty. Data last updated: 2026-10-17T13:52:57.31.
www.housesthatshine.com/homes/180642930
Print Image

N53W27805 Bantry Rd Lisbon, WI 53089

  • Price: $624,999
  • Status: Active
  • On Site: 49 Days
  • Updated: 41 min ago
  • ID#: 1978156
4
Beds
3
Baths
1
½ Baths
1.21
Acres
3,187
SQFT
$196
$/SQFT
1998
Built
Neighborhood:
Hanover Hill
County:
Waukesha
Area:
Lisbon
Elementary School:
Richmond
High School:
Arrowhead
School District:
Arrowhead Uhs
Property Description
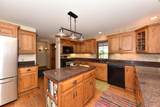
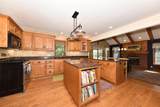
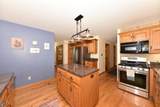
A peaceful setting and room to make it your own! Nestled on a private 1.24-acre lot surrounded by mature trees, this charming 4-bedroom, 3.5-bath Cape Cod offers character and versatile living space. Cathedral ceilings and two main-level fireplaces create an inviting atmosphere, complemented by the convenience of a main-floor primary suite. The finished lower level provides additional room for entertaining, hobbies, or a home office. Step onto the expansive deck to relax and enjoy the backyard, with plenty of space to gather outdoors. An attached 3-car garage adds generous parking and storage. Bring your ideas for updates and finishing touches to unlock this home's potential and create a space that reflects your style.
Exterior Features

Architecture Cape Cod Driveway Paved Exterior Wood Exterior Features Deck Garage Electric Door Opener Garage Type Attached Lot Description Cul-De-Sac Outbuildings Gazebo Style 1.5 Story

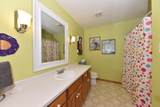
Interior Features

Above Grade Sq Ft 2387.00 Accessibility Bedroom on Main LevelFull Bath on Main LevelLaundry on Main LevelStall Shower Appliances DishwasherDisposalDryerMicrowaveRangeRefrigeratorWasher Basement 8+ CeilingFinishedFullShowerSump Pump Bath Description At least one BathtubCeramic TileJetted TubMBR Bath Separate TubMBR Bath Walk-in ShowerOff MBRShower Over TubShower Stall Below Grade Sq Ft 800.00 Heating Cooling Type Central AirForced Air Heating Fuel Natural Gas Interior Features 2 or more FireplacesCable TV AvailableElectric FireplaceGas FireplaceHigh Speed InternetKitchen IslandNatural FireplacePantryVaulted Ceiling(s)Walk-In Closet(s)Wood Floors Rooms 8

Property Features

Flood Plain No Municipality Town Source Above Grade Sq Ft Public Records Source Acreage Public Records Source Below Grade Sq Ft Seller Source Sq Ft Seller Source Year Built Public Records Subdivision Dues Per Year 150 Tax Year 2025 Taxes 5457.00 Type AssociationSubdivision Water Waste Mound SystemPrivate Well Zoning Residental

© 2026 MetroMLS - All Rights Reserved. Information is supplied by seller and other third parties and has not been verified.


© 2026 MetroMLS - All rights reserved. Information is supplied by seller and other third parties and has not been verified. IDX information is provided exclusively for consumers' personal, non-commercial use and may not be used for any purpose other than to identify prospective properties consumers may be interested in purchasing. Information is deemed reliable but is not guaranteed accurate by MetroMLS or Shine Realty. Data last updated: 2026-10-17T13:52:57.31.
 
https://bt-photos.global.ssl.fastly.net/milwaukee/1280_boomver_1_1978156-2.jpg https://bt-photos.global.ssl.fastly.net/milwaukee/1280_boomver_1_1978156-2.jpg https://bt-photos.global.ssl.fastly.net/milwaukee/1280_boomver_1_1978156-2.jpg
Logo
Shine Realty
101 N Main St.
Jefferson WI, 53549
Data Source: MetroMLS

Listing provided courtesy of Realty Executives - Integrity: (262) 369-8900.