Skip To Content

N56W20944 Carnoustie Way

Menomonee Falls, WI 53051
  • $519,900
  • STATUS: Active
  • ON SITE: 46 Days
  • ID#: 1978533
UPDATED: 67 min ago
$519,900
  • 3
    BEDS
  • 0.21
    ACRES
  • 2
    BATHS
  • 1
    1/2 BATHS
  • 1,982
    SQFT
  • $262
    $/SQFT
Neighborhood:
Type:
Single-Family Home
Built:
2026
County:

School Information

Elementary School:
Middle School:
High School:
School District:
Data Source: MetroMLS

Listing provided courtesy of Harbor Homes Inc: (262) 232-8520.

Description

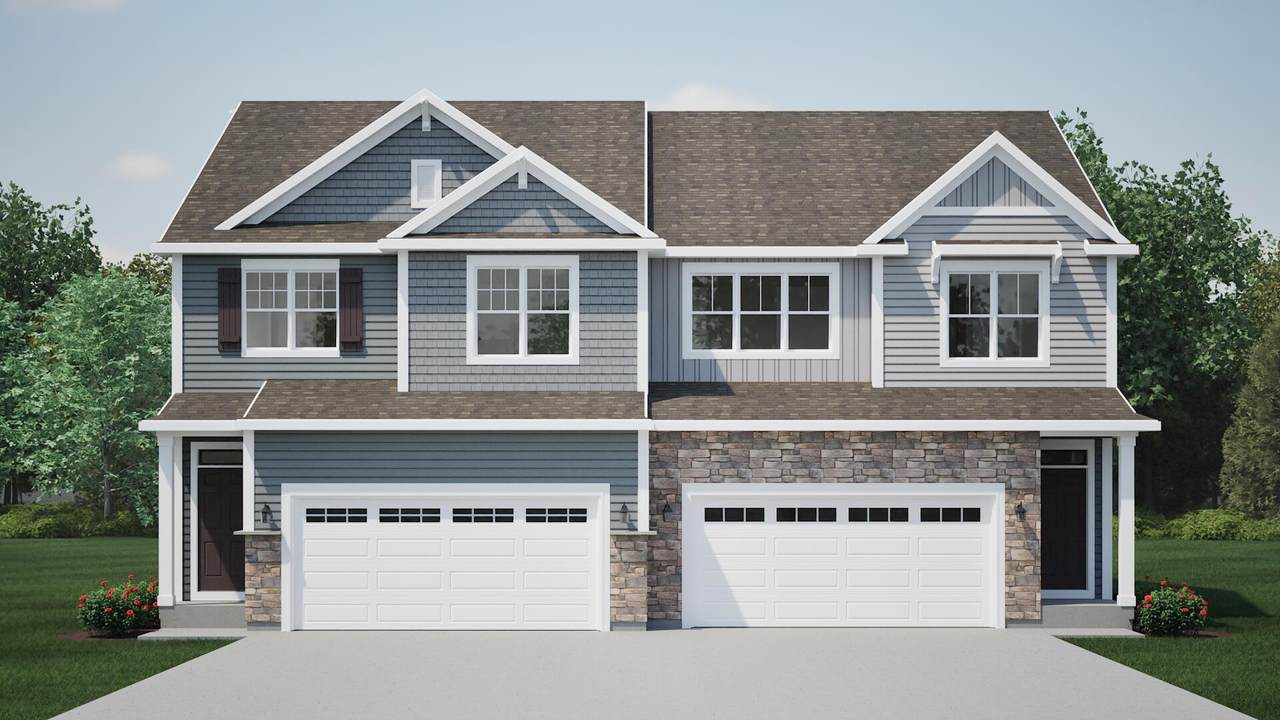
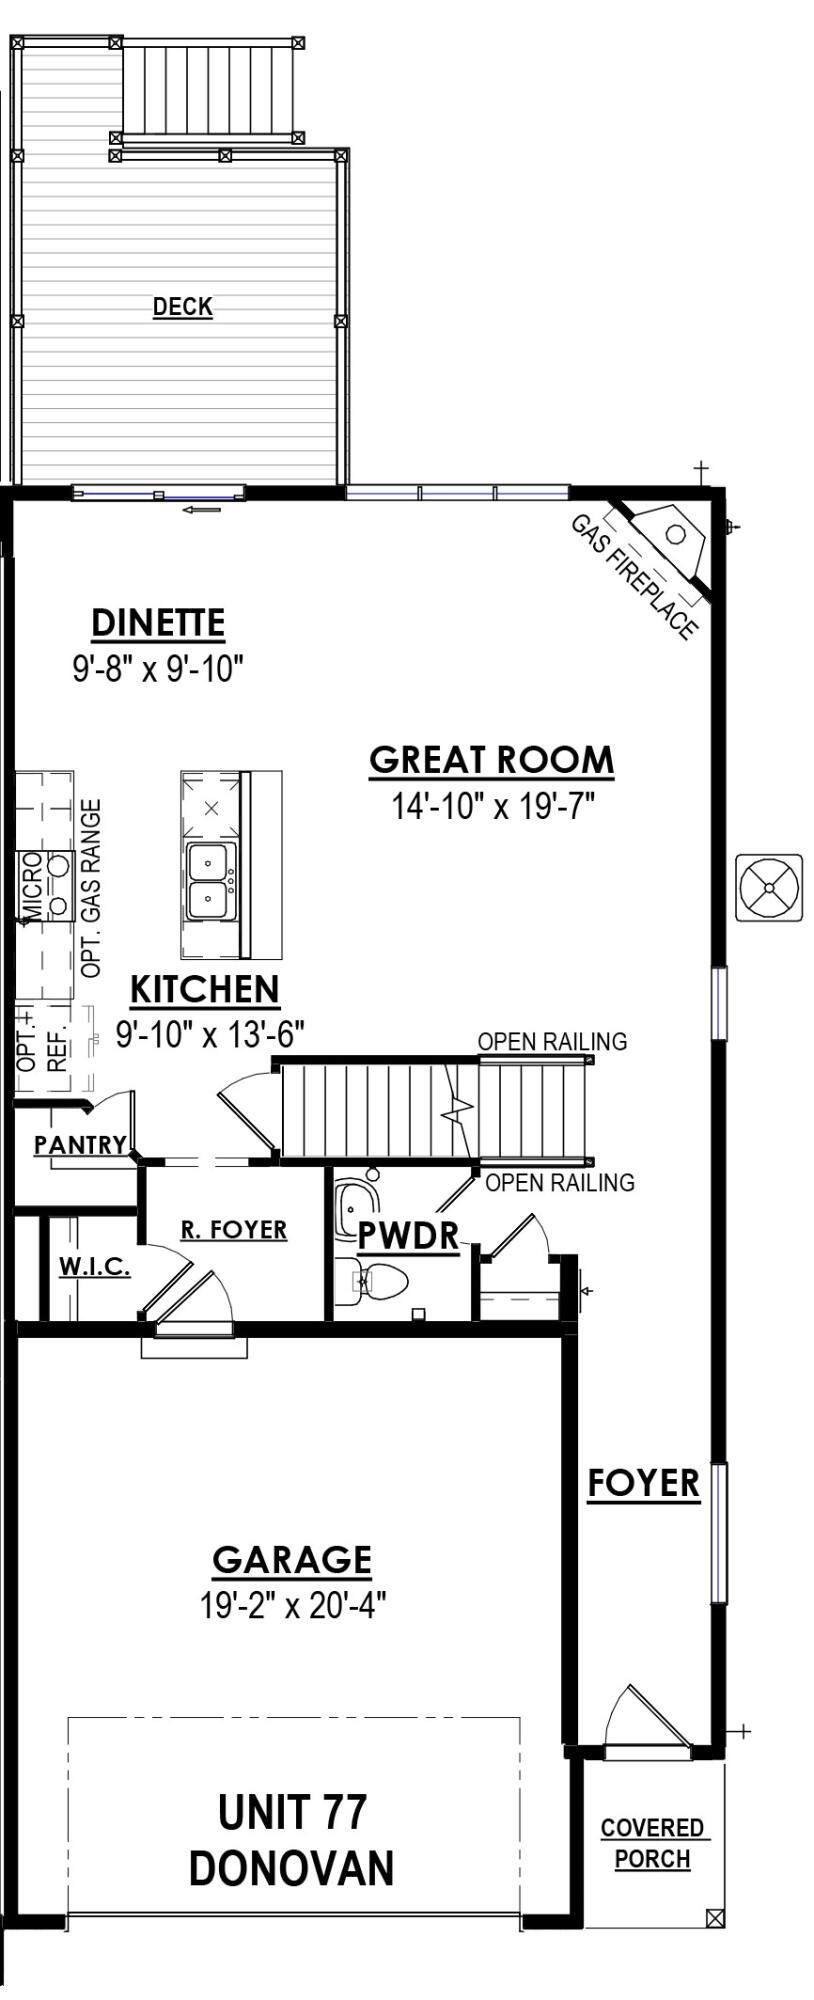
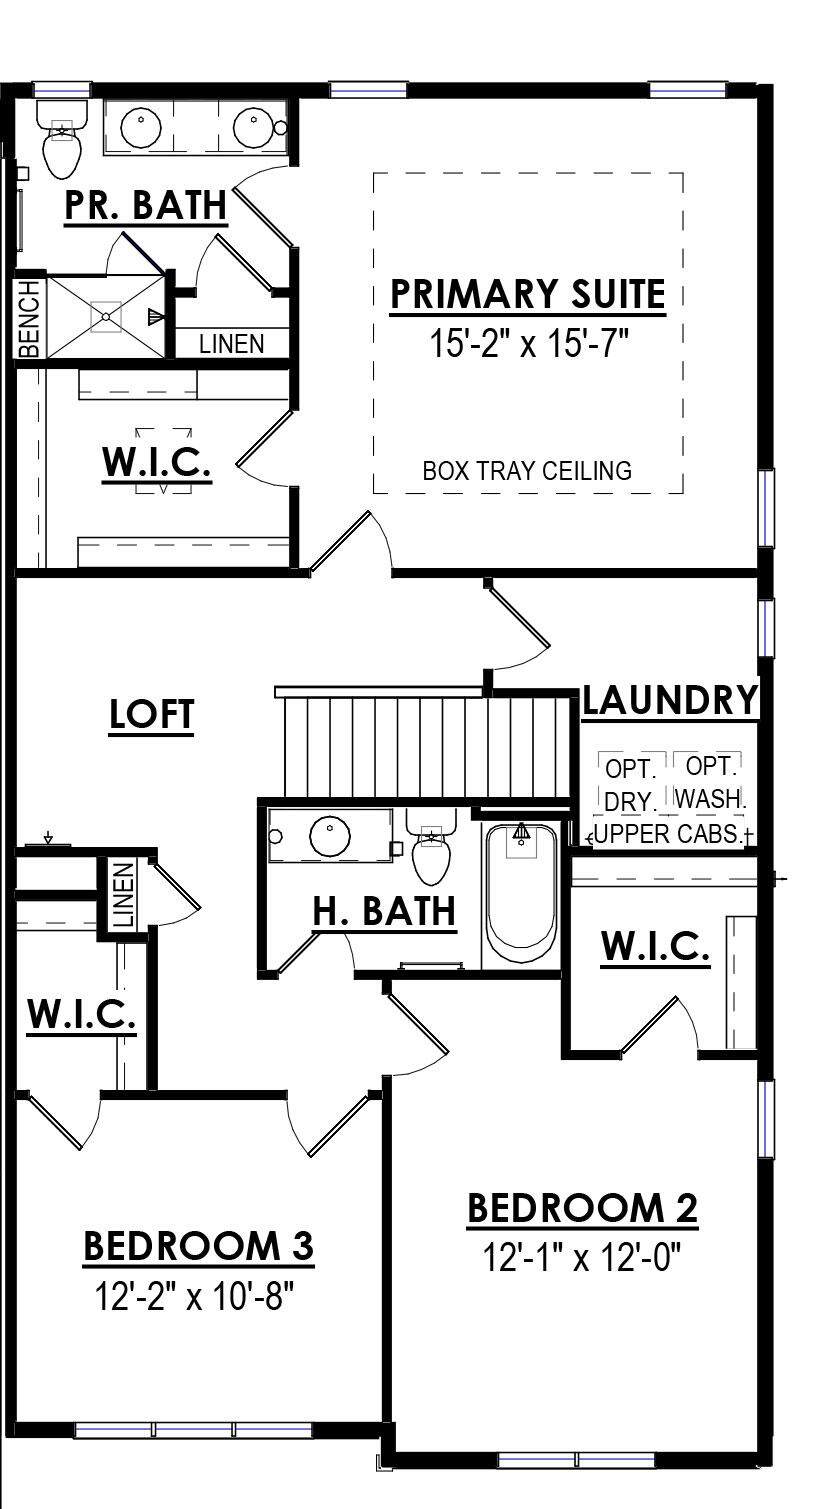
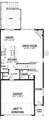
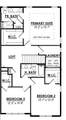
NEW CONSTRUCTION - Ready December 2026! Our Donovan model is a 2-story 3 bed, 2.5 bath townhome with an open concept first floor. The Kitchen includes quartz countertops with a large island, pantry, and soft close cabinetry. In the Great Room you will find a gas fireplace with stone to ceiling and a set of three windows to add plenty of natural light. In addition, the first floor offers a Powder Room and LVP flooring throughout. The second floor Primary Suite features a large walk-in closet and a luxurious bathroom with a tiled shower. A loft, two additional bedrooms, a second-floor laundry and hall bath complete this ideal floor plan.

Monthly Payment Calculator


© 2026 MetroMLS - All rights reserved. Information is supplied by seller and other third parties and has not been verified. IDX information is provided exclusively for consumers' personal, non-commercial use and may not be used for any purpose other than to identify prospective properties consumers may be interested in purchasing. Information is deemed reliable but is not guaranteed accurate by MetroMLS or Shine Realty. Data last updated: 2026-10-17T12:52:49.28.
www.housesthatshine.com/homes/180725985
Print Image

N56W20944 Carnoustie Way Menomonee Falls, WI 53051

  • Price: $519,900
  • Status: Active
  • On Site: 46 Days
  • Updated: 67 min ago
  • ID#: 1978533
3
Beds
2
Baths
1
½ Baths
0.21
Acres
1,982
SQFT
$262
$/SQFT
2026
Built
Neighborhood:
Fox River Falls
County:
Waukesha
Area:
Menomonee Falls
Elementary School:
Lannon
Middle School:
Templeton
High School:
Hamilton
School District:
Hamilton
Property Description
NEW CONSTRUCTION - Ready December 2026! Our Donovan model is a 2-story 3 bed, 2.5 bath townhome with an open concept first floor. The Kitchen includes quartz countertops with a large island, pantry, and soft close cabinetry. In the Great Room you will find a gas fireplace with stone to ceiling and a set of three windows to add plenty of natural light. In addition, the first floor offers a Powder Room and LVP flooring throughout. The second floor Primary Suite features a large walk-in closet and a luxurious bathroom with a tiled shower. A loft, two additional bedrooms, a second-floor laundry and hall bath complete this ideal floor plan.
Exterior Features

Architecture Contemporary Driveway Paved Exterior Fiber CementStone Exterior Features Deck Garage Electric Door Opener Garage Type Attached Style 2 Story

Interior Features

Appliances DishwasherDisposalMicrowave Basement FullPoured ConcreteStubbed for BathroomSump Pump Bath Description At least one BathtubCeramic TileMBR Bath Walk-in ShowerOff MBRShower Over Tub Green Features Energy Star Appliance(s) or Mechanical(s)Low E Windows Heating Cooling Type Central AirForced Air Heating Fuel Natural Gas Interior Features Cable TV AvailableGas FireplaceKitchen IslandPantrySimulated Wood FloorsWalk-In Closet(s) Rooms Living/Great Room (M Level 19.7 x 14.1) Kitchen (M Level 13.6 x 9.1) Dining Area (M Level 9.1 x 9.8) Primary Bedroom (U Level 15.7 x 15.2) Bedroom 2 (U Level 12 x 12.1) Bedroom 3 (U Level 10.8 x 12.2) Loft (U Level) Laundry (U Level)

Property Features

Flood Plain No Municipality Village Source Acreage Plat Map/Survey Source Sq Ft Blueprint Source Year Built Builder Subdivision Dues Per Year 400 Tax Year 2025 Taxes 0.00 Type New ConstructionSubdivisionTownhouse Water Waste Municipal SewerMunicipal Water Zoning Residential

© 2026 MetroMLS - All Rights Reserved. Information is supplied by seller and other third parties and has not been verified.


© 2026 MetroMLS - All rights reserved. Information is supplied by seller and other third parties and has not been verified. IDX information is provided exclusively for consumers' personal, non-commercial use and may not be used for any purpose other than to identify prospective properties consumers may be interested in purchasing. Information is deemed reliable but is not guaranteed accurate by MetroMLS or Shine Realty. Data last updated: 2026-10-17T12:52:49.28.
 
https://bt-photos.global.ssl.fastly.net/milwaukee/orig_boomver_1_1978533-2.jpg https://bt-photos.global.ssl.fastly.net/milwaukee/orig_boomver_1_1978533-2.jpg
Logo
Shine Realty
101 N Main St.
Jefferson WI, 53549
Data Source: MetroMLS

Listing provided courtesy of Harbor Homes Inc: (262) 232-8520.