










Skip To Content

N57W19691 Holly Ct

Menomonee Falls, WI 53051
  • $1,599,900
  • STATUS: Active
  • ON SITE: 43 Days
  • ID#: 1977465
UPDATED: 50 min ago
$1,599,900
  • 5
    BEDS
  • 0.46
    ACRES
  • 4
    BATHS
  • 1
    1/2 BATHS
  • 6,412
    SQFT
  • $250
    $/SQFT
Neighborhood:
Type:
Single-Family Home
Built:
2023
County:

School Information

Elementary School:
Middle School:
High School:
School District:
Data Source: MetroMLS

Listing provided courtesy of HomeWire Realty: (414) 982-4005.

Description

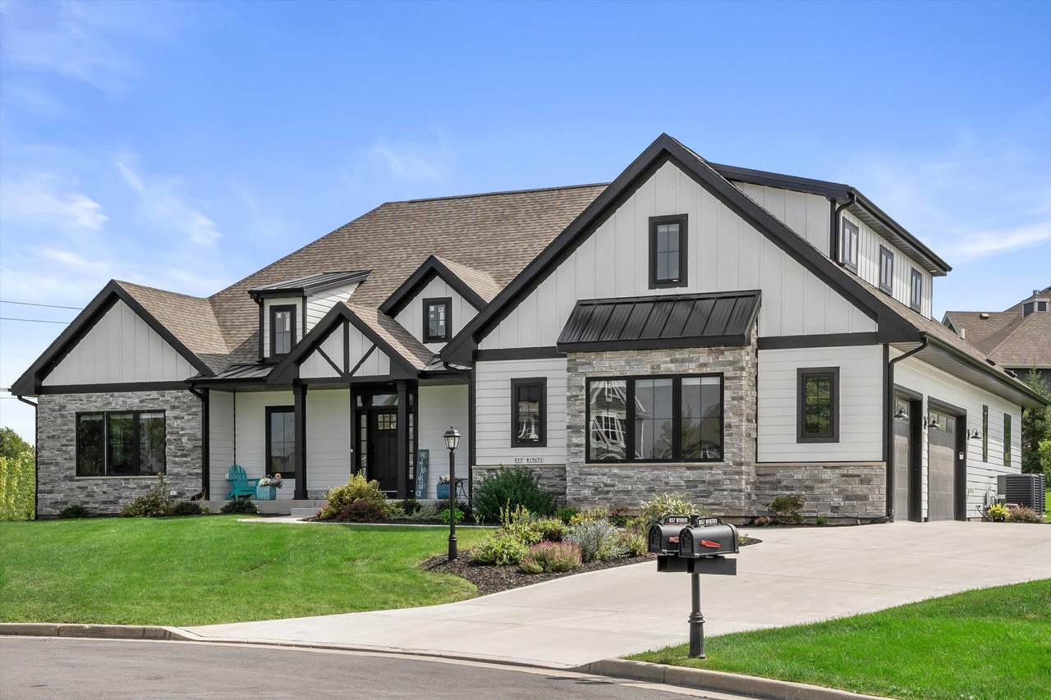
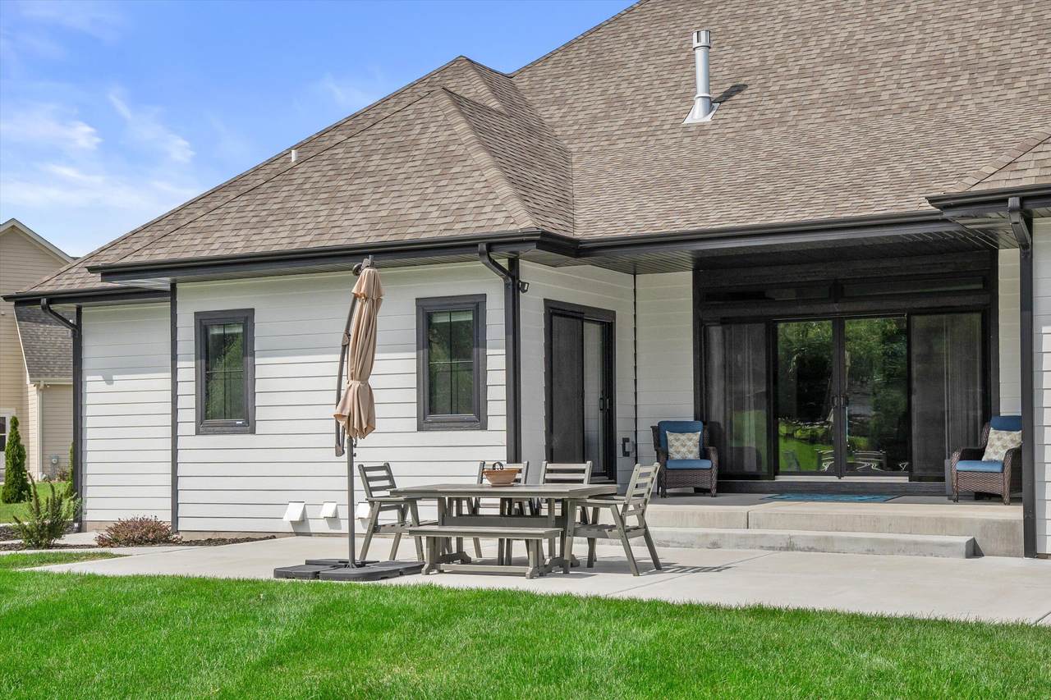
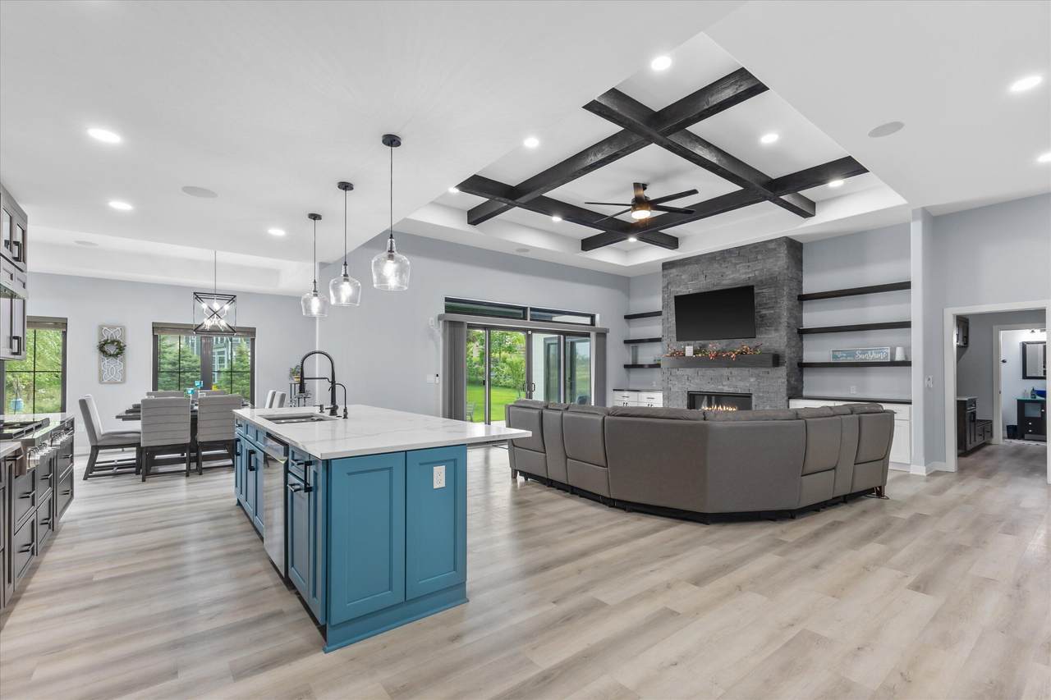
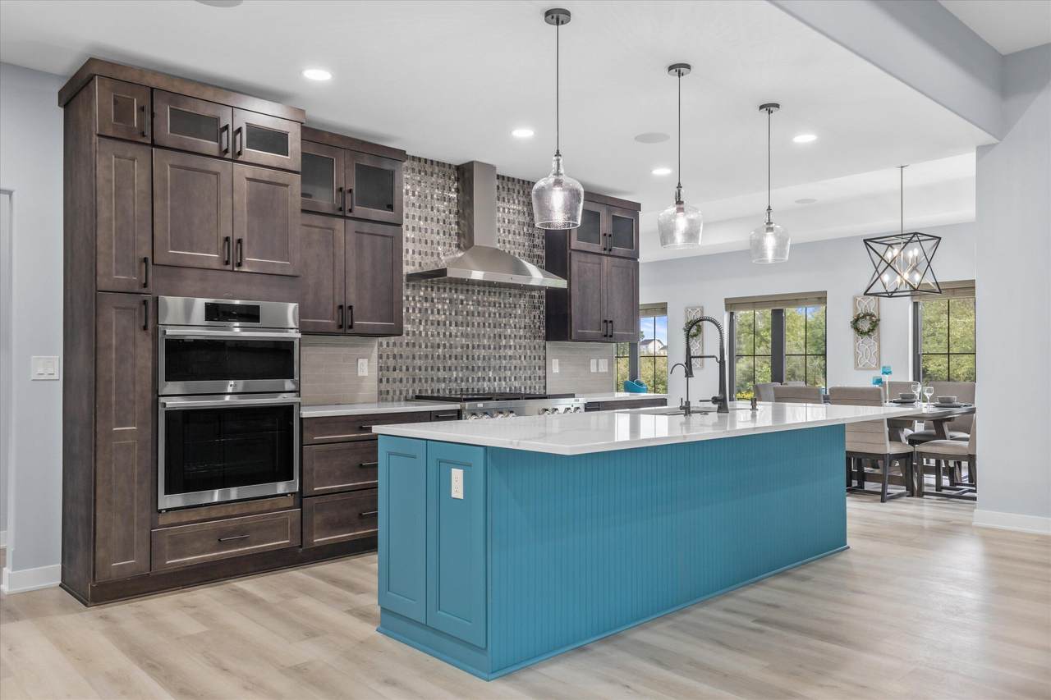
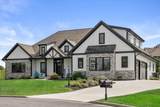
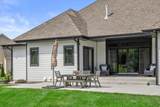
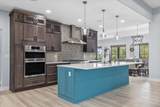
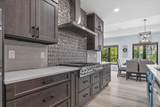
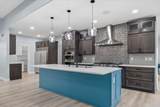
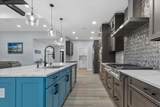
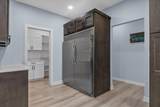
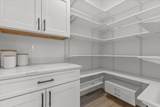
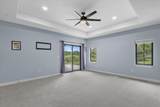
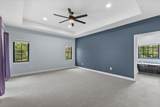
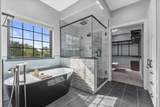
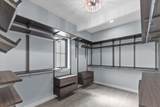
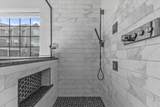
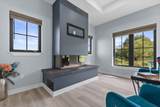
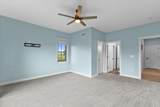
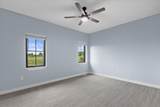
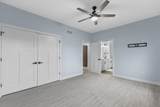
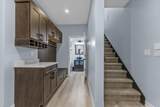
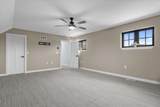
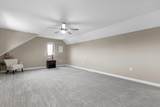
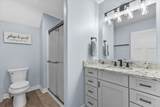
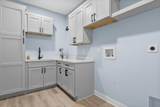
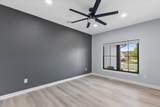
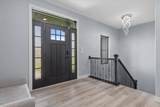
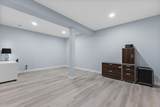
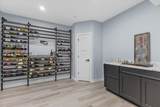
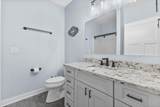
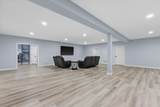
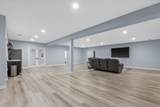
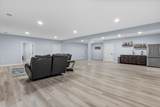
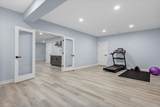
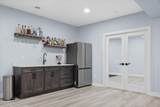
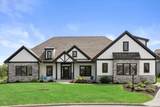
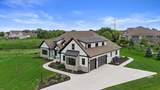
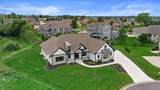
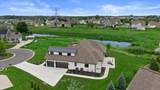
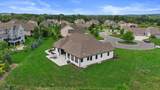
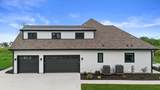
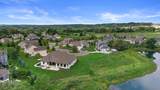
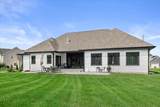
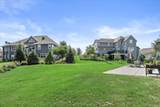
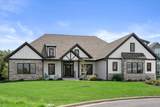
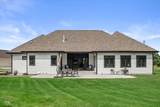
Why build, custom built in 2023 NO WAITING! This stunning home offers over 6,400 finished sq ft of luxury living in the desirable Sussex Hamilton School District. The gourmet kitchen features a full-size side-by-side refrigerator and freezer and flows into the spacious dining area, living room, and cozy hearth room with a second fireplace. Oversized glass doors open to a covered patio. The owner's suite is a true retreat with heated bath floors, bidet, soaking tub, vanity area, huge walk-in closet, and private patio access. All bedrooms feature walk-in closets, including a spacious upstairs guest suite with private bath. The finished lower level offers a wine room, 5th bedroom, full bath, rec room, and exercise room. Your dream home awaits!

Monthly Payment Calculator


© 2026 MetroMLS - All rights reserved. Information is supplied by seller and other third parties and has not been verified. IDX information is provided exclusively for consumers' personal, non-commercial use and may not be used for any purpose other than to identify prospective properties consumers may be interested in purchasing. Information is deemed reliable but is not guaranteed accurate by MetroMLS or Shine Realty. Data last updated: 2026-10-16T06:53:03.137.
www.housesthatshine.com/homes/180780928
Print Image

N57W19691 Holly Ct Menomonee Falls, WI 53051

  • Price: $1,599,900
  • Status: Active
  • On Site: 43 Days
  • Updated: 50 min ago
  • ID#: 1977465
5
Beds
4
Baths
1
½ Baths
0.46
Acres
6,412
SQFT
$250
$/SQFT
2023
Built
Neighborhood:
Spencers Pass West
County:
Waukesha
Area:
Menomonee Falls
Elementary School:
Lannon
Middle School:
Templeton
High School:
Hamilton
School District:
Hamilton
Property Description
Why build, custom built in 2023 NO WAITING! This stunning home offers over 6,400 finished sq ft of luxury living in the desirable Sussex Hamilton School District. The gourmet kitchen features a full-size side-by-side refrigerator and freezer and flows into the spacious dining area, living room, and cozy hearth room with a second fireplace. Oversized glass doors open to a covered patio. The owner's suite is a true retreat with heated bath floors, bidet, soaking tub, vanity area, huge walk-in closet, and private patio access. All bedrooms feature walk-in closets, including a spacious upstairs guest suite with private bath. The finished lower level offers a wine room, 5th bedroom, full bath, rec room, and exercise room. Your dream home awaits!
Exterior Features

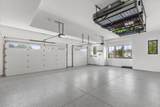
Architecture Ranch Driveway Parking SpacePaved Exterior OtherStone Exterior Features PatioSprinkler System Garage Electric Door Opener Garage Type Attached Lot Description Cul-De-Sac Style 1.5 Story

Interior Features

Above Grade Sq Ft 3784.00 Accessibility Bedroom on Main LevelFull Bath on Main LevelLaundry on Main LevelOpen Floor Plan Appliances CooktopDishwasherDisposalMicrowaveOtherOvenRefrigeratorWater Softener Owned Basement FinishedFullFull Size WindowsPoured ConcreteRadon MitigationSump Pump Bath Description At least one BathtubCeramic TileMBR Bath Separate TubMBR Bath Walk-in ShowerOff MBRShower Over TubShower Stall Below Grade Sq Ft 2628.00 Heating Cooling Type Central AirForced AirMultiple UnitsZoned Heating Heating Fuel Natural Gas Interior Features 2 or more FireplacesCentral VacuumGas FireplaceKitchen IslandPantrySimulated Wood FloorsWalk-In Closet(s)Wet Bar

Property Features

Flood Plain No Municipality Village Source Above Grade Sq Ft Seller Source Acreage Public Records Source Below Grade Sq Ft Seller Source Sq Ft Blueprint Source Year Built Seller Subdivision Dues Per Year 500 Tax Year 2025 Taxes 11207.00 Type AssociationSubdivision Water Waste Municipal SewerMunicipal Water Zoning Residential

© 2026 MetroMLS - All Rights Reserved. Information is supplied by seller and other third parties and has not been verified.


© 2026 MetroMLS - All rights reserved. Information is supplied by seller and other third parties and has not been verified. IDX information is provided exclusively for consumers' personal, non-commercial use and may not be used for any purpose other than to identify prospective properties consumers may be interested in purchasing. Information is deemed reliable but is not guaranteed accurate by MetroMLS or Shine Realty. Data last updated: 2026-10-16T06:53:03.137.
 
https://bt-photos.global.ssl.fastly.net/milwaukee/1280_boomver_2_1977465-2.jpg https://bt-photos.global.ssl.fastly.net/milwaukee/1280_boomver_2_1977465-2.jpg https://bt-photos.global.ssl.fastly.net/milwaukee/1280_boomver_2_1977465-2.jpg
Logo
Shine Realty
101 N Main St.
Jefferson WI, 53549
Data Source: MetroMLS

Listing provided courtesy of HomeWire Realty: (414) 982-4005.