
Skip To Content

N5839 Woodland Hills Road

Lisbon, WI 53950
  • $599,900
  • STATUS: Active
  • ON SITE: 30 Days
  • ID#: 2032711
UPDATED: 45 min ago
$599,900
  • 4
    BEDS
  • 9.09
    ACRES
  • 2
    BATHS
  • 0
    1/2 BATHS
  • 2,200
    SQFT
  • $273
    $/SQFT
Neighborhood:
Type:
Single-Family Home
Built:
1982
County:
Area:

School Information

Elementary School:
Middle School:
High School:
School District:
Listing provided by Castle Rock Realty: 608-847-6020

Description

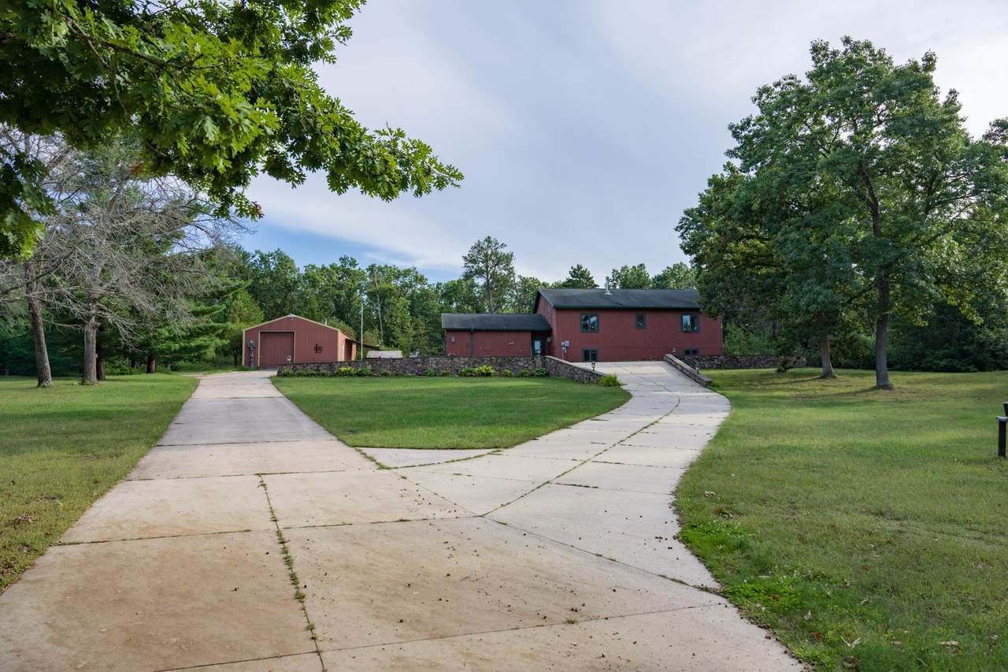
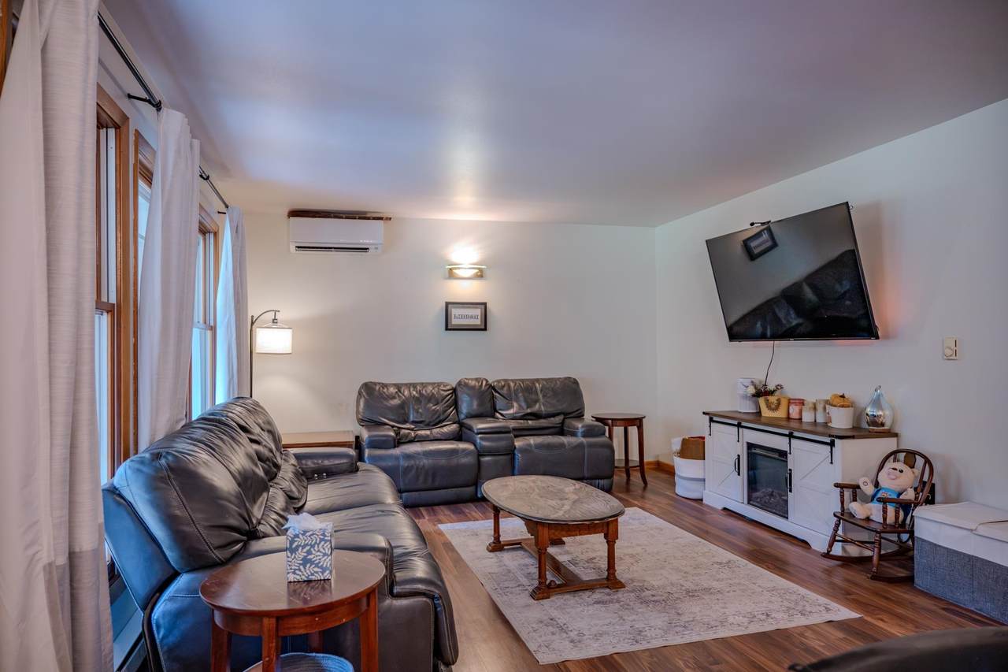
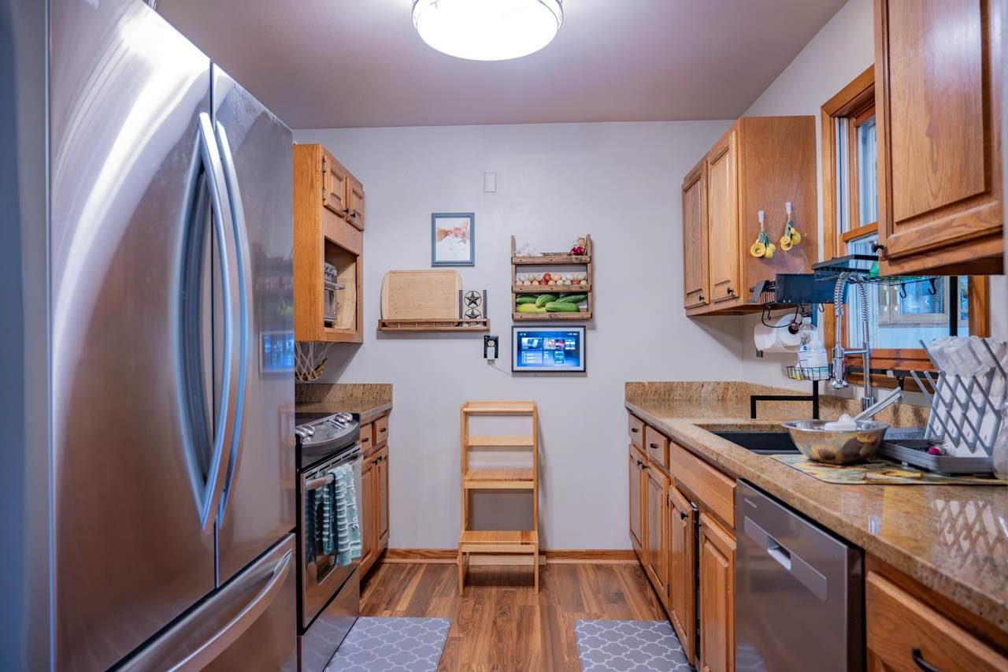
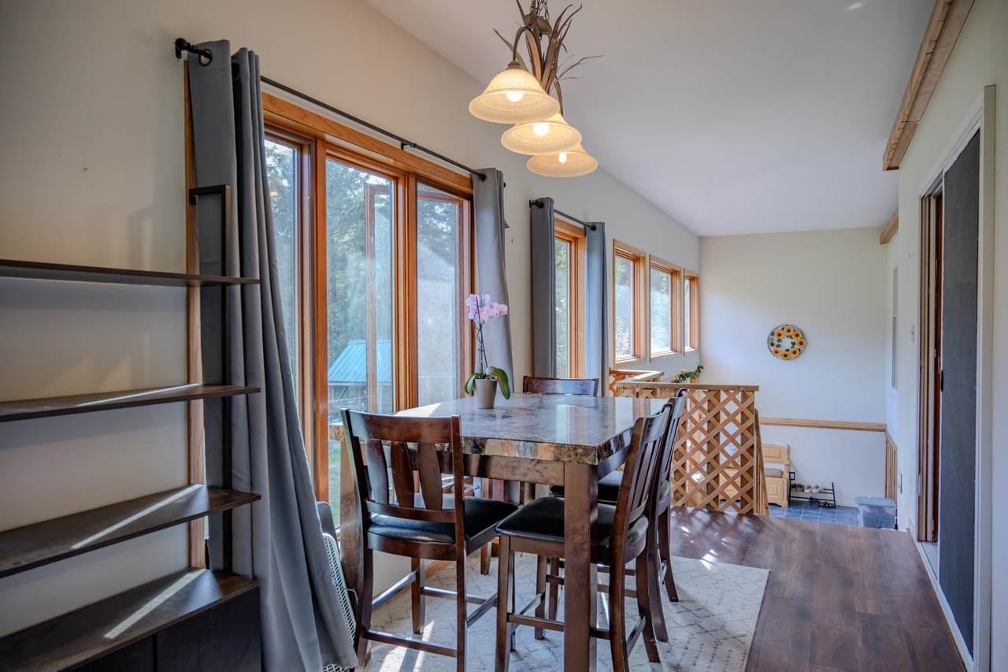
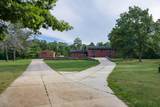
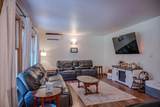
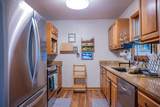
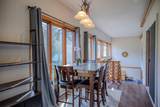
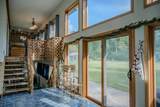
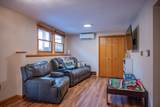
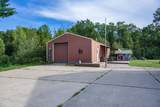
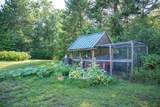
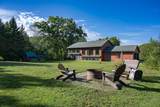
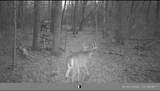
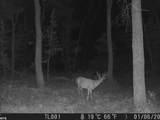
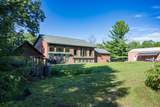
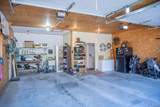
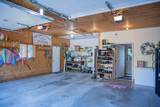
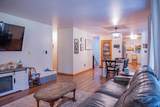
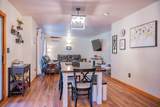
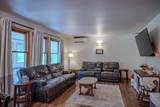
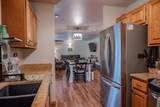
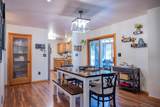
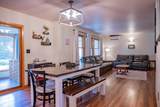
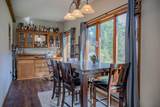
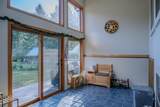
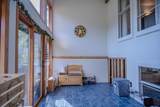
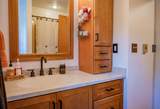
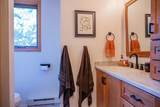
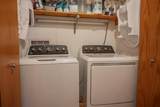
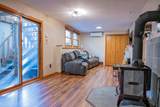
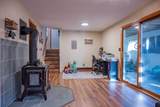
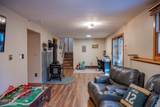
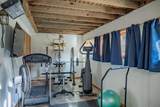
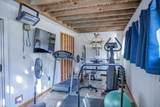
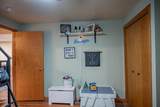
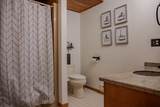
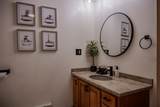
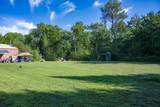
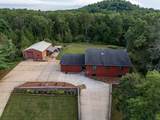
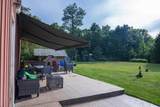
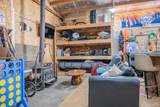
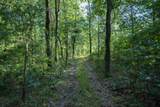
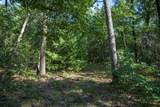
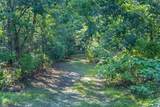
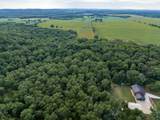
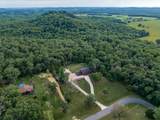
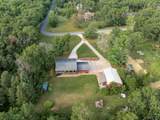
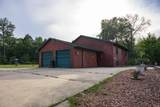
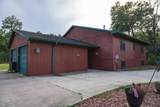
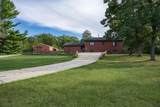
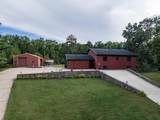
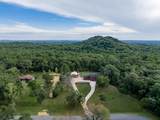
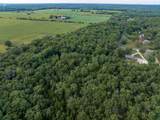
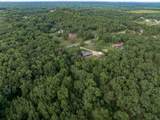
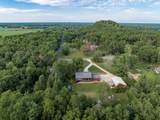
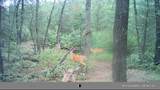
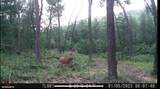
Gorgeous home nestled in the country with over 9 acres to enjoy! This home offers incredible energy efficient updates, including geothermal heating, and natural cooling system (w/mini split backup). Main level offers beautiful kitchen, dining & living room area, laundry, full bath, and two bedrooms, plus a walkout to gorgeous two-story sunroom. Lower level offers two more bedrooms, full bath, & an additional rec room. Updates include new LVP flooring throughout the house, and new tiled upstairs bath. Attached 2 car garage, along with detached pole building. Pole building is 26x40 w/woodstove and oversized doors to store RV/Boat/Camper. Acreage has mature raspberry bushes, established foliage, a shooting range and trails throughout - bow hunt in your very own back yard! Property sits in a coveted location at the end of a dead end road, yet close to multiple towns and Castle Rock Lake, Necedah wildlife refuge and Wisconsin River. Schedule a time to view in person today!

Monthly Payment Calculator


© 2026 South Central Wisconsin MLS Corporation. All rights reserved. IDX information is provided exclusively for consumers' personal, non-commercial use and may not be used for any purpose other than to identify prospective properties consumers may be interested in purchasing. Information is deemed reliable but is not guaranteed accurate by the MLS or Shine Realty. Data last updated: 2026-10-16T07:41:46.077.
www.housesthatshine.com/homes/181207815
Print Image

N5839 Woodland Hills Road Lisbon, WI 53950

  • Price: $599,900
  • Status: Active
  • On Site: 30 Days
  • Updated: 45 min ago
  • ID#: 2032711
4
Beds
2
Baths
0
½ Baths
9.09
Acres
2,200
SQFT
$273
$/SQFT
1982
Built
Neighborhood:
Lisbon - T
County:
Juneau
Area:
Lisbon - T
Elementary School:
Grayside
Middle School:
Olson
High School:
Mauston
School District:
Mauston
Property Description
Gorgeous home nestled in the country with over 9 acres to enjoy! This home offers incredible energy efficient updates, including geothermal heating, and natural cooling system (w/mini split backup). Main level offers beautiful kitchen, dining & living room area, laundry, full bath, and two bedrooms, plus a walkout to gorgeous two-story sunroom. Lower level offers two more bedrooms, full bath, & an additional rec room. Updates include new LVP flooring throughout the house, and new tiled upstairs bath. Attached 2 car garage, along with detached pole building. Pole building is 26x40 w/woodstove and oversized doors to store RV/Boat/Camper. Acreage has mature raspberry bushes, established foliage, a shooting range and trails throughout - bow hunt in your very own back yard! Property sits in a coveted location at the end of a dead end road, yet close to multiple towns and Castle Rock Lake, Necedah wildlife refuge and Wisconsin River. Schedule a time to view in person today!
Exterior Features

Architecture Raised Ranch Driveway Paved Exterior Pressed board Farm YN No Garage 2 carAttachedAdditional Garage Lot Description CornerRural-not in subdivisionWooded Type 2 story

Interior Features

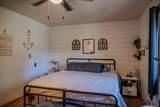
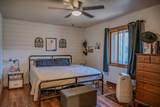
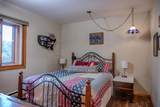
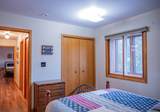
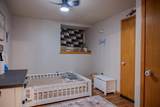
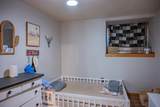
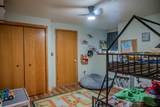
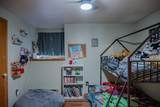
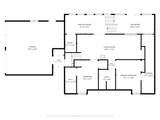
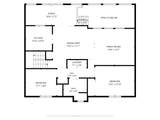
Basement FullWalkout to yard Bedroom2 Dim 12x11 Bedroom2 Level Main Bedroom3 Dim 12x11 Bedroom3 Level Lower Bedroom4 Dim 13x10 Bedroom4 Level Lower Dining Room Dim 14x12 Dining Room Level Main Family Room Dim 28x11 Family Room Level Lower Fireplace Free standing STOVEWood Full Baths Lower 1 Full Baths Main 1 Full Baths Upper 0 Half Baths Lower 0 Half Baths Main 0 Half Baths Upper 0 Heating Cooling RadiantGeothermalZoned HeatingMini-Splits Interior Features WasherDryer Kitchen Dim 11x8 Kitchen Features DishwasherMicrowaveRange/OvenRefrigerator Kitchen Level Main Laundry Dim 6x5 Laundry Level Main Living Room Dim 13x18 Living Room Level Main Main Level Bedroom Yes Master Bed Dim 15x11 Master Bedroom Level Main Other Room Dim 15x9 Other Room2 Dim 15x9 Other Rooms Sun RoomSun Room Sq Ft Finished Above Grade 1100 Sq Ft Finished Non Exposed 1100

Property Features

City Town Or Village Town County Quarter Juneau SW Fuel ElectricWood Improvements 216400 Mailing City New Lisbon Net Taxes 3262 Source Acreage Assessor Source Sq Ft Seller Tax Year 2025 Water Waste Non-Municipal/Prvt disposWell Year Built Source Assessor Zoning Res

Listing information © 2026 South Central Wisconsin MLS.
Listing provided courtesy of Castle Rock Realty: Pref: 608-350-9478.


© 2026 South Central Wisconsin MLS Corporation. All rights reserved. IDX information is provided exclusively for consumers' personal, non-commercial use and may not be used for any purpose other than to identify prospective properties consumers may be interested in purchasing. Information is deemed reliable but is not guaranteed accurate by the MLS or Shine Realty. Data last updated: 2026-10-16T07:41:46.077.
 
https://bt-photos.global.ssl.fastly.net/madison/1280_boomver_1_2032711-2.jpg https://bt-photos.global.ssl.fastly.net/madison/1280_boomver_1_2032711-2.jpg https://bt-photos.global.ssl.fastly.net/madison/1280_boomver_1_2032711-2.jpg
Logo
Shine Realty
101 N Main St.
Jefferson WI, 53549
Listing provided by Castle Rock Realty: 608-847-6020