

Skip To Content

N6485 Kroghville Rd

Lake Mills, WI 53594
  • $575,000
  • STATUS: Active
  • ON SITE: 35 Days
  • ID#: 1979646
Open House
UPDATED: 28 min ago
$575,000
  • 3
    BEDS
  • 1.75
    ACRES
  • 2
    BATHS
  • 1
    1/2 BATHS
  • 2,258
    SQFT
  • $255
    $/SQFT
Neighborhood:
Type:
Single-Family Home
Built:
2001
County:
Area:

School Information

Elementary School:
Middle School:
High School:
School District:
Data Source: MetroMLS

Listing provided courtesy of Shine Realty: (920) 674-9821.

Description

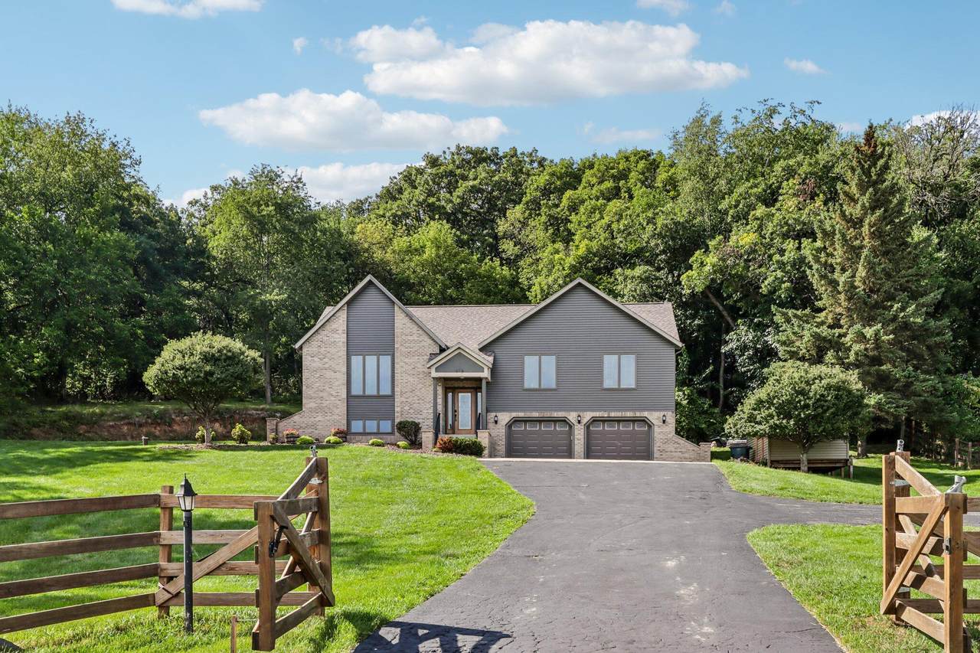
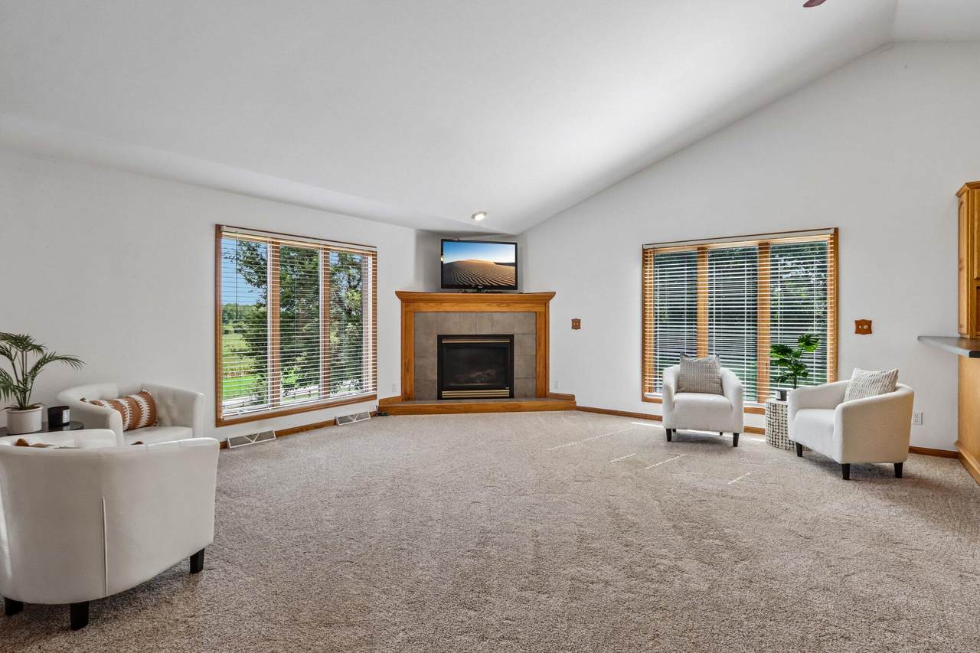
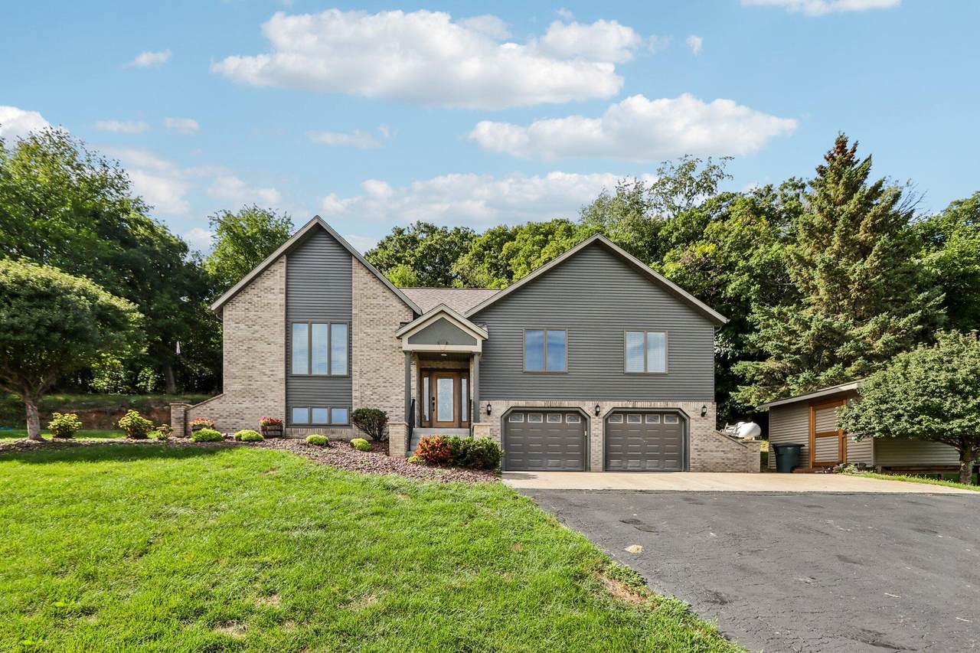
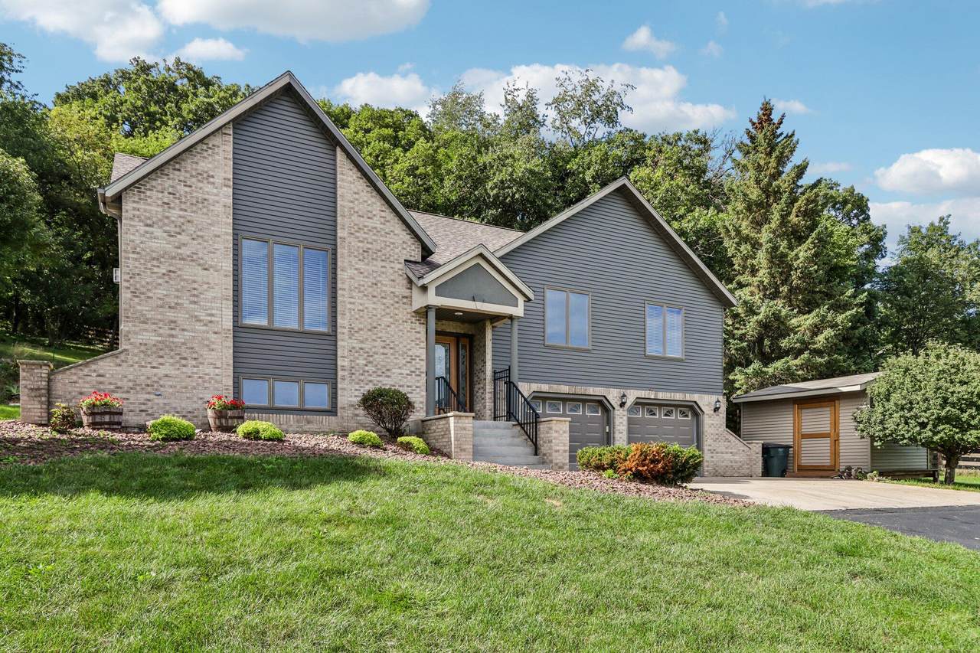
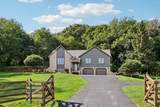
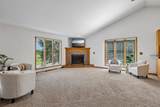
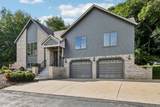
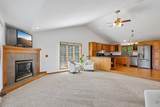
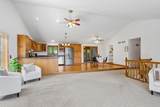
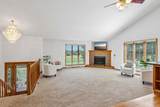
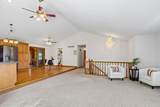
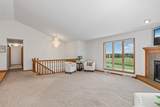
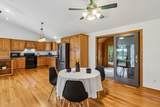
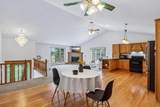
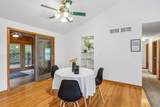
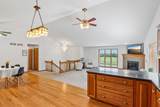
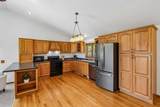
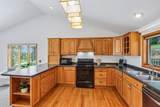
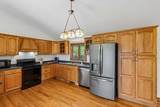
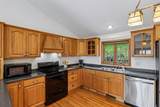
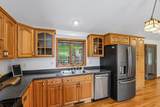
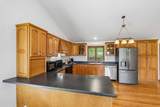
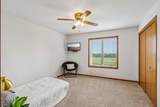
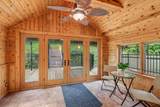
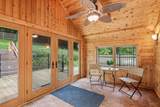
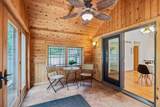
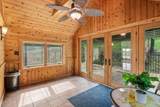
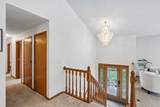
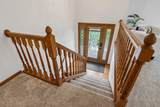
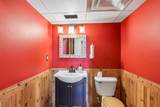
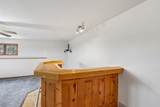
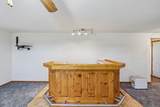
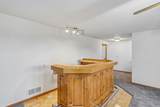
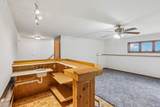
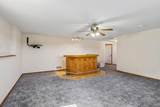
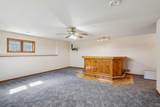
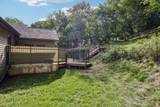
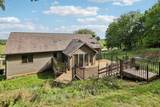
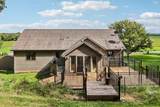
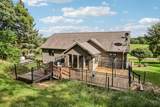
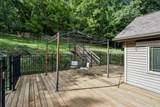
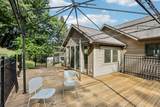
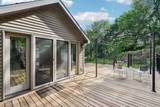
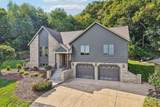
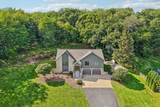
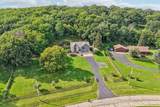
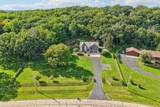
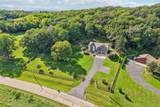
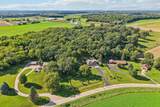
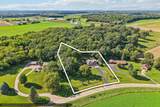
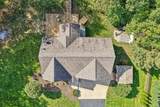
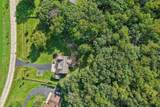
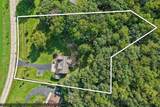
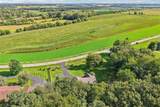
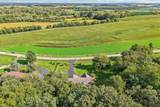
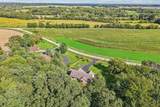
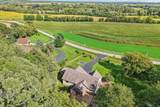
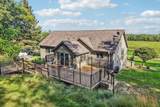
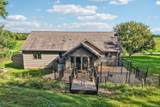
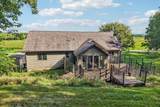
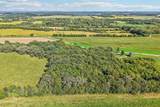
Seller is offering a 2 perc concession toward closing costs or interest-rate buydown.The heart of this home is its impressive open-concept great room, designed for the way people truly want to gather. Whether it's a holiday or a quiet Sunday at home, everyone can be together--cooking, dining, or relaxing beside the gas fireplace.Expansive 6' x 6' windows turn the surrounding countryside into an ever-changing backdrop. Watch storms roll up the valley, deer cross the fields, and eagles, cranes soar above the woods and farmland.Set on 1.75 acres in the Lake Mills School District, the home also features a sunroom, hot-tub-ready deck and finished lower level with wet bar. A 24' x 28' heated, drywalled garage and 15' x 10' shed provide plenty of space for vehicles, equipment and storage.

Monthly Payment Calculator


© 2026 MetroMLS - All rights reserved. Information is supplied by seller and other third parties and has not been verified. IDX information is provided exclusively for consumers' personal, non-commercial use and may not be used for any purpose other than to identify prospective properties consumers may be interested in purchasing. Information is deemed reliable but is not guaranteed accurate by MetroMLS or Shine Realty. Data last updated: 2026-10-17T13:52:57.31.
www.housesthatshine.com/homes/181090547
Print Image

N6485 Kroghville Rd Lake Mills, WI 53594

  • Price: $575,000
  • Status: Active
  • On Site: 35 Days
  • Updated: 28 min ago
  • ID#: 1979646
3
Beds
2
Baths
1
½ Baths
1.75
Acres
2,258
SQFT
$255
$/SQFT
2001
Built
Neighborhood:
Waterloo
County:
Jefferson
Area:
Waterloo
Elementary School:
Lake Mills
Middle School:
Lake Mills
High School:
Lake Mills
School District:
Lake Mills Area
Property Description
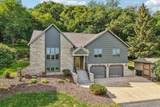
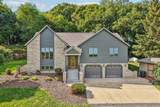
Seller is offering a 2 perc concession toward closing costs or interest-rate buydown.The heart of this home is its impressive open-concept great room, designed for the way people truly want to gather. Whether it's a holiday or a quiet Sunday at home, everyone can be together--cooking, dining, or relaxing beside the gas fireplace.Expansive 6' x 6' windows turn the surrounding countryside into an ever-changing backdrop. Watch storms roll up the valley, deer cross the fields, and eagles, cranes soar above the woods and farmland.Set on 1.75 acres in the Lake Mills School District, the home also features a sunroom, hot-tub-ready deck and finished lower level with wet bar. A 24' x 28' heated, drywalled garage and 15' x 10' shed provide plenty of space for vehicles, equipment and storage.
Exterior Features

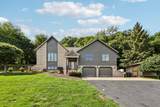
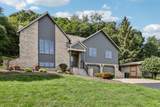
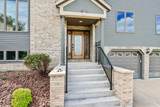
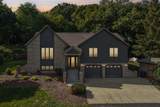
Architecture Raised Ranch Driveway Paved Exterior BrickVinyl Garage Built-in under HomeElectric Door OpenerHeated Garage Type Attached Lot Description Fenced YardRural Outbuildings Storage Shed Style Bi-LevelExposed Basement

Interior Features

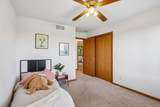
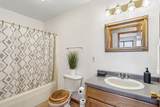
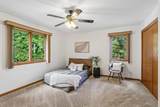
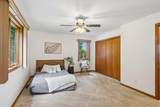
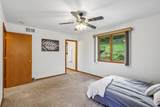
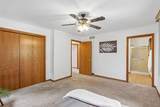
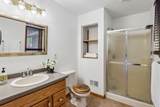
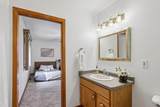
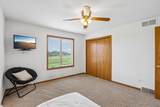
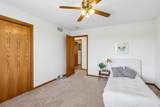
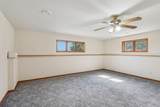
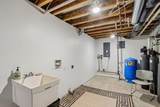
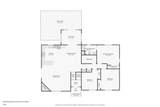
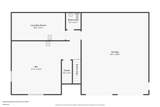
Above Grade Sq Ft 1710.00 Appliances DishwasherOvenRefrigeratorWater Softener Rented Basement FullPartially FinishedPoured ConcreteWalk Out/Outer Door Bath Description Off MBR Below Grade Sq Ft 548.00 Heating Cooling Type Central AirForced Air Heating Fuel Propane Gas Interior Features Gas Fireplace Rooms Living/Great Room (M Level 18 x 11) Kitchen (M Level 13 x 12) Dining Area (M Level 13 x 12) Primary Bedroom (M Level 15 x 13) Bedroom 2 (M Level 14 x 12) Bedroom 3 (M Level 14 x 10) Rec Room (L Level 19 x 18) Laundry (L Level 20 x 10)

Property Features

Flood Plain No Municipality Town Source Above Grade Sq Ft Public Records Source Acreage Public Records Source Below Grade Sq Ft Public Records Source Sq Ft Public Records Source Year Built Public Records Tax Year 2025 Taxes 4845.00 Water Waste Private WellSeptic System Zoning res

© 2026 MetroMLS - All Rights Reserved. Information is supplied by seller and other third parties and has not been verified.


© 2026 MetroMLS - All rights reserved. Information is supplied by seller and other third parties and has not been verified. IDX information is provided exclusively for consumers' personal, non-commercial use and may not be used for any purpose other than to identify prospective properties consumers may be interested in purchasing. Information is deemed reliable but is not guaranteed accurate by MetroMLS or Shine Realty. Data last updated: 2026-10-17T13:52:57.31.
 
https://bt-photos.global.ssl.fastly.net/milwaukee/1280_boomver_2_1979646-2.jpg https://bt-photos.global.ssl.fastly.net/milwaukee/1280_boomver_2_1979646-2.jpg https://bt-photos.global.ssl.fastly.net/milwaukee/1280_boomver_2_1979646-2.jpg
Logo
Shine Realty
101 N Main St.
Jefferson WI, 53549
Data Source: MetroMLS

Listing provided courtesy of Shine Realty: (920) 674-9821.