

Skip To Content

N6804 Sand Prairie Ct

Holland, WI 54636
  • $849,000
  • STATUS: Active
  • ON SITE: 1 Day
  • ID#: 1987258
New On Site 1 Day Ago
UPDATED: 33 min ago
$849,000
  • 5
    BEDS
  • 0.77
    ACRES
  • 3
    BATHS
  • 0
    1/2 BATHS
  • 3,270
    SQFT
  • $260
    $/SQFT
Neighborhood:
Type:
Single-Family Home
Built:
2020
County:
Area:

School Information

Middle School:
High School:
School District:
Data Source: MetroMLS

Listing provided courtesy of Keller Williams Premier Realty: (608) 781-4511.

Description

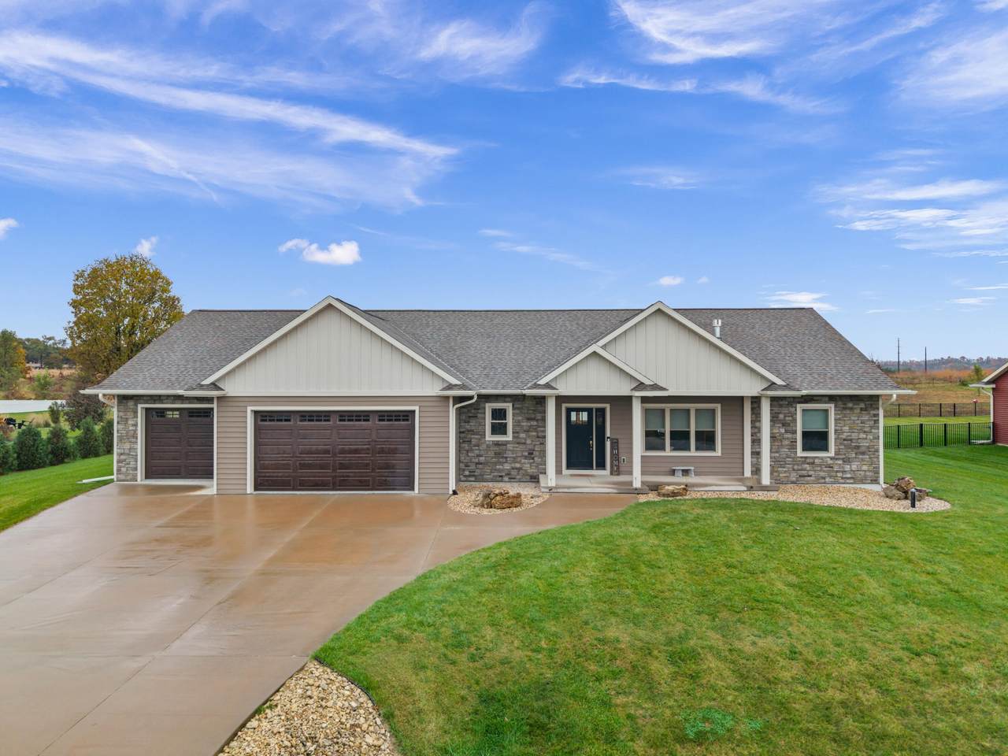
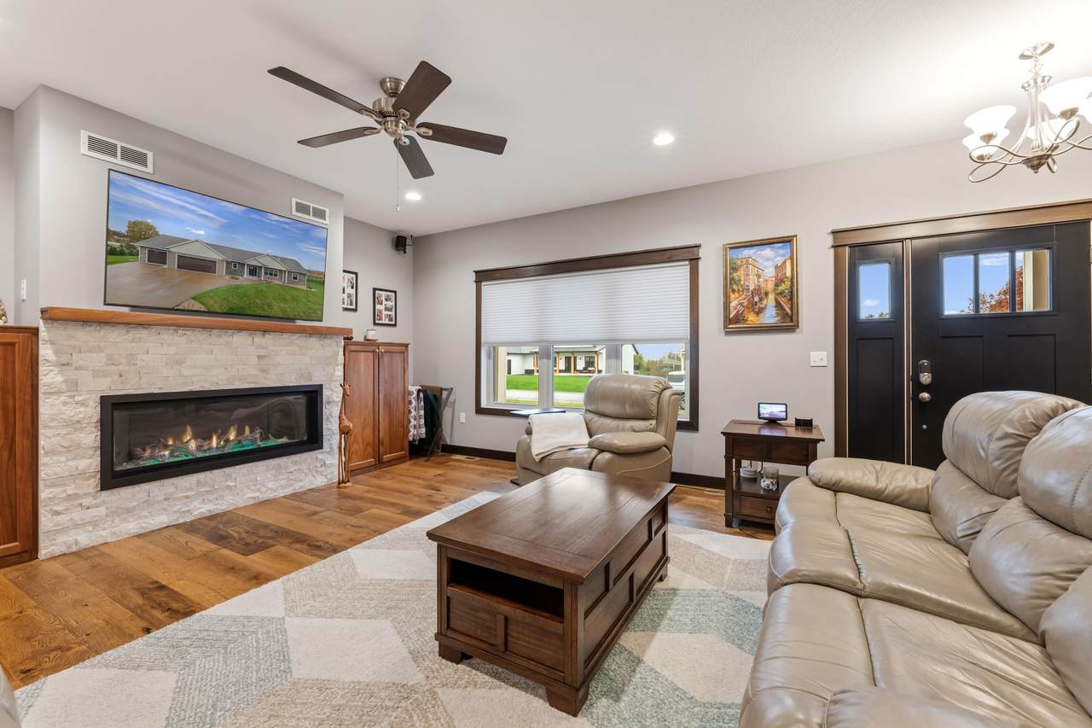
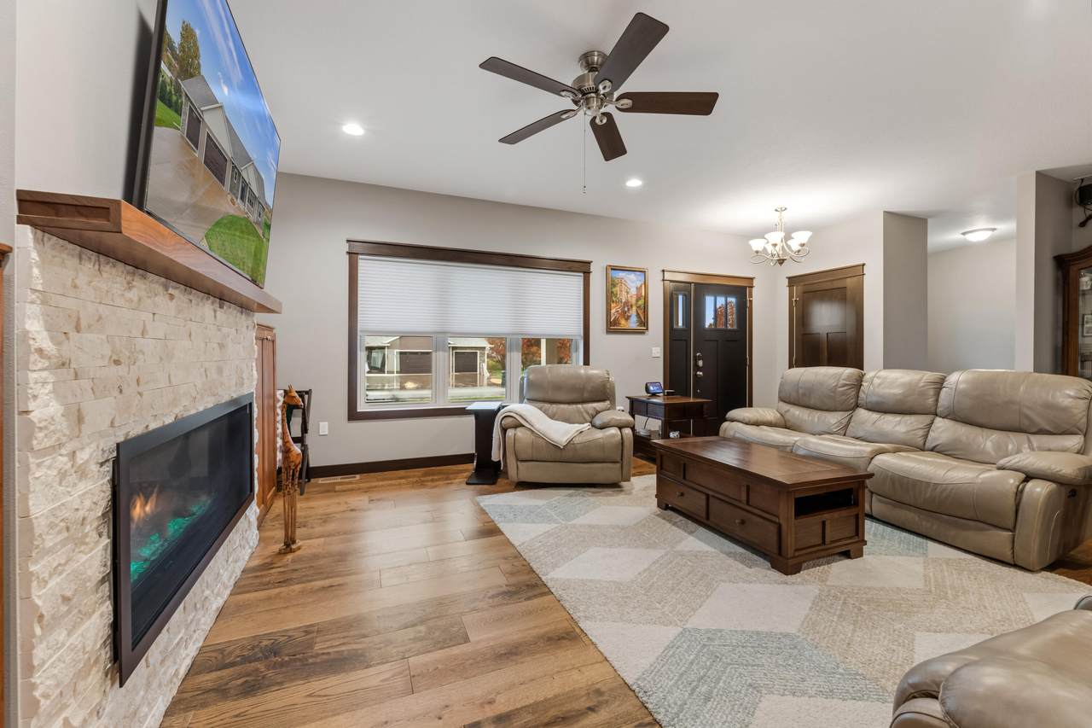
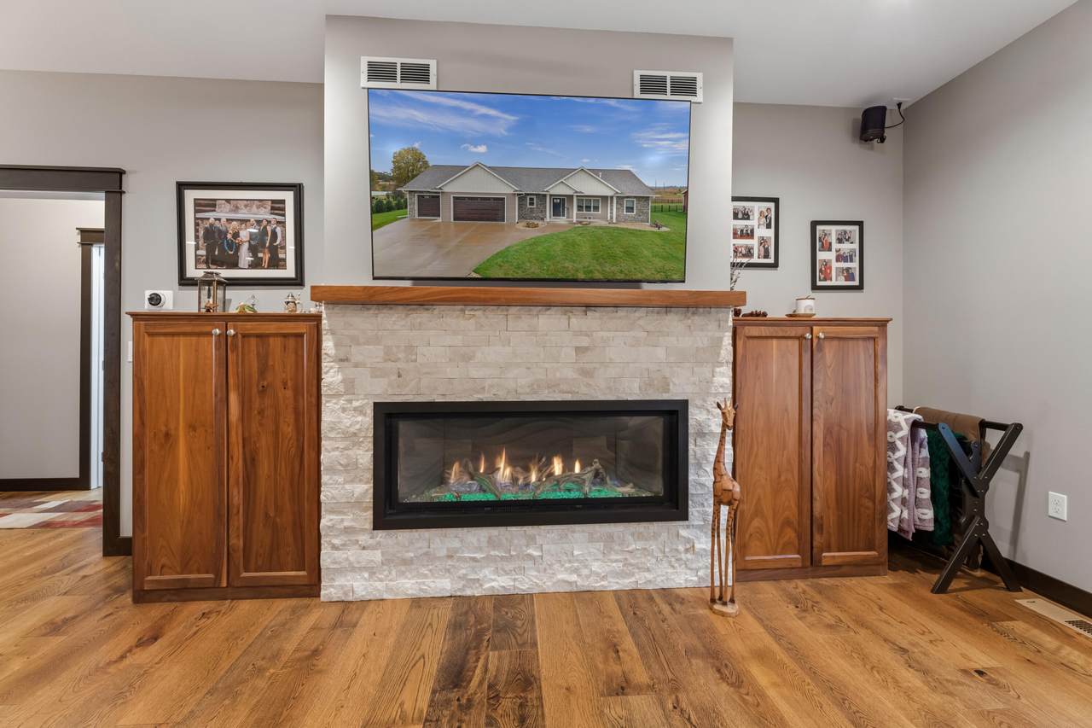
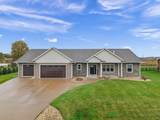
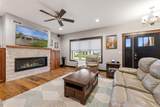
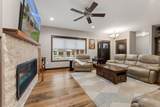
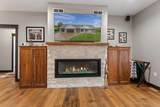
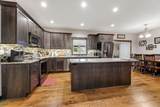
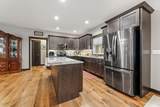
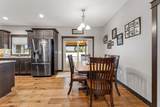
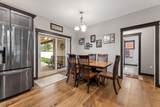
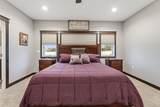
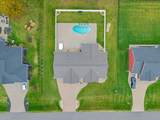
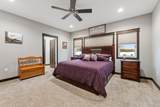
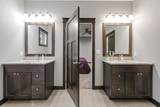
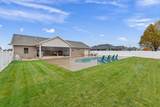
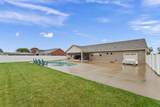
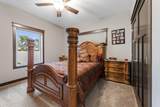
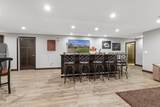
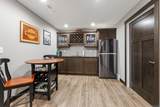
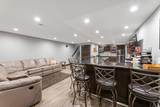
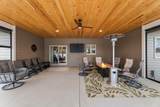
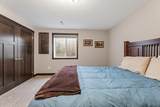
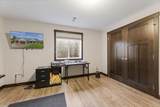
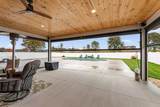
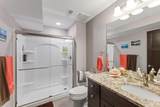
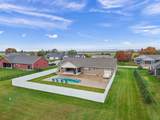
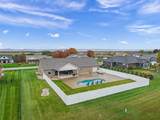
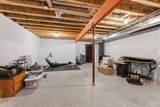
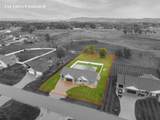
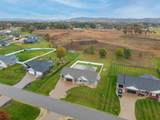
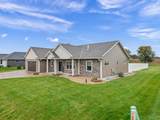
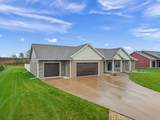
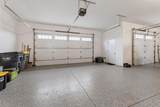
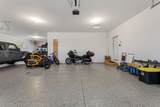
Exceptional Home, Incredible Outdoor Living & Beautiful Nature Preserve Setting! Situated on 3/4 acre, adjoining a peaceful nature preserve with gorgeous sunset views! Open floor plan features craftsman-style woodwork, fireplace, and kitchen with Mission-style cabinetry, granite countertops, and center island. Main level offers three bedrooms, including the primary suite; finished lower level features two additional bedrooms, a bath, and rec room. Private retreat with in-ground pool, concrete patio, and covered outdoor entertaining area with electronic screens and TV! Oversized heated 3.5-car garage with rear overhead door, steel siding with stone accents, and covered front porch. A rare combination of comfort, privacy, and exceptional entertaining space. More than a home-it's a lifestyle!

Monthly Payment Calculator


© 2026 MetroMLS - All rights reserved. Information is supplied by seller and other third parties and has not been verified. IDX information is provided exclusively for consumers' personal, non-commercial use and may not be used for any purpose other than to identify prospective properties consumers may be interested in purchasing. Information is deemed reliable but is not guaranteed accurate by MetroMLS or Shine Realty. Data last updated: 2026-11-06T13:53:00.993.
www.housesthatshine.com/homes/183427336
Print Image

N6804 Sand Prairie Ct Holland, WI 54636

  • Price: $849,000
  • Status: Active
  • On Site: 1 Day
  • Updated: 33 min ago
  • ID#: 1987258
5
Beds
3
Baths
0
½ Baths
0.77
Acres
3,270
SQFT
$260
$/SQFT
2020
Built
Neighborhood:
Wildflower Terrace
County:
La Crosse
Area:
Holmen
Middle School:
Holmen
High School:
Holmen
School District:
Holmen
Property Description
Exceptional Home, Incredible Outdoor Living & Beautiful Nature Preserve Setting! Situated on 3/4 acre, adjoining a peaceful nature preserve with gorgeous sunset views! Open floor plan features craftsman-style woodwork, fireplace, and kitchen with Mission-style cabinetry, granite countertops, and center island. Main level offers three bedrooms, including the primary suite; finished lower level features two additional bedrooms, a bath, and rec room. Private retreat with in-ground pool, concrete patio, and covered outdoor entertaining area with electronic screens and TV! Oversized heated 3.5-car garage with rear overhead door, steel siding with stone accents, and covered front porch. A rare combination of comfort, privacy, and exceptional entertaining space. More than a home-it's a lifestyle!
Exterior Features

Architecture Ranch Driveway Paved Exterior Aluminum SidingLow Maintenance TrimStone Exterior Features Inground PoolPatio Garage Electric Door OpenerHeated Garage Type Attached Lot Description Fenced Yard Style 1 Story

Interior Features

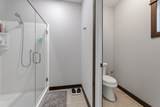
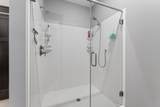
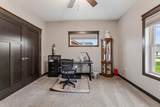
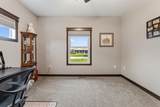
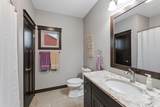
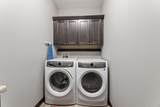
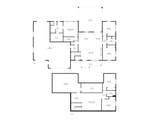
Above Grade Sq Ft 1970.00 Accessibility Bedroom on Main LevelFull Bath on Main LevelLaundry on Main LevelLevel DriveOpen Floor PlanStall Shower Appliances DishwasherDryerMicrowaveRangeRefrigeratorWasher Basement FinishedFullFull Size WindowsPoured Concrete Bath Description At least one BathtubMBR Bath Walk-in ShowerOff MBRShower Over TubShower Stall Below Grade Sq Ft 1300.00 Heating Cooling Type Forced Air Heating Fuel Natural Gas Interior Features Gas FireplaceHigh Speed InternetKitchen IslandPantrySimulated Wood FloorsSplit BedroomsWalk-In Closet(s)Wet Bar Rooms Living/Great Room (M Level 22 x 16) Kitchen (M Level 24 x 12) Primary Bedroom (M Level 15 x 14) Family Room (L Level 19.5 x 17.5) Bedroom 2 (M Level 14 x 13) Bedroom 3 (M Level 13 x 12) Bedroom 4 (L Level 13 x 17) Bedroom 5 (L Level 13 x 12) Laundry (M Level 11 x 6)

Property Features

Flood Plain No Municipality City Source Above Grade Sq Ft Public Records Source Acreage Public Records Source Below Grade Sq Ft Public Records Source Sq Ft Public Records Source Year Built Public Records Tax Year 2025 Taxes 7227.84 Water Waste Private WellSeptic System Zoning Residential

© 2026 MetroMLS - All Rights Reserved. Information is supplied by seller and other third parties and has not been verified.


© 2026 MetroMLS - All rights reserved. Information is supplied by seller and other third parties and has not been verified. IDX information is provided exclusively for consumers' personal, non-commercial use and may not be used for any purpose other than to identify prospective properties consumers may be interested in purchasing. Information is deemed reliable but is not guaranteed accurate by MetroMLS or Shine Realty. Data last updated: 2026-11-06T13:53:00.993.
 
https://bt-photos.global.ssl.fastly.net/milwaukee/1280_boomver_1_1987258-2.jpg https://bt-photos.global.ssl.fastly.net/milwaukee/1280_boomver_1_1987258-2.jpg https://bt-photos.global.ssl.fastly.net/milwaukee/1280_boomver_1_1987258-2.jpg
Logo
Shine Realty
101 N Main St.
Jefferson WI, 53549
Data Source: MetroMLS

Listing provided courtesy of Keller Williams Premier Realty: (608) 781-4511.