



















Skip To Content

N6819 Canter Court

Lake Mills, WI 53551
  • $950,000
  • STATUS: Active
  • ON SITE: 27 Days
  • ID#: 2032958
UPDATED: 69 min ago
$950,000
  • 4
    BEDS
  • 0.47
    ACRES
  • 3
    BATHS
  • 0
    1/2 BATHS
  • 5,122
    SQFT
  • $185
    $/SQFT
Neighborhood:
Type:
Single-Family Home
Built:
2013
County:

School Information

Elementary School:
Middle School:
High School:
School District:
Listing provided by Sprinkman Real Estate: 608-467-9596

Description

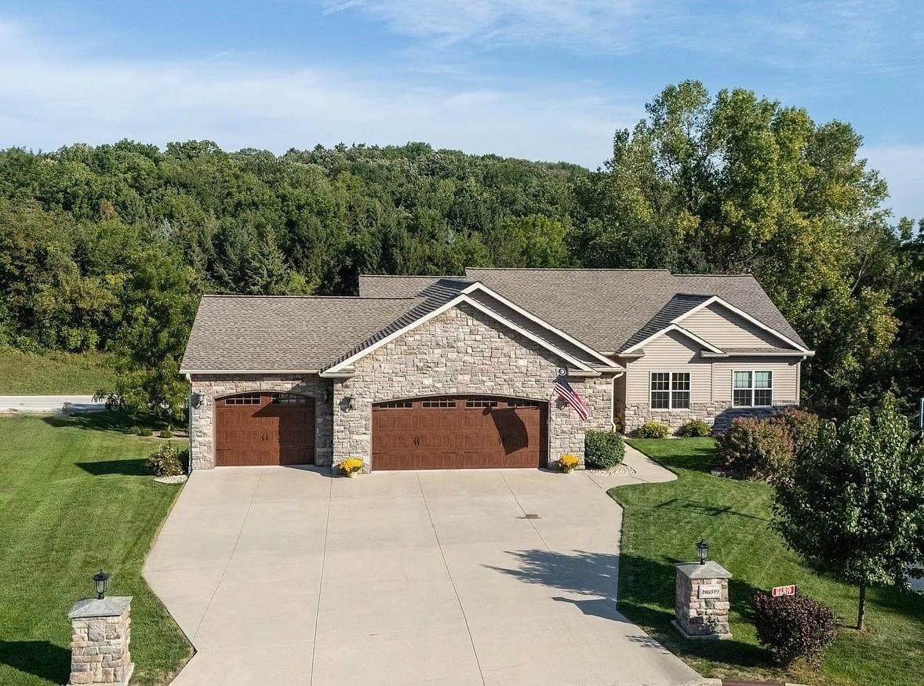
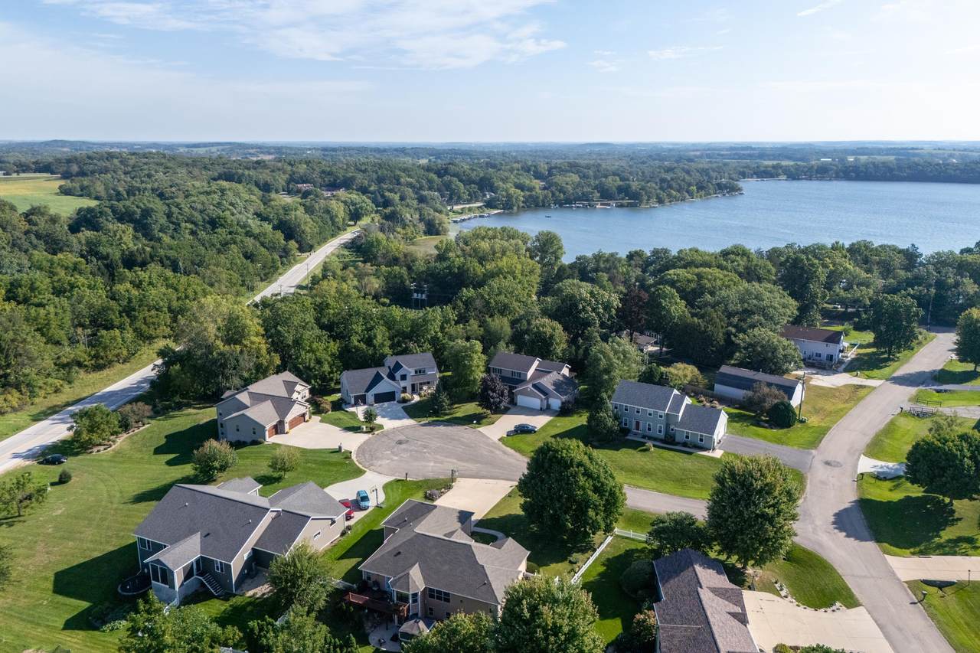
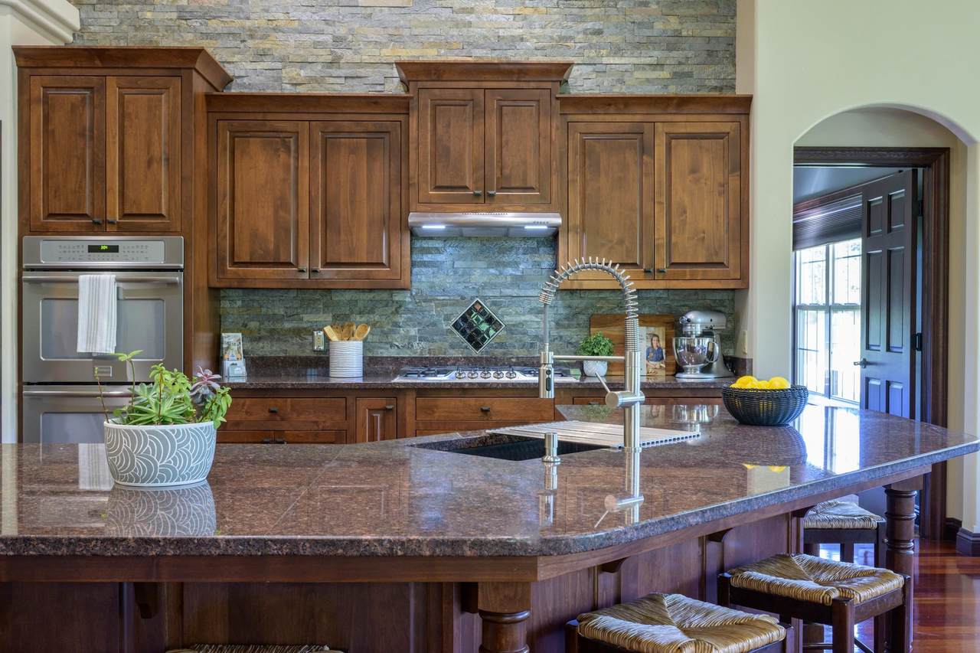
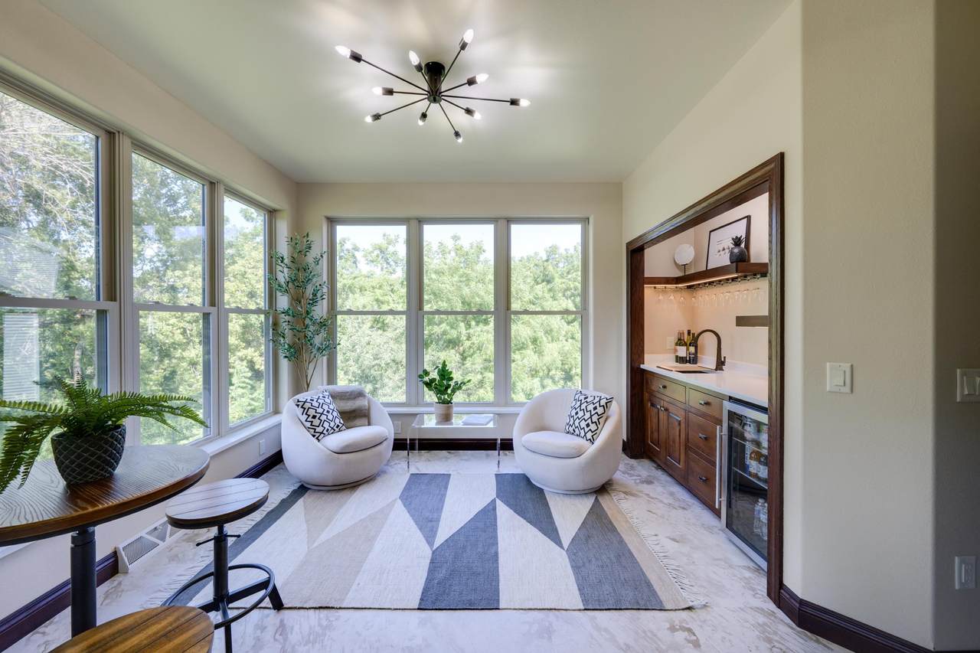
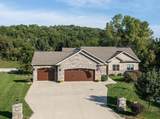
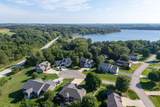
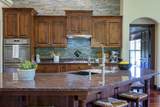
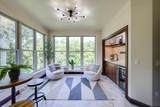
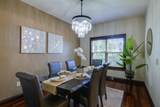
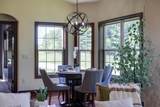
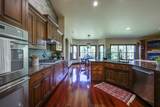
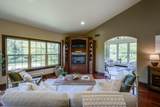
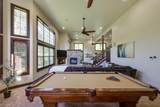
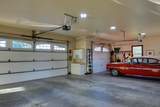
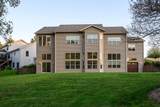
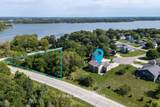
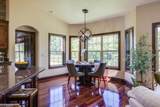
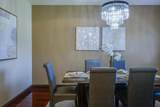
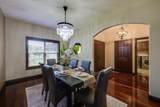
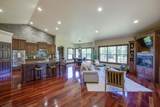
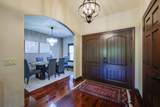
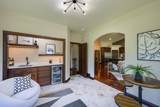
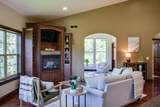
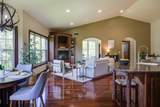
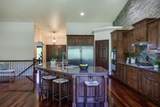
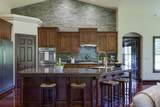
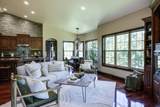
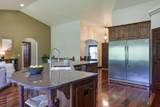
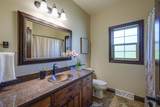
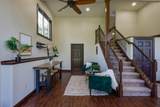
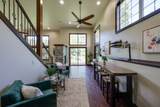
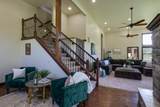
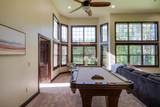
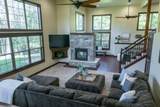
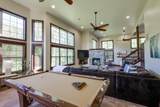
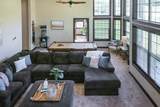
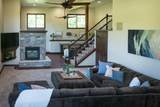
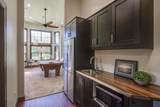
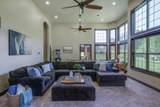
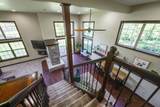
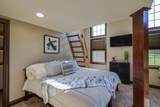
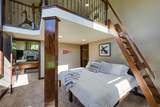
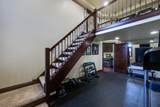
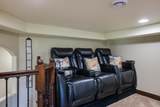
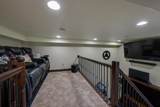
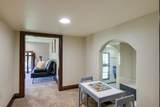
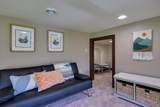
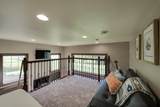
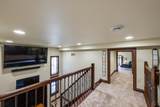
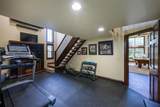
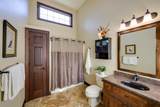
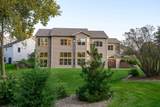
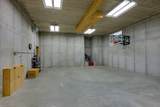
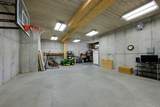
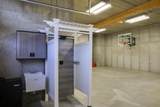
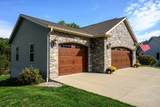
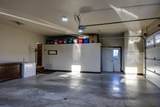
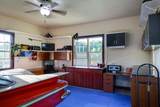
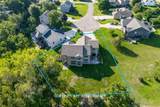
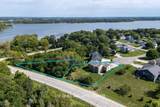
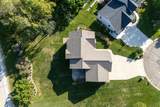
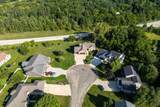
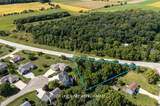
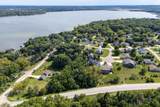
An estate that feels like an escape. Set on a spacious 0.47 lot on a quiet cul-de-sac in coveted Shorewood Hills, this exceptional property pairs timeless architecture, remarkable craftsmanship & modern engineering. Soaring ceilings, custom millwork, a chef’s kitchen with Wisconsin red granite & professional-grade appliances, and a beautifully renovated sunroom with wet bar create an unforgettable main level. The finished lower level offers a balcony-style theater, huge rec space, family room, fitness room, kitchen, bedroom, bath & abundant storage. PLUS, two oversized, heated 3-car garages offer extraordinary space for collectors, hobbies or recreation, bring your imagination! Enjoy seasonal Rock Lake views & private deeded lake access! Plus 2% FLEX CREDIT offered by Sellers toward a 2-1 rate buy-down or however Buyer chooses.

Monthly Payment Calculator


© 2026 South Central Wisconsin MLS Corporation. All rights reserved. IDX information is provided exclusively for consumers' personal, non-commercial use and may not be used for any purpose other than to identify prospective properties consumers may be interested in purchasing. Information is deemed reliable but is not guaranteed accurate by the MLS or Shine Realty. Data last updated: 2026-10-16T06:41:40.827.
www.housesthatshine.com/homes/181333809
Print Image

N6819 Canter Court Lake Mills, WI 53551

  • Price: $950,000
  • Status: Active
  • On Site: 27 Days
  • Updated: 69 min ago
  • ID#: 2032958
4
Beds
3
Baths
0
½ Baths
0.47
Acres
5,122
SQFT
$185
$/SQFT
2013
Built
Neighborhood:
Shorewood Hills
County:
Jefferson
Area:
Lake Mills - T
Elementary School:
Lake Mills
Middle School:
Lake Mills
High School:
Lake Mills
School District:
Lake Mills Area
Property Description
An estate that feels like an escape. Set on a spacious 0.47 lot on a quiet cul-de-sac in coveted Shorewood Hills, this exceptional property pairs timeless architecture, remarkable craftsmanship & modern engineering. Soaring ceilings, custom millwork, a chef’s kitchen with Wisconsin red granite & professional-grade appliances, and a beautifully renovated sunroom with wet bar create an unforgettable main level. The finished lower level offers a balcony-style theater, huge rec space, family room, fitness room, kitchen, bedroom, bath & abundant storage. PLUS, two oversized, heated 3-car garages offer extraordinary space for collectors, hobbies or recreation, bring your imagination! Enjoy seasonal Rock Lake views & private deeded lake access! Plus 2% FLEX CREDIT offered by Sellers toward a 2-1 rate buy-down or however Buyer chooses.
Exterior Features

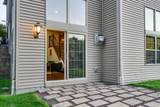
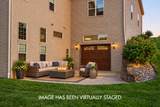
Architecture Ranch Driveway Paved Exterior StoneVinyl Exterior Features Patio Farm YN No Garage 4+ carAccess to BasementAdditional GarageAttachedGarage stall > 26 ft deepHeatedInsulatedKeyless EntryOpenerUnder Lot Description Cul-de-sacRural-in subdivision Type 1 story Waterfront Deeded access-No frontage

Interior Features

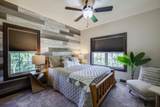
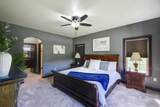
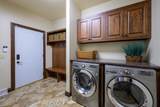
Basement FullFull Size Windows/ExposedWalkout to yardFinished8'+ CeilingPoured concrete foundatn Bedroom2 Dim 12x12 Bedroom2 Level Main Bedroom3 Dim 12x15 Bedroom3 Level Lower Bedroom4 Dim 21x12 Bedroom4 Level Lower Dining Area Dim 13x13 Dining Area Level Main Dining Room Dim 10x15 Dining Room Level Main Family Room Dim 12x13 Family Room Level Main Fireplace 2 fireplacesElectricGas Full Baths Lower 1 Full Baths Main 2 Full Baths Upper 0 Half Baths Lower 0 Half Baths Main 0 Half Baths Upper 0 Heating Cooling Central airForced airIn Floor Radiant HeatMultiple Heating UnitsZoned Heating Interior Features Walk-in closet(s)Great roomVaulted ceilingWasherDryerWater softener incWet barAt Least 1 tubSplit bedroomsInternet- Fiber availableSmart doorbellSmart thermostatSmart security cameras Kitchen Dim 13x15 Kitchen Features Breakfast barDishwasherDisposalDouble OvenKitchen IslandMicrowavePantryRefrigerator Kitchen Level Main Laundry Dim 9x12 Laundry Level Main Living Room Dim 18x26 Living Room Level Main Main Level Bedroom Yes Master Bed Dim 14x20 Master Bedroom Level Main Other Room Dim 21x12 Other Room2 Dim 10x12 Other Rooms Exercise RoomLoftTheaterRec Room Sq Ft Finished Above Grade 3251 Sq Ft Finished Non Exposed 1871

Property Features

Annual Hoa Dues 50 City Town Or Village Town County Quarter Jefferson NW Fuel Natural gas Improvements 634600 Mailing City Lake Mills Net Taxes 7510 Other Marketing Area LAKE MILLS - C Source Acreage Assessor Source Sq Ft Digital App Source Water Frontage Seller Tax Year 2025 Terms Misc In an association (HOA)Restrictions/Covenants Water Waste Municipal sewerWell Year Built Source Appraiser Zoning R-1

Listing information © 2026 South Central Wisconsin MLS.
Listing provided courtesy of Sprinkman Real Estate: .


© 2026 South Central Wisconsin MLS Corporation. All rights reserved. IDX information is provided exclusively for consumers' personal, non-commercial use and may not be used for any purpose other than to identify prospective properties consumers may be interested in purchasing. Information is deemed reliable but is not guaranteed accurate by the MLS or Shine Realty. Data last updated: 2026-10-16T06:41:40.827.
 
https://bt-photos.global.ssl.fastly.net/madison/1280_boomver_3_2032958-2.jpg https://bt-photos.global.ssl.fastly.net/madison/1280_boomver_3_2032958-2.jpg https://bt-photos.global.ssl.fastly.net/madison/1280_boomver_3_2032958-2.jpg
Logo
Shine Realty
101 N Main St.
Jefferson WI, 53549
Listing provided by Sprinkman Real Estate: 608-467-9596