Skip To Content

N7351 Easterlies Dr

Taycheedah, WI 54935
  • $509,000
  • STATUS: Active
  • ON SITE: 4 Days
  • ID#: 1986927
New On Site 4 Days Ago
UPDATED: 43 min ago
$509,000
  • 3
    BEDS
  • 0.58
    ACRES
  • 2
    BATHS
  • 0
    1/2 BATHS
  • 1,835
    SQFT
  • $277
    $/SQFT
Neighborhood:
Type:
Single-Family Home
Built:
2026
County:
Area:

School Information

High School:
School District:
Data Source: MetroMLS

Listing provided courtesy of Roberts Homes and Real Estate: (920) 923-4522.

Description

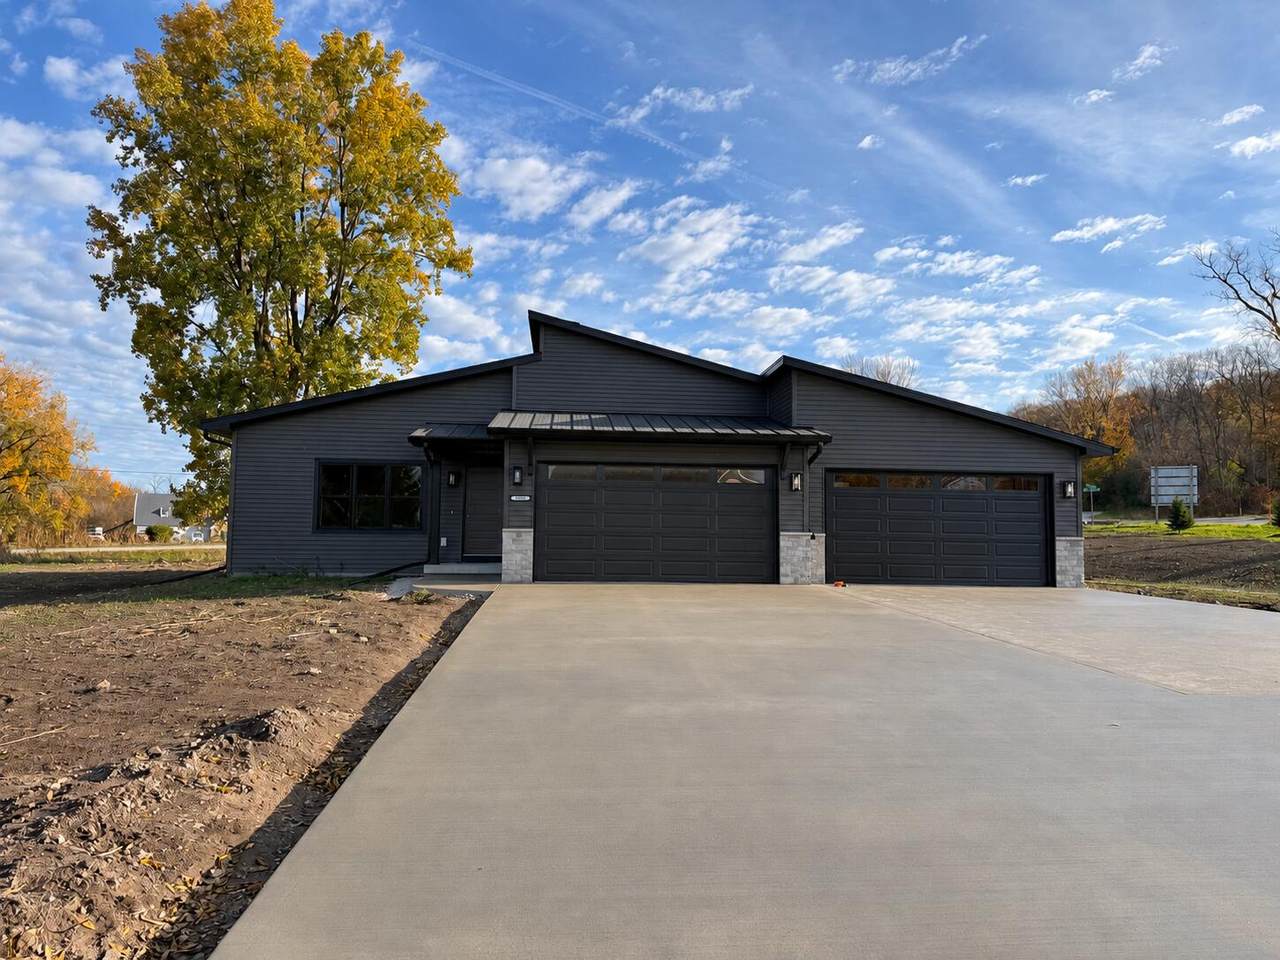
Newly constructed ranch in the town of Taycheedah! The exterior features sharp, dark colors and a contemporary style nestled onto a .58 acre lot on a cul-de-sac. Open concept kitchen to dinette with a large, walk-in pantry. True primary suite with a spacious walk-in closet, tile shower, and dual sinks. 3 bedrooms, 2 bathrooms, 4 car garage, and space to expand lower level square footage in the future.

Monthly Payment Calculator


© 2026 MetroMLS - All rights reserved. Information is supplied by seller and other third parties and has not been verified. IDX information is provided exclusively for consumers' personal, non-commercial use and may not be used for any purpose other than to identify prospective properties consumers may be interested in purchasing. Information is deemed reliable but is not guaranteed accurate by MetroMLS or Shine Realty. Data last updated: 2026-11-06T13:53:00.993.
www.housesthatshine.com/homes/183272862
Print Image

N7351 Easterlies Dr Taycheedah, WI 54935

  • Price: $509,000
  • Status: Active
  • On Site: 4 Days
  • Updated: 43 min ago
  • ID#: 1986927
3
Beds
2
Baths
0
½ Baths
0.58
Acres
1,835
SQFT
$277
$/SQFT
2026
Built
Neighborhood:
Taycheedah
County:
Fond Du Lac
Area:
Taycheedah
High School:
Fond Du Lac
School District:
Fond Du Lac
Property Description
Newly constructed ranch in the town of Taycheedah! The exterior features sharp, dark colors and a contemporary style nestled onto a .58 acre lot on a cul-de-sac. Open concept kitchen to dinette with a large, walk-in pantry. True primary suite with a spacious walk-in closet, tile shower, and dual sinks. 3 bedrooms, 2 bathrooms, 4 car garage, and space to expand lower level square footage in the future.
Exterior Features

Architecture ContemporaryRanch Driveway Paved Exterior StoneVinyl Exterior Features Patio Garage Electric Door Opener Garage Type Attached Lot Description Corner LotCul-De-Sac Style 1 Story

Interior Features

Above Grade Sq Ft 1835.00 Accessibility Bedroom on Main LevelFull Bath on Main LevelLaundry on Main LevelOpen Floor Plan Appliances DishwasherMicrowave Basement FullPoured Concrete Bath Description At least one BathtubOff MBR Heating Cooling Type Central AirForced Air Heating Fuel Natural Gas Interior Features Gas Fireplace Rooms Living/Great Room (M Level 20 x 19) Kitchen (M Level 14 x 13) Dining Room (M Level 12 x 12) Laundry (M Level 8 x 5) Mud Room (M Level 6 x 4) Primary Bedroom (M Level 15 x 15) Bedroom 2 (M Level 11 x 11) Bedroom 3 (M Level 11 x 10)

Property Features

Flood Plain No Municipality Town Source Above Grade Sq Ft Blueprint Source Acreage Public Records Source Sq Ft Blueprint Source Year Built Builder Tax Year 2025 Taxes 141.33 Type New ConstructionSubdivision Water Waste Municipal SewerPrivate Shared Well Zoning Residential

© 2026 MetroMLS - All Rights Reserved. Information is supplied by seller and other third parties and has not been verified.


© 2026 MetroMLS - All rights reserved. Information is supplied by seller and other third parties and has not been verified. IDX information is provided exclusively for consumers' personal, non-commercial use and may not be used for any purpose other than to identify prospective properties consumers may be interested in purchasing. Information is deemed reliable but is not guaranteed accurate by MetroMLS or Shine Realty. Data last updated: 2026-11-06T13:53:00.993.
 
https://bt-photos.global.ssl.fastly.net/milwaukee/1280_boomver_1_1986927-2.jpg
Logo
Shine Realty
101 N Main St.
Jefferson WI, 53549
Data Source: MetroMLS

Listing provided courtesy of Roberts Homes and Real Estate: (920) 923-4522.