

Skip To Content

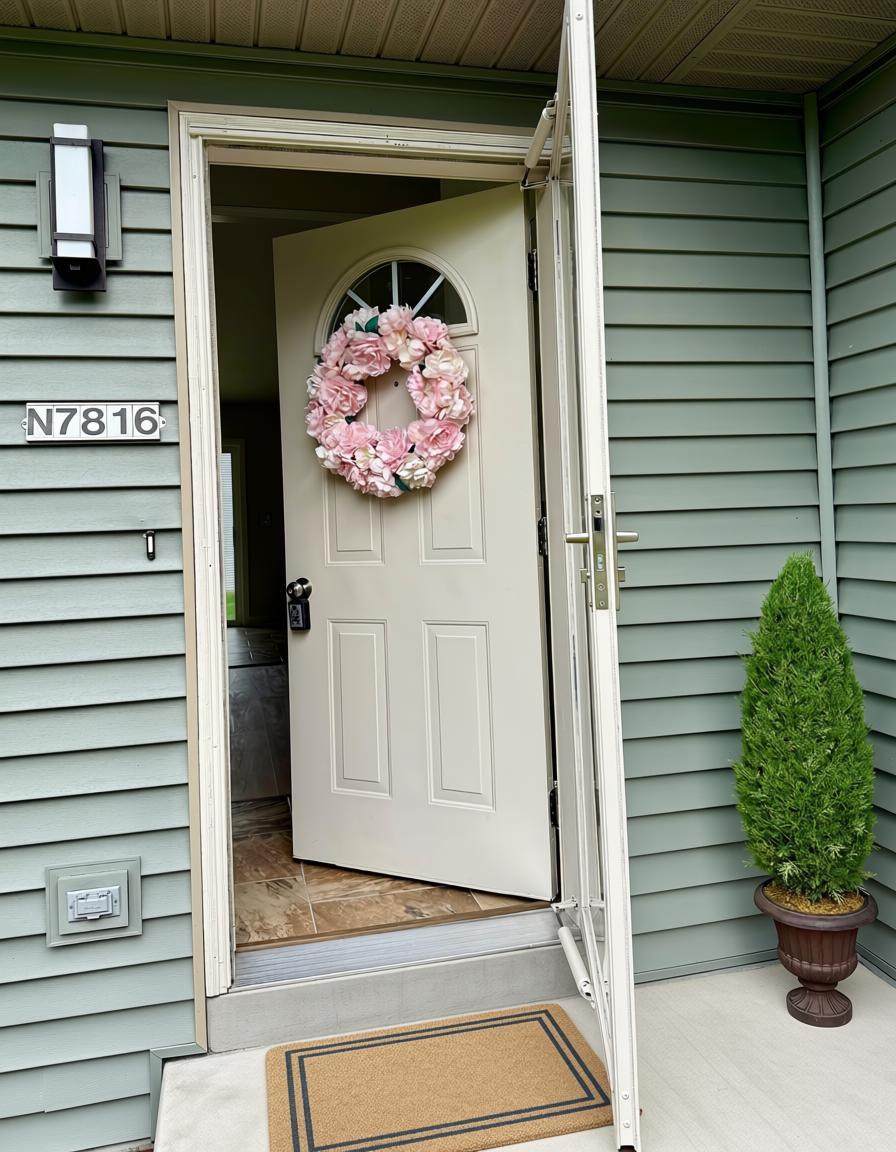
N7816 Maple Ridge Rd

Ixonia, WI 53066
  • $597,900
  • STATUS: Active
  • ON SITE: 30 Days
  • ID#: 1980152
UPDATED: 38 min ago
$597,900
  • 3
    BEDS
  • 0.36
    ACRES
  • 3
    BATHS
  • 0
    1/2 BATHS
  • 3,017
    SQFT
  • $198
    $/SQFT
Neighborhood:
Type:
Single-Family Home
Built:
2003
County:
Area:

School Information

High School:
School District:
Data Source: MetroMLS

Listing provided courtesy of 3% Real Estate: (262) 354-0745.

Description

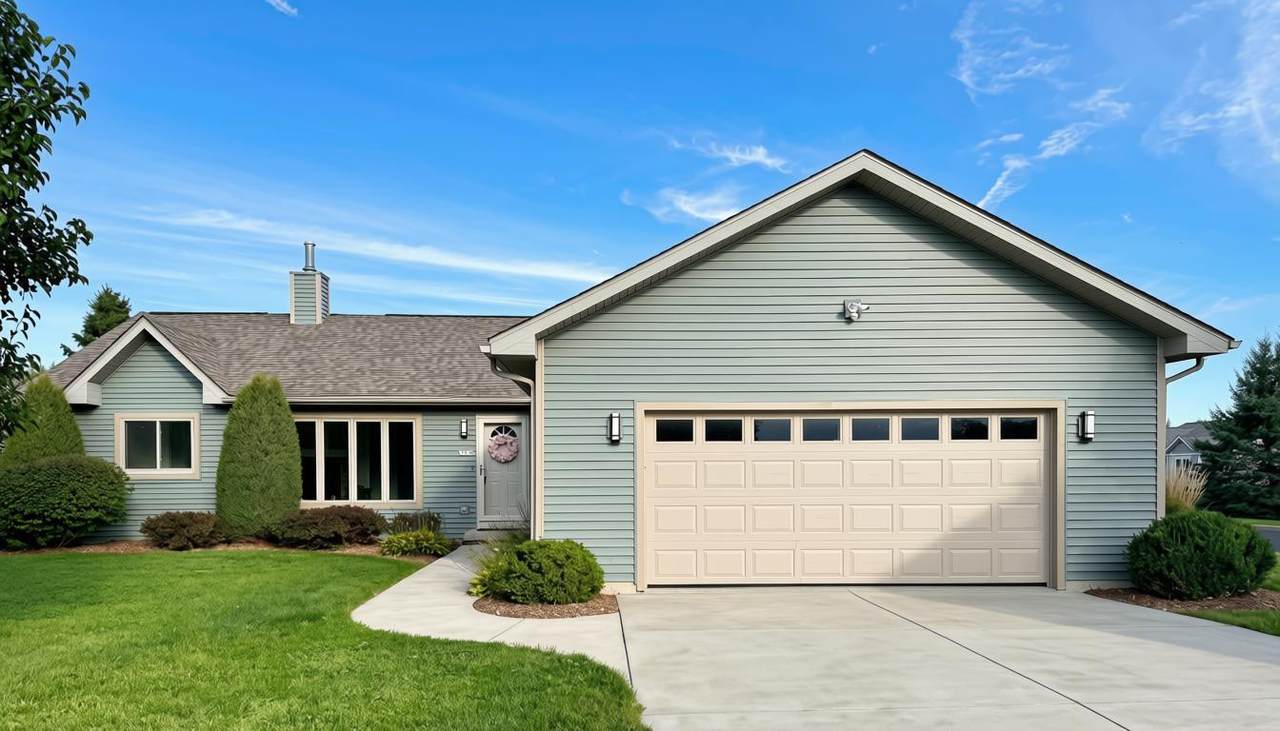
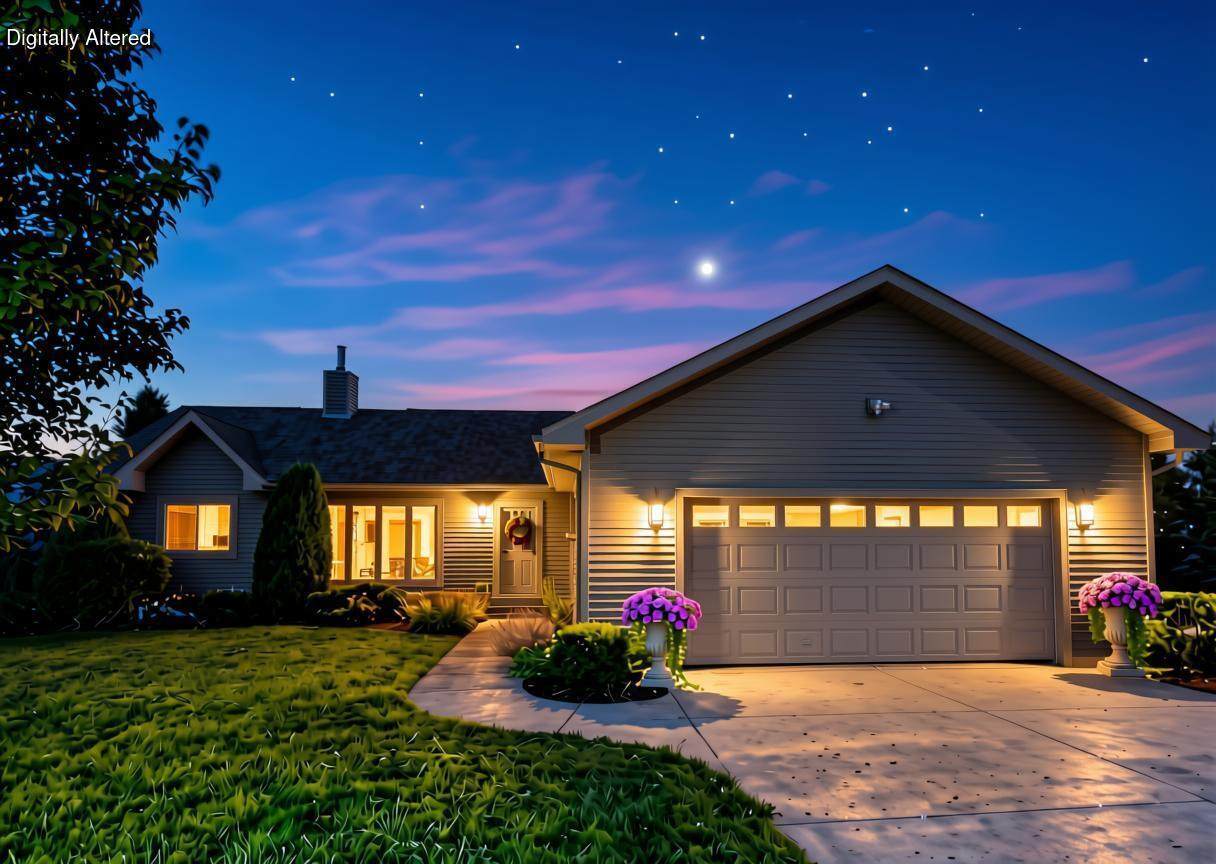
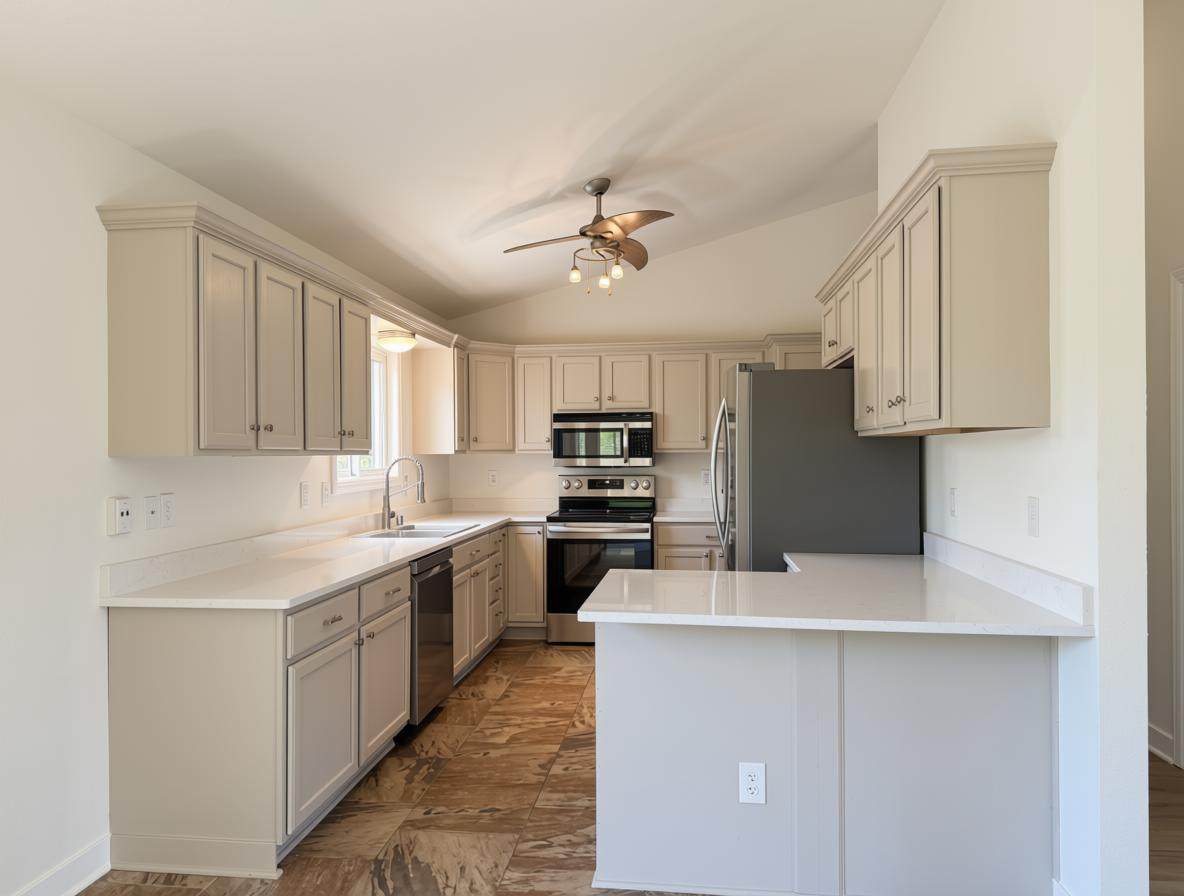
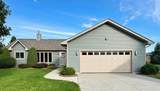
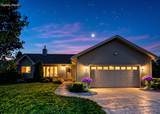
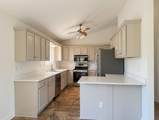
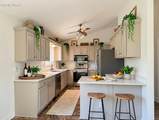
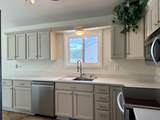
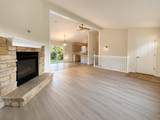
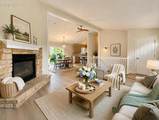
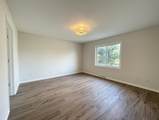
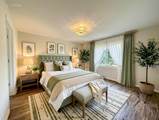
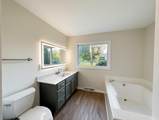
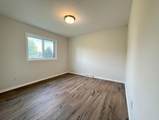
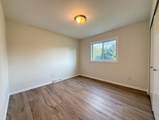
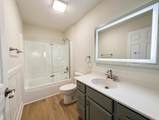
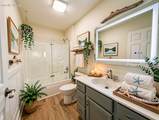
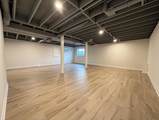
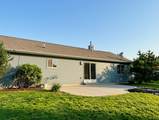
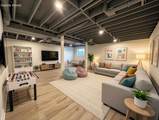
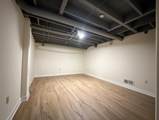
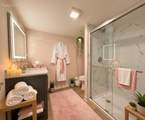
Luxury renovation in Oconomowoc school district! This impeccably updated split-bedroom ranch pairs quality finishes with refined lake-country style on a premium corner lot. Move-in-ready home feels fresh and joyful the moment you walk in, with vaulted ceilings and beautiful LVP flooring. Main-level living with accessibility-minded open-concept design throughout. The chef-inspired kitchen dazzles with quartz countertops and stainless-steel appliances. Retreat to the spacious primary suite's spa-inspired bath with oversized soaking tub, walk-in shower, and anti-fog LED vanity mirror with dimmable lighting. The finished lower level adds a full bathroom and flexible space for guest suite, office or more. Just moments from lakes, parks, shopping, and dining. Schedule your private showing today!

Monthly Payment Calculator


© 2026 MetroMLS - All rights reserved. Information is supplied by seller and other third parties and has not been verified. IDX information is provided exclusively for consumers' personal, non-commercial use and may not be used for any purpose other than to identify prospective properties consumers may be interested in purchasing. Information is deemed reliable but is not guaranteed accurate by MetroMLS or Shine Realty. Data last updated: 2026-10-12T17:52:42.78.
www.housesthatshine.com/homes/181090596
Print Image

N7816 Maple Ridge Rd Ixonia, WI 53066

  • Price: $597,900
  • Status: Active
  • On Site: 30 Days
  • Updated: 38 min ago
  • ID#: 1980152
3
Beds
3
Baths
0
½ Baths
0.36
Acres
3,017
SQFT
$198
$/SQFT
2003
Built
Neighborhood:
Oconomowoc
County:
Jefferson
Area:
Oconomowoc
High School:
Oconomowoc
School District:
Oconomowoc Area
Property Description
Luxury renovation in Oconomowoc school district! This impeccably updated split-bedroom ranch pairs quality finishes with refined lake-country style on a premium corner lot. Move-in-ready home feels fresh and joyful the moment you walk in, with vaulted ceilings and beautiful LVP flooring. Main-level living with accessibility-minded open-concept design throughout. The chef-inspired kitchen dazzles with quartz countertops and stainless-steel appliances. Retreat to the spacious primary suite's spa-inspired bath with oversized soaking tub, walk-in shower, and anti-fog LED vanity mirror with dimmable lighting. The finished lower level adds a full bathroom and flexible space for guest suite, office or more. Just moments from lakes, parks, shopping, and dining. Schedule your private showing today!
Exterior Features

Architecture Ranch Driveway Paved Exterior Vinyl Exterior Features Patio Garage Type Attached Style 1 Story

Interior Features

Appliances DishwasherMicrowaveOtherRangeWater Softener Owned Basement Full Heating Cooling Type Central AirForced Air Heating Fuel Natural Gas Interior Features Gas FireplaceVaulted Ceiling(s)Walk-In Closet(s) Rooms Primary Bedroom (M Level) Bedroom 2 (M Level) Bedroom 3 (M Level) Kitchen (M Level) Laundry (M Level) Dining Area (M Level) Living/Great Room (M Level) Rec Room (L Level) Bonus Room (L Level)

Property Features

Flood Plain No Municipality Town Source Acreage Public Records Source Sq Ft Seller Source Year Built Public Records Tax Year 2025 Taxes 4005.28 Type Subdivision Water Waste Municipal SewerPrivate Well Zoning RES

© 2026 MetroMLS - All Rights Reserved. Information is supplied by seller and other third parties and has not been verified.


© 2026 MetroMLS - All rights reserved. Information is supplied by seller and other third parties and has not been verified. IDX information is provided exclusively for consumers' personal, non-commercial use and may not be used for any purpose other than to identify prospective properties consumers may be interested in purchasing. Information is deemed reliable but is not guaranteed accurate by MetroMLS or Shine Realty. Data last updated: 2026-10-12T17:52:42.78.
 
https://bt-photos.global.ssl.fastly.net/milwaukee/orig_boomver_2_1980152-2.jpg https://bt-photos.global.ssl.fastly.net/milwaukee/orig_boomver_2_1980152-2.jpg https://bt-photos.global.ssl.fastly.net/milwaukee/orig_boomver_2_1980152-2.jpg
Logo
Shine Realty
101 N Main St.
Jefferson WI, 53549
Data Source: MetroMLS

Listing provided courtesy of 3% Real Estate: (262) 354-0745.