


















Skip To Content

N7832 County Road M

Clearfield, WI 53950
  • $625,000
  • STATUS: Active
  • ON SITE: 28 Days
  • ID#: 2032915
UPDATED: 23 min ago
$625,000
  • 4
    BEDS
  • 12.37
    ACRES
  • 3
    BATHS
  • 1
    1/2 BATHS
  • 3,246
    SQFT
  • $193
    $/SQFT
Neighborhood:
Type:
Single-Family Home
Built:
1975
County:

School Information

Elementary School:
Middle School:
High School:
School District:
Listing provided by Castle Rock Realty: 608-847-6020

Description

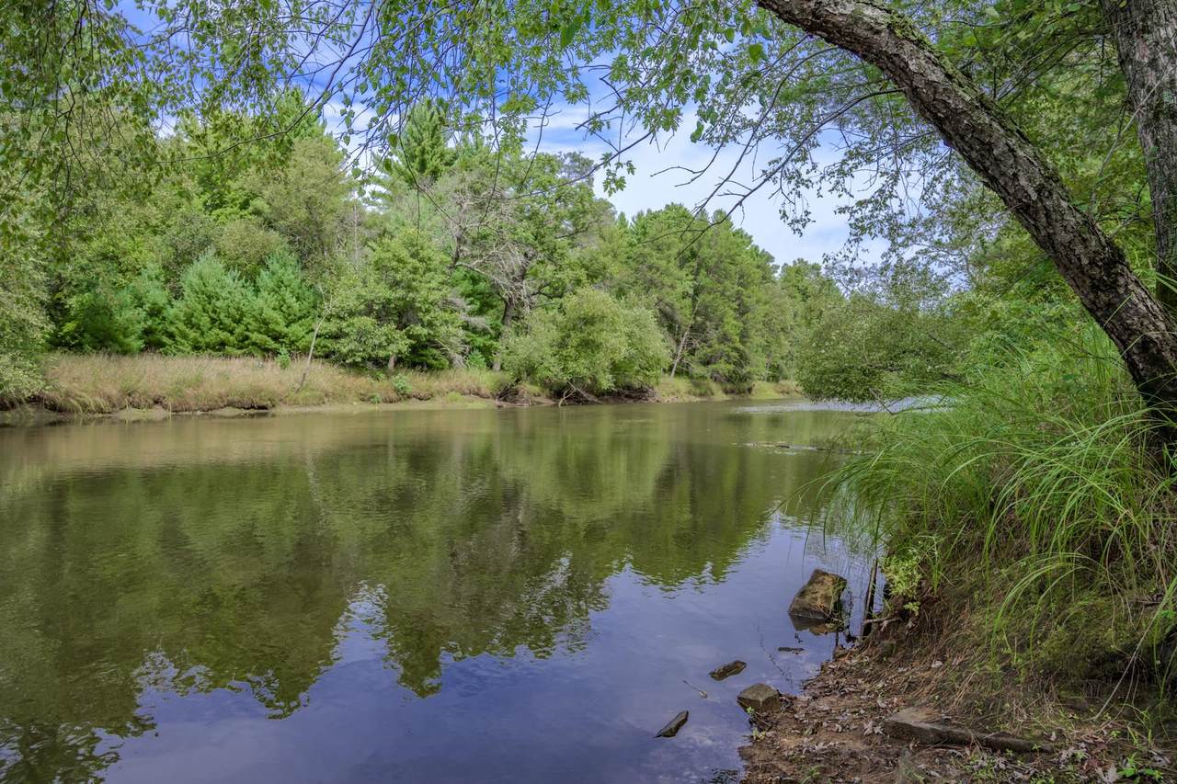
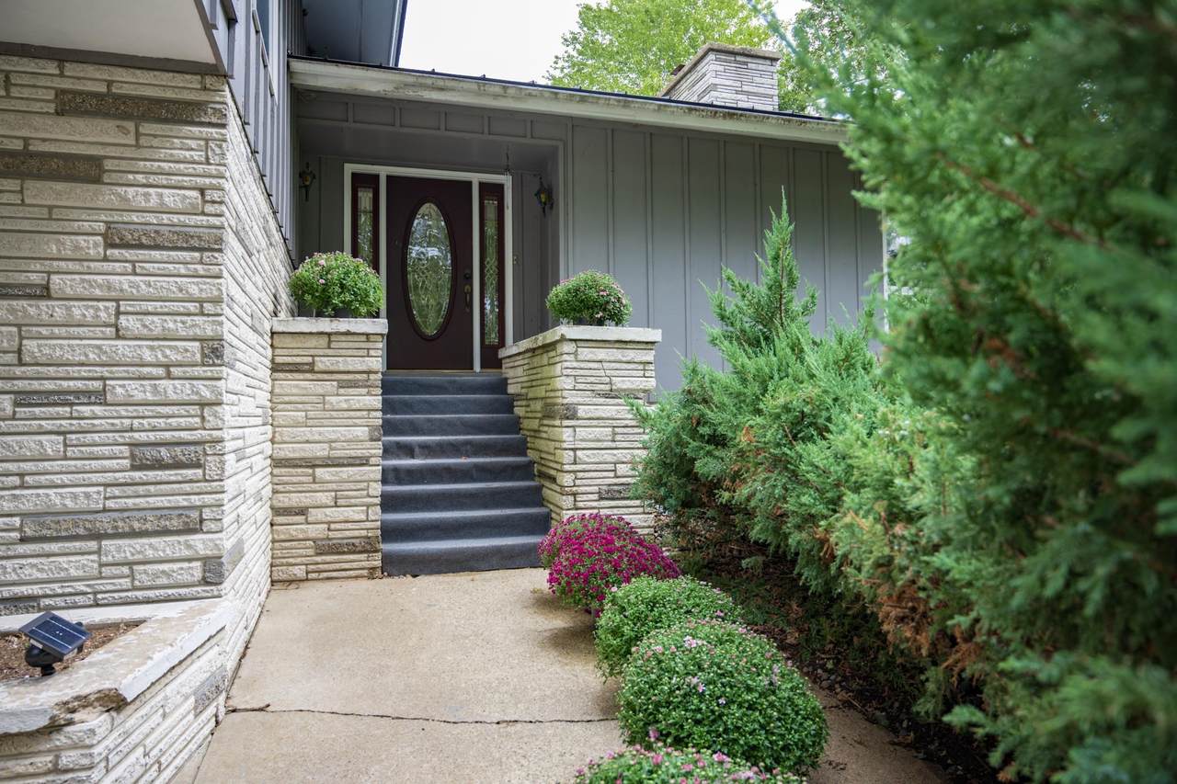
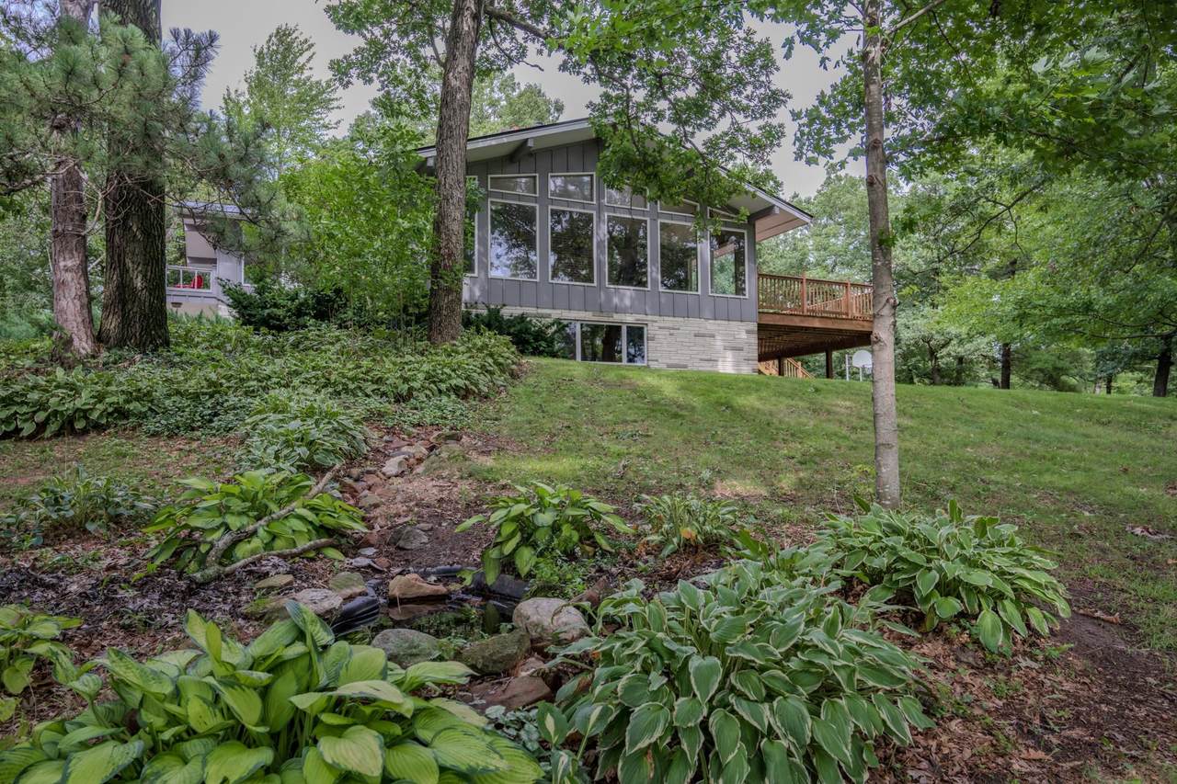
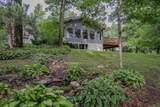
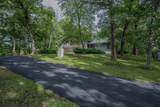
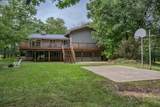
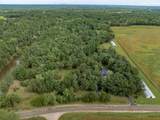
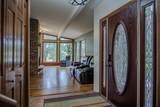
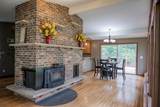
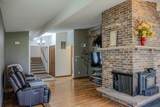
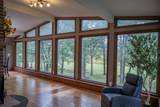
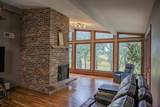
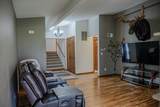
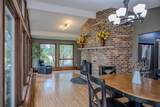
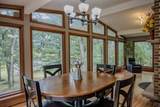
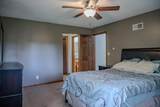
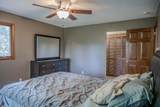
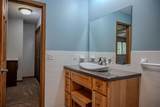
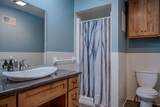
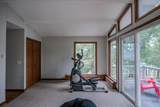
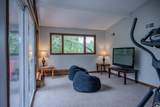
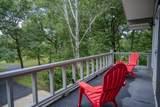
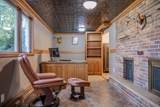
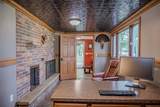
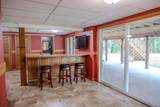
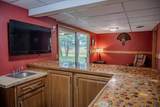
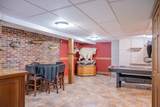
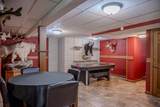
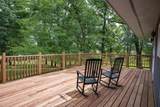
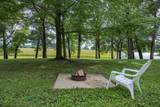
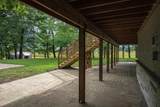
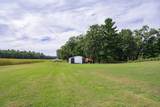
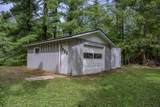
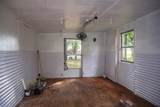
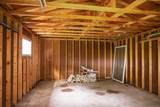
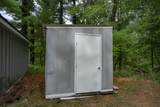
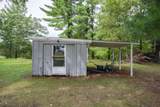
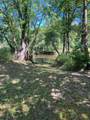
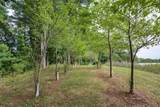
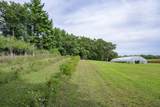
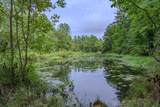
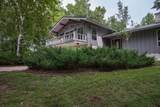
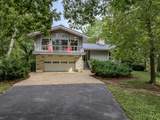
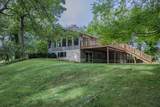
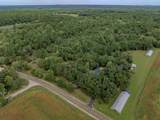
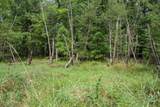
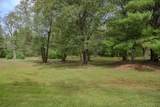
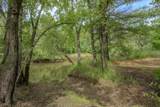
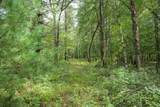
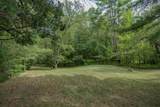
Rare riverfront country retreat on nearly 12 scenic acres with approximately 850 feet of Lemonweir River frontage and private boat launch. This well-maintained 4,000 sq. ft. home features 4 bedrooms, 3.5 bathrooms, four finished levels, multiple fireplaces, spacious living areas, a recreation room, an attached 2-car garage, and a new steel roof. Enjoy expansive decks, southern views, a pond, fruit trees, a basketball court, fire rings, tillable or pasture ground, woods, and abundant wildlife. Two 32' x 120' hoop houses offer potential for a hobby farm, produce, livestock, or storage. Additional outbuildings include a detached garage, fabric storage shed with concrete floor, insulated shed with lean-to, and heavy-duty steel yard shed. Fish, kayak to nearby Kennedy Park, garden, farm, or simply relax in this private waterfront setting.

Monthly Payment Calculator


© 2026 South Central Wisconsin MLS Corporation. All rights reserved. IDX information is provided exclusively for consumers' personal, non-commercial use and may not be used for any purpose other than to identify prospective properties consumers may be interested in purchasing. Information is deemed reliable but is not guaranteed accurate by the MLS or Shine Realty. Data last updated: 2026-10-16T06:41:40.827.
www.housesthatshine.com/homes/181311361
Print Image

N7832 County Road M Clearfield, WI 53950

  • Price: $625,000
  • Status: Active
  • On Site: 28 Days
  • Updated: 23 min ago
  • ID#: 2032915
4
Beds
3
Baths
1
½ Baths
12.37
Acres
3,246
SQFT
$193
$/SQFT
1975
Built
Neighborhood:
Clearfield - T
County:
Juneau
Area:
Clearfield - T
Elementary School:
New Lisbon
Middle School:
New Lisbon
High School:
New Lisbon
School District:
New Lisbon
Property Description
Rare riverfront country retreat on nearly 12 scenic acres with approximately 850 feet of Lemonweir River frontage and private boat launch. This well-maintained 4,000 sq. ft. home features 4 bedrooms, 3.5 bathrooms, four finished levels, multiple fireplaces, spacious living areas, a recreation room, an attached 2-car garage, and a new steel roof. Enjoy expansive decks, southern views, a pond, fruit trees, a basketball court, fire rings, tillable or pasture ground, woods, and abundant wildlife. Two 32' x 120' hoop houses offer potential for a hobby farm, produce, livestock, or storage. Additional outbuildings include a detached garage, fabric storage shed with concrete floor, insulated shed with lean-to, and heavy-duty steel yard shed. Fish, kayak to nearby Kennedy Park, garden, farm, or simply relax in this private waterfront setting.
Exterior Features

Architecture Tri-level Driveway Blacktop/Asphalt Exterior WoodBrick Exterior Features DeckPatioStorage buildingGreenhouse Farm Features Outbuilding(s) Farm YN No Garage 1 car2 carAttachedDetachedOpenerAccess to Basement4+ carAdditional GarageInsulated Lake River Lemonweir Lot Description WoodedRural-not in subdivisionHorses AllowedOn ATV/Snowmobile trailSubject Shoreland Zoning Type Multi-level Waterfront Has actual water frontageRiver Waterfront Feet 859 Waterfront YN Yes

Interior Features

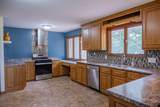
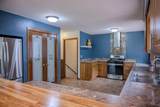
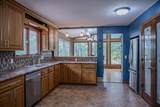
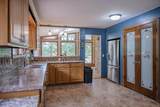
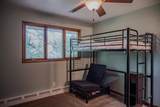
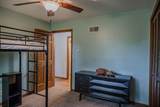
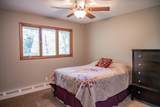
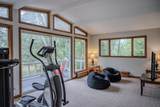
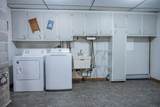
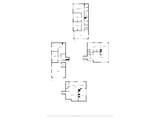
Basement PartialFull Size Windows/ExposedWalkout to yard8'+ CeilingWalk out/Outer door Bedroom2 Dim 10x11 Bedroom2 Level Upper Bedroom3 Dim 11x10 Bedroom3 Level Upper Bedroom4 Dim 9x13 Bedroom4 Level Lower Dining Room Dim 11x9 Dining Room Level Main Family Room Dim 23x11 Family Room Level Lower Fireplace 2 fireplacesWood Full Baths Lower 1 Full Baths Main 0 Full Baths Upper 2 Half Baths Lower 0 Half Baths Main 1 Half Baths Upper 0 Heating Cooling Central air Interior Features Walk-in closet(s)Great roomVaulted ceilingWasherDryerCentral vacWet barInternet- Fiber availableAll Window CoveringsBar-RefrigeratorCeiling Fan(s)Foyer EntryPrimary Bath Kitchen Dim 18x12 Kitchen Features Breakfast barPantryRange/OvenRefrigeratorDishwasher Kitchen Level Main Laundry Level Lower Living Room Dim 21x18 Living Room Level Main Master Bed Dim 13x15 Master Bedroom Level Upper Other Room Dim 10x20 Other Room2 Dim 11x18 Other Rooms Exercise RoomDen/OfficeFoyerGame Room Sq Ft Finished Above Grade 2019 Sq Ft Finished Non Exposed 1227

Property Features

City Town Or Village Town County Quarter Juneau NW Fuel Liquid propane Improvements 299500 Mailing City New Lisbon Net Taxes 4241 Source Acreage Assessor Source Sq Ft Other Source Water Frontage Assessor Tax Year 2025 Water Waste WellNon-Municipal/Prvt dispos Year Built Source Other Zoning resi

Listing information © 2026 South Central Wisconsin MLS.
Listing provided courtesy of Castle Rock Realty: Pref: 608-547-5461.


© 2026 South Central Wisconsin MLS Corporation. All rights reserved. IDX information is provided exclusively for consumers' personal, non-commercial use and may not be used for any purpose other than to identify prospective properties consumers may be interested in purchasing. Information is deemed reliable but is not guaranteed accurate by the MLS or Shine Realty. Data last updated: 2026-10-16T06:41:40.827.
 
https://bt-photos.global.ssl.fastly.net/madison/orig_boomver_1_2032915-2.jpg https://bt-photos.global.ssl.fastly.net/madison/orig_boomver_1_2032915-2.jpg https://bt-photos.global.ssl.fastly.net/madison/orig_boomver_1_2032915-2.jpg
Logo
Shine Realty
101 N Main St.
Jefferson WI, 53549
Listing provided by Castle Rock Realty: 608-847-6020