
Skip To Content

N7850 Douglas Street

Ripon, WI 54971
  • $229,500
  • STATUS: Active
  • ON SITE: 21 Days
  • ID#: 2033465
UPDATED: 50 min ago
$229,500
  • 3
    BEDS
  • 0.53
    ACRES
  • 1
    BATHS
  • 0
    1/2 BATHS
  • 1,032
    SQFT
  • $222
    $/SQFT
Neighborhood:
Type:
Single-Family Home
Built:
1900
County:
Area:

School Information

Elementary School:
Middle School:
High School:
School District:
Listing provided by Yellow House Realty: 920-748-7007

Description

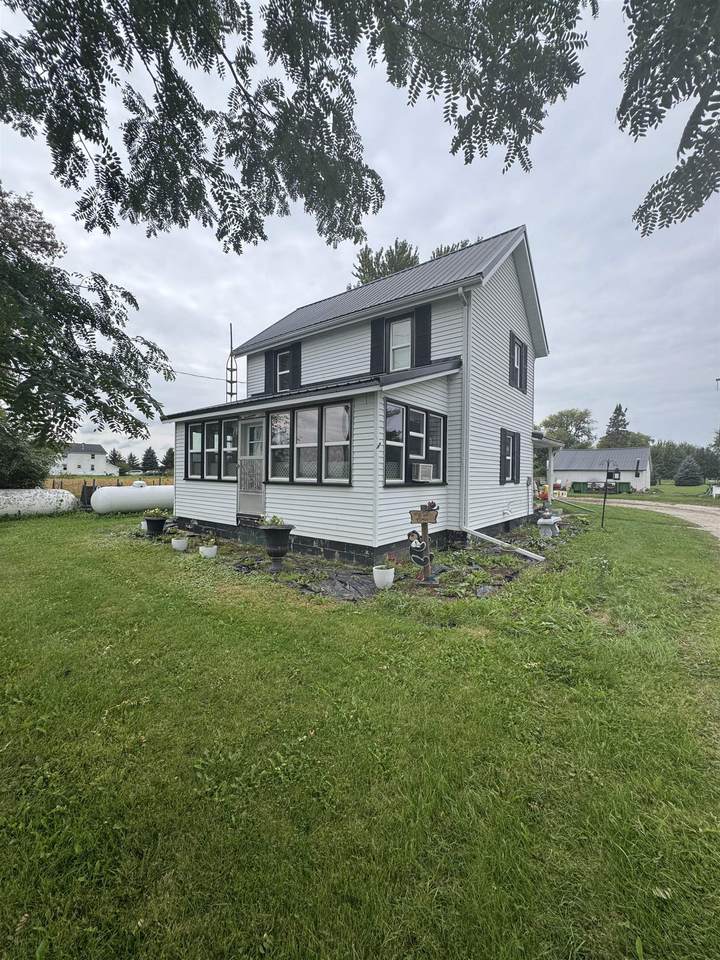
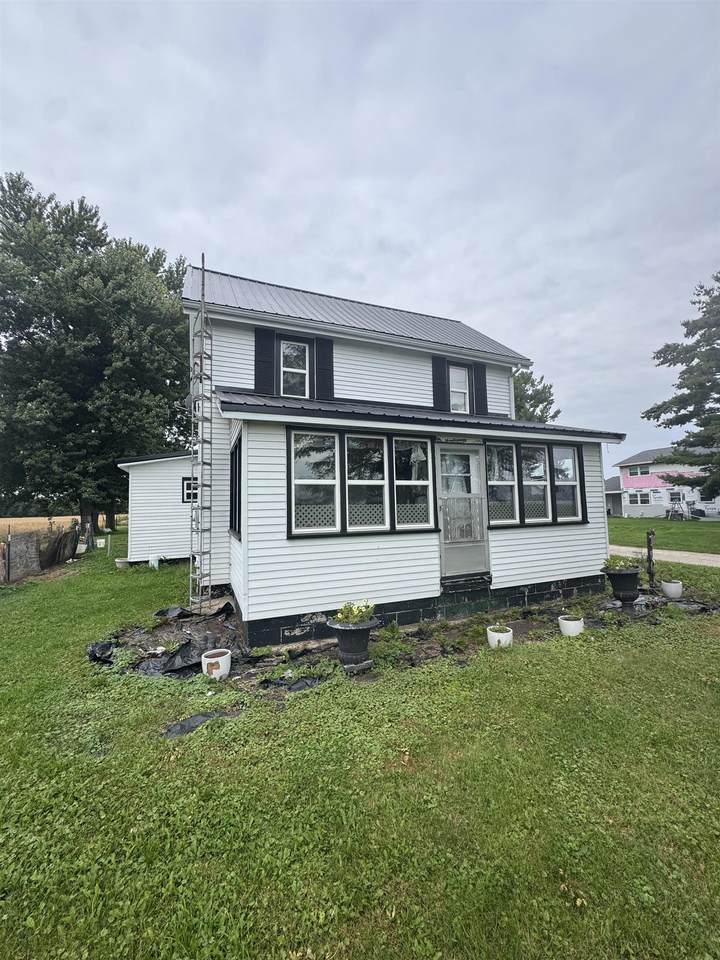
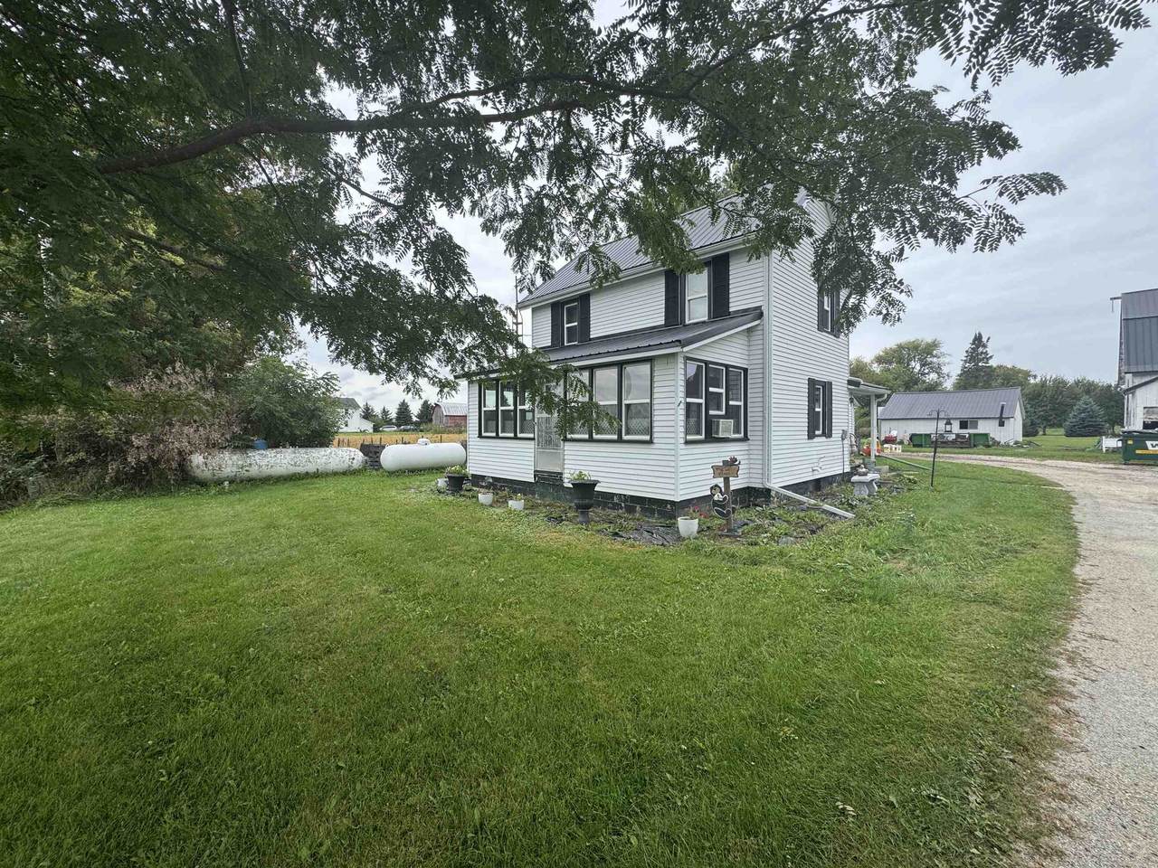
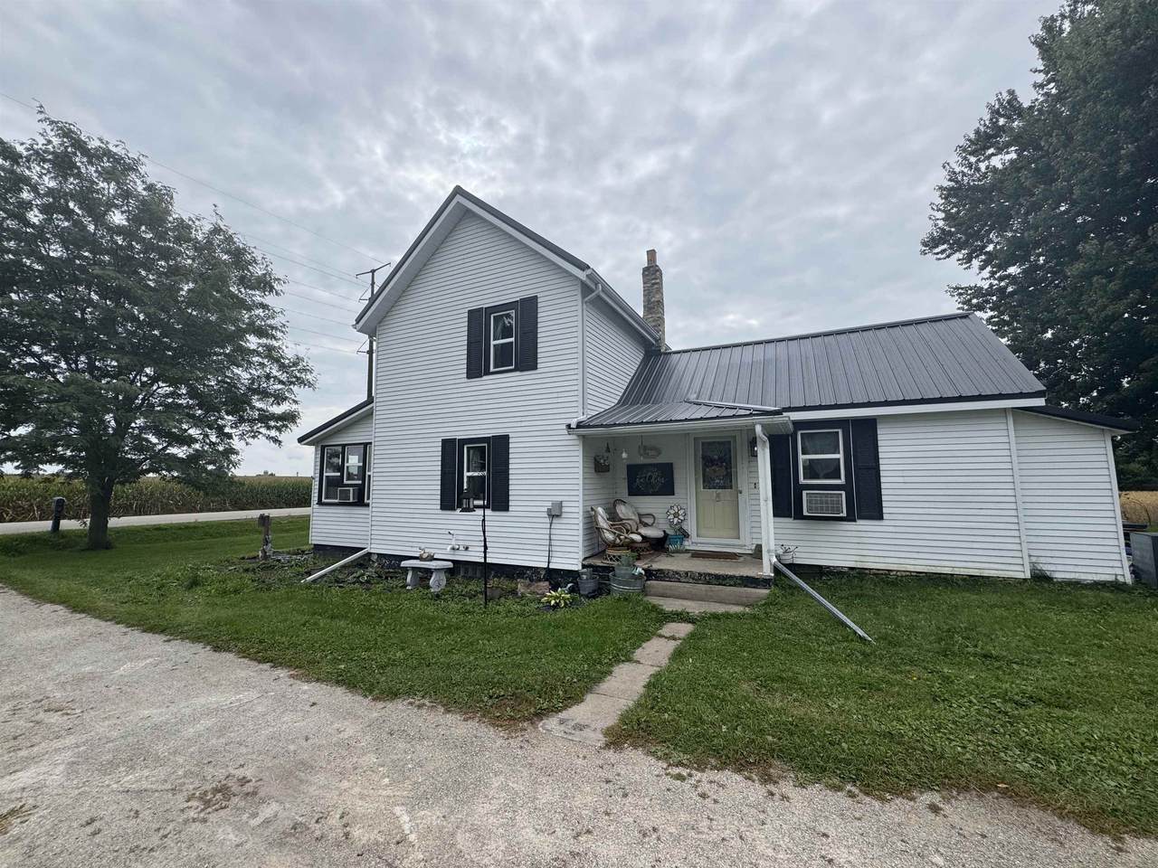
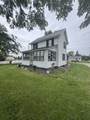
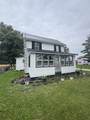
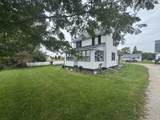
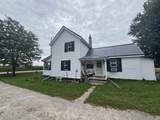
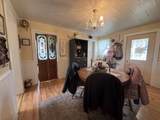
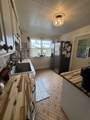
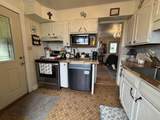
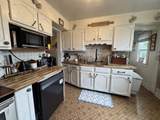
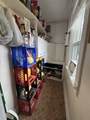
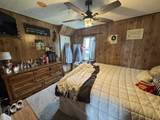
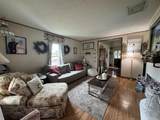
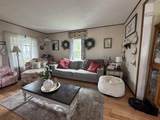
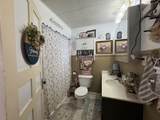
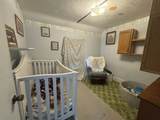
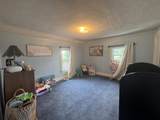
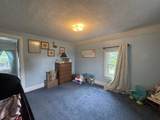
A little space, a little privacy, and plenty of potential! This 3-bedroom, 1-bath home sits on approximately 0.53 acres with a setting that offers a touch of country feel while keeping you close to everyday conveniences. The main level features a kitchen with pantry, dining area, living room, laundry, full bathroom with tub/shower combo, and a main-level bedroom while the screened porch adds flexible bonus space. Upstairs, two additional bedrooms provide room for family, guests, or a home office. Outside, three additional buildings offer plenty of storage and space for hobbies, toys, projects, or whatever you need. The home is ready for someone to bring their own style to make it theirs. If you're looking for more room to spread out and the opportunity to make a property your own, this one is worth a look!

Monthly Payment Calculator


© 2026 South Central Wisconsin MLS Corporation. All rights reserved. IDX information is provided exclusively for consumers' personal, non-commercial use and may not be used for any purpose other than to identify prospective properties consumers may be interested in purchasing. Information is deemed reliable but is not guaranteed accurate by the MLS or Shine Realty. Data last updated: 2026-10-17T07:41:31.427.
www.housesthatshine.com/homes/181551987
Print Image

N7850 Douglas Street Ripon, WI 54971

  • Price: $229,500
  • Status: Active
  • On Site: 21 Days
  • Updated: 50 min ago
  • ID#: 2033465
3
Beds
1
Baths
0
½ Baths
0.53
Acres
1,032
SQFT
$222
$/SQFT
1900
Built
Neighborhood:
Ripon - T
County:
Fond Du Lac
Area:
Ripon - T
Elementary School:
Barlow Park/Murray Park
Middle School:
Ripon
High School:
Ripon
School District:
Ripon
Property Description
A little space, a little privacy, and plenty of potential! This 3-bedroom, 1-bath home sits on approximately 0.53 acres with a setting that offers a touch of country feel while keeping you close to everyday conveniences. The main level features a kitchen with pantry, dining area, living room, laundry, full bathroom with tub/shower combo, and a main-level bedroom while the screened porch adds flexible bonus space. Upstairs, two additional bedrooms provide room for family, guests, or a home office. Outside, three additional buildings offer plenty of storage and space for hobbies, toys, projects, or whatever you need. The home is ready for someone to bring their own style to make it theirs. If you're looking for more room to spread out and the opportunity to make a property your own, this one is worth a look!
Exterior Features

Architecture National Folk/Farm Driveway Gravel Exterior Vinyl Farm Features Barn(s)Outbuilding(s) Farm YN No Garage None Type 1 1/2 story

Interior Features

Basement FullStone Bedroom2 Dim 10X8 Bedroom2 Level Upper Bedroom3 Dim 13X12 Bedroom3 Level Upper Dining Room Dim 14X14 Dining Room Level Main Fireplace Electric Full Baths Lower 0 Full Baths Main 1 Full Baths Upper 0 Half Baths Lower 0 Half Baths Main 0 Half Baths Upper 0 Heating Cooling Forced airWindow AC Interior Features WasherDryer Kitchen Dim 11X10 Kitchen Features DishwasherRange/OvenRefrigerator Kitchen Level Main Laundry Dim 7X6 Laundry Level Main Living Room Dim 15X13 Living Room Level Main Main Level Bedroom Yes Master Bed Dim 12X8 Master Bedroom Level Main Other Room Dim 20X8 Other Rooms Screened Porch Sq Ft Finished Above Grade 1032 Sq Ft Finished Non Exposed 0

Property Features

City Town Or Village Town County Quarter Fond du Lac NW Fuel Liquid propane Improvements 59900 Mailing City Ripon Net Taxes 1560 Source Acreage Seller Source Sq Ft Assessor Tax Year 2025 Water Waste Joint wellNon-Municipal/Prvt dispos Year Built Source Assessor Zoning Res

Listing information © 2026 South Central Wisconsin MLS.
Listing provided courtesy of Yellow House Realty: Pref: 920-291-6666.


© 2026 South Central Wisconsin MLS Corporation. All rights reserved. IDX information is provided exclusively for consumers' personal, non-commercial use and may not be used for any purpose other than to identify prospective properties consumers may be interested in purchasing. Information is deemed reliable but is not guaranteed accurate by the MLS or Shine Realty. Data last updated: 2026-10-17T07:41:31.427.
 
https://bt-photos.global.ssl.fastly.net/madison/1280_boomver_1_2033465-2.jpg https://bt-photos.global.ssl.fastly.net/madison/1280_boomver_1_2033465-2.jpg https://bt-photos.global.ssl.fastly.net/madison/1280_boomver_1_2033465-2.jpg
Logo
Shine Realty
101 N Main St.
Jefferson WI, 53549
Listing provided by Yellow House Realty: 920-748-7007