
Skip To Content

N86W17451 Joss Pl

Menomonee Falls, WI 53051
  • $324,900
  • STATUS: Active
  • ON SITE: 32 Days
  • ID#: 1979702
UPDATED: 37 min ago
$324,900
  • 3
    BEDS
  • 0.21
    ACRES
  • 2
    BATHS
  • 0
    1/2 BATHS
  • 1,060
    SQFT
  • $307
    $/SQFT
Neighborhood:
Type:
Single-Family Home
Built:
1955
County:

School Information

Elementary School:
Middle School:
High School:
School District:
Data Source: MetroMLS

Listing provided courtesy of BOLD REALTY: (414) 861-6994.

Description

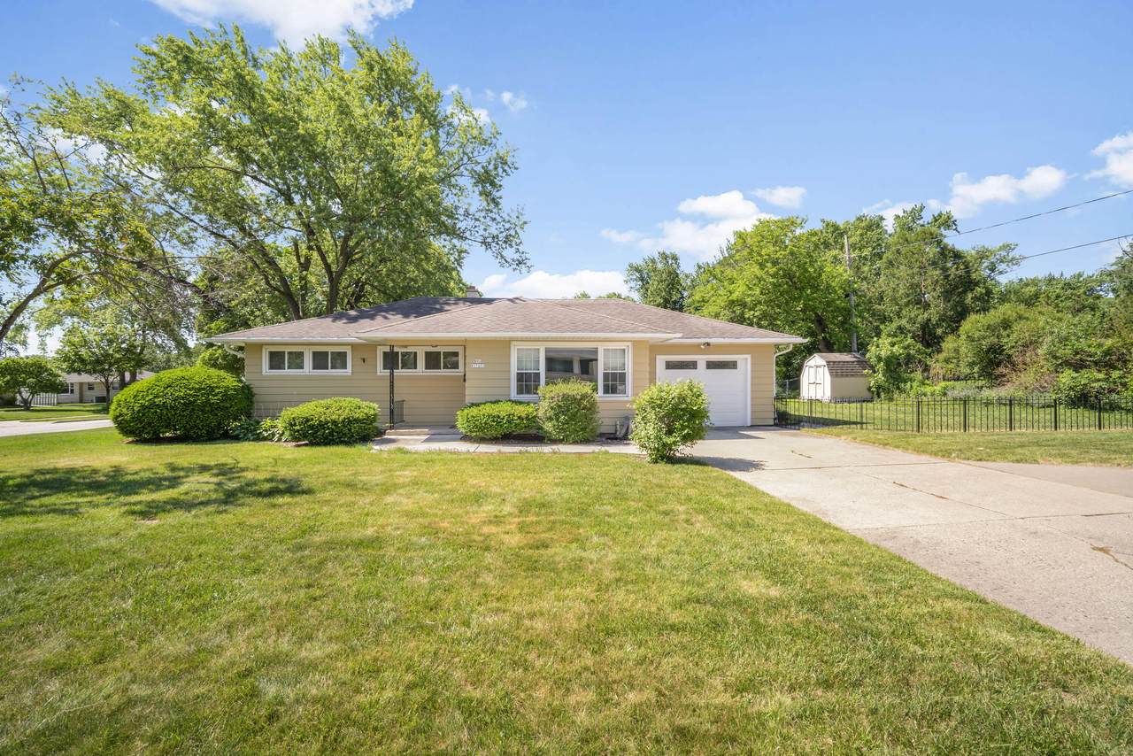
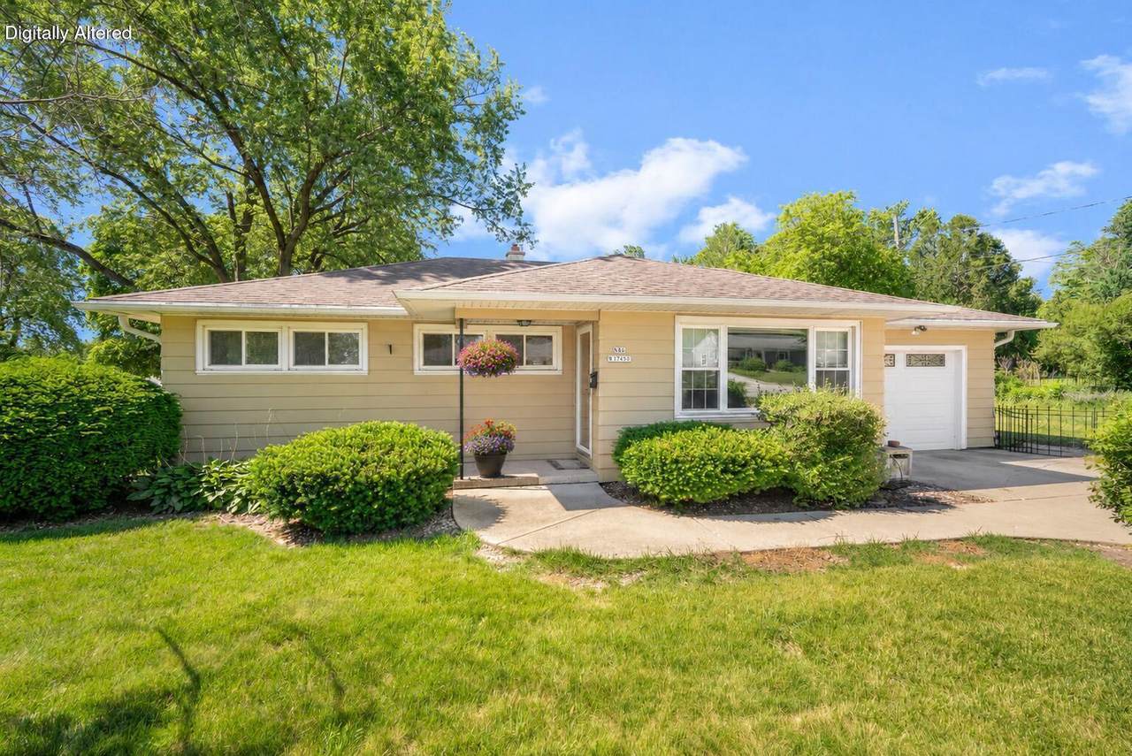
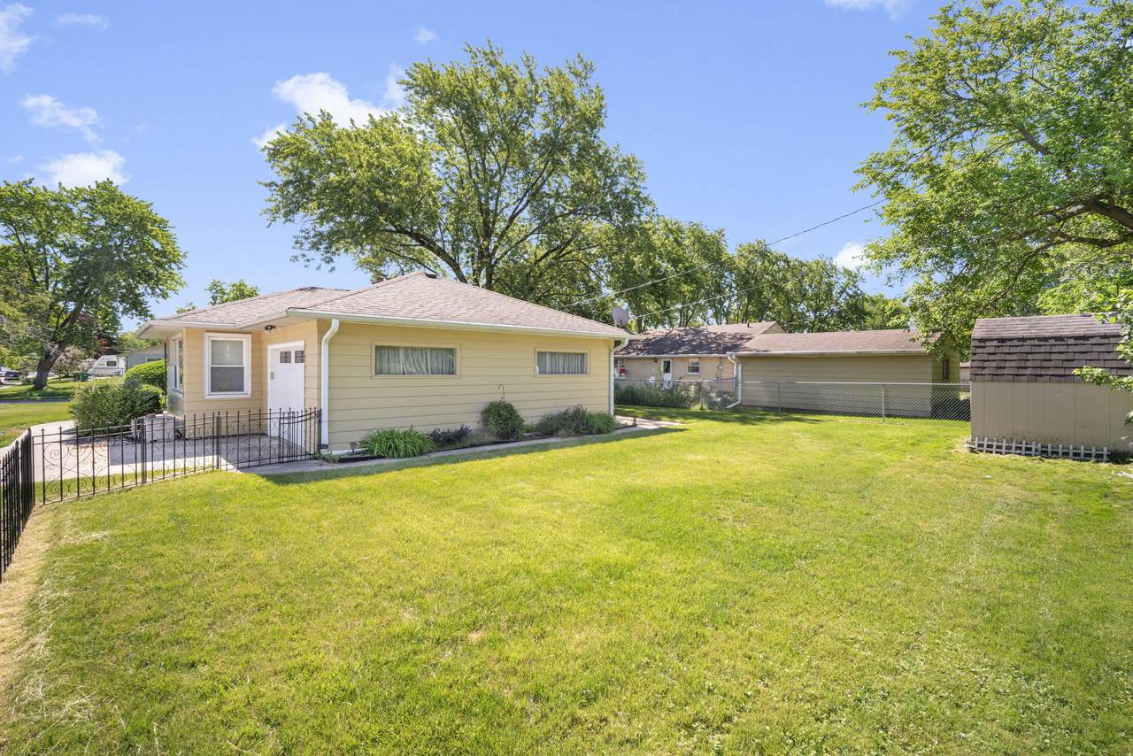
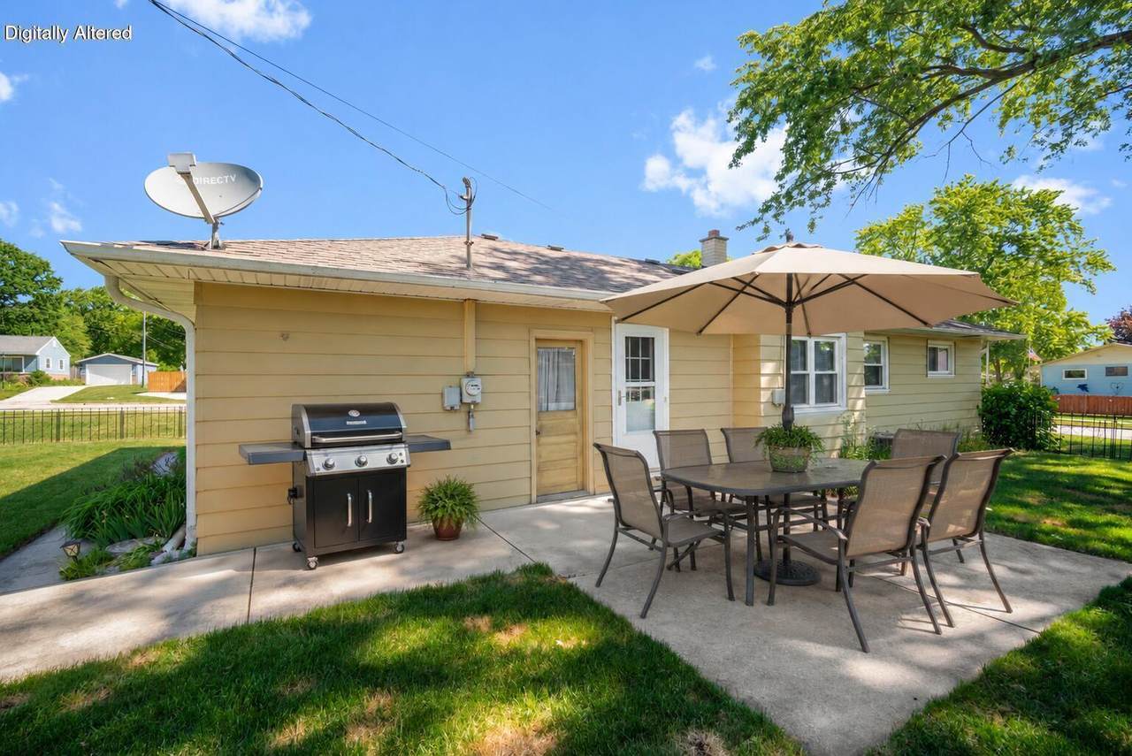
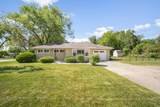
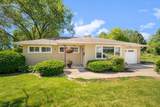
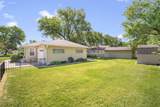
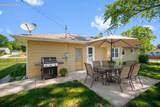
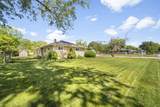
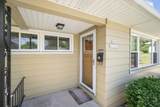
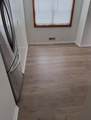
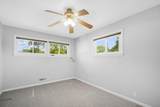
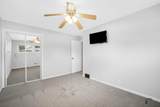
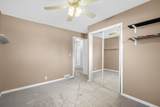
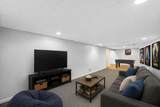
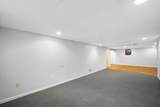
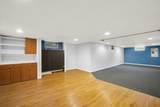
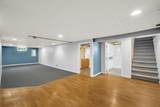
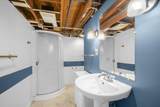
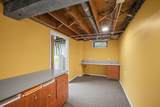
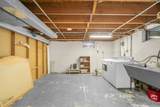
Step into this inviting home featuring three bedrooms, two bathrooms, and a finished lower level, all situated on a spacious corner lot with plenty of room to enjoy the outdoors. Whether you're looking for space for pets, entertaining, gardening, or simply relaxing, the yard offers plenty of possibilities. Located in an established neighborhood, the home is just minutes from shopping, everyday conveniences, and nearby elementary, middle, and high schools. With a comfortable layout, finished lower level, and convenient location, this property offers a great opportunity to make it your own.

Monthly Payment Calculator


© 2026 MetroMLS - All rights reserved. Information is supplied by seller and other third parties and has not been verified. IDX information is provided exclusively for consumers' personal, non-commercial use and may not be used for any purpose other than to identify prospective properties consumers may be interested in purchasing. Information is deemed reliable but is not guaranteed accurate by MetroMLS or Shine Realty. Data last updated: 2026-10-12T17:52:42.78.
www.housesthatshine.com/homes/181005214
Print Image

N86W17451 Joss Pl Menomonee Falls, WI 53051

  • Price: $324,900
  • Status: Active
  • On Site: 32 Days
  • Updated: 37 min ago
  • ID#: 1979702
3
Beds
2
Baths
0
½ Baths
0.21
Acres
1,060
SQFT
$307
$/SQFT
1955
Built
Neighborhood:
Menomonee Falls
County:
Waukesha
Area:
Menomonee Falls
Elementary School:
Riverside
Middle School:
North
High School:
Menomonee Falls
School District:
Menomonee Falls
Property Description
Step into this inviting home featuring three bedrooms, two bathrooms, and a finished lower level, all situated on a spacious corner lot with plenty of room to enjoy the outdoors. Whether you're looking for space for pets, entertaining, gardening, or simply relaxing, the yard offers plenty of possibilities. Located in an established neighborhood, the home is just minutes from shopping, everyday conveniences, and nearby elementary, middle, and high schools. With a comfortable layout, finished lower level, and convenient location, this property offers a great opportunity to make it your own.
Exterior Features

Architecture Ranch Driveway Paved Exterior Aluminum Siding Exterior Features Patio Garage Electric Door Opener Garage Type Attached Lot Description Corner LotFenced Yard Outbuildings Storage Shed Style 1 Story

Interior Features

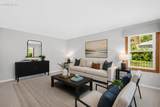
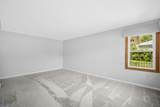
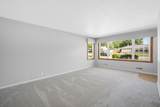
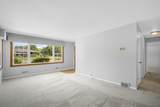
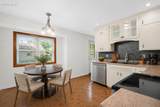
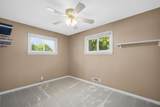
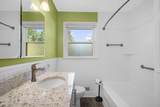
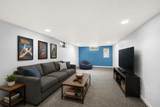
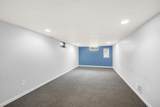
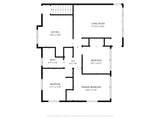
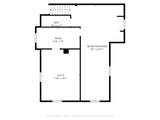
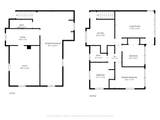
Accessibility Bedroom on Main LevelFull Bath on Main Level Appliances DishwasherDisposalDryerRangeRefrigeratorWasher Basement BlockFullPartially FinishedSump Pump Bath Description At least one BathtubShower Over TubShower Stall Heating Cooling Type Central AirForced Air Heating Fuel Natural Gas Rooms Living/Great Room (M Level 19 x 12) Kitchen (M Level 16 x 13) Primary Bedroom (M Level 14 x 10) Bedroom 2 (M Level 12 x 11) Bedroom 3 (M Level 10 x 10) Rec Room (L Level) Other Room (L Level) Laundry (L Level)

Property Features

Flood Plain No Municipality Village Source Acreage Public Records Source Sq Ft Public Records Source Year Built Public Records Tax Year 2025 Taxes 3098.70 Water Waste Municipal SewerMunicipal Water Zoning RES

© 2026 MetroMLS - All Rights Reserved. Information is supplied by seller and other third parties and has not been verified.


© 2026 MetroMLS - All rights reserved. Information is supplied by seller and other third parties and has not been verified. IDX information is provided exclusively for consumers' personal, non-commercial use and may not be used for any purpose other than to identify prospective properties consumers may be interested in purchasing. Information is deemed reliable but is not guaranteed accurate by MetroMLS or Shine Realty. Data last updated: 2026-10-12T17:52:42.78.
 
https://bt-photos.global.ssl.fastly.net/milwaukee/1280_boomver_2_1979702-2.jpg https://bt-photos.global.ssl.fastly.net/milwaukee/1280_boomver_2_1979702-2.jpg https://bt-photos.global.ssl.fastly.net/milwaukee/1280_boomver_2_1979702-2.jpg
Logo
Shine Realty
101 N Main St.
Jefferson WI, 53549
Data Source: MetroMLS

Listing provided courtesy of BOLD REALTY: (414) 861-6994.