




Skip To Content

N9263 Willow Rd

Herman, WI 53020
  • $549,900
  • STATUS: Active
  • ON SITE: 17 Days
  • ID#: 1981963
UPDATED: 32 min ago
$549,900
  • 2
    BEDS
  • 11.36
    ACRES
  • 3
    BATHS
  • 0
    1/2 BATHS
  • 2,836
    SQFT
  • $194
    $/SQFT
Neighborhood:
Type:
Single-Family Home
Built:
1860
County:
Area:

School Information

Elementary School:
Middle School:
High School:
School District:
Data Source: MetroMLS

Listing provided courtesy of Pleasant View Realty, LLC: (920) 892-7711.

Description

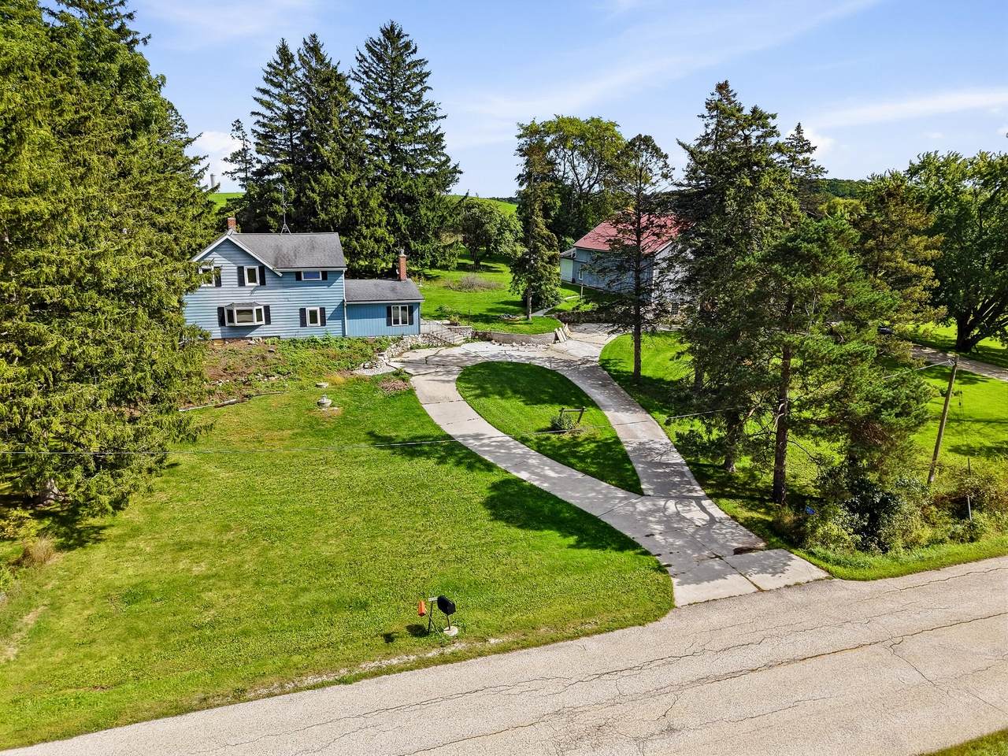
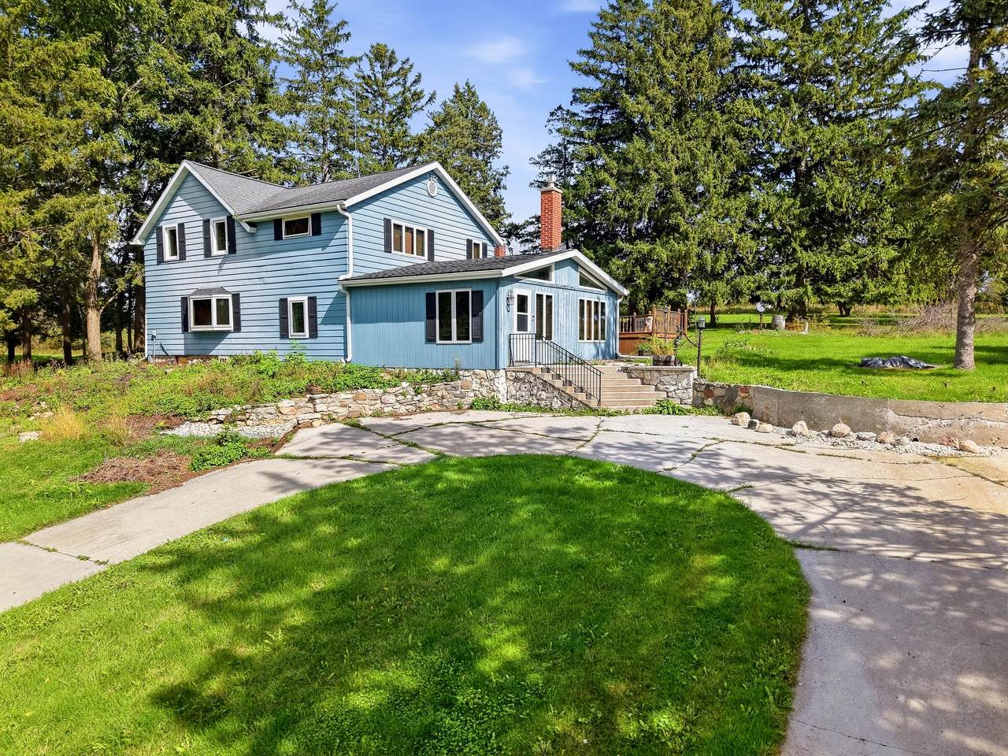
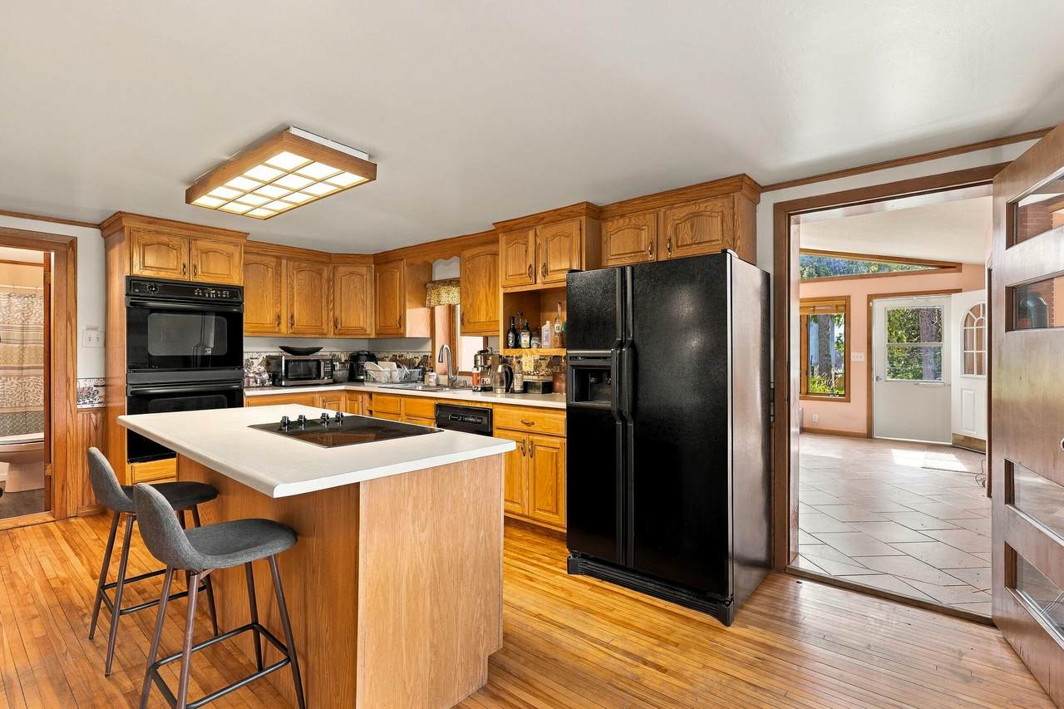
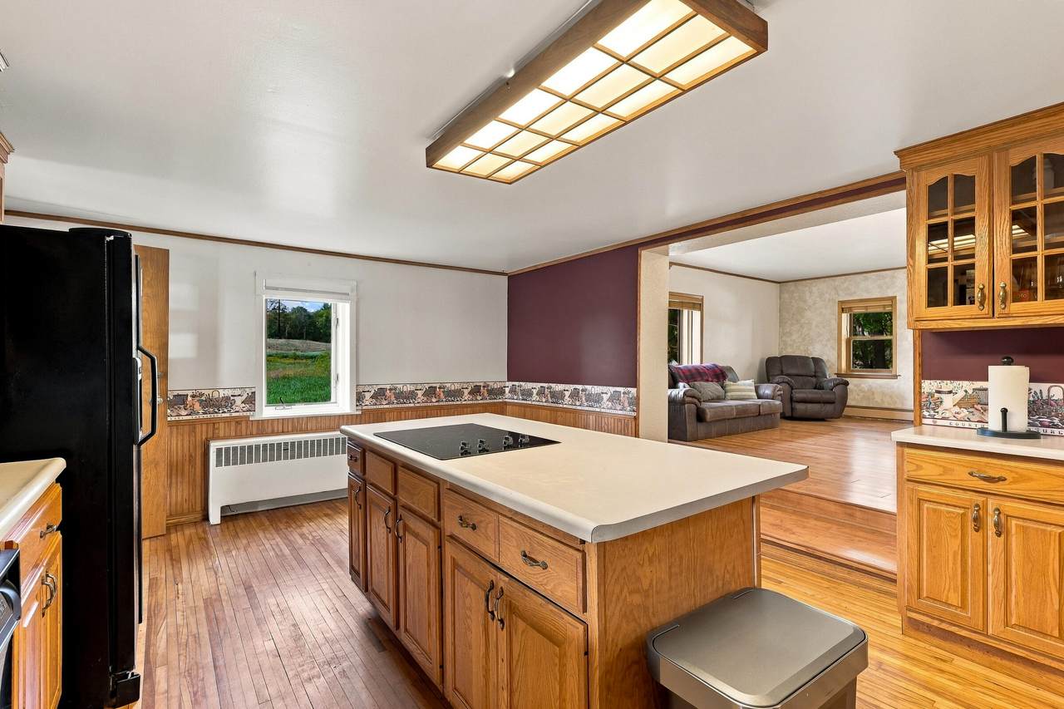
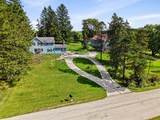
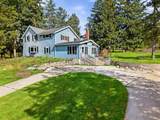
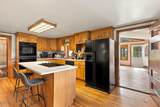
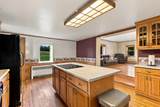
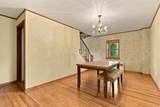
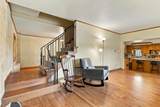
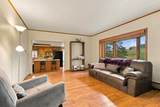
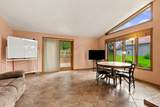
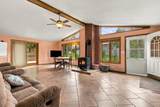
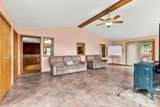
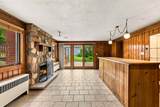
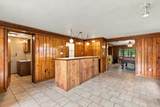
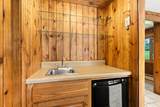
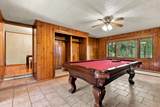
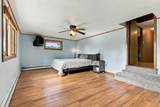
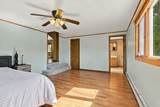
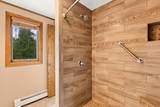
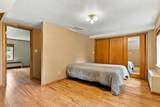
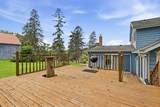
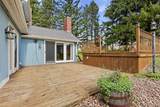
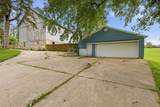
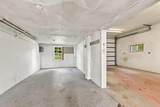
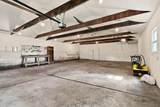
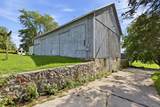
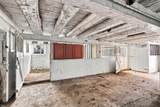
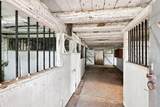
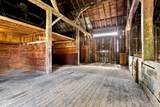
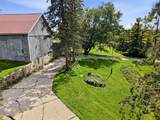
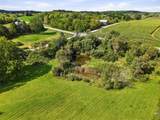
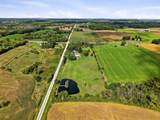
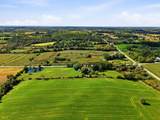
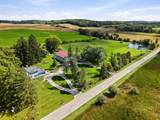
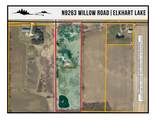
Discover a truly unique 11.36+/- acre property offering the space, privacy, and amenities you've been looking for! Featuring ponds, a private island, barn, animal areas, entertainment spaces, and a spacious home. The main level features a large family room with gas fireplace and deck access, a well-appointed kitchen with double ovens, dishwasher and island with a cooktop. Off this kitchen is a full bath, living room, and dining room. A rec room with pool table, wet bar and patio access adds even more entertaining space. Upstairs offers 2-3 bedrooms, including a primary suite with walk-in shower. The 42x29 heated garage provides room for vehicles, toys and equipment. Spread out on the spacious lot ready for animals, your own picnic on an island, and space for the toys and places to roam!

Monthly Payment Calculator


© 2026 MetroMLS - All rights reserved. Information is supplied by seller and other third parties and has not been verified. IDX information is provided exclusively for consumers' personal, non-commercial use and may not be used for any purpose other than to identify prospective properties consumers may be interested in purchasing. Information is deemed reliable but is not guaranteed accurate by MetroMLS or Shine Realty. Data last updated: 2026-10-12T16:52:45.787.
www.housesthatshine.com/homes/181521253
Print Image

N9263 Willow Rd Herman, WI 53020

  • Price: $549,900
  • Status: Active
  • On Site: 17 Days
  • Updated: 32 min ago
  • ID#: 1981963
2
Beds
3
Baths
0
½ Baths
11.36
Acres
2,836
SQFT
$194
$/SQFT
1860
Built
Neighborhood:
Elkhart Lake
County:
Sheboygan
Area:
Elkhart Lake
Elementary School:
Northview
Middle School:
Howards Grove
High School:
Howards Grove
School District:
Howards Grove
Property Description
Discover a truly unique 11.36+/- acre property offering the space, privacy, and amenities you've been looking for! Featuring ponds, a private island, barn, animal areas, entertainment spaces, and a spacious home. The main level features a large family room with gas fireplace and deck access, a well-appointed kitchen with double ovens, dishwasher and island with a cooktop. Off this kitchen is a full bath, living room, and dining room. A rec room with pool table, wet bar and patio access adds even more entertaining space. Upstairs offers 2-3 bedrooms, including a primary suite with walk-in shower. The 42x29 heated garage provides room for vehicles, toys and equipment. Spread out on the spacious lot ready for animals, your own picnic on an island, and space for the toys and places to roam!
Exterior Features

Architecture Farm House Driveway Parking SpacePaved Exterior Low Maintenance TrimWood Exterior Features DeckHorse Allowed Garage Electric Door OpenerHeated Garage Type Detached Lot Description Corner LotRuralView of Water Outbuildings Barn(s) Style 2 Story Water Features Pond

Interior Features

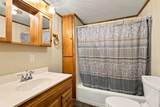
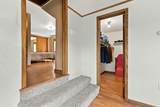
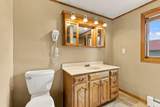
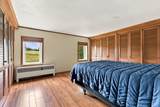
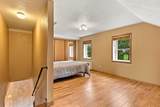
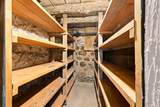
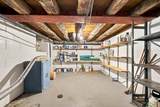
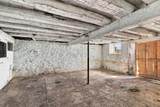
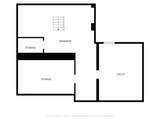
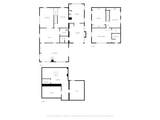
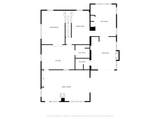
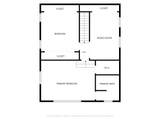
Accessibility Full Bath on Main Level Appliances DishwasherOvenRefrigeratorWater Softener Owned Basement Crawl SpacePartialStoneSump Pump Bath Description MBR Bath Walk-in ShowerOff MBRShower Over TubShower Stall Heating Cooling Type RadiantZoned Heating Heating Fuel Propane Gas Interior Features 2 or more FireplacesGas FireplaceHigh Speed InternetKitchen IslandVaulted Ceiling(s)Walk-In Closet(s)Wet BarWood Floors Rooms Living/Great Room (M Level 18 x 13) Kitchen (M Level 19 x 13) Primary Bedroom (U Level 19 x 13) Family Room (M Level 25 x 17) Dining Room (M Level 18 x 10) Rec Room (M Level 16 x 13) Bedroom 2 (U Level 13 x 12) Bonus Room (U Level 16 x 10) Other Room (16 x 13)

Property Features

Flood Plain No Municipality Town Source Acreage Public Records Source Sq Ft Public Records Source Year Built Public Records Tax Year 2025 Taxes 6202.76 Type Hobby FarmWaterfrontage on Lot Water Waste Mound SystemPrivate Well Zoning Multiple

© 2026 MetroMLS - All Rights Reserved. Information is supplied by seller and other third parties and has not been verified.


© 2026 MetroMLS - All rights reserved. Information is supplied by seller and other third parties and has not been verified. IDX information is provided exclusively for consumers' personal, non-commercial use and may not be used for any purpose other than to identify prospective properties consumers may be interested in purchasing. Information is deemed reliable but is not guaranteed accurate by MetroMLS or Shine Realty. Data last updated: 2026-10-12T16:52:45.787.
 
https://bt-photos.global.ssl.fastly.net/milwaukee/1280_boomver_1_1981963-2.jpg https://bt-photos.global.ssl.fastly.net/milwaukee/1280_boomver_1_1981963-2.jpg https://bt-photos.global.ssl.fastly.net/milwaukee/1280_boomver_1_1981963-2.jpg
Logo
Shine Realty
101 N Main St.
Jefferson WI, 53549
Data Source: MetroMLS

Listing provided courtesy of Pleasant View Realty, LLC: (920) 892-7711.