



Skip To Content

N93W24655 Bark Rd

Lisbon, WI 53017
  • $774,900
  • STATUS: Active
  • ON SITE: 32 Days
  • ID#: 1979700
Price Reduced
UPDATED: 47 min ago
$774,900
  • 5
    BEDS
  • 3.11
    ACRES
  • 3
    BATHS
  • 1
    1/2 BATHS
  • 3,434
    SQFT
  • $226
    $/SQFT
Neighborhood:
Type:
Single-Family Home
Built:
1980
County:
Area:

School Information

Middle School:
High School:
School District:
Data Source: MetroMLS

Listing provided courtesy of List 4 Less MLS of WI: (262) 544-5478.

Description

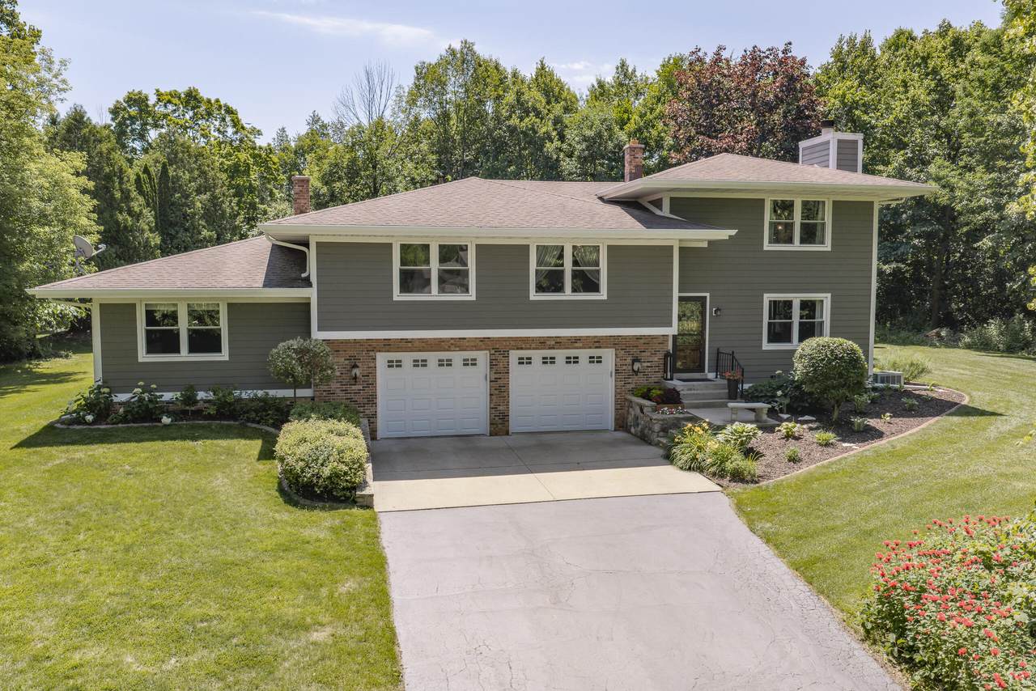
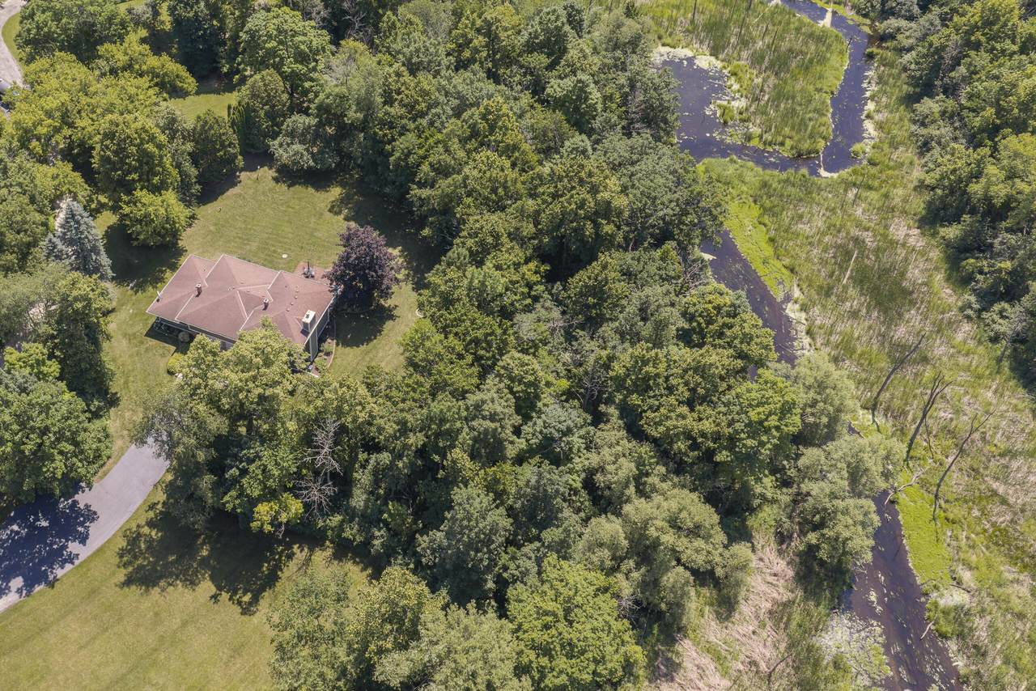
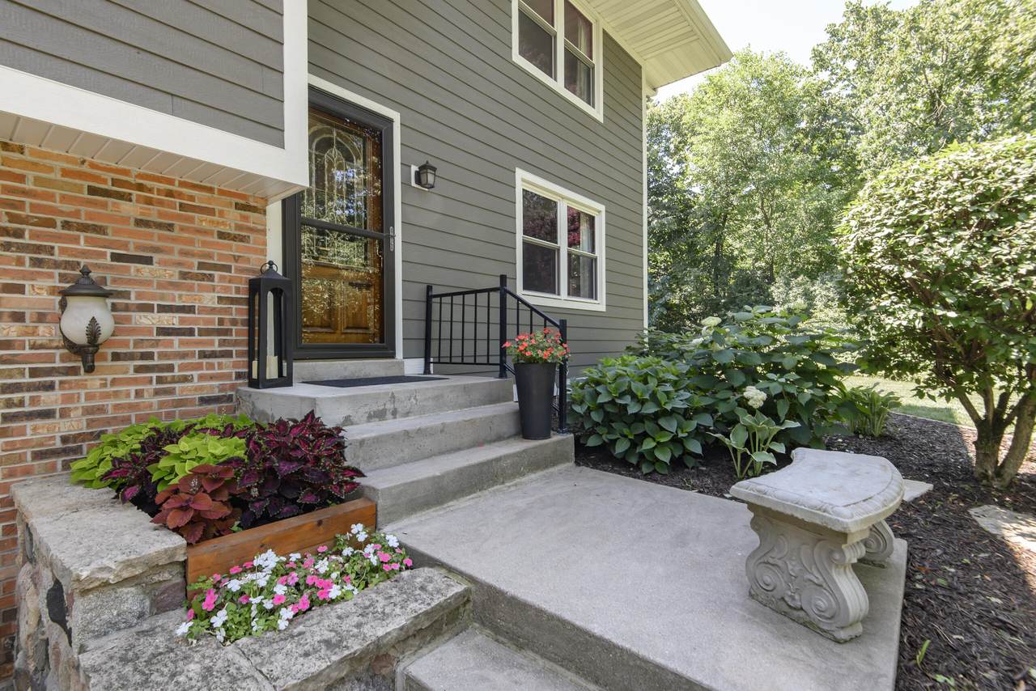
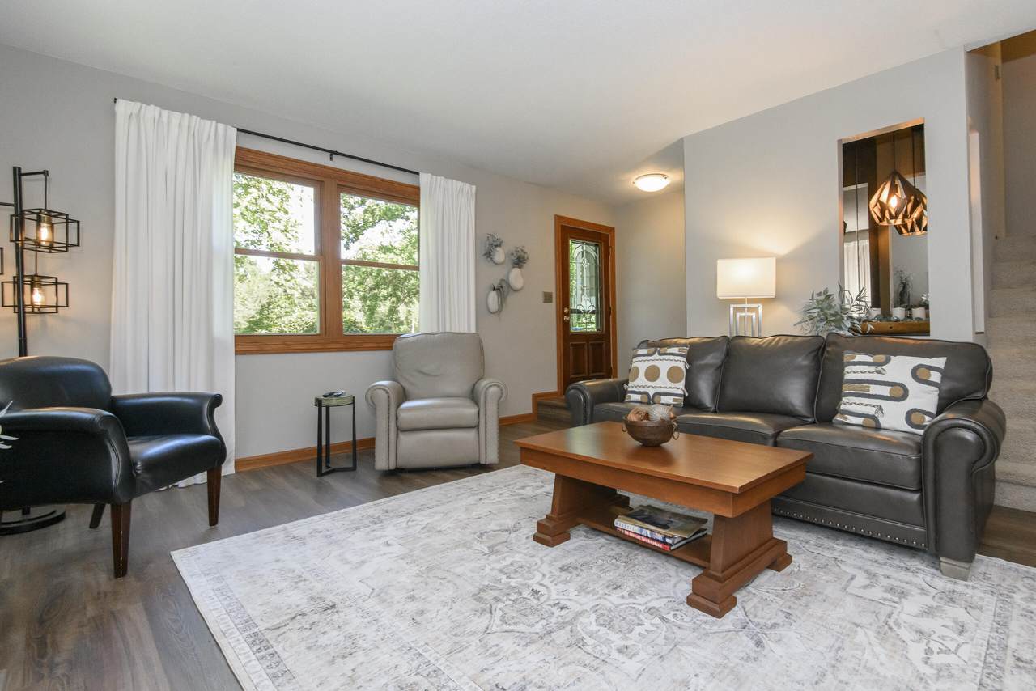
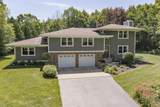
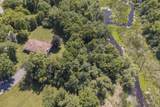
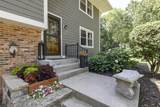
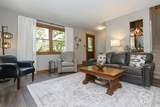
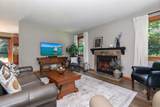
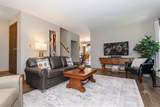
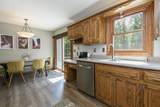
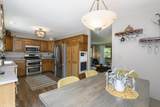
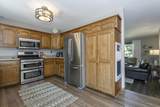
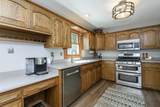
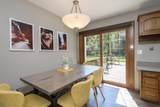
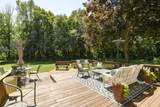
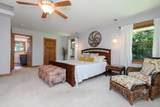
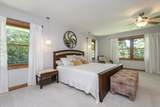
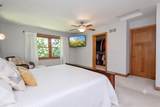
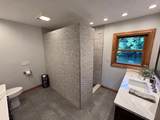
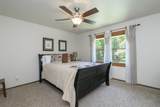
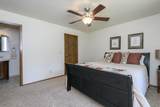
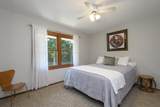
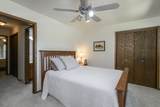
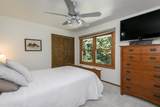
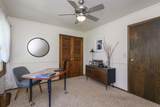
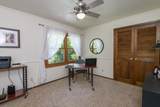
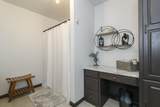
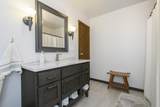
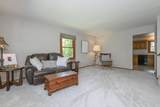
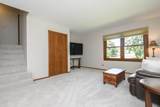
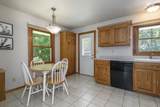
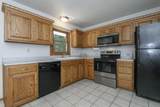
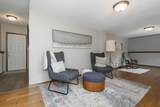
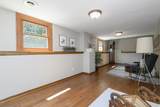
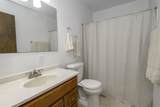
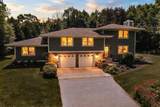
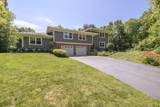
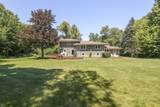
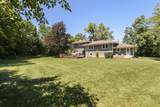
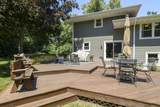
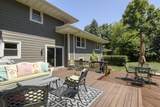
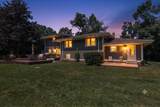
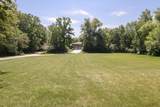
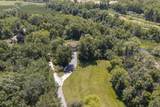
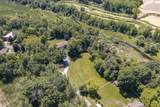
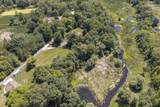
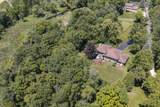
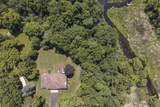
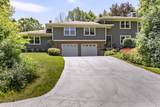
Nestled along the scenic Bark River on 3.11 secluded acres, this meticulously maintained 3,434 sqft contemporary sanctuary offers total peace of mind with a brand-new 2026 roof, updated LP siding, and quality replacement windows. The highly flexible above-grade layout features two full kitchens, dual living areas, a rec room, a den or fifth bedroom, and a versatile multi-generational suite ideal for extended guests or a private home office. Interior highlights include a stunning primary suite boasting a complete bath remodel and dual walk-in closets. Outside, enjoy professionally manicured perennial gardens, vibrant landscaping, and an expansive multi-level deck overlooking your peaceful wooded backdrop. Move-in ready, exceptionally well-appointed, and truly one-of-a-kind. SQFT unverified.

Monthly Payment Calculator


© 2026 MetroMLS - All rights reserved. Information is supplied by seller and other third parties and has not been verified. IDX information is provided exclusively for consumers' personal, non-commercial use and may not be used for any purpose other than to identify prospective properties consumers may be interested in purchasing. Information is deemed reliable but is not guaranteed accurate by MetroMLS or Shine Realty. Data last updated: 2026-10-12T16:52:45.787.
www.housesthatshine.com/homes/181005216
Print Image

N93W24655 Bark Rd Lisbon, WI 53017

  • Price: $774,900
  • Status: Active
  • On Site: 32 Days
  • Updated: 47 min ago
  • ID#: 1979700
5
Beds
3
Baths
1
½ Baths
3.11
Acres
3,434
SQFT
$226
$/SQFT
1980
Built
Neighborhood:
Colgate
County:
Waukesha
Area:
Colgate
Middle School:
Templeton
High School:
Hamilton
School District:
Hamilton
Property Description
Nestled along the scenic Bark River on 3.11 secluded acres, this meticulously maintained 3,434 sqft contemporary sanctuary offers total peace of mind with a brand-new 2026 roof, updated LP siding, and quality replacement windows. The highly flexible above-grade layout features two full kitchens, dual living areas, a rec room, a den or fifth bedroom, and a versatile multi-generational suite ideal for extended guests or a private home office. Interior highlights include a stunning primary suite boasting a complete bath remodel and dual walk-in closets. Outside, enjoy professionally manicured perennial gardens, vibrant landscaping, and an expansive multi-level deck overlooking your peaceful wooded backdrop. Move-in ready, exceptionally well-appointed, and truly one-of-a-kind. SQFT unverified.
Exterior Features

Architecture Contemporary Body Of Water Bark River Driveway Shared Driveway Exterior Low Maintenance TrimWood Exterior Features Deck Garage Electric Door Opener Garage Type Attached Lot Description Cul-De-SacView of WaterWooded Style Multi-Level Water Features River

Interior Features

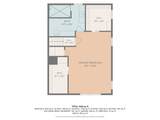
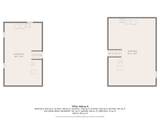
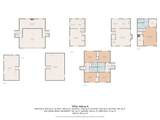
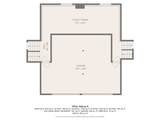
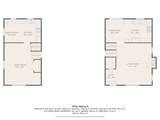
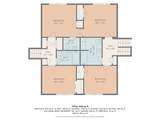
Above Grade Sq Ft 3434.00 Appliances DishwasherMicrowaveOvenRangeRefrigeratorWater Softener Owned Basement BlockFull Bath Description At least one BathtubCeramic TileMBR Bath Walk-in Shower Heating Cooling Type Central AirForced AirMultiple Units Heating Fuel Natural Gas Interior Features Cable TV AvailableGas FireplaceHigh Speed InternetSimulated Wood FloorsWalk-In Closet(s) Rooms Living/Great Room (M Level 18.5 x 16) Kitchen (M Level 16 x 10) Primary Bedroom (U Level 20 x 15) Bedroom 2 (M Level 15 x 12) Bedroom 3 (M Level 14 x 12) Den (M Level 12 x 10) Family Room (M Level 18.5 x 16) Kitchen (M Level 20 x 11) Bedroom 4 (M Level 13 x 12) Rec Room (L Level 28 x 12)

Property Features

Flood Plain No Municipality Village Source Acreage Public Records Source Sq Ft Blueprint Source Year Built Seller Tax Year 2025 Taxes 6914.00 Type Shoreland Zoning Water Waste Private Well Zoning Residential

© 2026 MetroMLS - All Rights Reserved. Information is supplied by seller and other third parties and has not been verified.


© 2026 MetroMLS - All rights reserved. Information is supplied by seller and other third parties and has not been verified. IDX information is provided exclusively for consumers' personal, non-commercial use and may not be used for any purpose other than to identify prospective properties consumers may be interested in purchasing. Information is deemed reliable but is not guaranteed accurate by MetroMLS or Shine Realty. Data last updated: 2026-10-12T16:52:45.787.
 
https://bt-photos.global.ssl.fastly.net/milwaukee/1280_boomver_3_1979700-2.jpg https://bt-photos.global.ssl.fastly.net/milwaukee/1280_boomver_3_1979700-2.jpg https://bt-photos.global.ssl.fastly.net/milwaukee/1280_boomver_3_1979700-2.jpg
Logo
Shine Realty
101 N Main St.
Jefferson WI, 53549
Data Source: MetroMLS

Listing provided courtesy of List 4 Less MLS of WI: (262) 544-5478.