

Skip To Content

N9630 N Coop Rd

Harrison, WI 54915
  • $394,900
  • STATUS: Active
  • ON SITE: 24 Days
  • ID#: 1981662
Price Reduced
UPDATED: 65 min ago
$394,900
  • 3
    BEDS
  • 0.45
    ACRES
  • 2
    BATHS
  • 1
    1/2 BATHS
  • 2,583
    SQFT
  • $153
    $/SQFT
Neighborhood:
Type:
Single-Family Home
Built:
2000
County:
Area:

School Information

Middle School:
High School:
School District:
Data Source: MetroMLS

Listing provided courtesy of Adashun Jones Real Estate: (920) 923-4433.

Description

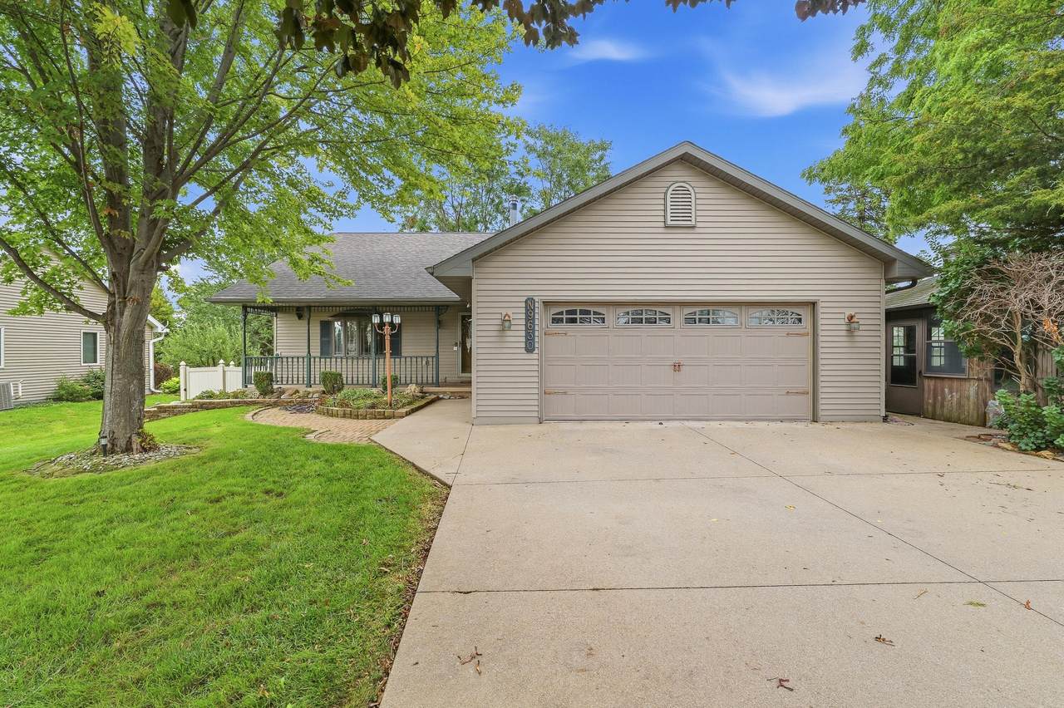
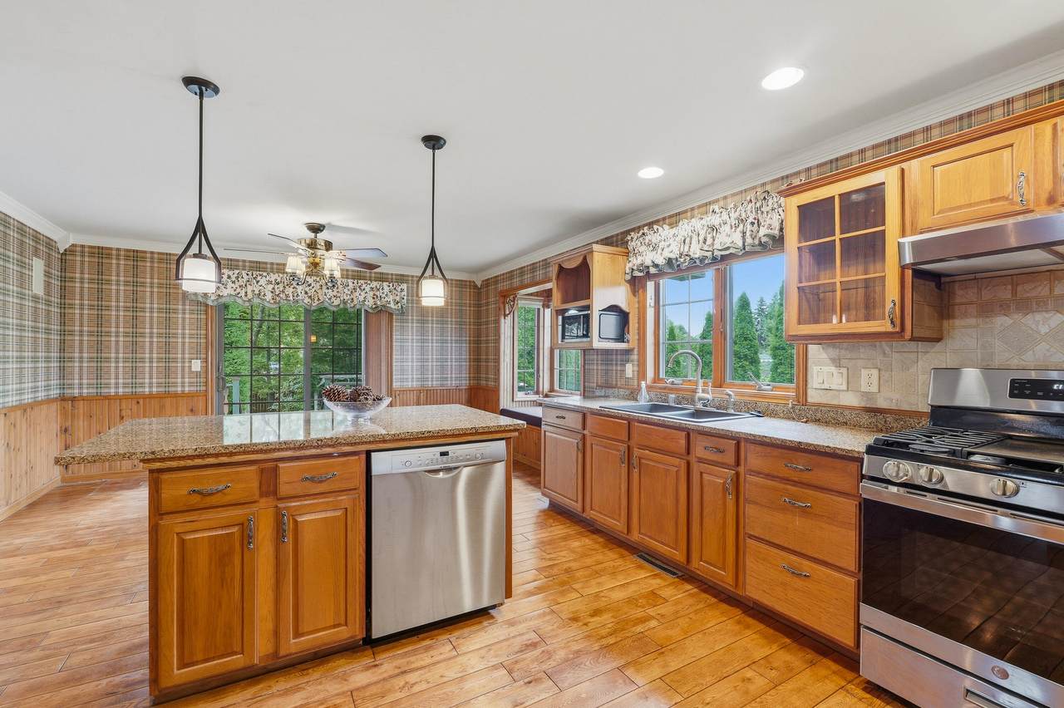
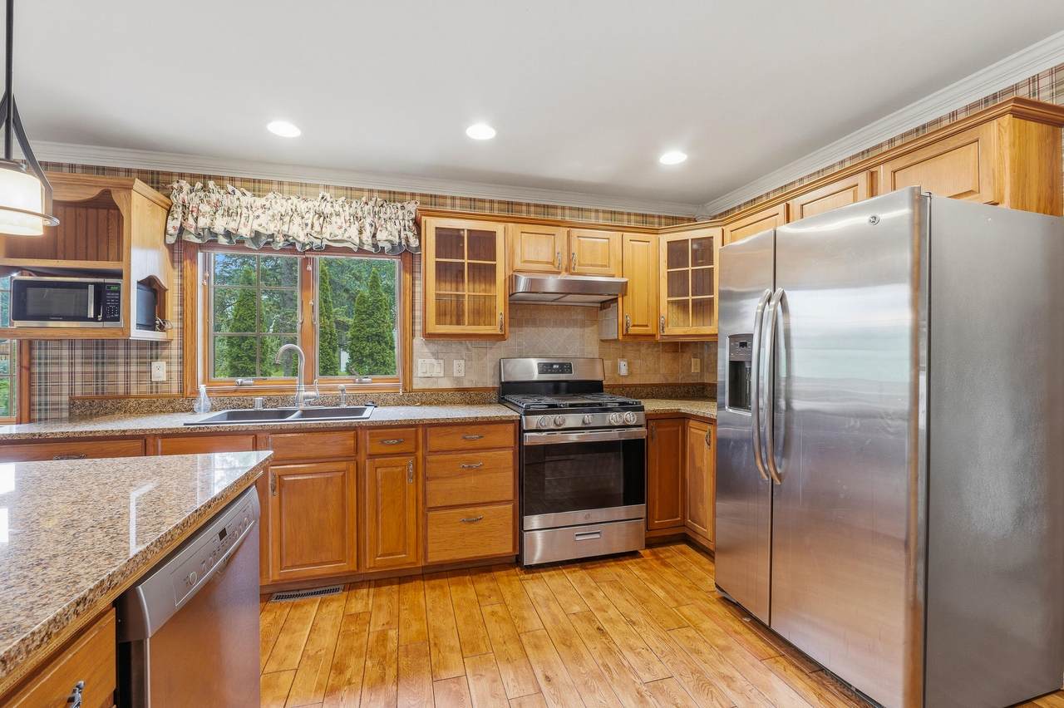
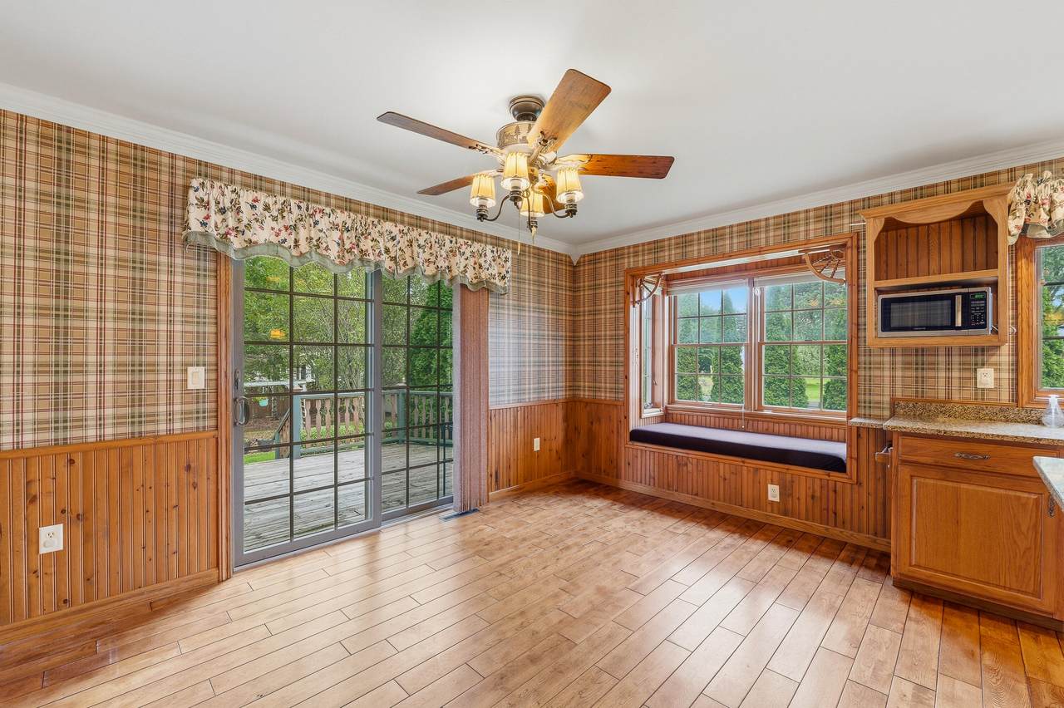
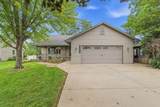
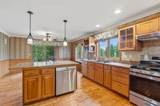
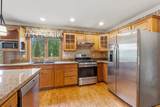
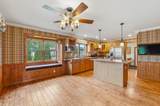
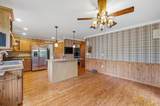
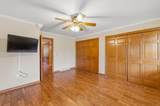
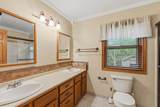
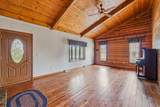
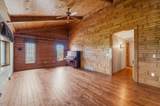
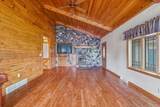
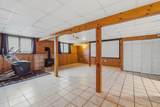
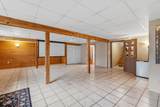
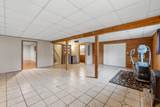
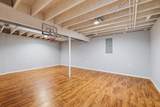
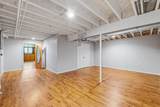
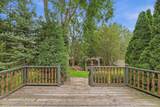
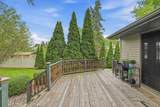
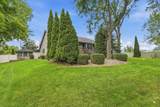
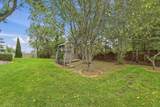
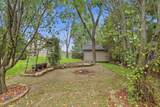
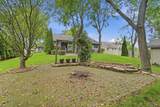
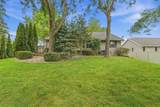
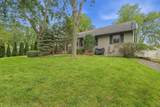
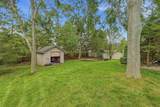
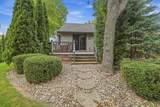
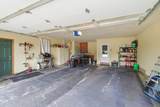
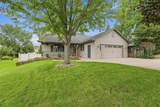
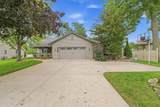
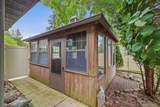
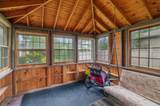
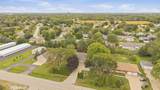
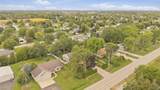
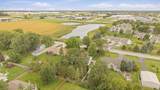
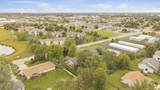
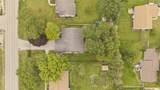
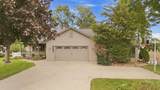
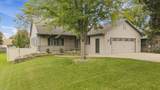
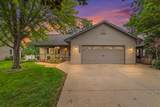
Step into this rambling, one-story storybook home bursting with character and warmth! Boasting 2,500+ SF of beautifully updated living space, this 3-bedroom, 2.5-bathgem features a stunning great room with vaulted knotty pine ceilings, fieldstone accents & a cozy wood-burning fireplace. The modern kitchen shines with granite countertops, an island& upgraded appliances, while the finished lower level adds a spacious rec room [ceiling has exposed floor joists] + separate playroom. Outside, your oasis awaits: beautifully landscaped yard with mature trees, fenced gardens, 10x13 bonus shed & a screened pavilion, all on 0.45 acres! Complete with a 2.5-car garage & built-in surround sound, this exceptional find is nestled in the highly sought-after Kimberly School District.

Monthly Payment Calculator


© 2026 MetroMLS - All rights reserved. Information is supplied by seller and other third parties and has not been verified. IDX information is provided exclusively for consumers' personal, non-commercial use and may not be used for any purpose other than to identify prospective properties consumers may be interested in purchasing. Information is deemed reliable but is not guaranteed accurate by MetroMLS or Shine Realty. Data last updated: 2026-10-17T13:52:57.31.
www.housesthatshine.com/homes/181451982
Print Image

N9630 N Coop Rd Harrison, WI 54915

  • Price: $394,900
  • Status: Active
  • On Site: 24 Days
  • Updated: 65 min ago
  • ID#: 1981662
3
Beds
2
Baths
1
½ Baths
0.45
Acres
2,583
SQFT
$153
$/SQFT
2000
Built
Neighborhood:
Appleton
County:
Calumet
Area:
Appleton
Middle School:
Gerritts
High School:
Kimberly
School District:
Kimberly Area
Property Description
Step into this rambling, one-story storybook home bursting with character and warmth! Boasting 2,500+ SF of beautifully updated living space, this 3-bedroom, 2.5-bathgem features a stunning great room with vaulted knotty pine ceilings, fieldstone accents & a cozy wood-burning fireplace. The modern kitchen shines with granite countertops, an island& upgraded appliances, while the finished lower level adds a spacious rec room [ceiling has exposed floor joists] + separate playroom. Outside, your oasis awaits: beautifully landscaped yard with mature trees, fenced gardens, 10x13 bonus shed & a screened pavilion, all on 0.45 acres! Complete with a 2.5-car garage & built-in surround sound, this exceptional find is nestled in the highly sought-after Kimberly School District.
Exterior Features

Architecture Ranch Driveway Paved Exterior Vinyl Exterior Features DeckPatio Garage Electric Door Opener Garage Type Attached Outbuildings Storage Shed Style 1 Story

Interior Features

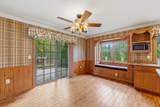
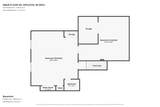
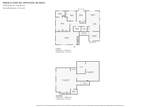
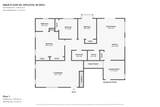
Above Grade Sq Ft 1464.00 Accessibility Bedroom on Main LevelFull Bath on Main LevelLaundry on Main LevelOpen Floor Plan Appliances DishwasherDryerMicrowaveOvenRangeRefrigeratorWasherWater Softener Owned Basement FullFull Size WindowsPartially FinishedPoured Concrete Bath Description Off MBR Below Grade Sq Ft 1119.00 Heating Cooling Type Central AirForced Air Heating Fuel Natural Gas Interior Features 2 or more FireplacesCable TV AvailableGas FireplaceHigh Speed InternetKitchen IslandNatural FireplacePantryVaulted Ceiling(s)Walk-In Closet(s)Wood Floors Rooms Living/Great Room (M Level 25 x 14) Dining Room (M Level 14 x 9) Kitchen (M Level 14 x 14) Laundry (M Level 10 x 10) Rec Room (L Level 26 x 22) Game Room (L Level 23 x 20) Primary Bedroom (M Level 15 x 13) Bedroom 2 (M Level 10 x 9) Bedroom 3 (M Level 11 x 9)

Property Features

Flood Plain Unknown Municipality Village Source Above Grade Sq Ft Public Records Source Acreage Public Records Source Below Grade Sq Ft Seller Source Sq Ft Seller Source Year Built Public Records Tax Year 2025 Taxes 3620.36 Water Waste Municipal SewerMunicipal Water Zoning Residential

© 2026 MetroMLS - All Rights Reserved. Information is supplied by seller and other third parties and has not been verified.


© 2026 MetroMLS - All rights reserved. Information is supplied by seller and other third parties and has not been verified. IDX information is provided exclusively for consumers' personal, non-commercial use and may not be used for any purpose other than to identify prospective properties consumers may be interested in purchasing. Information is deemed reliable but is not guaranteed accurate by MetroMLS or Shine Realty. Data last updated: 2026-10-17T13:52:57.31.
 
https://bt-photos.global.ssl.fastly.net/milwaukee/1280_boomver_1_1981662-2.jpg https://bt-photos.global.ssl.fastly.net/milwaukee/1280_boomver_1_1981662-2.jpg https://bt-photos.global.ssl.fastly.net/milwaukee/1280_boomver_1_1981662-2.jpg
Logo
Shine Realty
101 N Main St.
Jefferson WI, 53549
Data Source: MetroMLS

Listing provided courtesy of Adashun Jones Real Estate: (920) 923-4433.