Skip To Content

W188N15721 Maple Fields Cir

Jackson, WI 53037
  • $524,900
  • STATUS: Active
  • ON SITE: 41 Days
  • ID#: 1978537
UPDATED: 40 min ago
$524,900
  • 3
    BEDS
  • 0.25
    ACRES
  • 2
    BATHS
  • 0
    1/2 BATHS
  • 1,717
    SQFT
  • $306
    $/SQFT
Neighborhood:
Type:
Single-Family Home
Built:
2026
County:
Area:

School Information

Elementary School:
Middle School:
High School:
School District:
Data Source: MetroMLS

Listing provided courtesy of Harbor Homes Inc: (262) 232-8520.

Description

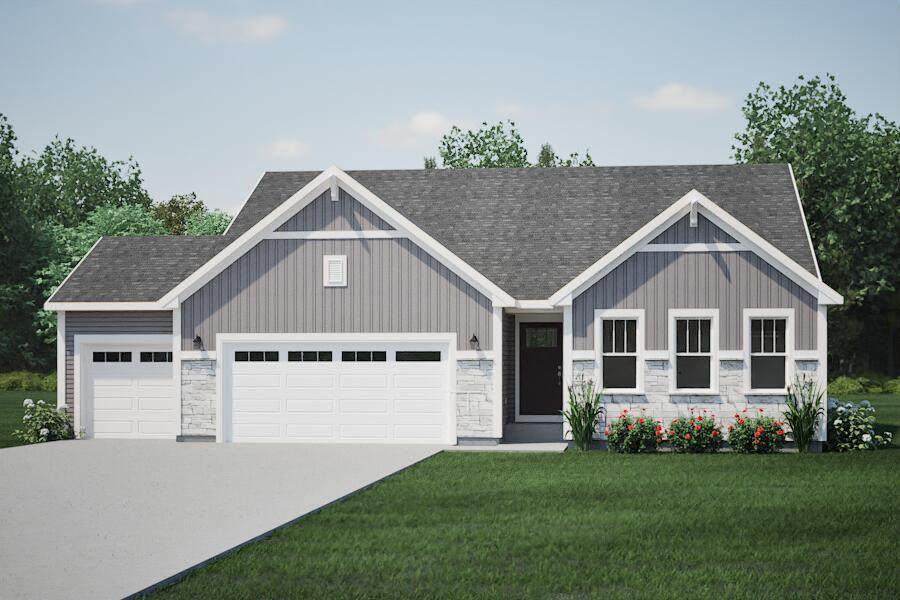
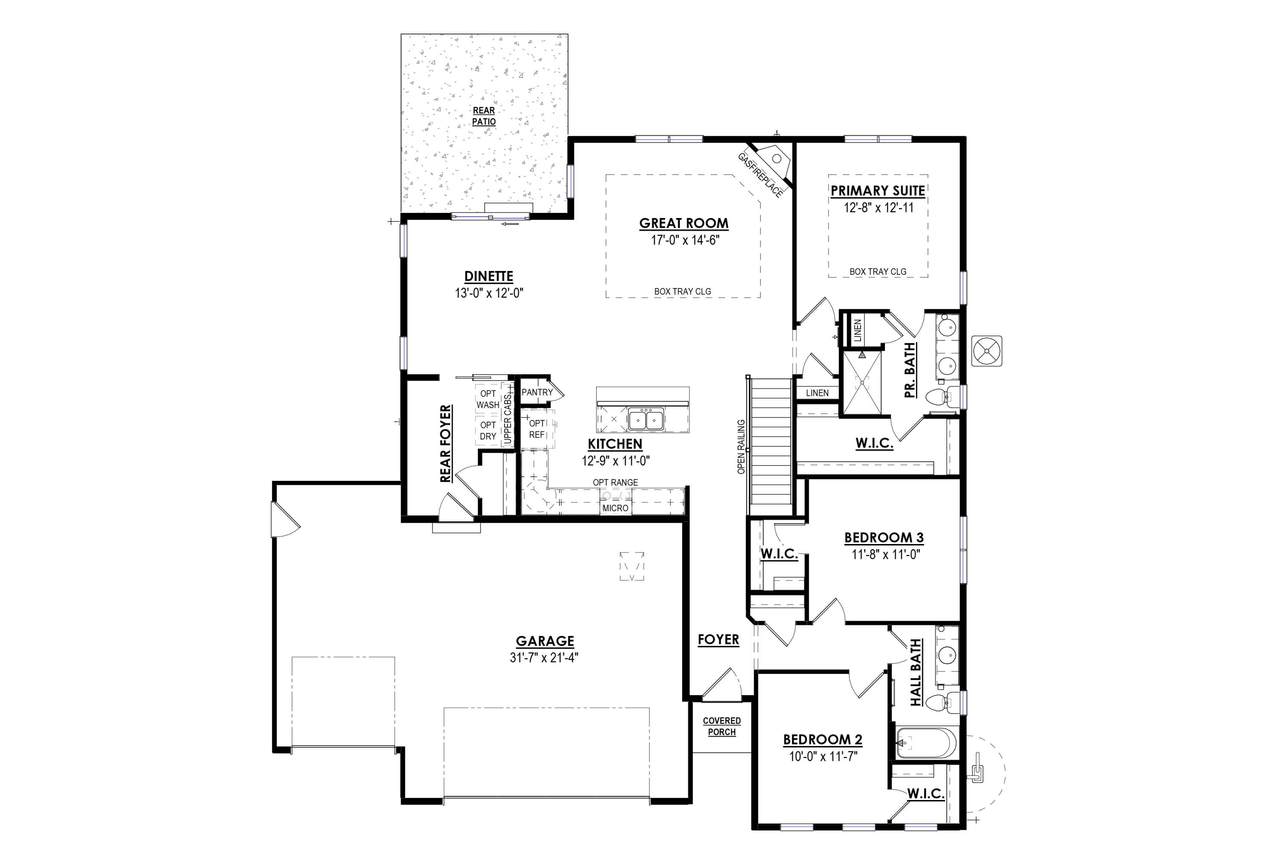
NEW Construction - Ready in November 2026! Our Siena model is a 3 Bed, 2 BA, 3-Car Garage ranch with an open concept layout. The Kitchen boasts of upgraded quartz countertops, soft close cabinets, and a large island with overhang, great for entertaining family and friends! The Great Room has a box tray ceiling and a corner gas fireplace with beautiful stone to ceiling detail. The Primary Suite includes a box tray ceiling, oversize WIC and a double bowl vanity. Don't miss out on the opportunity to see all the additional upgrades that went into this home!

Monthly Payment Calculator


© 2026 MetroMLS - All rights reserved. Information is supplied by seller and other third parties and has not been verified. IDX information is provided exclusively for consumers' personal, non-commercial use and may not be used for any purpose other than to identify prospective properties consumers may be interested in purchasing. Information is deemed reliable but is not guaranteed accurate by MetroMLS or Shine Realty. Data last updated: 2026-10-12T17:52:42.78.
www.housesthatshine.com/homes/180725987
Print Image

W188N15721 Maple Fields Cir Jackson, WI 53037

  • Price: $524,900
  • Status: Active
  • On Site: 41 Days
  • Updated: 40 min ago
  • ID#: 1978537
3
Beds
2
Baths
0
½ Baths
0.25
Acres
1,717
SQFT
$306
$/SQFT
2026
Built
Neighborhood:
Maple Fields
County:
Washington
Area:
Jackson
Elementary School:
Rockfield
Middle School:
Kennedy
High School:
Germantown
School District:
Germantown
Property Description
NEW Construction - Ready in November 2026! Our Siena model is a 3 Bed, 2 BA, 3-Car Garage ranch with an open concept layout. The Kitchen boasts of upgraded quartz countertops, soft close cabinets, and a large island with overhang, great for entertaining family and friends! The Great Room has a box tray ceiling and a corner gas fireplace with beautiful stone to ceiling detail. The Primary Suite includes a box tray ceiling, oversize WIC and a double bowl vanity. Don't miss out on the opportunity to see all the additional upgrades that went into this home!
Exterior Features

Architecture Ranch Driveway Unpaved Exterior Low Maintenance TrimStoneVinyl Garage Electric Door Opener Garage Type Attached Style 1 Story

Interior Features

Accessibility Bedroom on Main LevelFull Bath on Main LevelLaundry on Main Level Appliances DishwasherDisposalMicrowave Basement FullPoured ConcreteStubbed for BathroomSump Pump Bath Description At least one BathtubMBR Bath Walk-in ShowerOff MBRShower Over Tub Green Features Energy Star Appliance(s) or Mechanical(s)Low E Windows Heating Cooling Type Central AirForced Air Heating Fuel Natural Gas Interior Features Cable TV AvailableGas FireplaceKitchen IslandPantrySimulated Wood FloorsWalk-In Closet(s) Rooms Living/Great Room (M Level 14.6 x 17) Kitchen (M Level 11 x 12.9) Dining Area (M Level 12 x 13) Primary Bedroom (M Level 12.11 x 12.8) Bedroom 2 (M Level 11.7 x 10) Bedroom 3 (M Level 11 x 11.8) Laundry (M Level)

Property Features

Flood Plain No Municipality Village Source Acreage Plat Map/Survey Source Sq Ft Blueprint Source Year Built Builder Subdivision Dues Per Year 300 Tax Year 2025 Taxes 0.00 Type New ConstructionSubdivision Water Waste Municipal SewerMunicipal Water Zoning Residential

© 2026 MetroMLS - All Rights Reserved. Information is supplied by seller and other third parties and has not been verified.


© 2026 MetroMLS - All rights reserved. Information is supplied by seller and other third parties and has not been verified. IDX information is provided exclusively for consumers' personal, non-commercial use and may not be used for any purpose other than to identify prospective properties consumers may be interested in purchasing. Information is deemed reliable but is not guaranteed accurate by MetroMLS or Shine Realty. Data last updated: 2026-10-12T17:52:42.78.
 
https://bt-photos.global.ssl.fastly.net/milwaukee/1280_boomver_1_1978537-2.jpg
Logo
Shine Realty
101 N Main St.
Jefferson WI, 53549
Data Source: MetroMLS

Listing provided courtesy of Harbor Homes Inc: (262) 232-8520.