Skip To Content

W204S8194 Pasadena Dr

Muskego, WI 53150
  • $649,900
  • STATUS: Active
  • ON SITE: 42 Days
  • ID#: 1979271
UPDATED: 23 min ago
$649,900
  • 5
    BEDS
  • 0.68
    ACRES
  • 4
    BATHS
  • 1
    1/2 BATHS
  • 3,876
    SQFT
  • $168
    $/SQFT
Neighborhood:
Type:
Single-Family Home
Built:
1998
County:
Area:

School Information

High School:
School District:
Data Source: MetroMLS

Listing provided courtesy of Famous Homes Realty: (414) 803-4111.

Description

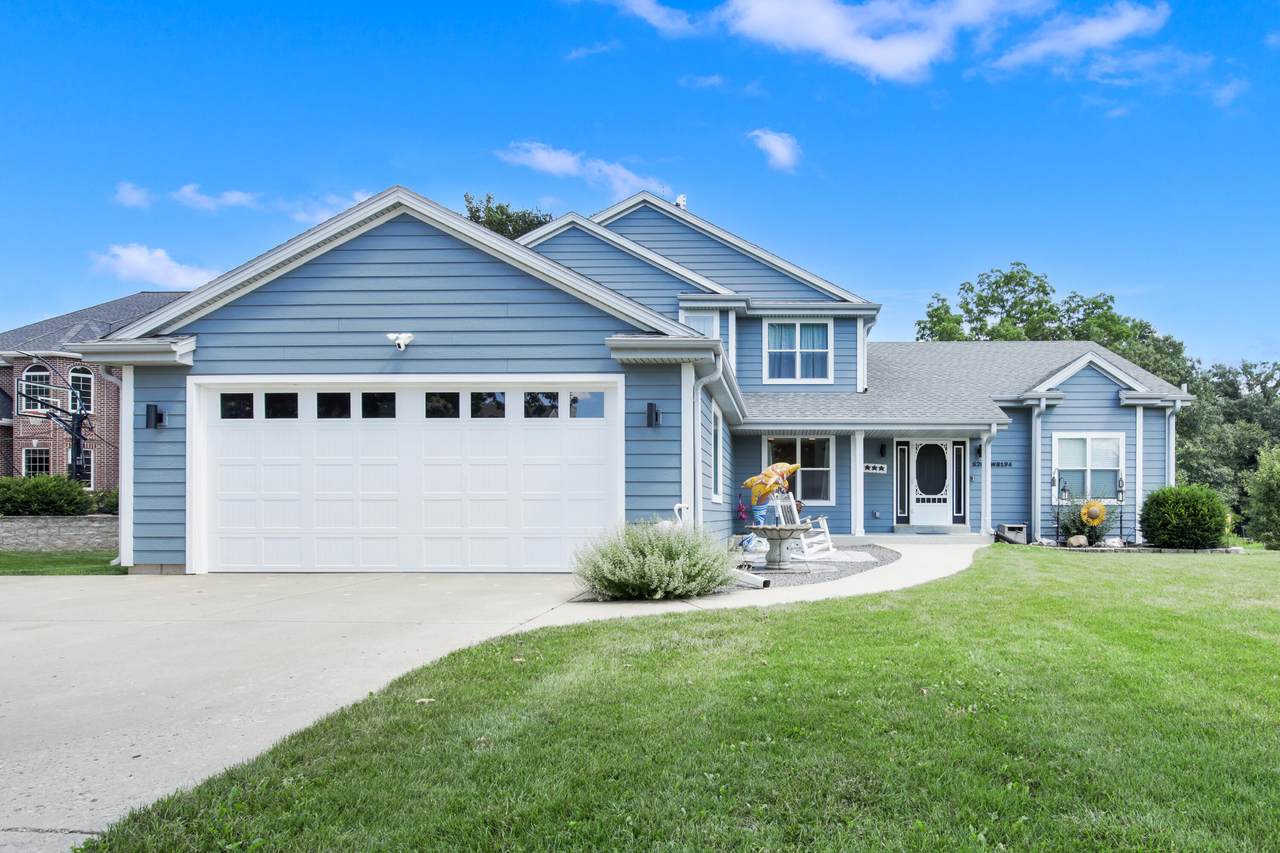
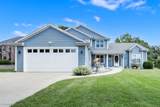
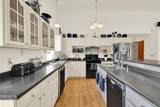
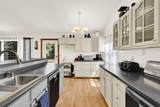
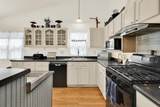
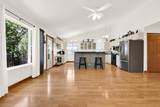
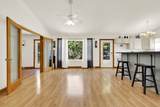
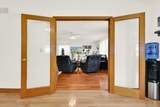
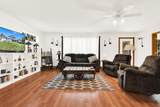
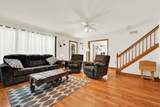
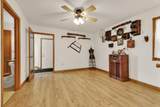
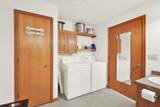
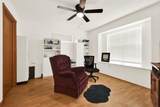
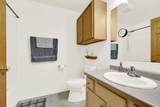
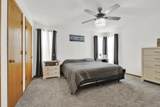
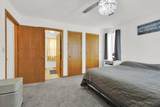
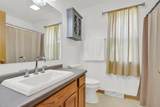
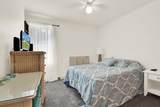
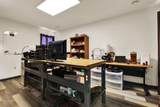
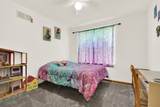
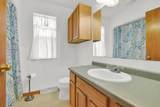
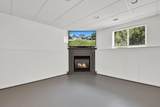
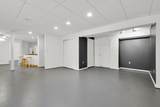
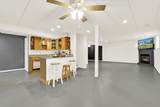
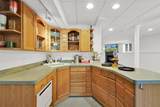
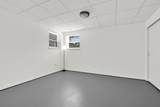
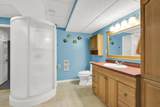
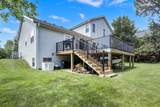
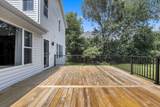
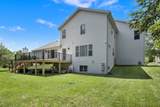
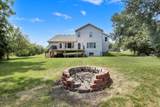
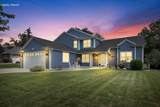
Perfect for large families or in-law/guest suite area! Oversized kitchen and dining area can accommodate your largest dinner parties or spill out onto the huge deck for an alfresco delight; adjacent to Muskego County Park!! Kitchen features a new 5 burner gas stove, 2 sinks, 2 dishwashers, island with breakfast bar, large pantry, vaulted ceiling and glass french doors to living room; family room, too! Main floor bedroom and full bath have extra wide doorways; 2 main floor laundry rooms; 2 walk-in closets! 3 bedrooms upstairs plus the master suite hosting 2 walk-in closets and additional shoe closet! Master bath has convenient walk-in shower. Lower level is wide open for fun and features full sized windows, gas fireplace, kitchen area, 5th bedroom & 4th full bath! Truly one of a kind!

Monthly Payment Calculator


© 2026 MetroMLS - All rights reserved. Information is supplied by seller and other third parties and has not been verified. IDX information is provided exclusively for consumers' personal, non-commercial use and may not be used for any purpose other than to identify prospective properties consumers may be interested in purchasing. Information is deemed reliable but is not guaranteed accurate by MetroMLS or Shine Realty. Data last updated: 2026-10-17T07:52:49.92.
www.housesthatshine.com/homes/180895747
Print Image

W204S8194 Pasadena Dr Muskego, WI 53150

  • Price: $649,900
  • Status: Active
  • On Site: 42 Days
  • Updated: 23 min ago
  • ID#: 1979271
5
Beds
4
Baths
1
½ Baths
0.68
Acres
3,876
SQFT
$168
$/SQFT
1998
Built
Neighborhood:
Muskego
County:
Waukesha
Area:
Muskego
High School:
Muskego
School District:
Muskego-Norway
Property Description
Perfect for large families or in-law/guest suite area! Oversized kitchen and dining area can accommodate your largest dinner parties or spill out onto the huge deck for an alfresco delight; adjacent to Muskego County Park!! Kitchen features a new 5 burner gas stove, 2 sinks, 2 dishwashers, island with breakfast bar, large pantry, vaulted ceiling and glass french doors to living room; family room, too! Main floor bedroom and full bath have extra wide doorways; 2 main floor laundry rooms; 2 walk-in closets! 3 bedrooms upstairs plus the master suite hosting 2 walk-in closets and additional shoe closet! Master bath has convenient walk-in shower. Lower level is wide open for fun and features full sized windows, gas fireplace, kitchen area, 5th bedroom & 4th full bath! Truly one of a kind!
Exterior Features

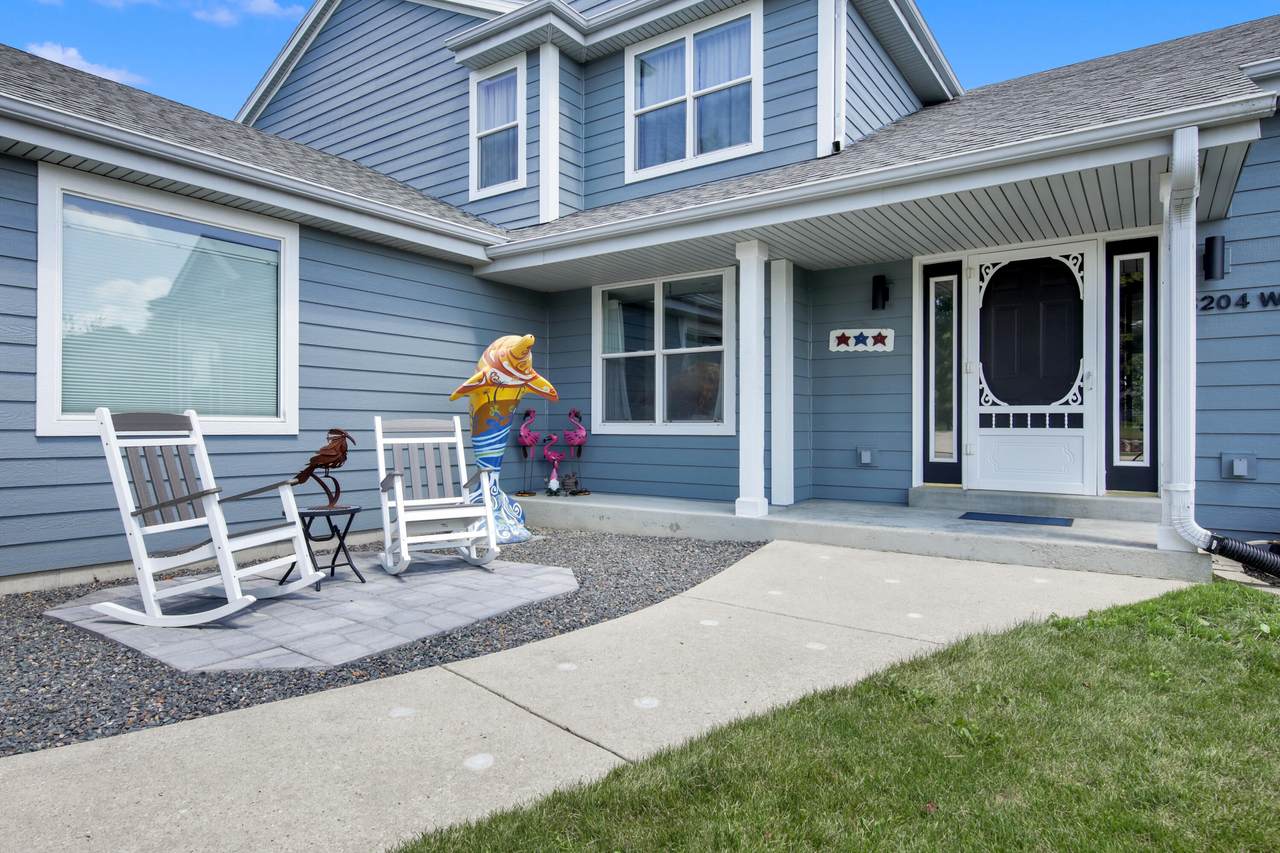
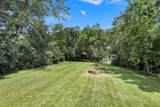
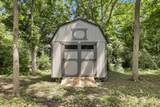
Architecture Contemporary Driveway Paved Exterior Fiber CementVinyl Exterior Features Deck Garage Electric Door OpenerTandem Garage Type Attached Lot Description Adjacent to Park/GreenwayWooded Lot Size Big and beautiful! Outbuildings Storage Shed Style 2 StoryExposed Basement

Interior Features

Above Grade Sq Ft 2676.00 Accessibility Bedroom on Main LevelFull Bath on Main LevelLaundry on Main LevelLevel DriveOpen Floor PlanStall Shower Appliances DishwasherDisposalDryerOtherOvenRangeRefrigeratorWasherWater Softener Owned Basement BlockFullFull Size WindowsPartially FinishedRadon MitigationShowerSump Pump Bath Description At least one BathtubCeramic TileMBR Bath Walk-in ShowerOff MBRShower Over Tub Below Grade Sq Ft 1200.00 Heating Cooling Type Central AirForced AirZoned Heating Heating Fuel Natural Gas Interior Features Cable TV AvailableGas FireplaceKitchen IslandPantrySimulated Wood FloorsSplit BedroomsVaulted Ceiling(s)Walk-In Closet(s)Wet Bar Rooms Living/Great Room (M Level 21 x 17) Kitchen (M Level 24 x 18) Family Room (M Level 14 x 12) Primary Bedroom (U Level 14 x 14) Bedroom 2 (M Level 13 x 12) Bedroom 3 (U Level 11 x 10) Bedroom 4 (U Level 11 x 10) Bedroom 5 (L Level 13 x 12) Den (U Level 14 x 12) Laundry (M Level 7 x 4) Game Room (L Level 33 x 23)

Property Features

Flood Plain No Municipality City Source Above Grade Sq Ft Public Records Source Acreage Public Records Source Below Grade Sq Ft Other Source Sq Ft Other Source Year Built Public Records Subdivision Dues Per Year $250/yr. Tax Year 2025 Taxes 5542.55 Type Association Water Waste Municipal SewerMunicipal Water Zoning Residential

© 2026 MetroMLS - All Rights Reserved. Information is supplied by seller and other third parties and has not been verified.


© 2026 MetroMLS - All rights reserved. Information is supplied by seller and other third parties and has not been verified. IDX information is provided exclusively for consumers' personal, non-commercial use and may not be used for any purpose other than to identify prospective properties consumers may be interested in purchasing. Information is deemed reliable but is not guaranteed accurate by MetroMLS or Shine Realty. Data last updated: 2026-10-17T07:52:49.92.
 
https://bt-photos.global.ssl.fastly.net/milwaukee/1280_boomver_1_1979271-2.jpg https://bt-photos.global.ssl.fastly.net/milwaukee/1280_boomver_1_1979271-2.jpg https://bt-photos.global.ssl.fastly.net/milwaukee/1280_boomver_1_1979271-2.jpg
Logo
Shine Realty
101 N Main St.
Jefferson WI, 53549
Data Source: MetroMLS

Listing provided courtesy of Famous Homes Realty: (414) 803-4111.