Skip To Content

W208N16278 Renee Way

Jackson, WI 53037
  • $689,900
  • STATUS: Active
  • ON SITE: 37 Days
  • ID#: 1979696
UPDATED: 24 min ago
$689,900
  • 3
    BEDS
  • 0.29
    ACRES
  • 2
    BATHS
  • 1
    1/2 BATHS
  • 2,001
    SQFT
  • $345
    $/SQFT
Neighborhood:
Type:
Single-Family Home
Built:
2026
County:
Area:

School Information

Middle School:
School District:
Data Source: MetroMLS

Listing provided courtesy of Shorewest Realtors, Inc.: (262) 338-0601.

Description

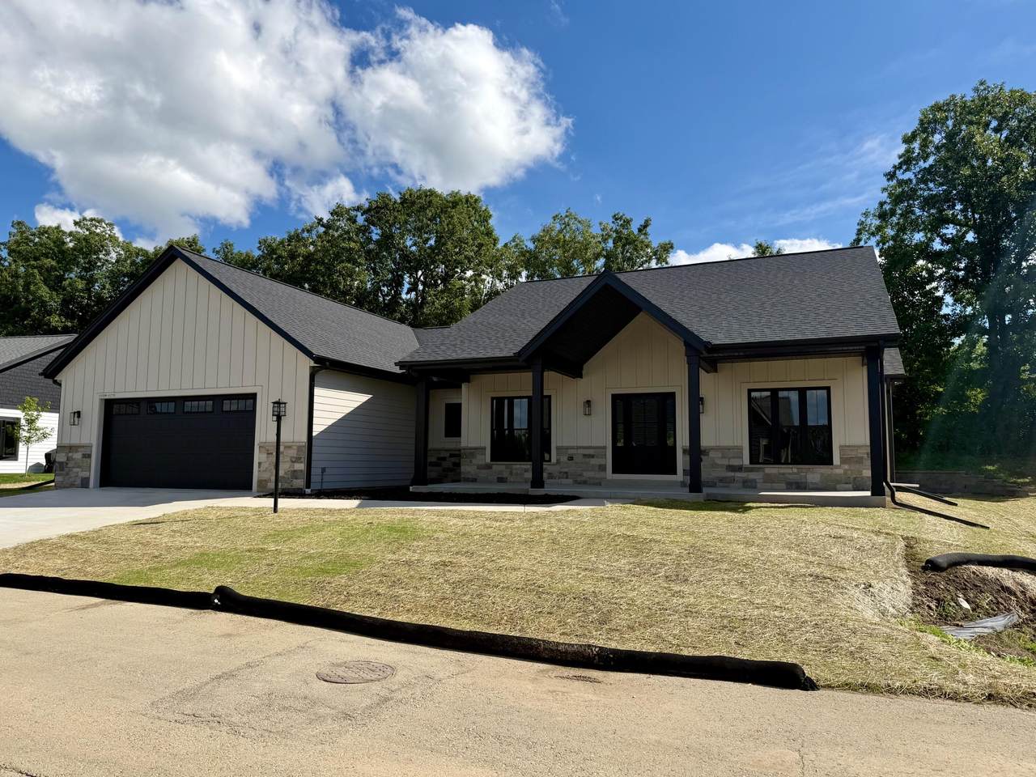
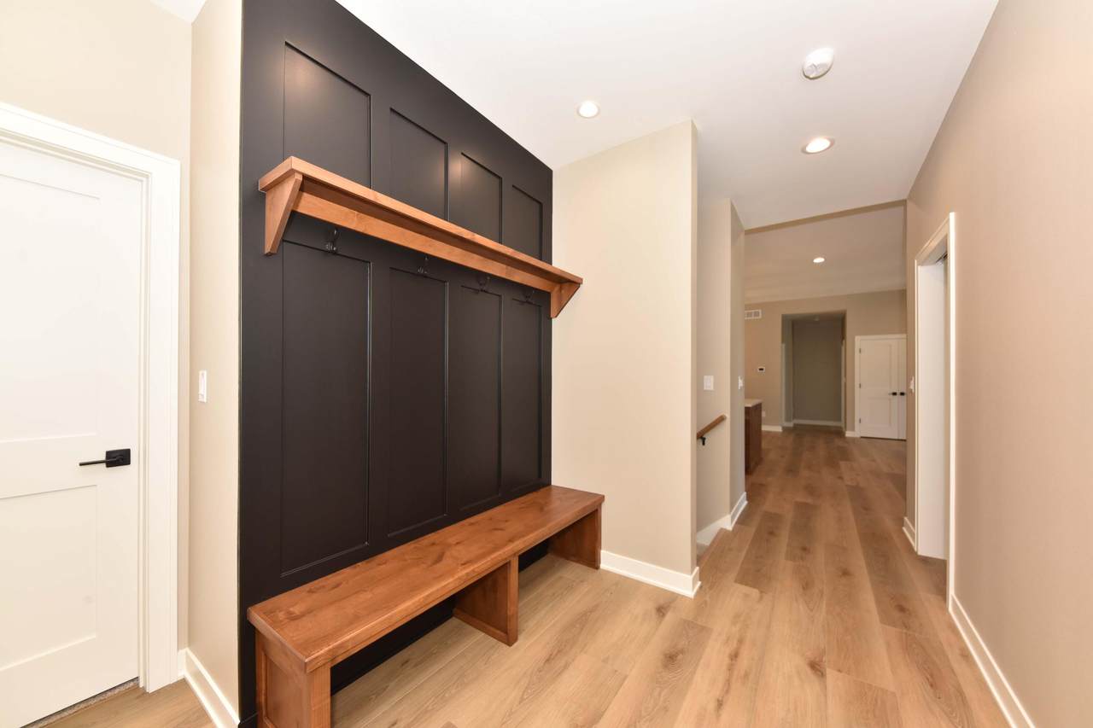
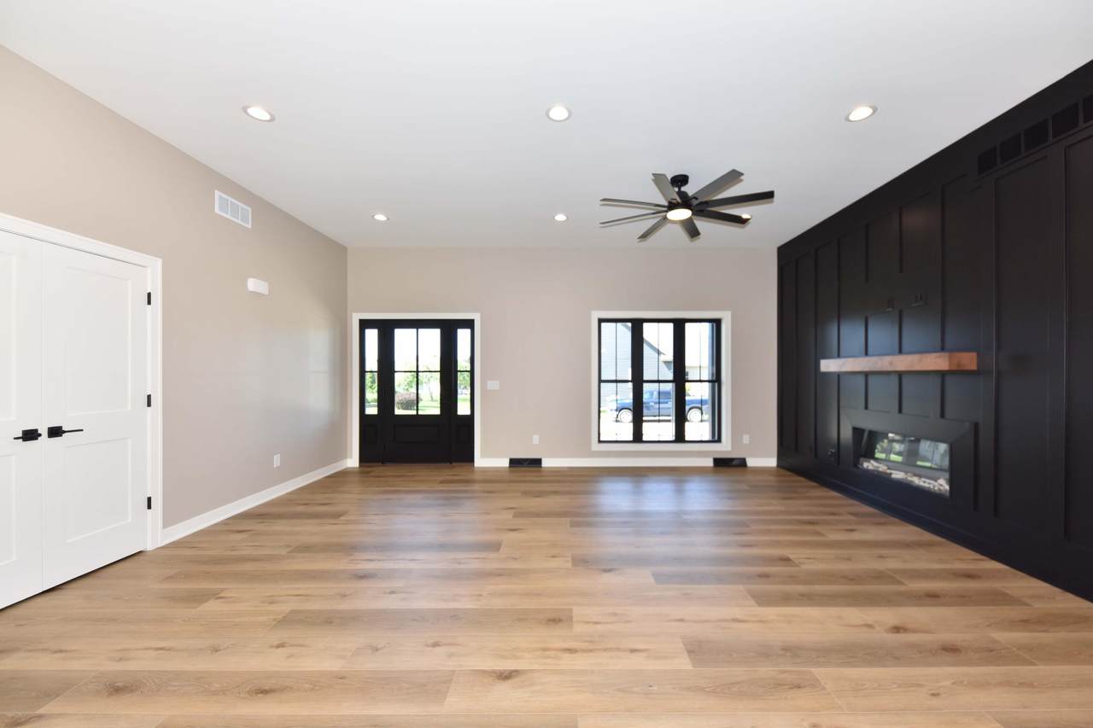
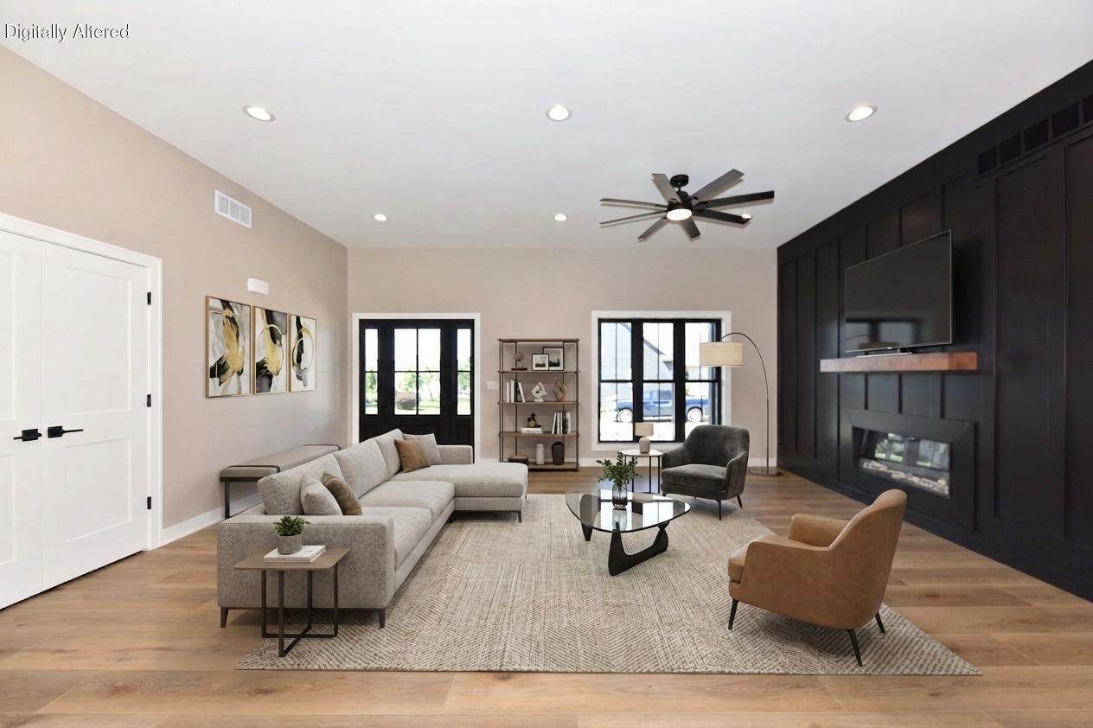
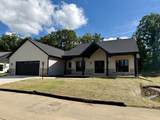
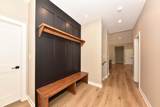
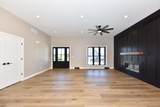
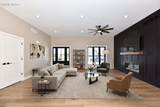
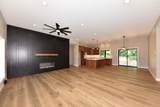
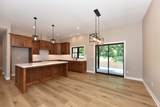
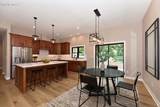
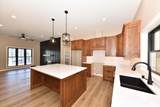
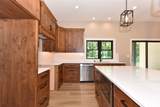
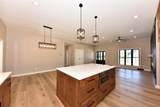
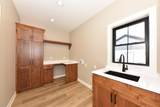
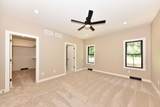
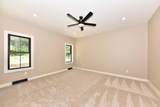
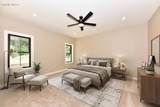
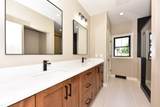
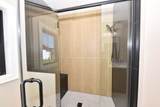
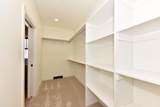
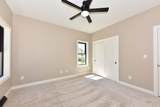
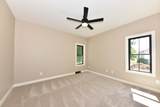
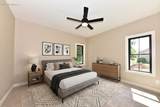
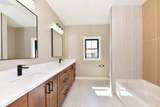
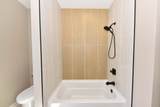
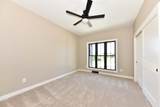
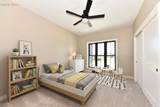
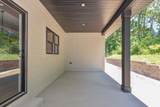
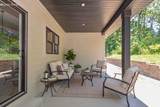
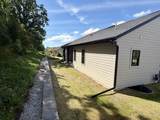
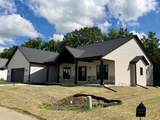
Quality built new construction split ranch offering 2,001 sq ft, 3 bedrooms and 2.5 baths on .29 acre. The open concept living area features LVP flooring and an electric fireplace with a dramatic accent wall and wood mantel. Custom alder cabinetry, quartz counters and a large island highlight the kitchen. The private primary suite offers a walk-in closet and bath with dual sinks and tiled walk-in shower. Two bedrooms share a guest bath with dual sinks & tub. Features include first floor laundry, custom mudroom bench, LP SmartSide siding, oversized 2 car garage, covered porch & rear patio. The lower level offers an egress window, plumbing for a future bath and prep for a separate HVAC zone. High efficiency furnace, concrete drive, graded & seeded lawn. Photos have been digitally altered.

Monthly Payment Calculator


© 2026 MetroMLS - All rights reserved. Information is supplied by seller and other third parties and has not been verified. IDX information is provided exclusively for consumers' personal, non-commercial use and may not be used for any purpose other than to identify prospective properties consumers may be interested in purchasing. Information is deemed reliable but is not guaranteed accurate by MetroMLS or Shine Realty. Data last updated: 2026-10-17T13:52:57.31.
www.housesthatshine.com/homes/181005213
Print Image

W208N16278 Renee Way Jackson, WI 53037

  • Price: $689,900
  • Status: Active
  • On Site: 37 Days
  • Updated: 24 min ago
  • ID#: 1979696
3
Beds
2
Baths
1
½ Baths
0.29
Acres
2,001
SQFT
$345
$/SQFT
2026
Built
Neighborhood:
Jackson
County:
Washington
Area:
Jackson
Middle School:
Badger
School District:
West Bend
Property Description
Quality built new construction split ranch offering 2,001 sq ft, 3 bedrooms and 2.5 baths on .29 acre. The open concept living area features LVP flooring and an electric fireplace with a dramatic accent wall and wood mantel. Custom alder cabinetry, quartz counters and a large island highlight the kitchen. The private primary suite offers a walk-in closet and bath with dual sinks and tiled walk-in shower. Two bedrooms share a guest bath with dual sinks & tub. Features include first floor laundry, custom mudroom bench, LP SmartSide siding, oversized 2 car garage, covered porch & rear patio. The lower level offers an egress window, plumbing for a future bath and prep for a separate HVAC zone. High efficiency furnace, concrete drive, graded & seeded lawn. Photos have been digitally altered.
Exterior Features

Architecture ContemporaryRanch Driveway Paved Exterior OtherStone Exterior Features Patio Garage Electric Door Opener Garage Type Attached Style 1 Story

Interior Features

Accessibility Laundry on Main Level Appliances DishwasherDisposalMicrowave Basement FullPoured ConcreteStubbed for BathroomSump Pump Bath Description MBR Bath Walk-in ShowerShower Over Tub Heating Cooling Type Central AirForced Air Heating Fuel Natural Gas Interior Features Cable TV AvailableElectric FireplaceHigh Speed InternetKitchen IslandPantrySimulated Wood FloorsWalk-In Closet(s) Rooms Living/Great Room (M Level 17 x 20) Kitchen (M Level 11 x 12) Primary Bedroom (M Level 15 x 13) Dining Room (M Level 11 x 12) Bedroom 2 (M Level 11 x 13) Bedroom 3 (M Level 12 x 13) Laundry (M Level 11 x 7)

Property Features

Flood Plain No Municipality Village Source Acreage Public Records Source Sq Ft Public Records Source Year Built Public Records Tax Year 2025 Taxes 1009.00 Type New Construction Water Waste Municipal SewerMunicipal Water Zoning RES

© 2026 MetroMLS - All Rights Reserved. Information is supplied by seller and other third parties and has not been verified.


© 2026 MetroMLS - All rights reserved. Information is supplied by seller and other third parties and has not been verified. IDX information is provided exclusively for consumers' personal, non-commercial use and may not be used for any purpose other than to identify prospective properties consumers may be interested in purchasing. Information is deemed reliable but is not guaranteed accurate by MetroMLS or Shine Realty. Data last updated: 2026-10-17T13:52:57.31.
 
https://bt-photos.global.ssl.fastly.net/milwaukee/1280_boomver_2_1979696-2.jpg https://bt-photos.global.ssl.fastly.net/milwaukee/1280_boomver_2_1979696-2.jpg https://bt-photos.global.ssl.fastly.net/milwaukee/1280_boomver_2_1979696-2.jpg
Logo
Shine Realty
101 N Main St.
Jefferson WI, 53549
Data Source: MetroMLS

Listing provided courtesy of Shorewest Realtors, Inc.: (262) 338-0601.