










Skip To Content

W2254 Kniep Rd

Spring Prairie, WI 53121
  • $789,900
  • STATUS: Active
  • ON SITE: 23 Days
  • ID#: 1980505
Price Reduced
UPDATED: 23 min ago
$789,900
  • 6
    BEDS
  • 5.4
    ACRES
  • 5
    BATHS
  • 1
    1/2 BATHS
  • 4,849
    SQFT
  • $163
    $/SQFT
Neighborhood:
Type:
Single-Family Home
Built:
1994
County:
Area:

School Information

Middle School:
High School:
School District:
Data Source: MetroMLS

Listing provided courtesy of Coldwell Banker Realty: (262) 780-5500.

Description

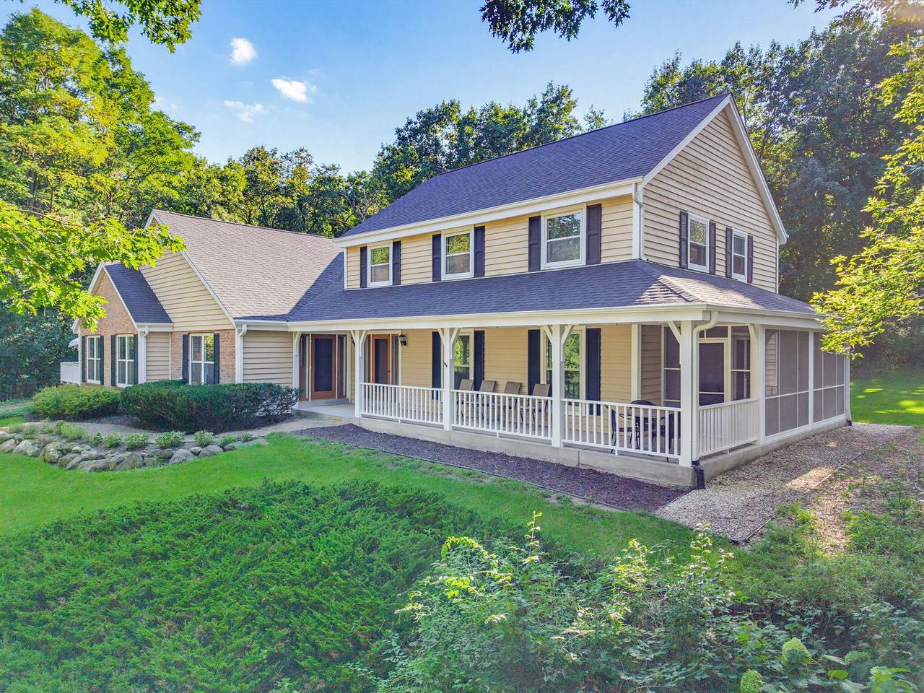
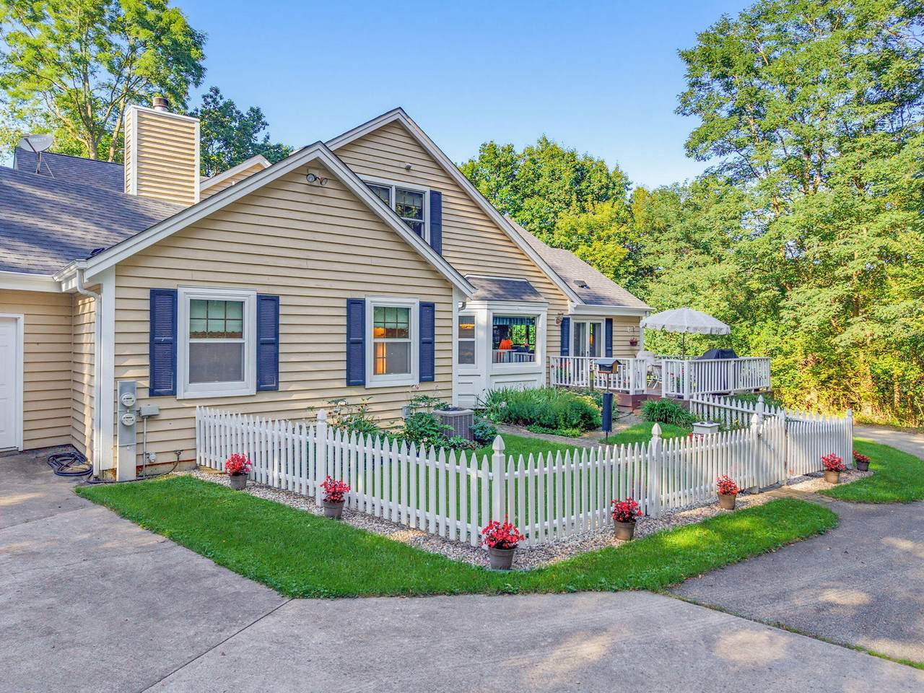
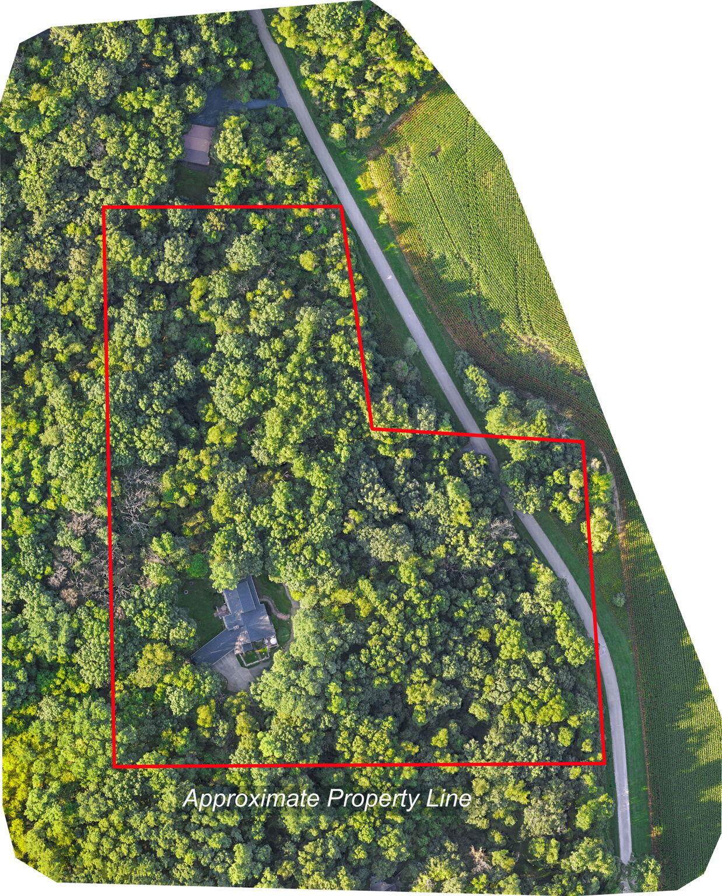
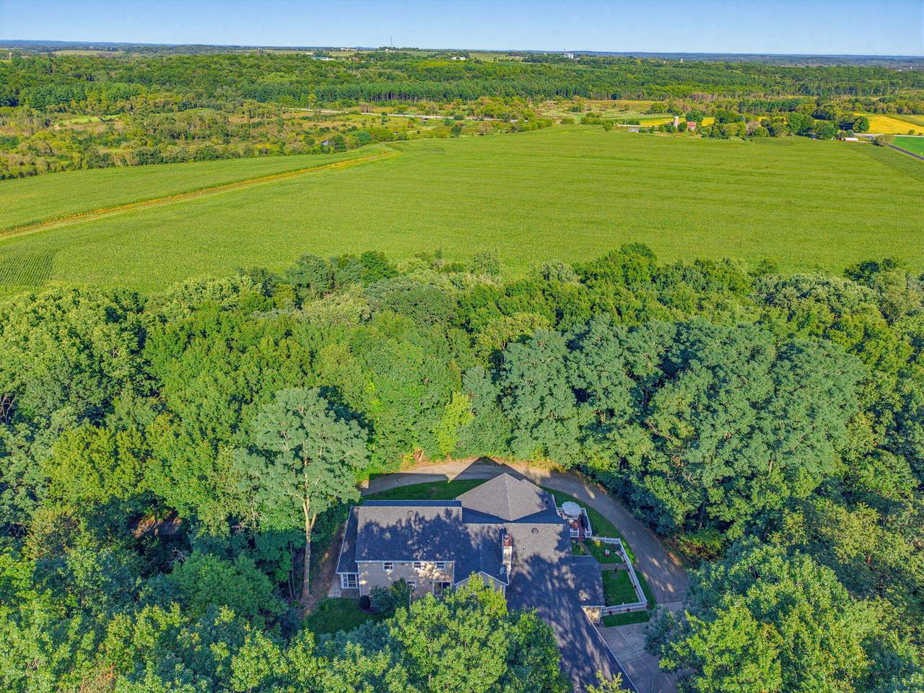
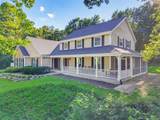
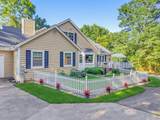
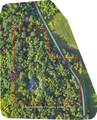
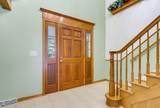
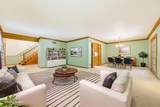
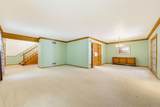
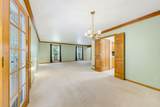
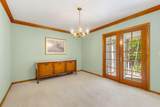
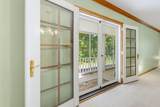
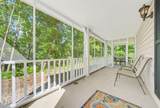
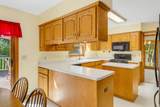
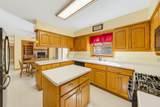
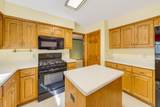
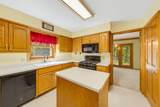
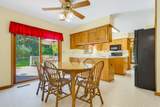
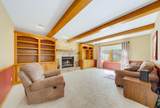
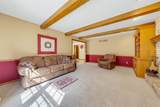
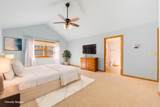
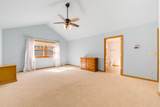
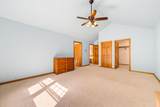
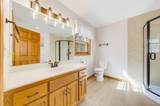
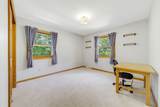
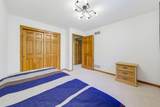
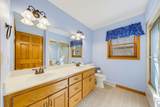
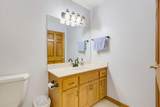
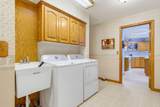
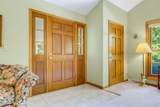
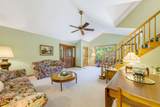
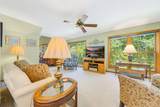
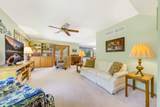
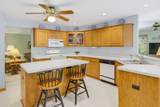
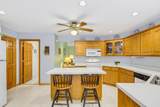
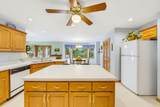
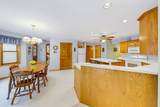
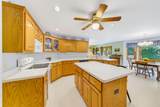
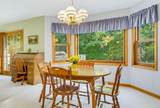
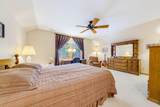
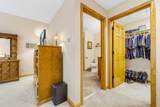
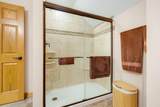
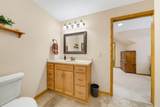
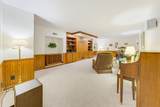
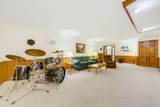
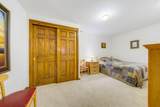
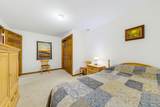
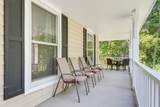
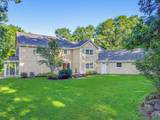
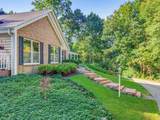
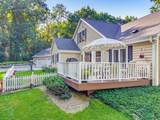
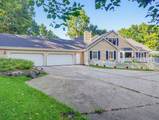
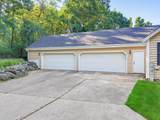
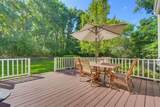
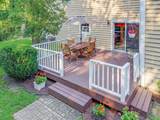
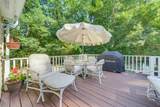
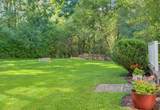
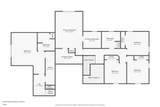
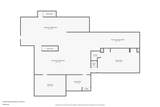
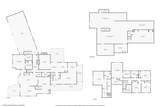
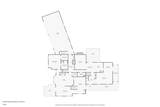
Chance of a lifetime to own this one-of-a-kind multigenerational estate on 5.4 wooded acres with two complete homes in one, each with its own private entrance. The main home features 4 bedrooms, 3 baths, a large kitchen open to family room with natural fireplace, vaulted primary suite, formal dining, living room, screened porch and deck. The attached guest home includes two private primary suites with walk-in closets and full baths, plus a bright kitchen with newer appliances. Shared main-floor laundry, oversized 4-car garage, partially finished lower level. Updates include new roof and exterior paint (2026). Perfectly set among mature trees with a wrap-around porch, this rare retreat feels like country living while remaining close to I-43 and an easy commute to Milwaukee and Lake Geneva.

Monthly Payment Calculator


© 2026 MetroMLS - All rights reserved. Information is supplied by seller and other third parties and has not been verified. IDX information is provided exclusively for consumers' personal, non-commercial use and may not be used for any purpose other than to identify prospective properties consumers may be interested in purchasing. Information is deemed reliable but is not guaranteed accurate by MetroMLS or Shine Realty. Data last updated: 2026-10-08T16:52:52.26.
www.housesthatshine.com/homes/181163650
Print Image

W2254 Kniep Rd Spring Prairie, WI 53121

  • Price: $789,900
  • Status: Active
  • On Site: 23 Days
  • Updated: 23 min ago
  • ID#: 1980505
6
Beds
5
Baths
1
½ Baths
5.4
Acres
4,849
SQFT
$163
$/SQFT
1994
Built
Neighborhood:
Sugar Creek Woods
County:
Walworth
Area:
Elkhorn
Middle School:
East Troy
High School:
East Troy
School District:
East Troy Community
Property Description
Chance of a lifetime to own this one-of-a-kind multigenerational estate on 5.4 wooded acres with two complete homes in one, each with its own private entrance. The main home features 4 bedrooms, 3 baths, a large kitchen open to family room with natural fireplace, vaulted primary suite, formal dining, living room, screened porch and deck. The attached guest home includes two private primary suites with walk-in closets and full baths, plus a bright kitchen with newer appliances. Shared main-floor laundry, oversized 4-car garage, partially finished lower level. Updates include new roof and exterior paint (2026). Perfectly set among mature trees with a wrap-around porch, this rare retreat feels like country living while remaining close to I-43 and an easy commute to Milwaukee and Lake Geneva.
Exterior Features

Architecture ContemporaryOther Body Of Water Sugar Creek Driveway Parking SpacePaved Exterior BrickWood Exterior Features Deck Garage Access to BasementElectric Door Opener Garage Type Attached Lot Description Wooded Style 1.5 Story2 Story Water Features Creek

Interior Features

Accessibility Bedroom on Main LevelFull Bath on Main LevelLaundry on Main LevelOpen Floor PlanStall Shower Appliances DishwasherDryerMicrowaveOtherOvenRangeRefrigeratorWasherWater Softener Owned Basement FullPartially FinishedPoured ConcreteStubbed for BathroomWalk Out/Outer Door Bath Description At least one BathtubCeramic TileMBR Bath Separate TubMBR Bath Walk-in ShowerOff MBRShower Over TubShower Stall Heating Cooling Type Central AirForced AirMultiple UnitsZoned Heating Heating Fuel Propane Gas Interior Features Kitchen IslandNatural FireplaceVaulted Ceiling(s)Walk-In Closet(s) Rooms 16

Property Features

Flood Plain No Municipality Town Source Acreage Public Records Source Sq Ft Blueprint Source Year Built Seller Subdivision Dues Per Year 100/month Tax Year 2025 Taxes 9676.00 Type AssociationDeeded CondoHobby FarmSeparate Quarters Water Waste Private WellSeptic System Zoning Res

© 2026 MetroMLS - All Rights Reserved. Information is supplied by seller and other third parties and has not been verified.


© 2026 MetroMLS - All rights reserved. Information is supplied by seller and other third parties and has not been verified. IDX information is provided exclusively for consumers' personal, non-commercial use and may not be used for any purpose other than to identify prospective properties consumers may be interested in purchasing. Information is deemed reliable but is not guaranteed accurate by MetroMLS or Shine Realty. Data last updated: 2026-10-08T16:52:52.26.
 
https://bt-photos.global.ssl.fastly.net/milwaukee/1280_boomver_1_1980505-2.jpg https://bt-photos.global.ssl.fastly.net/milwaukee/1280_boomver_1_1980505-2.jpg https://bt-photos.global.ssl.fastly.net/milwaukee/1280_boomver_1_1980505-2.jpg
Logo
Shine Realty
101 N Main St.
Jefferson WI, 53549
Data Source: MetroMLS

Listing provided courtesy of Coldwell Banker Realty: (262) 780-5500.