


















Skip To Content

W227N3554 Wyndemere Ct

Pewaukee, WI 53072
  • $925,900
  • STATUS: Active
  • ON SITE: 6 Days
  • ID#: 1986848
Open House
UPDATED: 57 min ago
$925,900
  • 4
    BEDS
  • 0.41
    ACRES
  • 2
    BATHS
  • 1
    1/2 BATHS
  • 3,346
    SQFT
  • $277
    $/SQFT
Neighborhood:
Type:
Single-Family Home
Built:
2006
County:
Area:

School Information

Elementary School:
Middle School:
High School:
School District:
Data Source: MetroMLS

Listing provided courtesy of Keller Williams Realty-Lake Country: (262) 912-1400.

Description

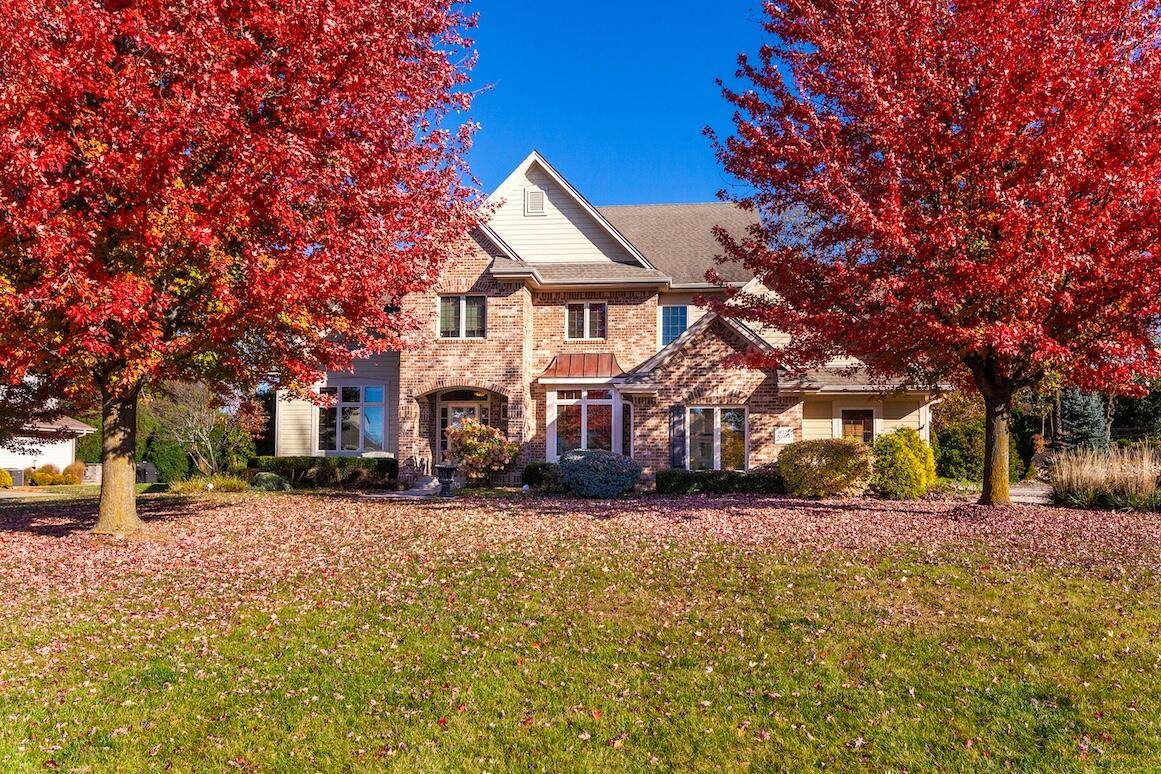
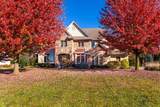
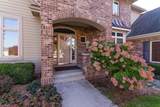
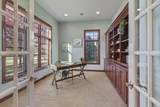
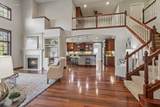
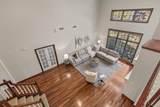
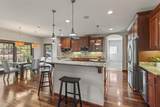
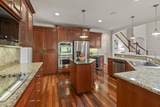
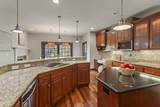
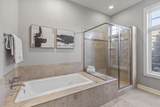
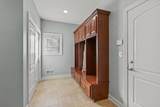
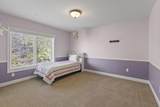
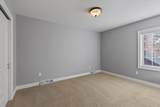
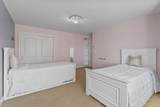
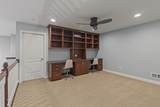
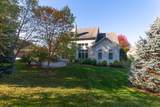
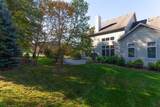
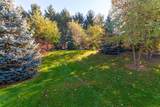
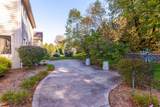
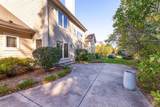
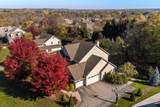
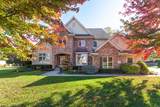
Built with exceptional quality and style by Homes by Towne, this stunning home showcases timeless craftsmanship and thoughtful details. Brazilian teak floors, custom built-ins, wainscoting, crown molding, and storage lockers add elegance throughout. The great room features soaring 18' ceilings, a wall of windows, and a two-sided fireplace. The gourmet kitchen offers cherry cabinetry, granite counters, high-end appliances, and a wine refrigerator. Enjoy a beautiful dining room filled with natural light and a first-floor office with built-ins. The spacious first-floor primary suite features two closets and a luxurious bath. Upstairs, a large loft with built-ins offers flexible living space. Relax in the lovely yard and patio, all within the award-winning Pewaukee School District!

Monthly Payment Calculator


© 2026 MetroMLS - All rights reserved. Information is supplied by seller and other third parties and has not been verified. IDX information is provided exclusively for consumers' personal, non-commercial use and may not be used for any purpose other than to identify prospective properties consumers may be interested in purchasing. Information is deemed reliable but is not guaranteed accurate by MetroMLS or Shine Realty. Data last updated: 2026-11-09T18:52:38.153.
www.housesthatshine.com/homes/183275352
Print Image

W227N3554 Wyndemere Ct Pewaukee, WI 53072

  • Price: $925,900
  • Status: Active
  • On Site: 6 Days
  • Updated: 57 min ago
  • ID#: 1986848
4
Beds
2
Baths
1
½ Baths
0.41
Acres
3,346
SQFT
$277
$/SQFT
2006
Built
Neighborhood:
Wyndemere
County:
Waukesha
Area:
Pewaukee
Elementary School:
Pewaukee Lake
Middle School:
Asa Clark
High School:
Pewaukee
School District:
Pewaukee
Property Description
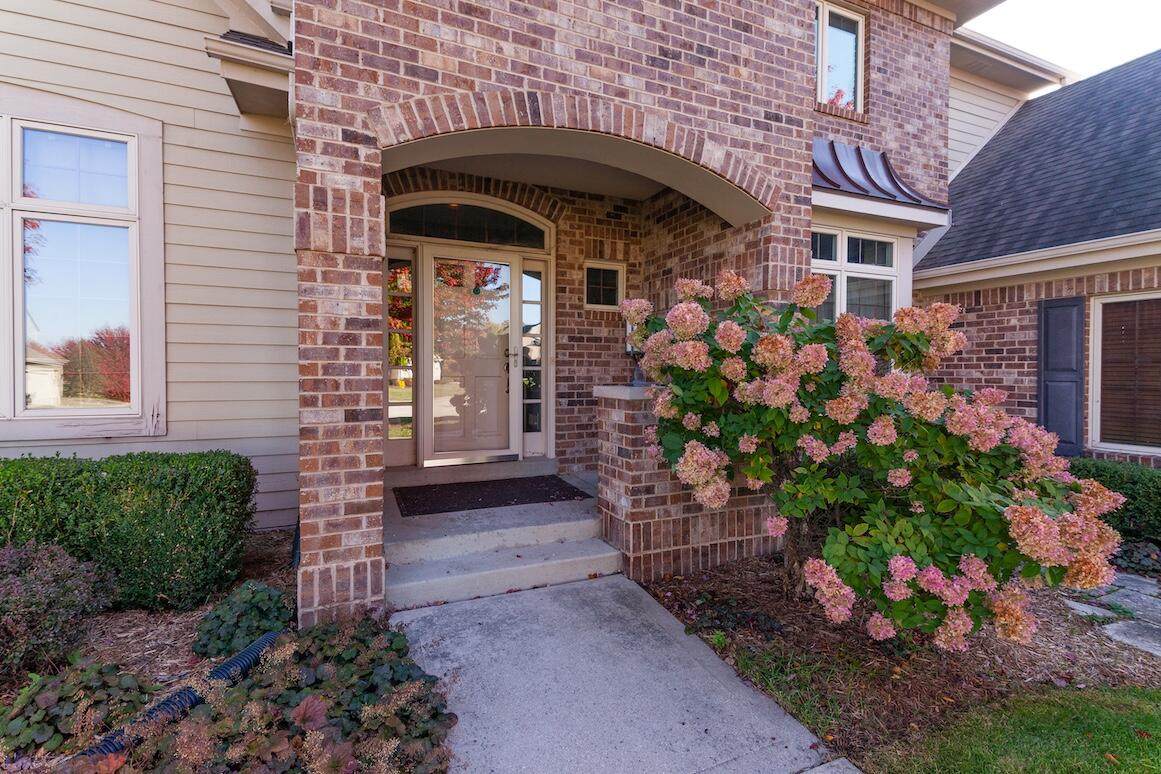
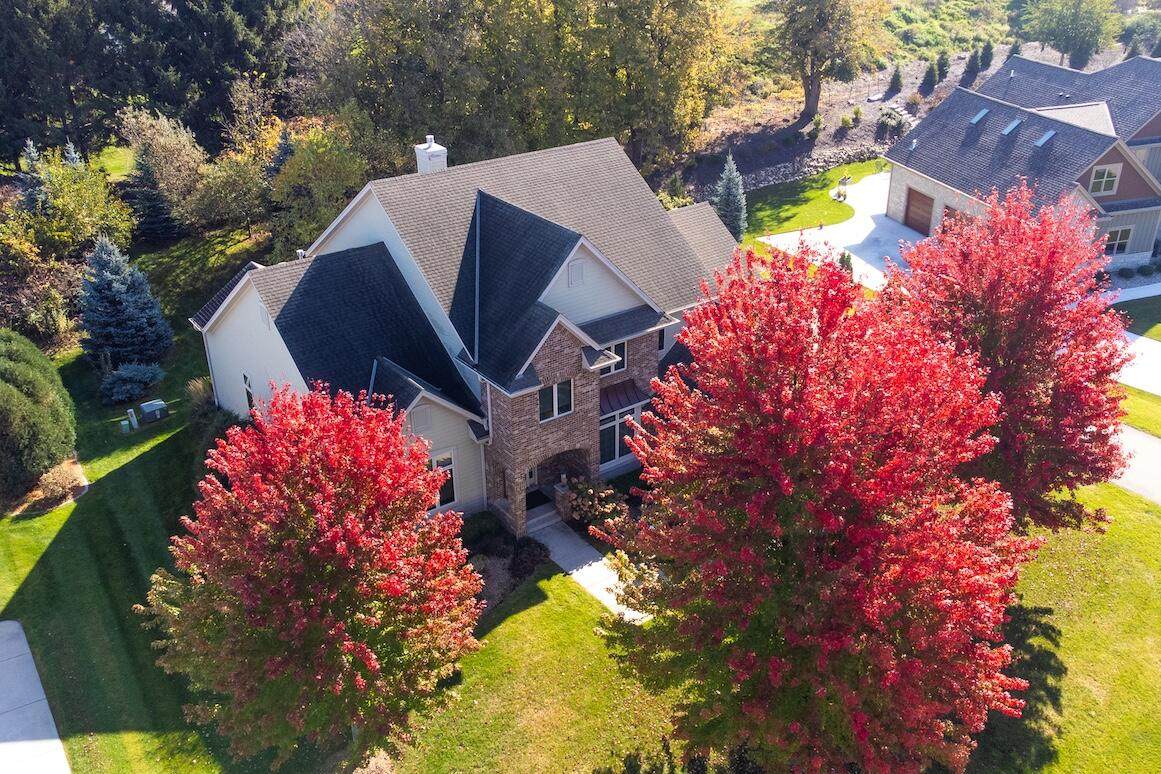
Built with exceptional quality and style by Homes by Towne, this stunning home showcases timeless craftsmanship and thoughtful details. Brazilian teak floors, custom built-ins, wainscoting, crown molding, and storage lockers add elegance throughout. The great room features soaring 18' ceilings, a wall of windows, and a two-sided fireplace. The gourmet kitchen offers cherry cabinetry, granite counters, high-end appliances, and a wine refrigerator. Enjoy a beautiful dining room filled with natural light and a first-floor office with built-ins. The spacious first-floor primary suite features two closets and a luxurious bath. Upstairs, a large loft with built-ins offers flexible living space. Relax in the lovely yard and patio, all within the award-winning Pewaukee School District!
Exterior Features

Architecture Tudor/Provincial Driveway Paved Exterior BrickFiber CementStone Exterior Features Patio Garage Electric Door Opener Garage Type Attached Lot Description Cul-De-Sac Style 2 Story

Interior Features

Accessibility Bedroom on Main LevelFull Bath on Main LevelLaundry on Main LevelOpen Floor Plan Appliances DishwasherDisposalMicrowaveOvenRefrigeratorWater Softener Owned Basement 8+ CeilingFullPoured ConcreteStubbed for BathroomSump Pump Bath Description Ceramic TileMBR Bath Walk-in ShowerOff MBRShower Over TubShower Stall Heating Cooling Type Central AirForced Air Heating Fuel Natural Gas Interior Features Cable TV AvailableCentral VacuumGas FireplaceIntercom/MusicKitchen IslandSecurity SystemSimulated Wood FloorsVaulted Ceiling(s)Walk-In Closet(s)Wood Floors Rooms 9

Property Features

Flood Plain No Municipality City Source Acreage Public Records Source Sq Ft Public Records Source Year Built Public Records Subdivision Dues Per Year $350 Tax Year 2025 Taxes 6921.21 Type AssociationSubdivision Water Waste Municipal SewerMunicipal Water Zoning RES

© 2026 MetroMLS - All Rights Reserved. Information is supplied by seller and other third parties and has not been verified.


© 2026 MetroMLS - All rights reserved. Information is supplied by seller and other third parties and has not been verified. IDX information is provided exclusively for consumers' personal, non-commercial use and may not be used for any purpose other than to identify prospective properties consumers may be interested in purchasing. Information is deemed reliable but is not guaranteed accurate by MetroMLS or Shine Realty. Data last updated: 2026-11-09T18:52:38.153.
 
https://bt-photos.global.ssl.fastly.net/milwaukee/orig_boomver_1_1986848-2.jpg https://bt-photos.global.ssl.fastly.net/milwaukee/orig_boomver_1_1986848-2.jpg https://bt-photos.global.ssl.fastly.net/milwaukee/orig_boomver_1_1986848-2.jpg
Logo
Shine Realty
101 N Main St.
Jefferson WI, 53549
Data Source: MetroMLS

Listing provided courtesy of Keller Williams Realty-Lake Country: (262) 912-1400.