Skip To Content

W28184 Bills Valley Rd

Arcadia, WI 54612
  • $645,000
  • STATUS: Active
  • ON SITE: 22 Days
  • ID#: 1980713
Open House
UPDATED: 50 min ago
$645,000
  • 5
    BEDS
  • 5.4
    ACRES
  • 2
    BATHS
  • 1
    1/2 BATHS
  • 4,320
    SQFT
  • $149
    $/SQFT
Neighborhood:
Type:
Single-Family Home
Built:
1997
County:
Area:

School Information

Elementary School:
Middle School:
High School:
School District:
Data Source: MetroMLS

Listing provided courtesy of RE/MAX Results: (608) 781-7629.

Description

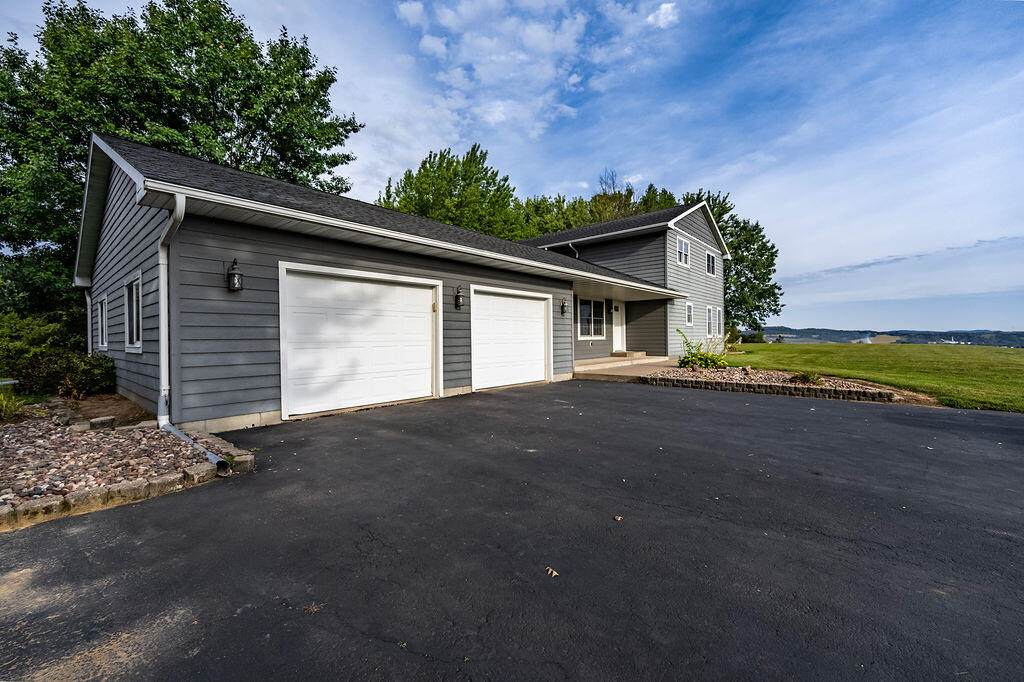
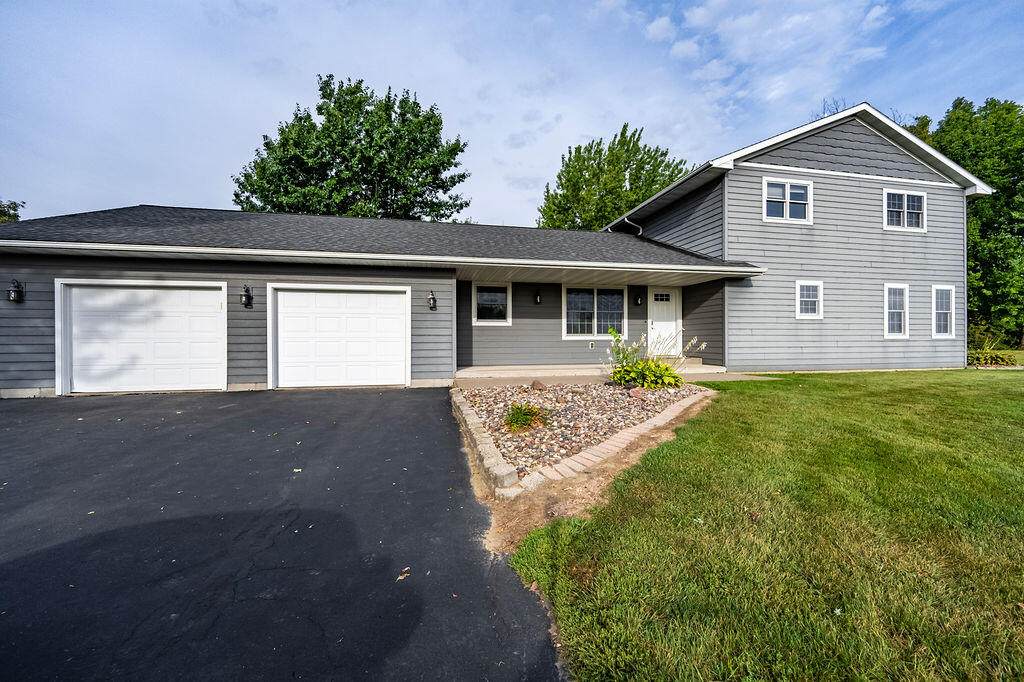
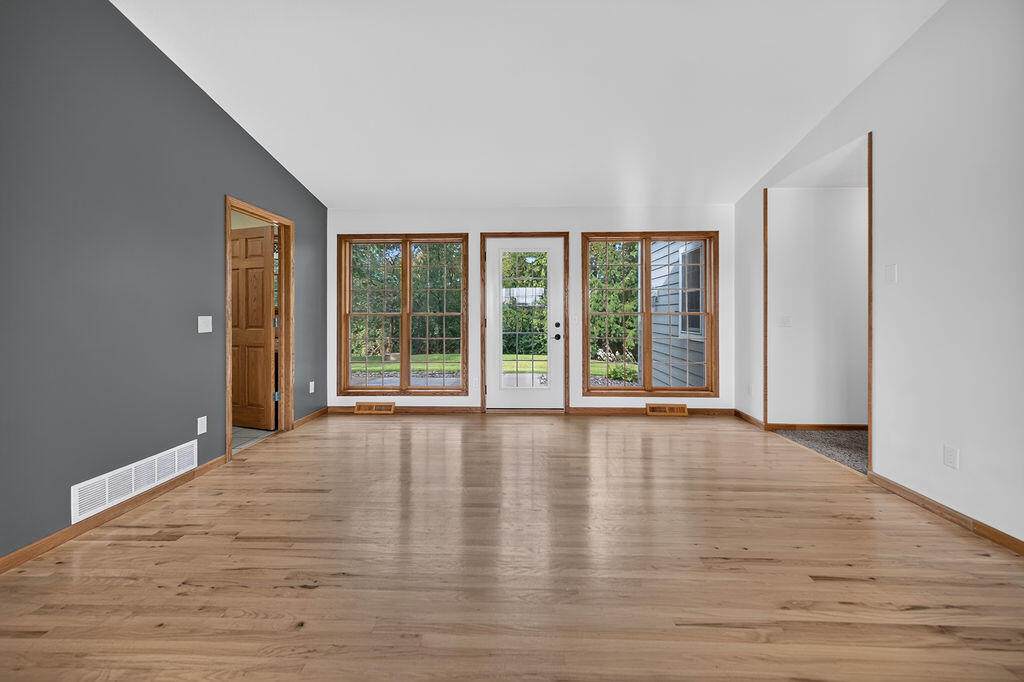
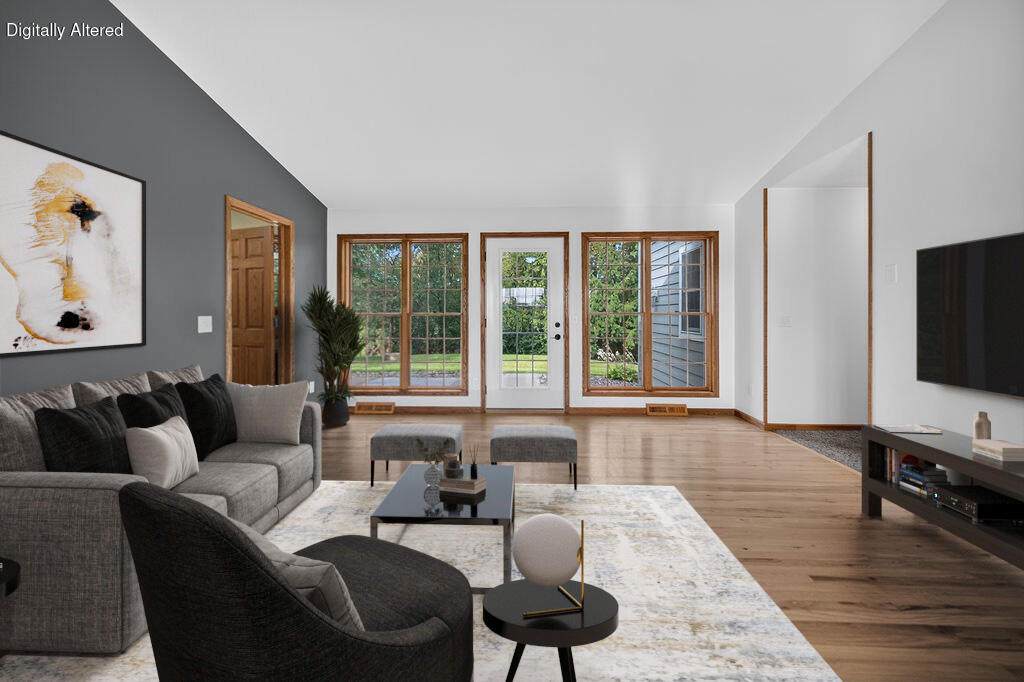
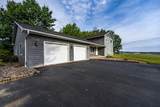
Picture this, everyone: a stunning 5.4-acre retreat with serene views, a covered front porch, and a small apple orchard! This 5-bed, 2.5-bath home features maintenance-free siding and an extra-deep, insulated 2-car garage with direct basement access.Inside, you'll find hardwood floors, a sunlit family room, and a massive eat-in kitchen with a center island and walk-in pantry. The main floor boasts a primary suite with an updated shower, plus a huge laundry room with its own walk-in closet. Upstairs offers a loft, full bath, and 4 large bedrooms. The finished lower level is perfect for a home theater and game room, alongside tons of storage with heated floors.Complete with a handy outdoor shed, this property truly has space for everything. Don't miss your chance to call this one you

Monthly Payment Calculator


© 2026 MetroMLS - All rights reserved. Information is supplied by seller and other third parties and has not been verified. IDX information is provided exclusively for consumers' personal, non-commercial use and may not be used for any purpose other than to identify prospective properties consumers may be interested in purchasing. Information is deemed reliable but is not guaranteed accurate by MetroMLS or Shine Realty. Data last updated: 2026-10-08T17:52:52.49.
www.housesthatshine.com/homes/181214643
Print Image

W28184 Bills Valley Rd Arcadia, WI 54612

  • Price: $645,000
  • Status: Active
  • On Site: 22 Days
  • Updated: 50 min ago
  • ID#: 1980713
5
Beds
2
Baths
1
½ Baths
5.4
Acres
4,320
SQFT
$149
$/SQFT
1997
Built
Neighborhood:
Arcadia
County:
Trempealeau
Area:
Arcadia
Elementary School:
Arcadia
Middle School:
Arcadia
High School:
Arcadia
School District:
Arcadia
Property Description
Picture this, everyone: a stunning 5.4-acre retreat with serene views, a covered front porch, and a small apple orchard! This 5-bed, 2.5-bath home features maintenance-free siding and an extra-deep, insulated 2-car garage with direct basement access.Inside, you'll find hardwood floors, a sunlit family room, and a massive eat-in kitchen with a center island and walk-in pantry. The main floor boasts a primary suite with an updated shower, plus a huge laundry room with its own walk-in closet. Upstairs offers a loft, full bath, and 4 large bedrooms. The finished lower level is perfect for a home theater and game room, alongside tons of storage with heated floors.Complete with a handy outdoor shed, this property truly has space for everything. Don't miss your chance to call this one you
Exterior Features

Architecture Contemporary Driveway Paved Exterior Low Maintenance TrimPressed Board Exterior Features Patio Garage Access to BasementElectric Door Opener Garage Type Attached Lot Description Corner LotRuralWooded Outbuildings Storage Shed Style 2 Story

Interior Features

Above Grade Sq Ft 3088.00 Accessibility Bedroom on Main LevelFull Bath on Main LevelLaundry on Main LevelLevel DriveOpen Floor PlanStall Shower Appliances DishwasherMicrowaveOvenRefrigeratorWater Softener Owned Basement FinishedFullPoured Concrete Bath Description At least one BathtubCeramic TileMBR Bath Walk-in ShowerOff MBRShower Over TubShower Stall Below Grade Sq Ft 1232.00 Heating Cooling Type Central AirForced AirIn Floor Radiant Heating Fuel Propane Gas Interior Features Kitchen IslandPantryWalk-In Closet(s)Wood Floors Rooms 13

Property Features

Flood Plain No Municipality Town Source Above Grade Sq Ft Appraiser Source Acreage Public Records Source Below Grade Sq Ft Appraiser Source Sq Ft Appraiser Source Year Built Seller Tax Year 2025 Taxes 5788.00 Water Waste Private WellSeptic System Zoning Residential

© 2026 MetroMLS - All Rights Reserved. Information is supplied by seller and other third parties and has not been verified.


© 2026 MetroMLS - All rights reserved. Information is supplied by seller and other third parties and has not been verified. IDX information is provided exclusively for consumers' personal, non-commercial use and may not be used for any purpose other than to identify prospective properties consumers may be interested in purchasing. Information is deemed reliable but is not guaranteed accurate by MetroMLS or Shine Realty. Data last updated: 2026-10-08T17:52:52.49.
 
https://bt-photos.global.ssl.fastly.net/milwaukee/orig_boomver_1_1980713-2.jpg https://bt-photos.global.ssl.fastly.net/milwaukee/orig_boomver_1_1980713-2.jpg https://bt-photos.global.ssl.fastly.net/milwaukee/orig_boomver_1_1980713-2.jpg
Logo
Shine Realty
101 N Main St.
Jefferson WI, 53549
Data Source: MetroMLS

Listing provided courtesy of RE/MAX Results: (608) 781-7629.