
Skip To Content

W290S2811 Carmarthen Dr

Genesee, WI 53188
  • $650,000
  • STATUS: Active
  • ON SITE: 35 Days
  • ID#: 1980201
UPDATED: 70 min ago
$650,000
  • 4
    BEDS
  • 1.23
    ACRES
  • 3
    BATHS
  • 0
    1/2 BATHS
  • 3,450
    SQFT
  • $188
    $/SQFT
Neighborhood:
Type:
Single-Family Home
Built:
1976
County:
Area:

School Information

Elementary School:
Middle School:
High School:
School District:
Data Source: MetroMLS

Listing provided courtesy of HomeWire Realty: (414) 982-4005.

Description

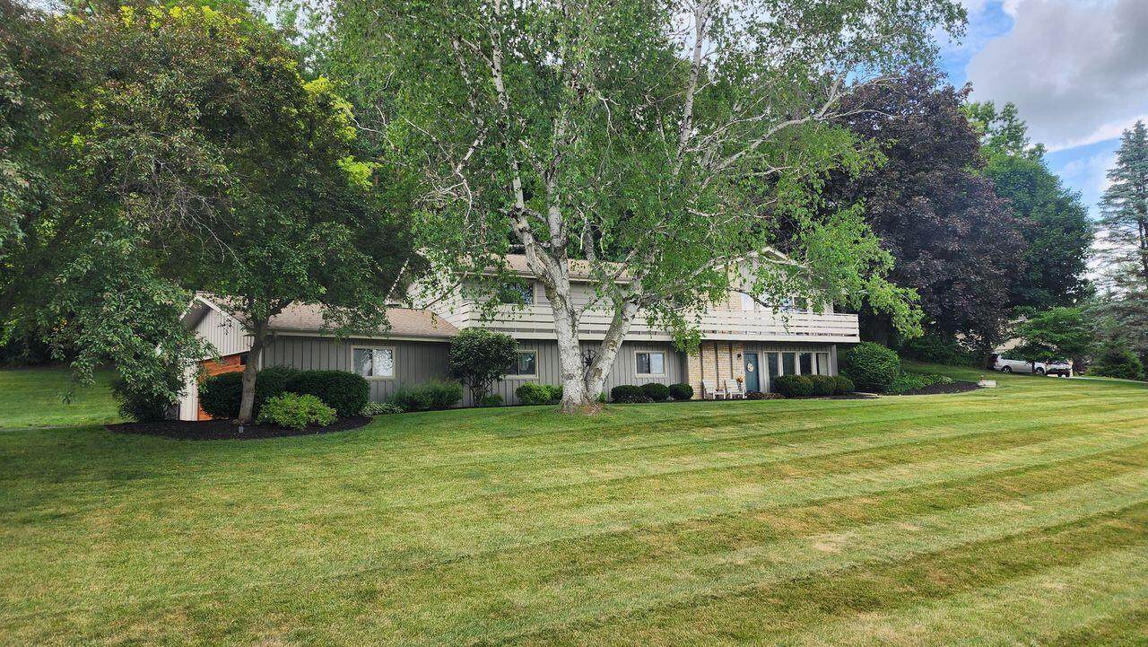
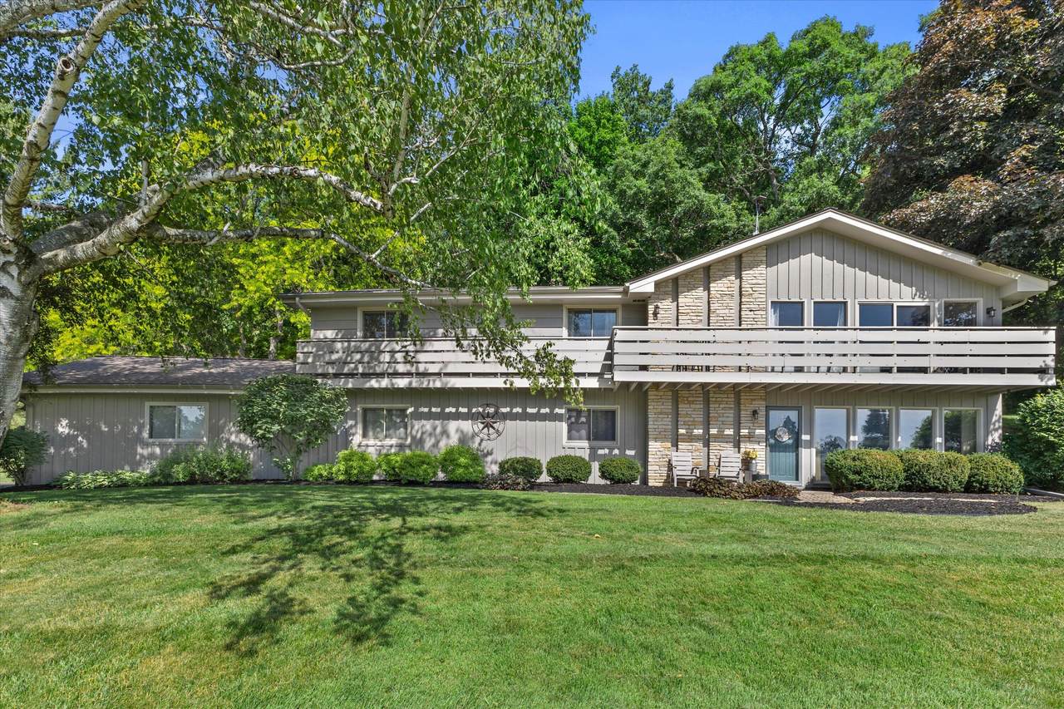
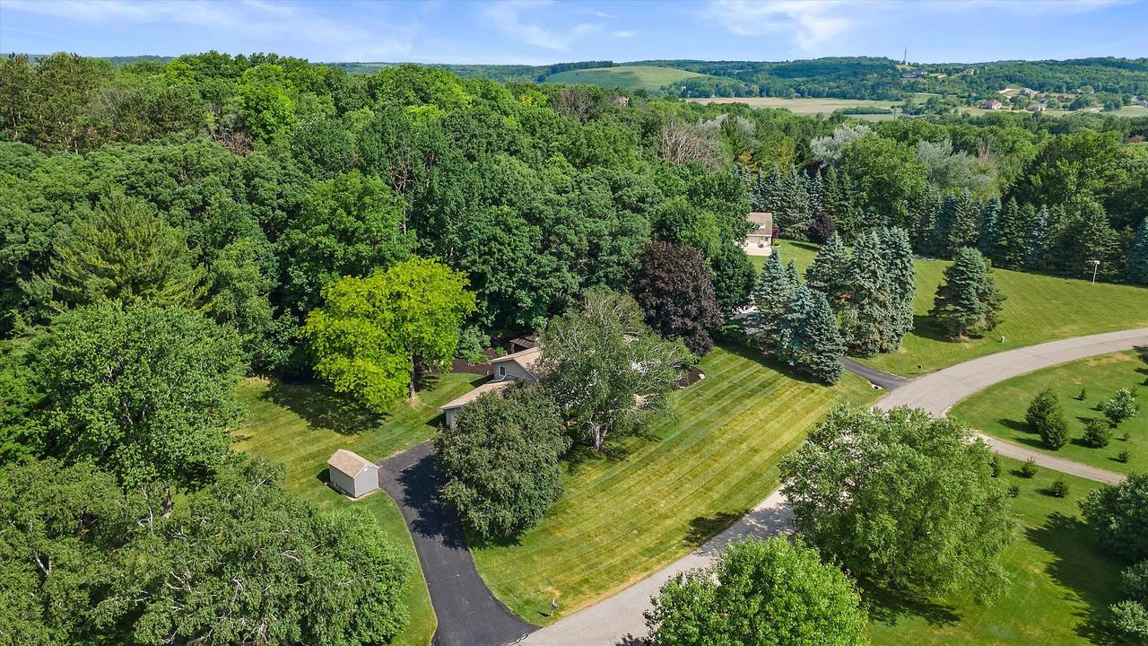
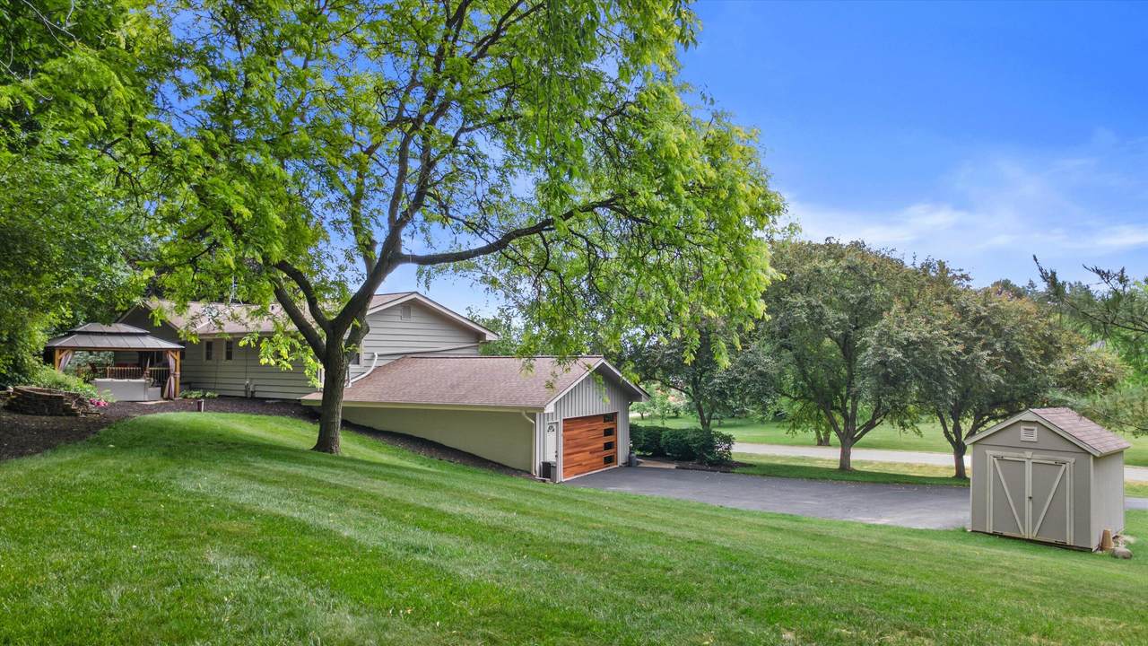
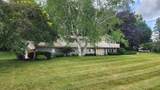
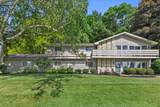
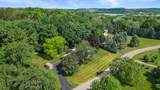
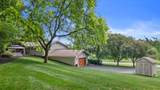
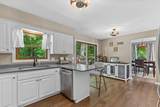
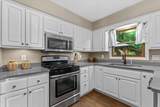
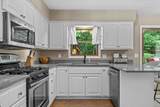
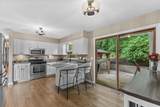
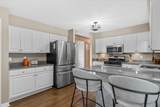
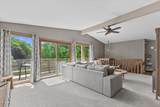
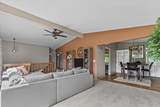
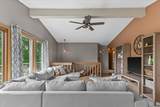
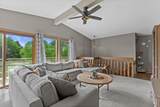
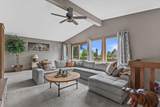
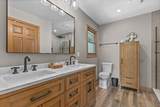
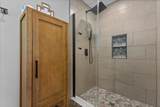
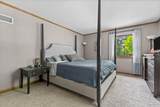
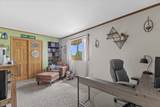
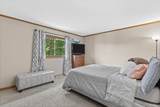
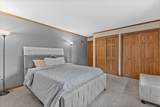
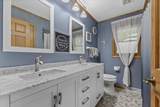
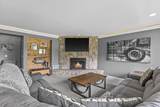
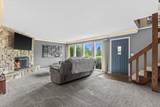
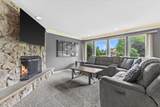
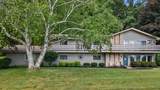
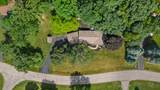
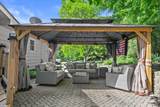
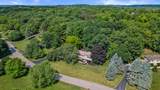
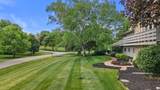
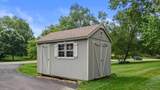
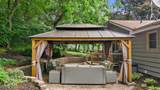
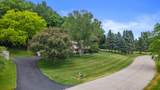
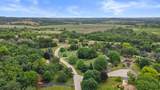
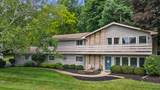
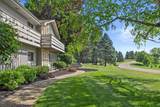
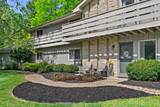
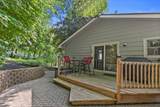
Enjoy the best of both worlds--a peaceful, country-like setting with the convenience of nearby shopping, dining, amenities, and easy freeway access, all in the desirable Waukesha School District! This spacious 4-bedroom home sits on a large private lot with a patio, outside tv area in a gazebo, and storage shed. A major 2021 renovation added a 4th bedroom and impressive theater room. The kitchen was beautifully remodeled in 2024, and the owner's bath was completely renovated in 2026. Multiple living areas provide plenty of room to spread out. Updates include a 2024 water heater plus 2026 water softener and whole-home filtration system. Country feel, modern updates, and a convenient location--move right in and enjoy!

Monthly Payment Calculator


© 2026 MetroMLS - All rights reserved. Information is supplied by seller and other third parties and has not been verified. IDX information is provided exclusively for consumers' personal, non-commercial use and may not be used for any purpose other than to identify prospective properties consumers may be interested in purchasing. Information is deemed reliable but is not guaranteed accurate by MetroMLS or Shine Realty. Data last updated: 2026-10-17T12:52:49.28.
www.housesthatshine.com/homes/181102560
Print Image

W290S2811 Carmarthen Dr Genesee, WI 53188

  • Price: $650,000
  • Status: Active
  • On Site: 35 Days
  • Updated: 70 min ago
  • ID#: 1980201
4
Beds
3
Baths
0
½ Baths
1.23
Acres
3,450
SQFT
$188
$/SQFT
1976
Built
Neighborhood:
Waukesha
County:
Waukesha
Area:
Waukesha
Elementary School:
Rose Glen
Middle School:
Butler
High School:
Waukesha West
School District:
Waukesha
Property Description
Enjoy the best of both worlds--a peaceful, country-like setting with the convenience of nearby shopping, dining, amenities, and easy freeway access, all in the desirable Waukesha School District! This spacious 4-bedroom home sits on a large private lot with a patio, outside tv area in a gazebo, and storage shed. A major 2021 renovation added a 4th bedroom and impressive theater room. The kitchen was beautifully remodeled in 2024, and the owner's bath was completely renovated in 2026. Multiple living areas provide plenty of room to spread out. Updates include a 2024 water heater plus 2026 water softener and whole-home filtration system. Country feel, modern updates, and a convenient location--move right in and enjoy!
Exterior Features

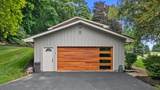
Architecture Other Driveway Parking SpacePaved Exterior StoneWood Garage Access to BasementBuilt-in under HomeElectric Door Opener Garage Type Attached Lot Description RuralWooded Outbuildings GazeboStorage Shed Style 2 StoryExposed Basement

Interior Features

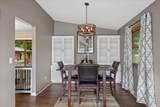
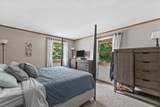
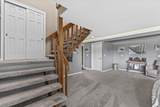
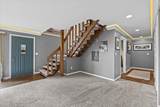
Accessibility Bedroom on Main LevelFull Bath on Main Level Appliances DishwasherDryerMicrowaveOtherOvenRangeRefrigeratorWasher Basement FinishedFullFull Size WindowsWalk Out/Outer Door Bath Description At least one BathtubMBR Bath Walk-in ShowerOff MBR Heating Cooling Type Central AirForced Air Heating Fuel Natural Gas Interior Features Natural FireplaceSimulated Wood FloorsVaulted Ceiling(s)Wood Floors Rooms Living/Great Room (M Level 27 x 14) Kitchen (M Level 18 x 12) Primary Bedroom (M Level 16 x 12) Bedroom 2 (M Level 16 x 12) Bedroom 3 (M Level 15 x 10) Laundry (L Level 9 x 5) Family Room (L Level 25 x 21) Dining Room (M Level 12 x 10) Bedroom 4 (L Level 11 x 10) Theater Room (L Level 21 x 14)

Property Features

Flood Plain No Municipality Town Source Acreage Public Records Source Sq Ft Seller Source Year Built Public Records Tax Year 2025 Taxes 3379.00 Water Waste Private WellSeptic System Zoning Residential

© 2026 MetroMLS - All Rights Reserved. Information is supplied by seller and other third parties and has not been verified.


© 2026 MetroMLS - All rights reserved. Information is supplied by seller and other third parties and has not been verified. IDX information is provided exclusively for consumers' personal, non-commercial use and may not be used for any purpose other than to identify prospective properties consumers may be interested in purchasing. Information is deemed reliable but is not guaranteed accurate by MetroMLS or Shine Realty. Data last updated: 2026-10-17T12:52:49.28.
 
https://bt-photos.global.ssl.fastly.net/milwaukee/1280_boomver_1_1980201-2.jpg https://bt-photos.global.ssl.fastly.net/milwaukee/1280_boomver_1_1980201-2.jpg https://bt-photos.global.ssl.fastly.net/milwaukee/1280_boomver_1_1980201-2.jpg
Logo
Shine Realty
101 N Main St.
Jefferson WI, 53549
Data Source: MetroMLS

Listing provided courtesy of HomeWire Realty: (414) 982-4005.