


Skip To Content

W303S10481 Sandy Beach Rd

Mukwonago, WI 53149
  • $899,900
  • STATUS: Active
  • ON SITE: 35 Days
  • ID#: 1979795
Price Reduced
UPDATED: 33 min ago
$899,900
  • 4
    BEDS
  • 3.01
    ACRES
  • 3
    BATHS
  • 0
    1/2 BATHS
  • 5,358
    SQFT
  • $168
    $/SQFT
Neighborhood:
Type:
Single-Family Home
Built:
2008
County:
Area:

School Information

Middle School:
High School:
School District:
Data Source: MetroMLS

Listing provided courtesy of RE/MAX Lakeside-Central: (414) 327-7020.

Description

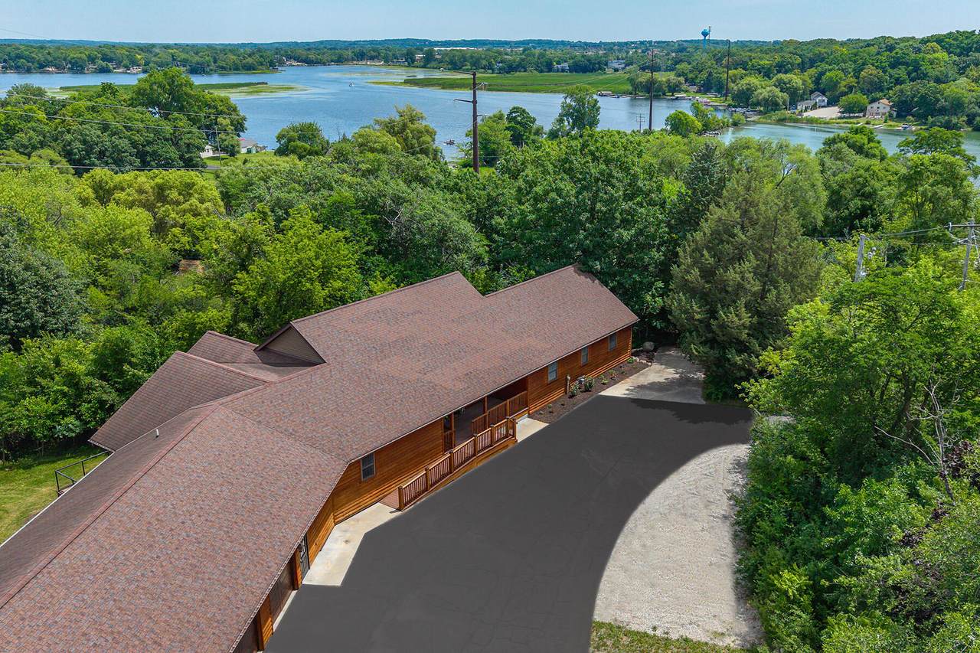
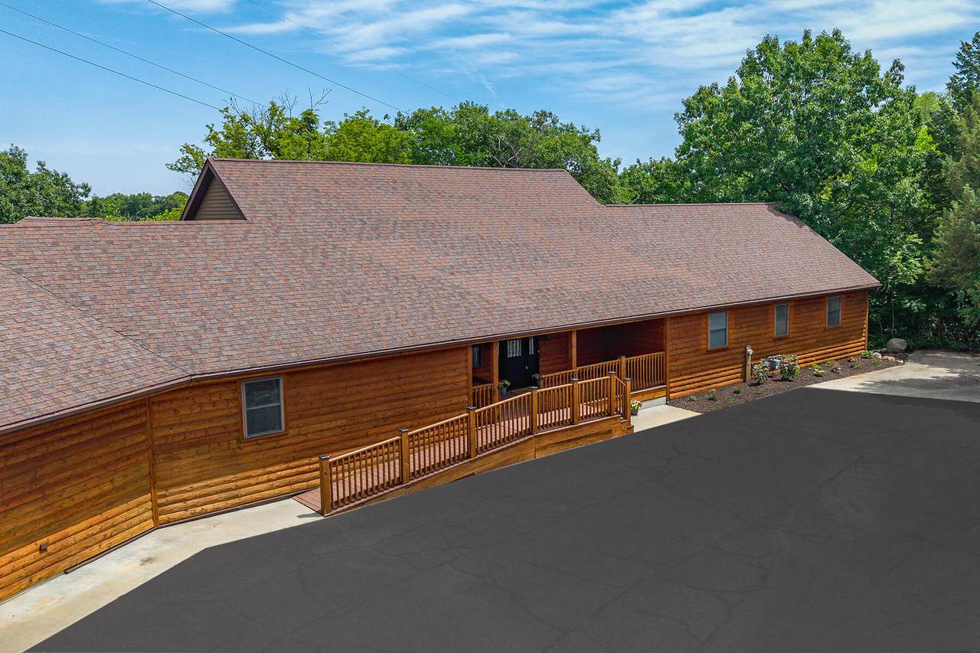
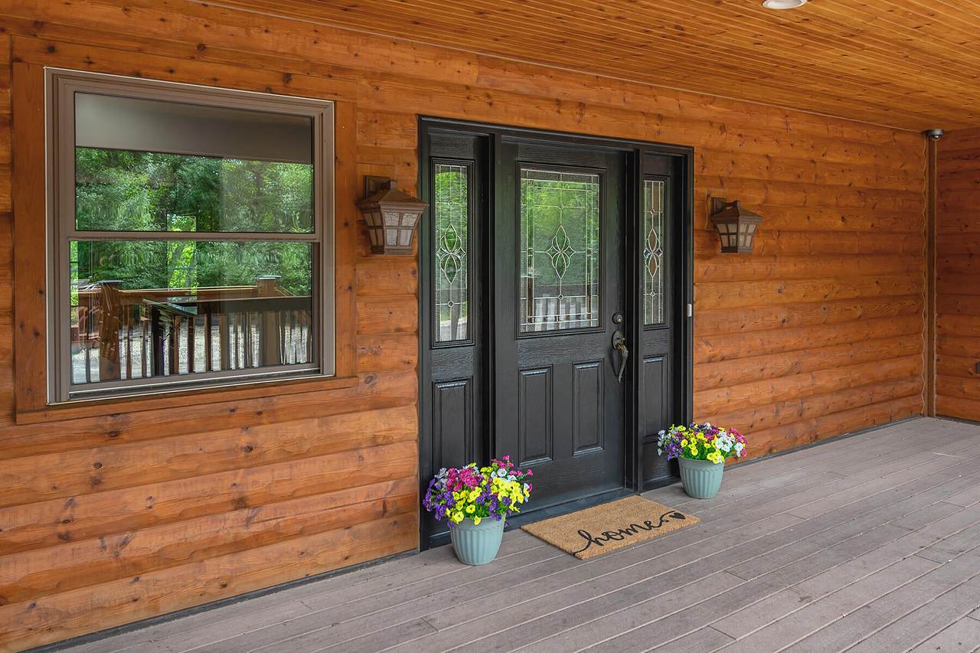
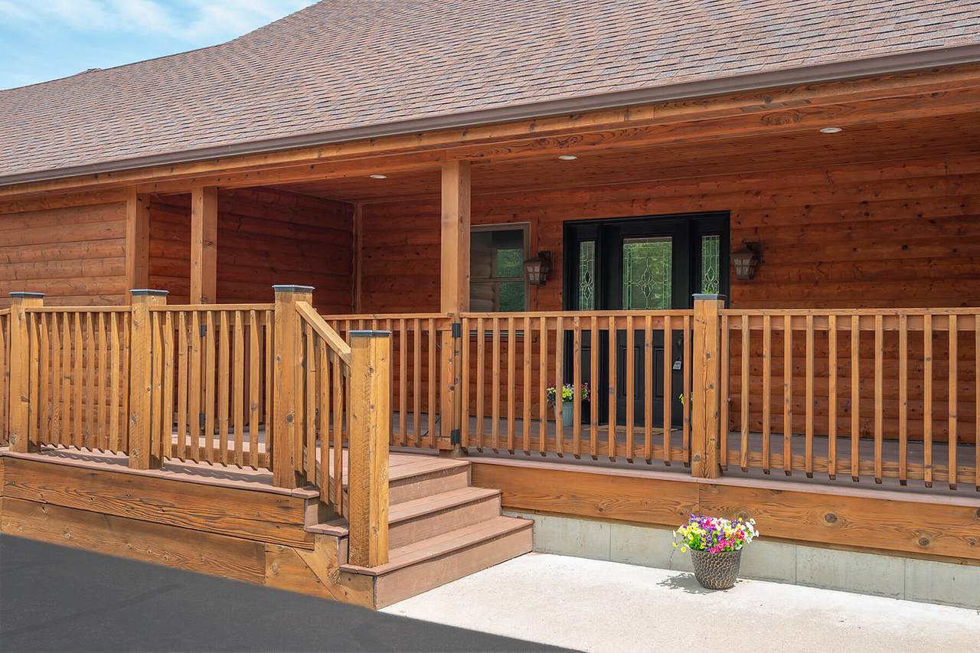
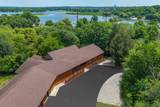
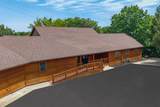
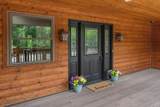
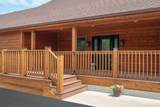
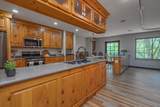
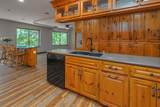
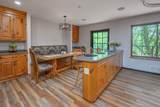
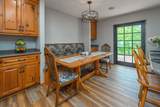
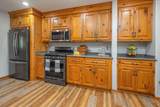
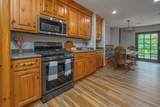
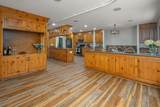
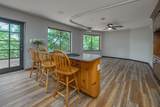
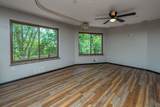
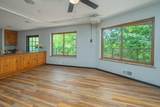
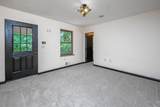
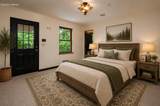
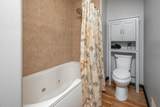
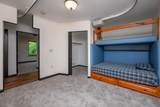
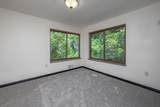
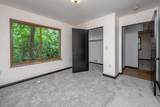
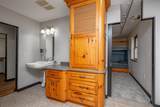
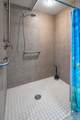
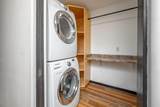
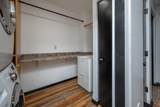
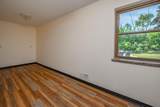
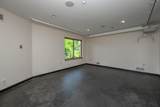
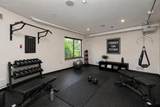
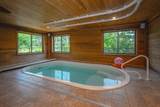
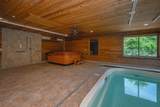
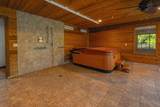
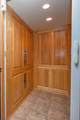
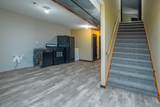
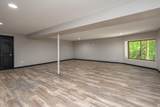
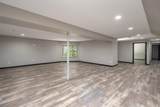
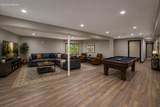
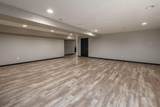
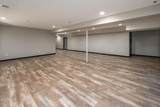
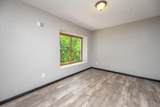
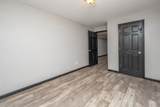
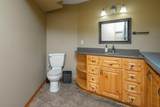
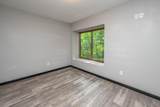
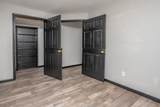
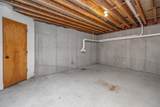
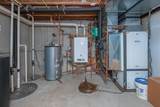
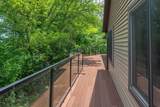
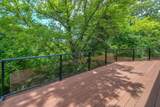
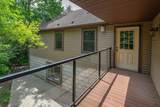
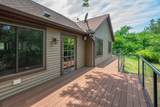
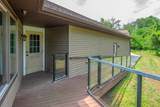
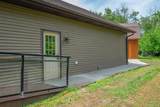
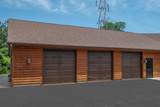
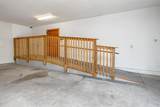
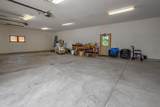
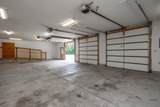
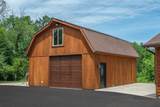
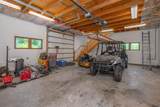
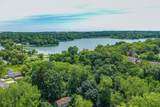
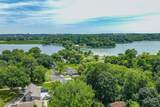
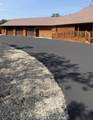
MOTIVATED SELLER! Come home to something truly special! Set on 3 wooded acres with approx. 340' of channel frontage on Phantom Lake, this spacious ranch is full of possibilities! The open-concept main level offers a welcoming kitchen with large island, gathering spaces, bedrooms and laundry. Enjoy the indoor therapy pool and hot tub, or relax on the wraparound deck and watch the eagles! Elevator, roll-in shower, grab bars and level entrances offer exceptional accessibility. Finished walkout LL features 2 flex rooms, full bath, rec room and future kitchen area. Radiant-heated attached garage and outbuilding offer room for toys and hobbies. With its space and accessibility, it could also be a great option for a residential facility, subject to zoning and approvals.

Monthly Payment Calculator


© 2026 MetroMLS - All rights reserved. Information is supplied by seller and other third parties and has not been verified. IDX information is provided exclusively for consumers' personal, non-commercial use and may not be used for any purpose other than to identify prospective properties consumers may be interested in purchasing. Information is deemed reliable but is not guaranteed accurate by MetroMLS or Shine Realty. Data last updated: 2026-10-15T18:52:53.643.
www.housesthatshine.com/homes/181022871
Print Image

W303S10481 Sandy Beach Rd Mukwonago, WI 53149

  • Price: $899,900
  • Status: Active
  • On Site: 35 Days
  • Updated: 33 min ago
  • ID#: 1979795
4
Beds
3
Baths
0
½ Baths
3.01
Acres
5,358
SQFT
$168
$/SQFT
2008
Built
Neighborhood:
Mukwonago
County:
Waukesha
Area:
Mukwonago
Middle School:
Park View
High School:
Mukwonago
School District:
Mukwonago
Property Description
MOTIVATED SELLER! Come home to something truly special! Set on 3 wooded acres with approx. 340' of channel frontage on Phantom Lake, this spacious ranch is full of possibilities! The open-concept main level offers a welcoming kitchen with large island, gathering spaces, bedrooms and laundry. Enjoy the indoor therapy pool and hot tub, or relax on the wraparound deck and watch the eagles! Elevator, roll-in shower, grab bars and level entrances offer exceptional accessibility. Finished walkout LL features 2 flex rooms, full bath, rec room and future kitchen area. Radiant-heated attached garage and outbuilding offer room for toys and hobbies. With its space and accessibility, it could also be a great option for a residential facility, subject to zoning and approvals.
Exterior Features

Architecture Ranch Body Of Water Phantom Driveway Parking SpacePaved Exterior VinylWood Exterior Features Deck Garage Electric Door OpenerHeated Garage Type Attached Lot Description Wooded Lot Size Wooded Outbuildings Additional Garage(s) Style 1 StoryExposed Basement Water Features Channel

Interior Features

Above Grade Sq Ft 3812.00 Accessibility Addl Accessibility FeaturesBedroom on Main LevelElevator/Chair LiftFull Bath on Main LevelGrab Bars in BathLaundry on Main LevelLevel DriveOpen Floor PlanRamped or Level EntranceRamped or Level from GarageRoll in ShowerStall Shower Appliances DishwasherDisposalDryerMicrowaveRangeRefrigeratorWasherWater Softener Owned Basement 8+ CeilingFullFull Size WindowsPartially FinishedPoured ConcreteShowerSump PumpWalk Out/Outer Door Bath Description At least one BathtubCeramic TileDual Entry Off MBRJetted TubMBR Bath Shower over TubOff MBR Below Grade Sq Ft 1546.00 Heating Cooling Type Central AirForced AirIn Floor Radiant Heating Fuel GeothermalNatural Gas Interior Features Cable TV AvailableCentral VacuumHigh Speed InternetHot TubIndoor PoolIntercom/MusicKitchen IslandSimulated Wood FloorsWalk-In Closet(s) Rooms 12

Property Features

Flood Plain No Municipality Town Source Above Grade Sq Ft Seller Source Acreage Public Records Source Below Grade Sq Ft Seller Source Sq Ft Seller Source Water Frontage Public Records Source Year Built Seller Tax Year 2025 Taxes 8767.33 Type Waterfrontage on Lot Water Waste Private WellSeptic System Zoning RES

© 2026 MetroMLS - All Rights Reserved. Information is supplied by seller and other third parties and has not been verified.


© 2026 MetroMLS - All rights reserved. Information is supplied by seller and other third parties and has not been verified. IDX information is provided exclusively for consumers' personal, non-commercial use and may not be used for any purpose other than to identify prospective properties consumers may be interested in purchasing. Information is deemed reliable but is not guaranteed accurate by MetroMLS or Shine Realty. Data last updated: 2026-10-15T18:52:53.643.
 
https://bt-photos.global.ssl.fastly.net/milwaukee/1280_boomver_1_1979795-2.jpg https://bt-photos.global.ssl.fastly.net/milwaukee/1280_boomver_1_1979795-2.jpg https://bt-photos.global.ssl.fastly.net/milwaukee/1280_boomver_1_1979795-2.jpg
Logo
Shine Realty
101 N Main St.
Jefferson WI, 53549
Data Source: MetroMLS

Listing provided courtesy of RE/MAX Lakeside-Central: (414) 327-7020.