Skip To Content

W3247 Yellow Banks Trail

Armenia, WI 54457
  • $999,000
  • STATUS: Active
  • ON SITE: 35 Days
  • ID#: 2031814
UPDATED: 32 min ago
$999,000
  • 4
    BEDS
  • 2.25
    ACRES
  • 3
    BATHS
  • 1
    1/2 BATHS
  • 4,105
    SQFT
  • $243
    $/SQFT
Neighborhood:
Type:
Single-Family Home
Built:
2015
County:
Area:

School Information

Elementary School:
Middle School:
High School:
School District:
Listing provided by EXP Realty, LLC: 866-848-6990

Description

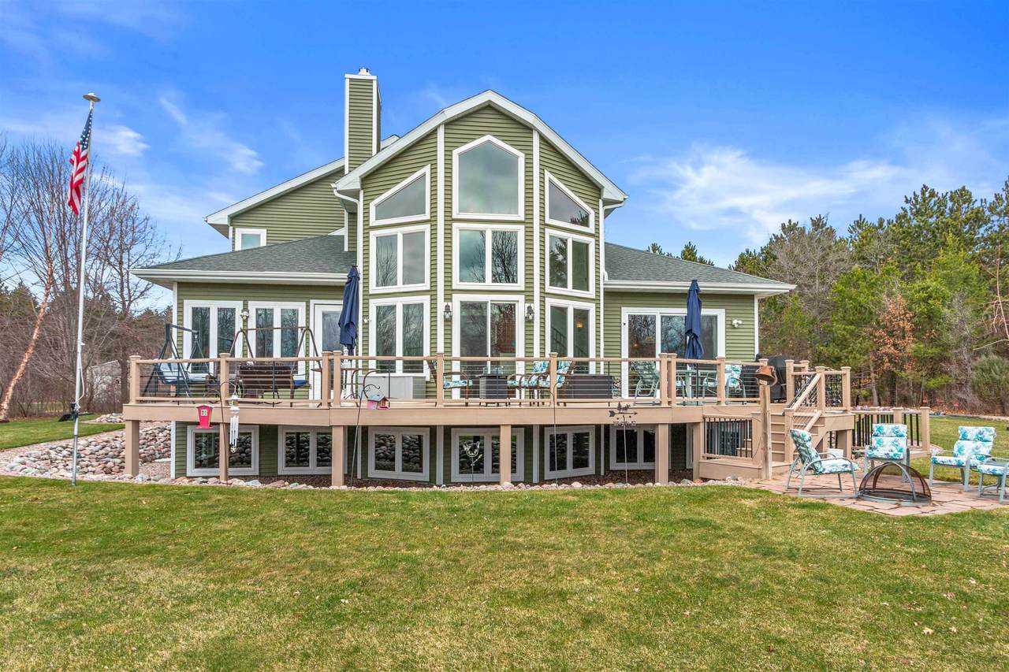
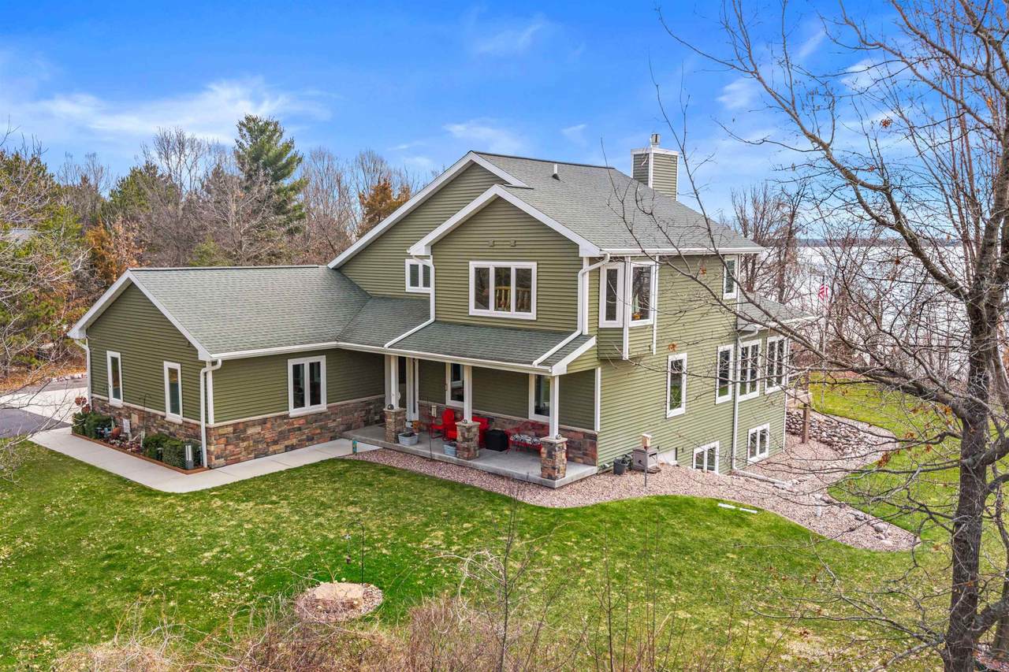
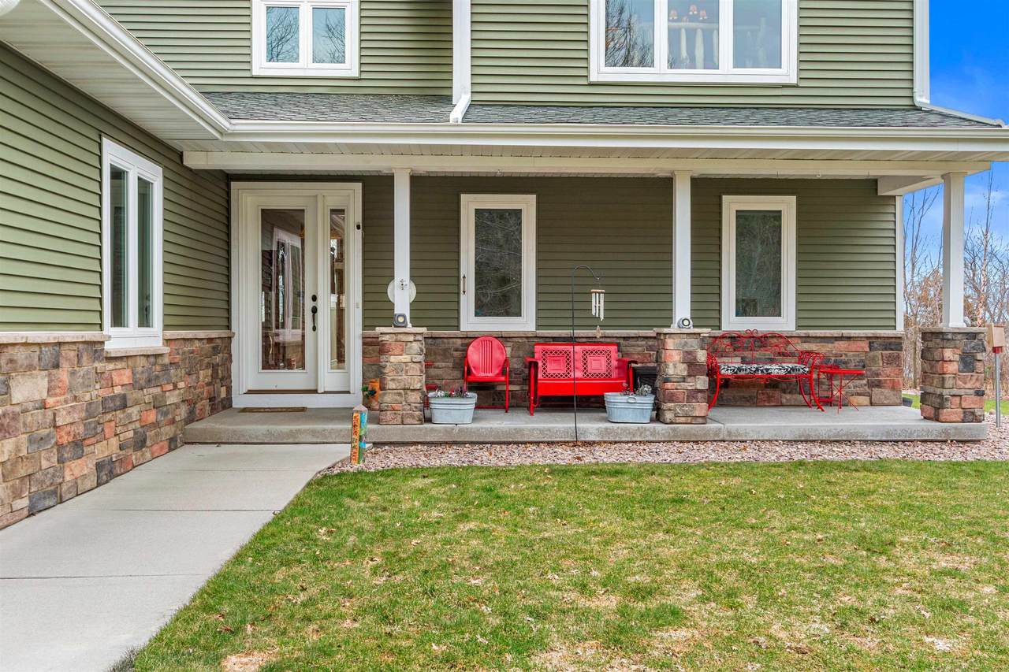
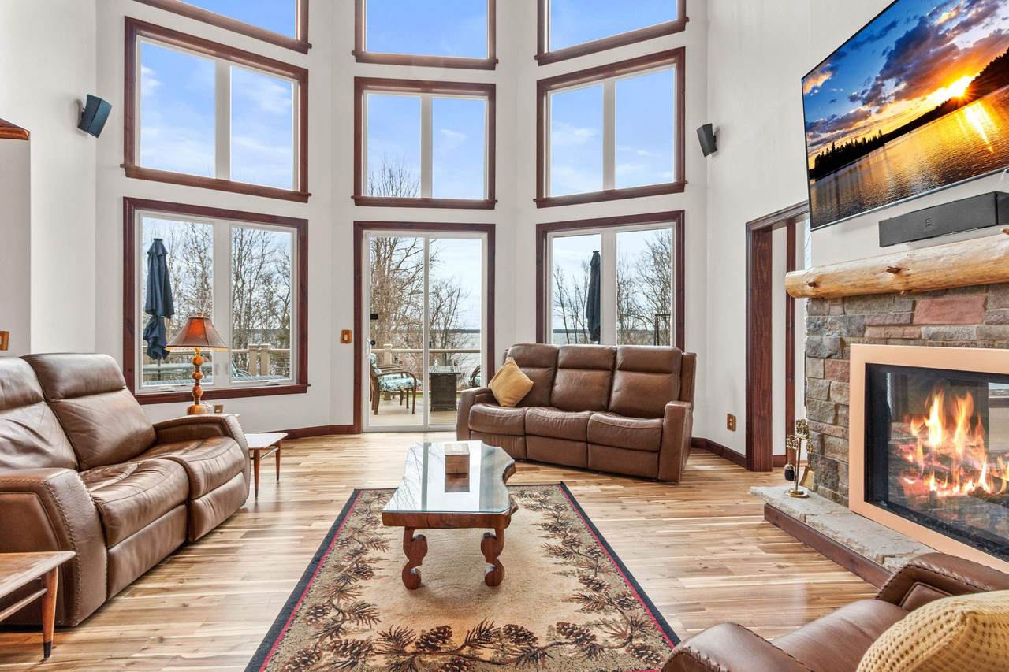
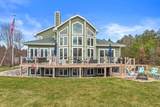
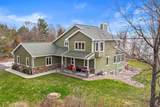
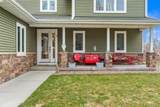
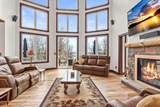
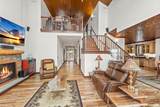
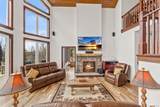
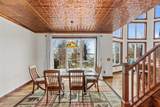
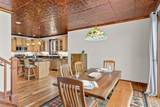
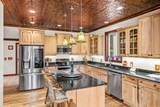
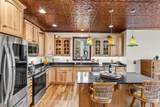
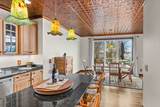
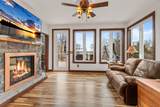
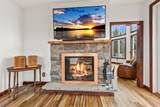
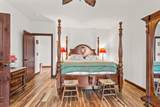
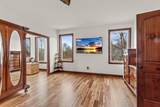
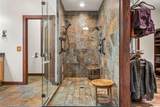
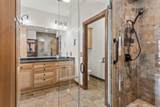
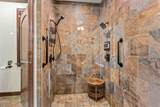
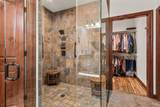
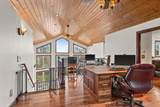
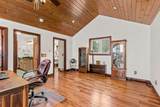
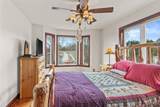
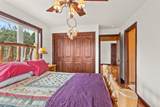
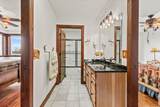
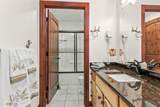
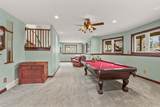
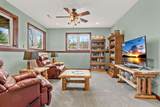
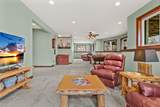
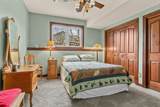
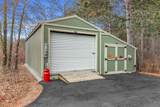
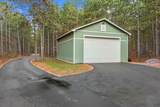
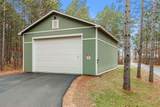
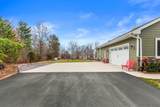
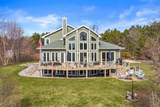
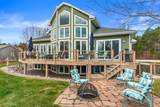
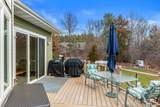
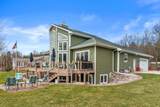
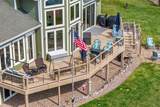
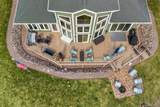
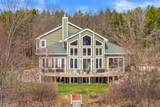
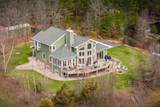
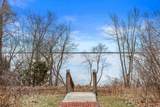
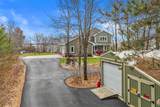
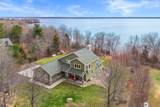
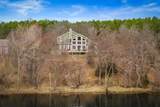
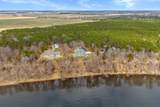
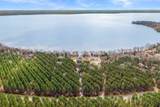
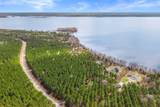
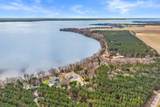
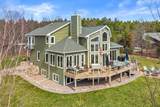
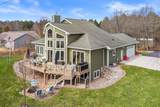
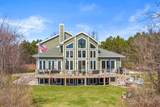
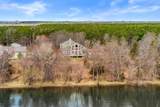
Commanding 150’ of frontage on Lake Petenwell, this exceptional residence showcases elevated design and refined comfort throughout. A dramatic great room with soaring ceilings and floor-to-ceiling windows captures panoramic water views, while rich wood finishes and a gas fireplace create a warm, sophisticated setting. The chef-inspired kitchen features a large island, custom cabinetry, and seamless flow into dining and living spaces designed for entertaining. The primary suite offers a spa-like bath and walk-in closet, complemented by a finished lower level for additional living and recreation. Expansive decking, a heated attached garage, and an additional outbuilding complete this private lakeside escape. Crafted for those who expect more.

Monthly Payment Calculator


© 2026 South Central Wisconsin MLS Corporation. All rights reserved. IDX information is provided exclusively for consumers' personal, non-commercial use and may not be used for any purpose other than to identify prospective properties consumers may be interested in purchasing. Information is deemed reliable but is not guaranteed accurate by the MLS or Shine Realty. Data last updated: 2026-10-08T17:41:33.97.
www.housesthatshine.com/homes/180785060
Print Image

W3247 Yellow Banks Trail Armenia, WI 54457

  • Price: $999,000
  • Status: Active
  • On Site: 35 Days
  • Updated: 32 min ago
  • ID#: 2031814
4
Beds
3
Baths
1
½ Baths
2.25
Acres
4,105
SQFT
$243
$/SQFT
2015
Built
Neighborhood:
Grandview Shores
County:
Juneau
Area:
Armenia - T
Elementary School:
Call School District
Middle School:
Call School District
High School:
Call School District
School District:
Nekoosa
Property Description
Commanding 150’ of frontage on Lake Petenwell, this exceptional residence showcases elevated design and refined comfort throughout. A dramatic great room with soaring ceilings and floor-to-ceiling windows captures panoramic water views, while rich wood finishes and a gas fireplace create a warm, sophisticated setting. The chef-inspired kitchen features a large island, custom cabinetry, and seamless flow into dining and living spaces designed for entertaining. The primary suite offers a spa-like bath and walk-in closet, complemented by a finished lower level for additional living and recreation. Expansive decking, a heated attached garage, and an additional outbuilding complete this private lakeside escape. Crafted for those who expect more.
Exterior Features

Architecture Contemporary Driveway Paved Exterior VinylStone Exterior Features DeckStorage buildingSprinkler systemBackup Generator Farm YN No Garage 2 carAttachedHeatedOpenerAdditional Garage Lake River Petenwell Lot Description WoodedRural-in subdivisionSubject Shoreland Zoning Type 1 1/2 story Waterfront Has actual water frontageLakeDock/PierWater ski lakeBoat SlipDirectAccess-FrntgNotOwnd Waterfront Feet 150 Waterfront YN Yes

Interior Features

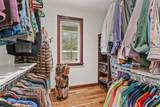
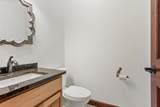
Basement FullFull Size Windows/ExposedFinishedSump pump8'+ CeilingPoured concrete foundatn Bedroom2 Dim 14x10 Bedroom2 Level Upper Bedroom3 Dim 15x10 Bedroom3 Level Upper Bedroom4 Dim 13x11 Bedroom4 Level Lower Dining Area Dim 12x9 Dining Area Level Main Fireplace 1 fireplaceGas Full Baths Lower 1 Full Baths Main 1 Full Baths Upper 1 Half Baths Lower 0 Half Baths Main 1 Half Baths Upper 0 Heating Cooling Forced airCentral airGeothermalZoned Heating Interior Features Walk-in closet(s)Great roomVaulted ceilingWasherDryerAir cleanerWater softener incSecurity systemAt Least 1 tubInternet- Fiber availableSmart doorbellSmart thermostatSmart security cameras Kitchen Dim 18x12 Kitchen Features Breakfast barPantryKitchen IslandRange/OvenRefrigeratorDishwasherDisposal Kitchen Level Main Living Room Dim 19x15 Living Room Level Main Main Level Bedroom Yes Master Bed Dim 21x14 Master Bedroom Level Main Other Room Dim 48x13 Other Room2 Dim 14x14 Other Rooms Rec RoomSun RoomLoft Sq Ft Finished Above Grade 2935 Sq Ft Finished Non Exposed 1170

Property Features

Annual Hoa Dues 350 City Town Or Village Town County Quarter Juneau NE Fuel Liquid propane Improvements 453400 Mailing City Nekoosa Net Taxes 9356 Source Acreage Assessor Source Sq Ft List Agent Source Water Frontage Assessor Tax Year 2025 Terms Misc In an association (HOA)Restrictions/Covenants Water Waste WellNon-Municipal/Prvt dispos Year Built Source Seller Zoning Res&Sh

Listing information © 2026 South Central Wisconsin MLS.
Listing provided courtesy of EXP Realty, LLC: Pref: 608-846-5253.


© 2026 South Central Wisconsin MLS Corporation. All rights reserved. IDX information is provided exclusively for consumers' personal, non-commercial use and may not be used for any purpose other than to identify prospective properties consumers may be interested in purchasing. Information is deemed reliable but is not guaranteed accurate by the MLS or Shine Realty. Data last updated: 2026-10-08T17:41:33.97.
 
https://bt-photos.global.ssl.fastly.net/madison/1280_boomver_1_2031814-2.jpg https://bt-photos.global.ssl.fastly.net/madison/1280_boomver_1_2031814-2.jpg https://bt-photos.global.ssl.fastly.net/madison/1280_boomver_1_2031814-2.jpg
Logo
Shine Realty
101 N Main St.
Jefferson WI, 53549
Listing provided by EXP Realty, LLC: 866-848-6990