



Skip To Content

W332N4518 Grace Ct

Nashotah, WI 53058
  • $764,900
  • STATUS: Active Under Contract
  • ON SITE: 49 Days
  • ID#: 1978196
Under Contract
UPDATED: 46 min ago
$764,900
  • 4
    BEDS
  • 0.78
    ACRES
  • 3
    BATHS
  • 0
    1/2 BATHS
  • 2,834
    SQFT
  • $270
    $/SQFT
Neighborhood:
Type:
Single-Family Home
Built:
2024
County:
Area:

School Information

Elementary School:
High School:
School District:
Data Source: MetroMLS

Listing provided courtesy of Keller Williams Prestige: (262) 293-3001.

Description

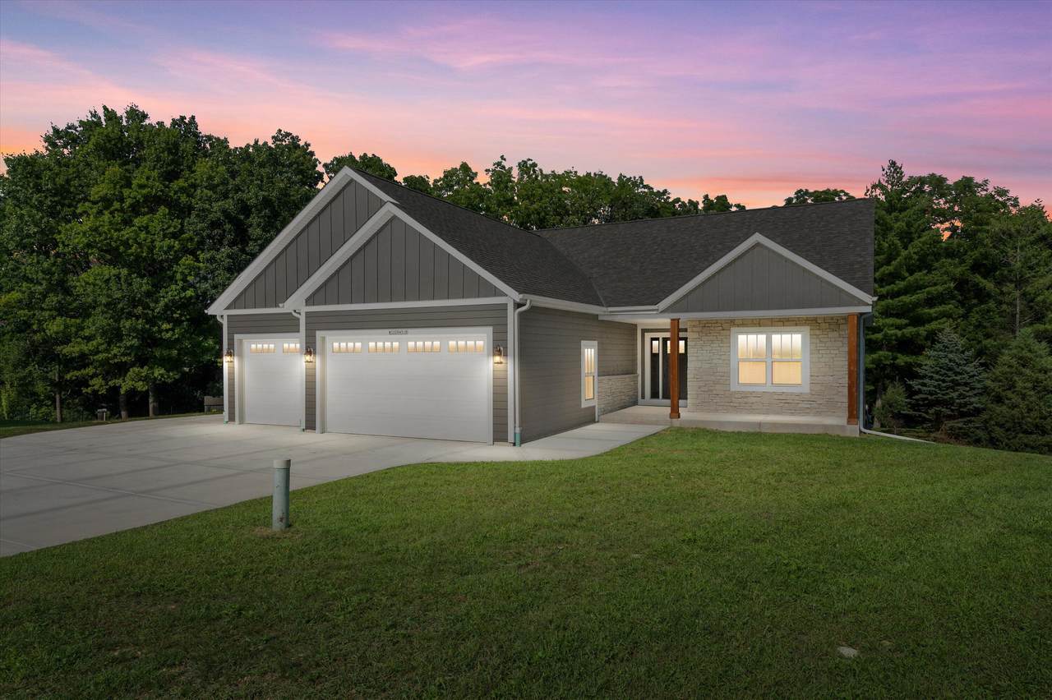
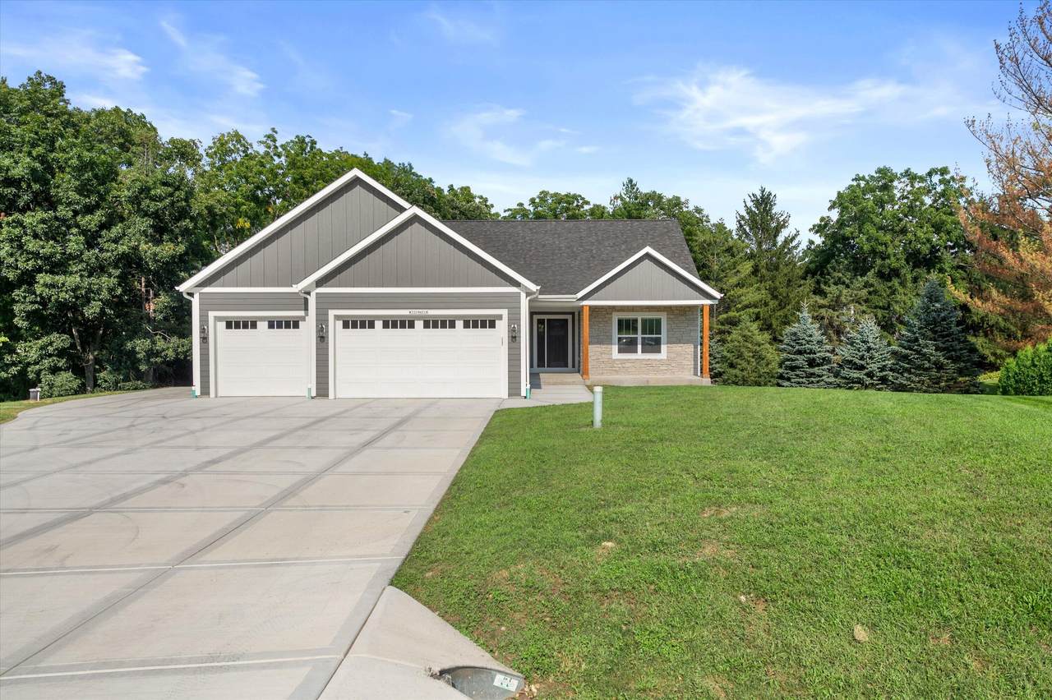
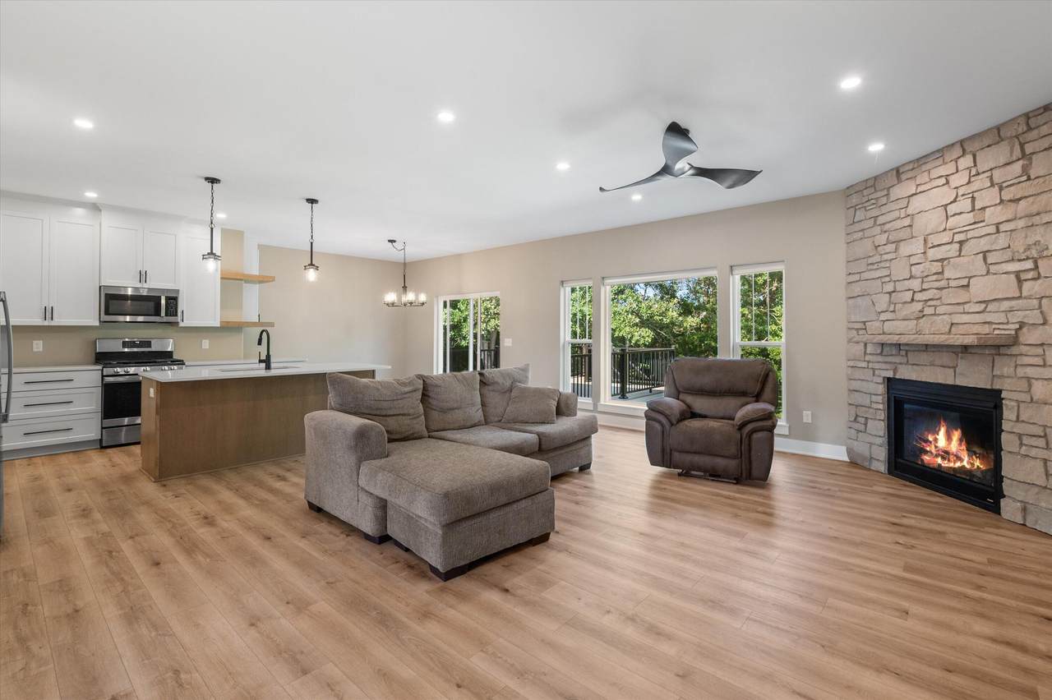
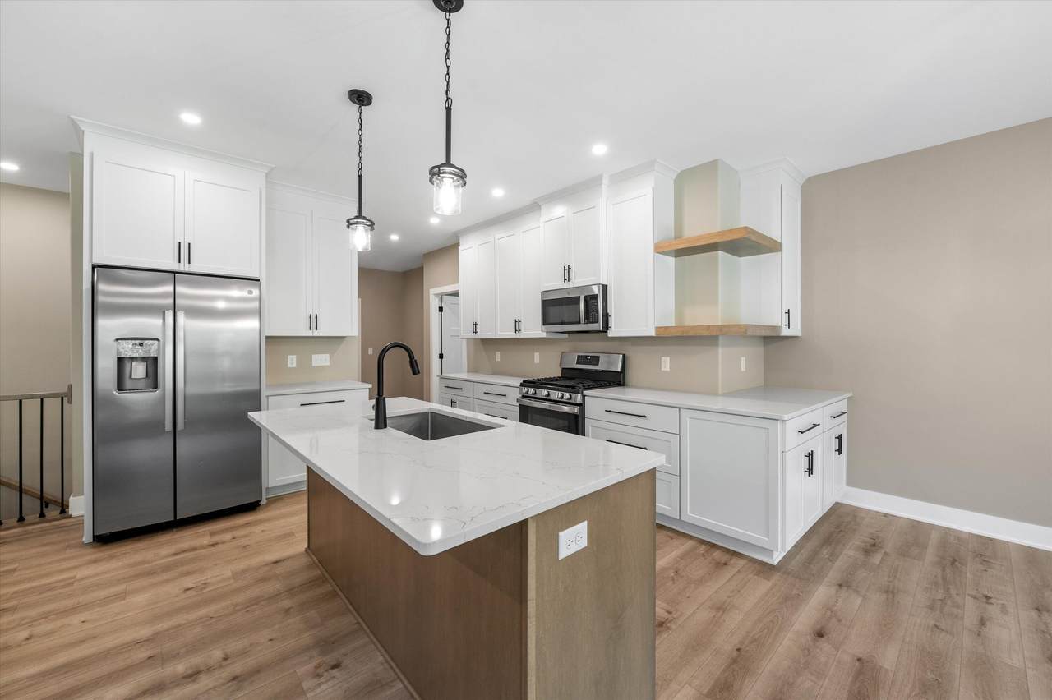
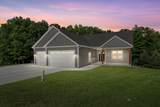
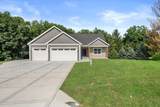
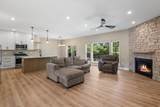
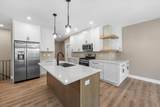
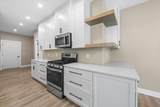
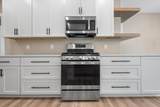
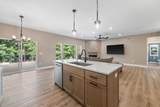
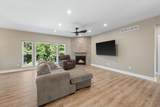
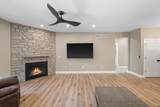
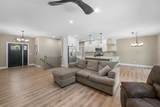
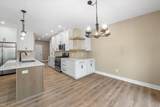
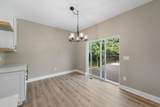
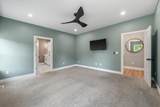
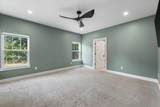
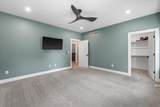
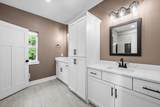
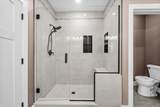
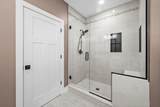
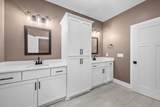
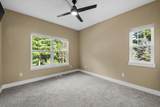
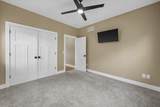
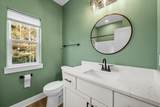
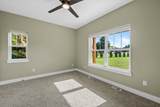
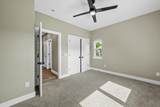
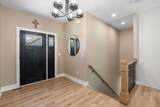
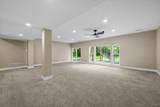
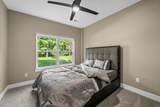
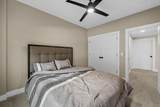
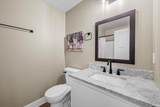
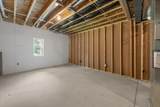
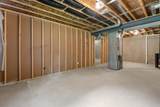
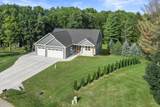
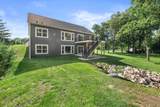
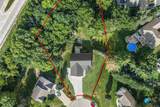
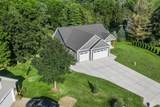
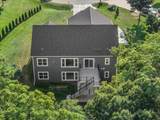
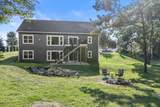
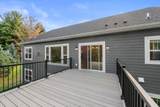
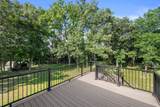
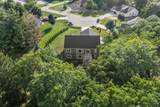
Welcome to this stunning home in the desirable Nashotah area! Thoughtfully designed with quality craftsmanship and modern finishes throughout. This impressive residence offers spacious finished living areas, 4 bedrooms, 3 full bathrooms and a large 3 car garage. The open concept main level features a beautiful kitchen with a large island and cabinetry. The primary master suite offers a private retreat with a luxurious bathroom and large walk in closet. Enjoy your newly built deck where you can relax in the beautiful .78 acre lot in a quite cul-de-sac setting, this home offers the perfect combination of privacy, space and convenience to nearby areas. Don't wait to make this house your home!

Monthly Payment Calculator


© 2026 MetroMLS - All rights reserved. Information is supplied by seller and other third parties and has not been verified. IDX information is provided exclusively for consumers' personal, non-commercial use and may not be used for any purpose other than to identify prospective properties consumers may be interested in purchasing. Information is deemed reliable but is not guaranteed accurate by MetroMLS or Shine Realty. Data last updated: 2026-10-17T06:52:53.98.
www.housesthatshine.com/homes/180646846
Print Image

W332N4518 Grace Ct Nashotah, WI 53058

  • Price: $764,900
  • Status: Active Under Contract
  • On Site: 49 Days
  • Updated: 46 min ago
  • ID#: 1978196
4
Beds
3
Baths
0
½ Baths
0.78
Acres
2,834
SQFT
$270
$/SQFT
2024
Built
Neighborhood:
Nashotah
County:
Waukesha
Area:
Nashotah
Elementary School:
Lake Country
High School:
Arrowhead
School District:
Lake Country
Property Description
Welcome to this stunning home in the desirable Nashotah area! Thoughtfully designed with quality craftsmanship and modern finishes throughout. This impressive residence offers spacious finished living areas, 4 bedrooms, 3 full bathrooms and a large 3 car garage. The open concept main level features a beautiful kitchen with a large island and cabinetry. The primary master suite offers a private retreat with a luxurious bathroom and large walk in closet. Enjoy your newly built deck where you can relax in the beautiful .78 acre lot in a quite cul-de-sac setting, this home offers the perfect combination of privacy, space and convenience to nearby areas. Don't wait to make this house your home!
Exterior Features

Architecture Ranch Driveway Paved Exterior Other Exterior Features DeckPatio Garage Electric Door Opener Garage Type Attached Lot Description Cul-De-Sac Style 1 StoryExposed Basement

Interior Features

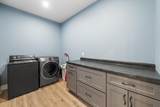
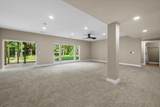
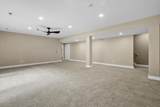
Above Grade Sq Ft 1859.00 Accessibility Bedroom on Main LevelFull Bath on Main LevelLaundry on Main LevelLevel DriveOpen Floor Plan Appliances CooktopDishwasherDisposalDryerMicrowaveOvenRangeRefrigeratorWasherWater Softener Rented Basement FinishedFullFull Size WindowsPoured ConcreteShowerWalk Out/Outer Door Bath Description MBR Bath Walk-in ShowerOff MBR Below Grade Sq Ft 975.00 Heating Cooling Type Central AirForced Air Heating Fuel Natural Gas Rooms Living/Great Room (M Level 17 x 21) Kitchen (M Level 10 x 13) Dining Room (M Level 10 x 10) Primary Bedroom (M Level 14 x 14) Bedroom 2 (M Level 12 x 13) Bedroom 3 (M Level 11 x 12) Bedroom 4 (L Level 11 x 12) Den (L Level 27 x 20)

Property Features

Contingent With Offer Flood Plain No Municipality Village Source Above Grade Sq Ft Blueprint Source Acreage Public Records Source Below Grade Sq Ft Blueprint Source Sq Ft Blueprint Source Year Built Seller Tax Year 2025 Taxes 6017.54 Water Waste Municipal SewerPrivate Well Zoning Residential

© 2026 MetroMLS - All Rights Reserved. Information is supplied by seller and other third parties and has not been verified.


© 2026 MetroMLS - All rights reserved. Information is supplied by seller and other third parties and has not been verified. IDX information is provided exclusively for consumers' personal, non-commercial use and may not be used for any purpose other than to identify prospective properties consumers may be interested in purchasing. Information is deemed reliable but is not guaranteed accurate by MetroMLS or Shine Realty. Data last updated: 2026-10-17T06:52:53.98.
 
https://bt-photos.global.ssl.fastly.net/milwaukee/1280_boomver_1_1978196-2.jpg https://bt-photos.global.ssl.fastly.net/milwaukee/1280_boomver_1_1978196-2.jpg https://bt-photos.global.ssl.fastly.net/milwaukee/1280_boomver_1_1978196-2.jpg
Logo
Shine Realty
101 N Main St.
Jefferson WI, 53549
Data Source: MetroMLS

Listing provided courtesy of Keller Williams Prestige: (262) 293-3001.