








































Skip To Content

W3599 Cattail Drive

Watertown, WI 53094
  • $459,900
  • STATUS: Active
  • ON SITE: 5 Days
  • ID#: 2035810
New On Site 5 Days Ago
UPDATED: 51 min ago
$459,900
  • 2
    BEDS
  • 1.13
    ACRES
  • 2
    BATHS
  • 0
    1/2 BATHS
  • 1,981
    SQFT
  • $232
    $/SQFT
Neighborhood:
Type:
Single-Family Home
Built:
1995
County:

School Information

Elementary School:
Middle School:
High School:
School District:
Listing provided by RE/MAX Community Realty: 920-648-7755

Description

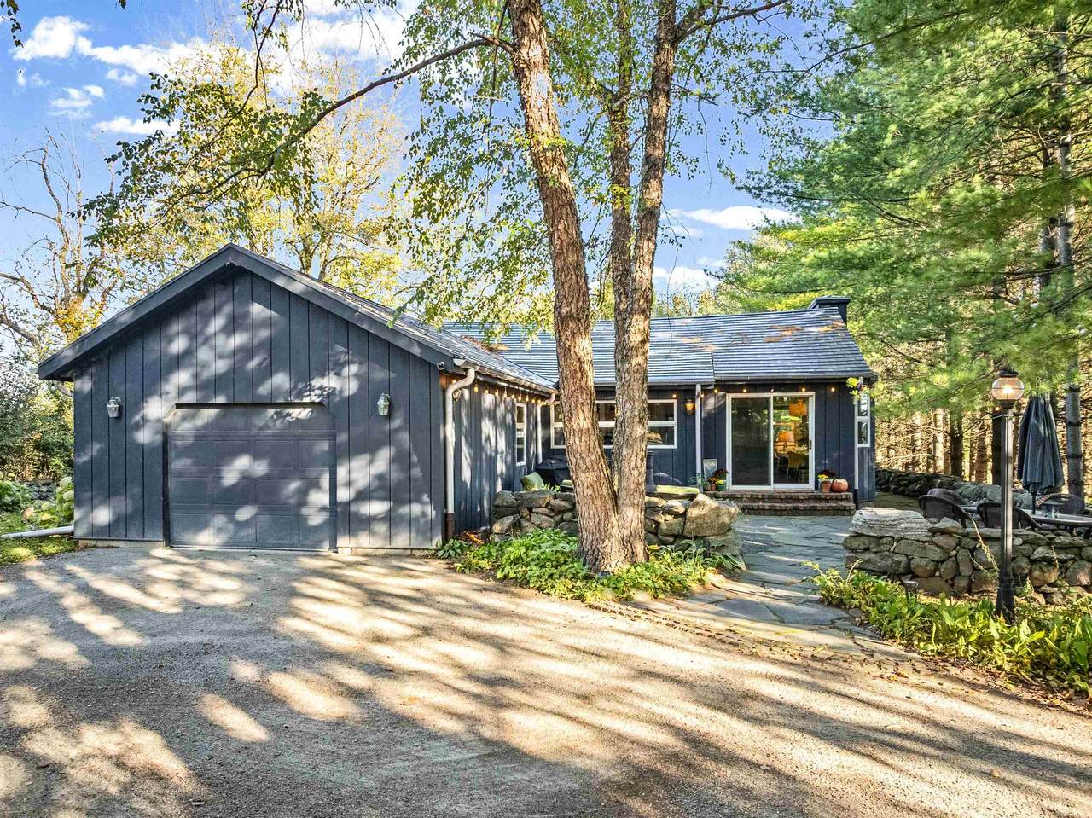
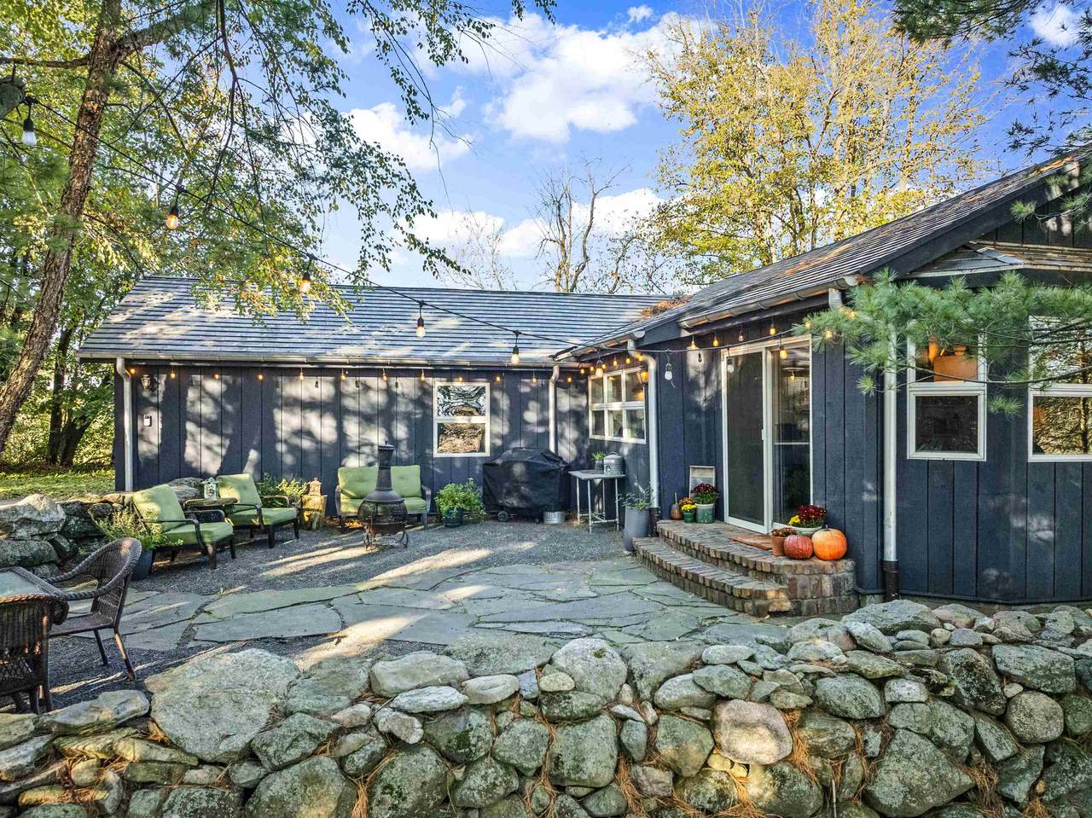
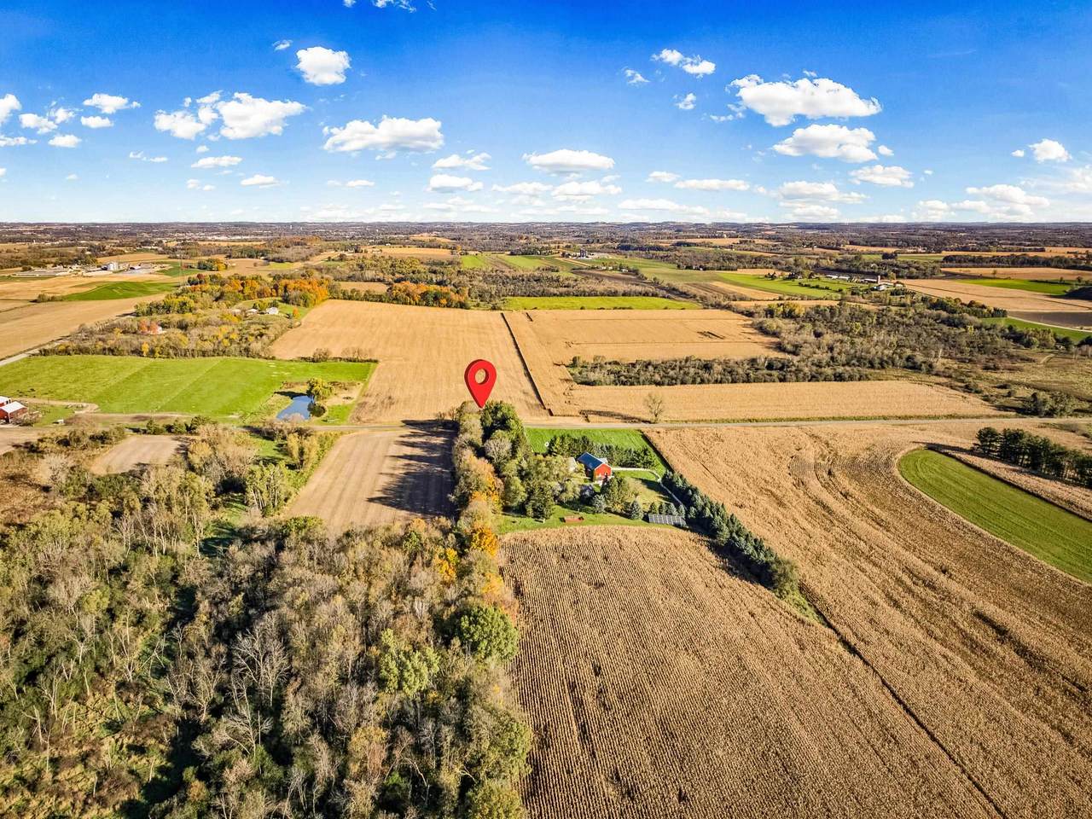
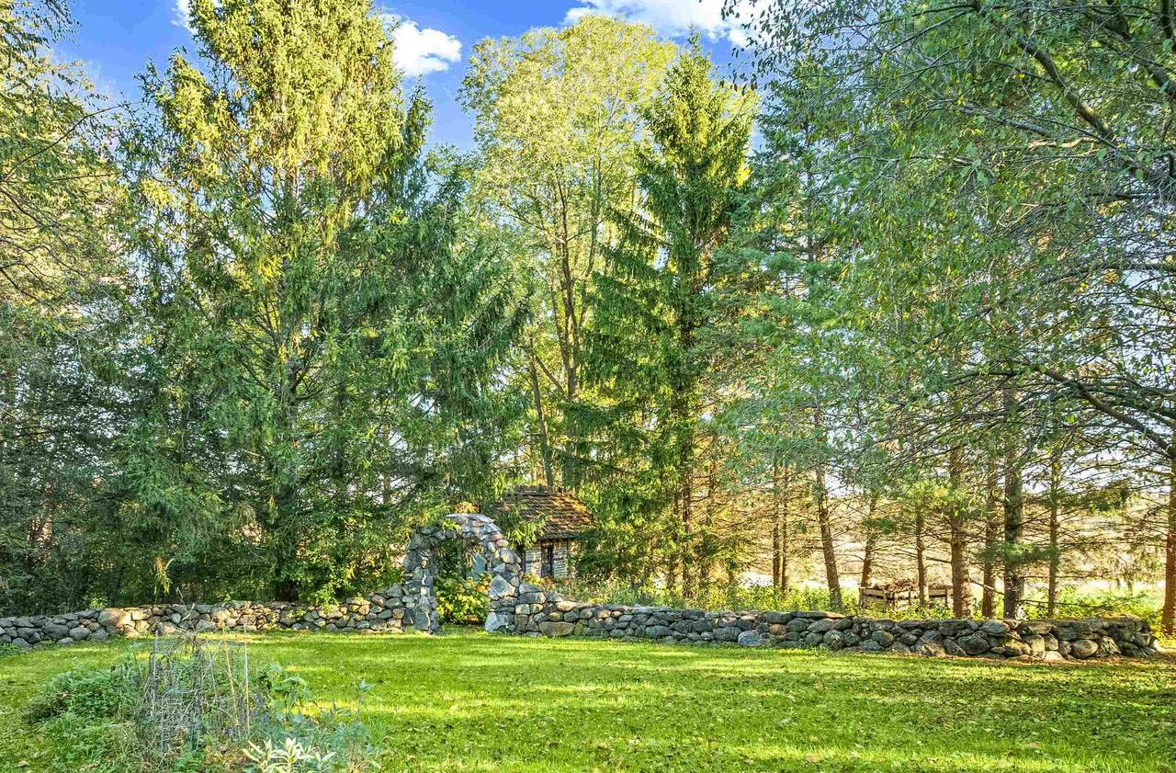
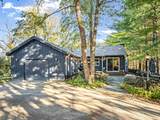
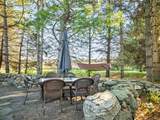
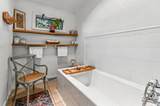
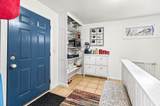
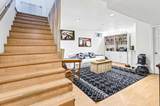
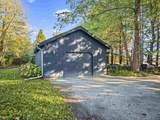
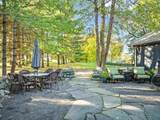
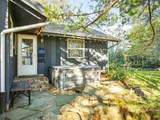
No showings 11/6-11/9 and 11/20-11/30. Rustic character and modern style come together in this inviting ranch home, set on just over an acre of wooded countryside. The open-concept living space feels bright and welcoming with vaulted ceilings, hardwood floors, and abundant natural light. The great room features a cozy fireplace, while the dining area offers built-in bench seating and sliders to the patio. The kitchen shines with beautiful quartz countertops, a farmhouse sink, gas range, and painted cabinetry. The primary bedroom includes an en-suite bath, and the 2nd bath boasts an oversized soaking tub, perfect for unwinding. Downstairs, a finished rec room and bonus space offer room for hobbies, games, or a play area. Outside, enjoy beautifully landscaped grounds and a picturesque stone archway leading to a charming, detached bonus building. Use it as a playhouse, she-shed, or art studio! Peaceful country living with character and flexible spaces at every turn.

Monthly Payment Calculator


© 2026 South Central Wisconsin MLS Corporation. All rights reserved. IDX information is provided exclusively for consumers' personal, non-commercial use and may not be used for any purpose other than to identify prospective properties consumers may be interested in purchasing. Information is deemed reliable but is not guaranteed accurate by the MLS or Shine Realty. Data last updated: 2026-11-09T17:41:25.193.
www.housesthatshine.com/homes/183335704
Print Image

W3599 Cattail Drive Watertown, WI 53094

  • Price: $459,900
  • Status: Active
  • On Site: 5 Days
  • Updated: 51 min ago
  • ID#: 2035810
2
Beds
2
Baths
0
½ Baths
1.13
Acres
1,981
SQFT
$232
$/SQFT
1995
Built
Neighborhood:
None
County:
Jefferson
Area:
Watertown - T
Elementary School:
Call School District
Middle School:
Call School District
High School:
Watertown
School District:
Watertown
Property Description
No showings 11/6-11/9 and 11/20-11/30. Rustic character and modern style come together in this inviting ranch home, set on just over an acre of wooded countryside. The open-concept living space feels bright and welcoming with vaulted ceilings, hardwood floors, and abundant natural light. The great room features a cozy fireplace, while the dining area offers built-in bench seating and sliders to the patio. The kitchen shines with beautiful quartz countertops, a farmhouse sink, gas range, and painted cabinetry. The primary bedroom includes an en-suite bath, and the 2nd bath boasts an oversized soaking tub, perfect for unwinding. Downstairs, a finished rec room and bonus space offer room for hobbies, games, or a play area. Outside, enjoy beautifully landscaped grounds and a picturesque stone archway leading to a charming, detached bonus building. Use it as a playhouse, she-shed, or art studio! Peaceful country living with character and flexible spaces at every turn.
Exterior Features

Architecture Ranch Driveway JointUnpaved Exterior Wood Exterior Features Patio Farm Features Outbuilding(s) Farm YN No Garage 1 carAttached Lot Description Rural-not in subdivision Type 1 story

Interior Features

Basement PartialPartially finished Bedroom2 Dim 12x12 Bedroom2 Level Main Dining Area Dim 11x9 Dining Area Level Main Family Room Dim 16x14 Family Room Level Lower Fireplace 1 fireplaceGas Full Baths Lower 0 Full Baths Main 2 Full Baths Upper 0 Half Baths Lower 0 Half Baths Main 0 Half Baths Upper 0 Heating Cooling Forced airCentral air Interior Features Great roomVaulted ceilingWasherDryerAt Least 1 tub Kitchen Dim 11x9 Kitchen Features Breakfast barDishwasherPantryRange/OvenRefrigerator Kitchen Level Main Laundry Level Lower Living Room Dim 17x13 Living Room Level Main Main Level Bedroom Yes Master Bed Dim 15x12 Master Bedroom Level Main Other Room Dim 21x14 Other Room2 Dim 9x5 Other Rooms Bonus RoomMud Room Sq Ft Finished Above Grade 1132 Sq Ft Finished Non Exposed 849

Property Features

City Town Or Village Town County Quarter Jefferson NE Fuel Liquid propane Improvements 278500 Mailing City Watertown Net Taxes 3187 Other Marketing Area WATERTOWN - C Source Acreage Assessor Source Sq Ft Assessor Tax Year 2025 Water Waste Non-Municipal/Prvt disposWell Year Built Source Assessor Zoning RES

Listing information © 2026 South Central Wisconsin MLS.
Listing provided courtesy of RE/MAX Community Realty: barryluce@remax.net.


© 2026 South Central Wisconsin MLS Corporation. All rights reserved. IDX information is provided exclusively for consumers' personal, non-commercial use and may not be used for any purpose other than to identify prospective properties consumers may be interested in purchasing. Information is deemed reliable but is not guaranteed accurate by the MLS or Shine Realty. Data last updated: 2026-11-09T17:41:25.193.
 
https://bt-photos.global.ssl.fastly.net/madison/1280_boomver_1_2035810-2.jpg https://bt-photos.global.ssl.fastly.net/madison/1280_boomver_1_2035810-2.jpg https://bt-photos.global.ssl.fastly.net/madison/1280_boomver_1_2035810-2.jpg
Logo
Shine Realty
101 N Main St.
Jefferson WI, 53549
Listing provided by RE/MAX Community Realty: 920-648-7755