










Skip To Content

W3691 Snake Rd

Linn, WI 53147
  • $1,500,000
  • STATUS: Active
  • ON SITE: 37 Days
  • ID#: 1979303
UPDATED: 46 min ago
$1,500,000
  • 5
    BEDS
  • 1.17
    ACRES
  • 3
    BATHS
  • 0
    1/2 BATHS
  • 3,125
    SQFT
  • $480
    $/SQFT
Neighborhood:
Type:
Single-Family Home
Built:
2006
County:
Area:

School Information

Elementary School:
High School:
School District:
Data Source: MetroMLS

Listing provided courtesy of Redfin Corporation: (414) 982-1336.

Description

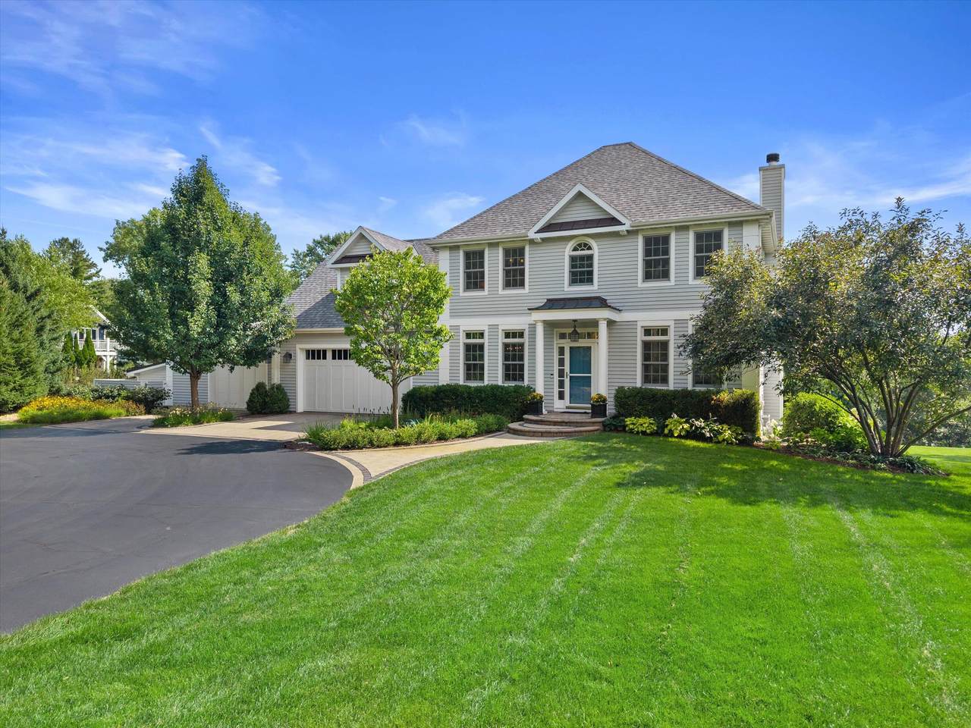
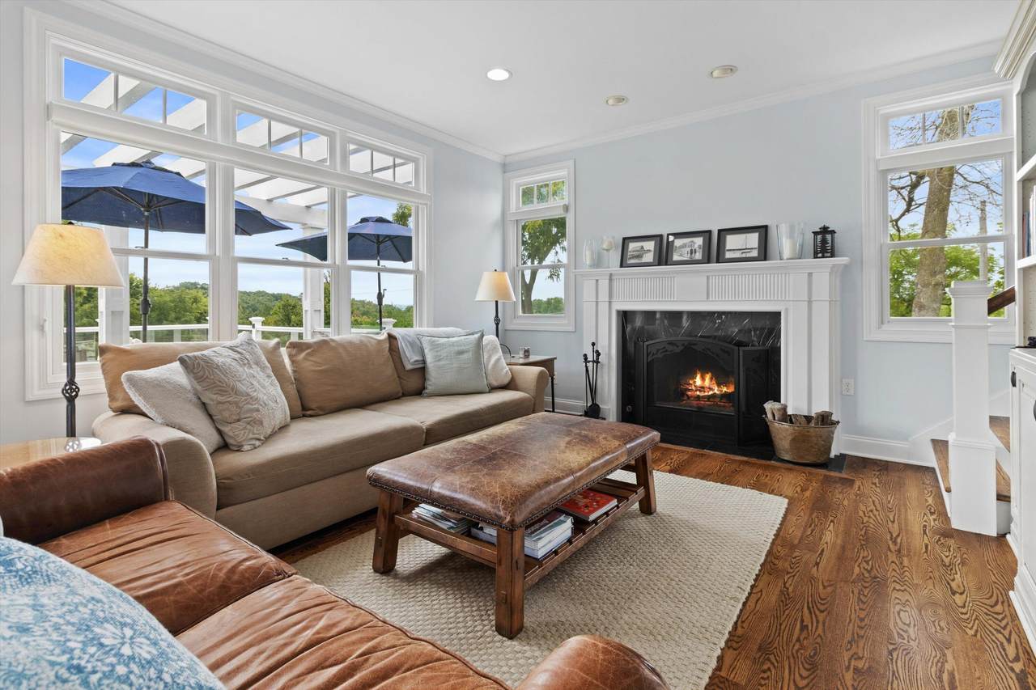
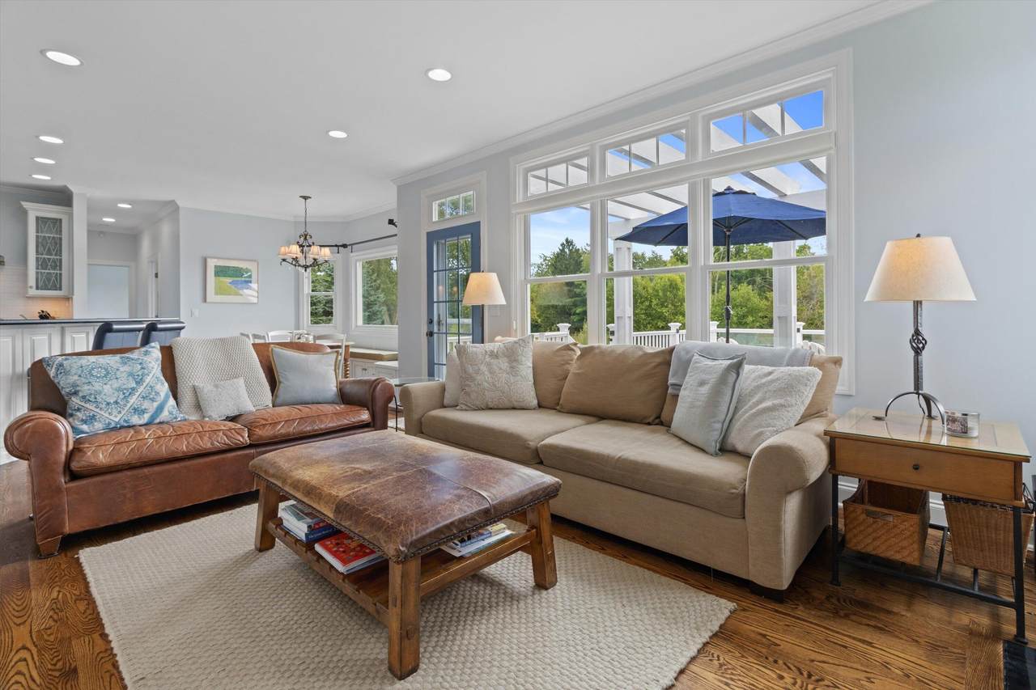
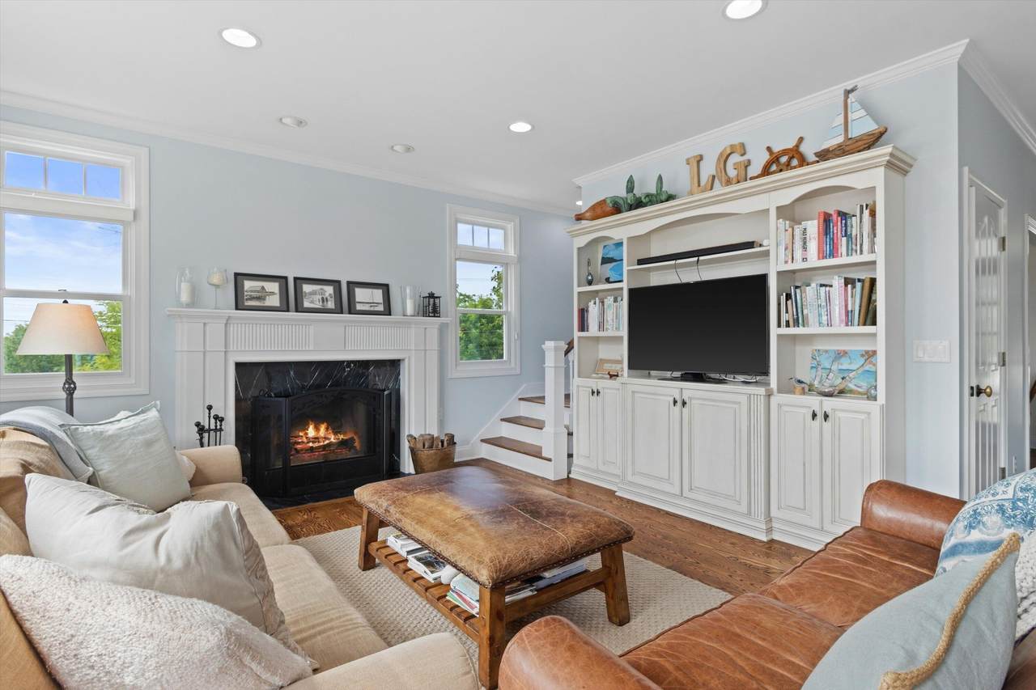
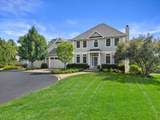
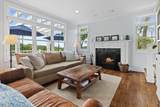
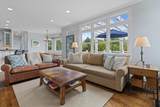
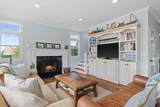
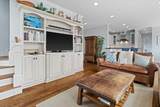
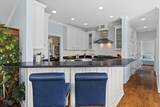
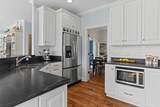
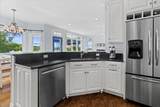
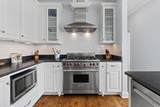
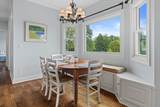
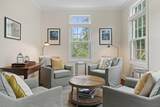
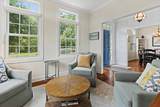
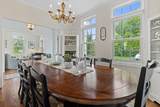
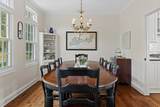
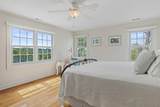
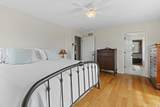
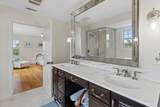
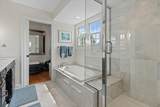
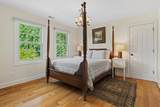
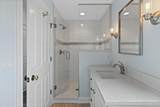
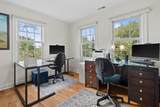
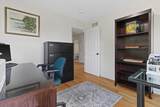
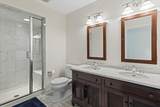
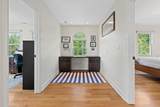
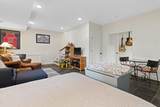
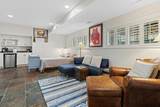
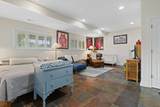
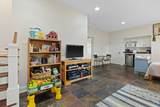
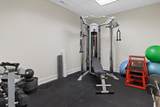
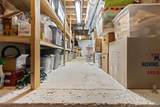
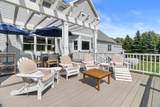
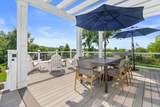
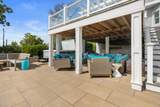
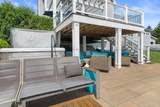
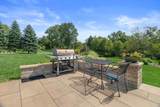
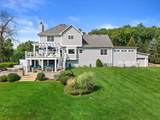
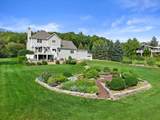
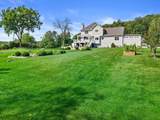
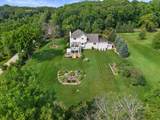
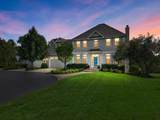
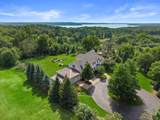
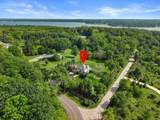
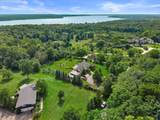
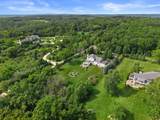
Exceptional Lake Geneva setting! This beautifully updated 5BR/3BA home sits on over an acre of wooded grounds, with lake views from the raised composite deck and primary bedroom. Open-concept kitchen features granite counters, Wolf range & window bench. Formal dining room features built-ins flanking the window wall. Beautifully refinished hardwood floors, a natural fireplace & three updated baths with granite counters. Main-floor BR & full bath plus upper-level laundry. Finished, partially exposed LL adds rec & workout space. Lighted deck stairs lead to two patios surrounded by extensive landscaping, irrigation & fruit orchard. Heated 3-car garage with floor drain & built-in lawn equipment storage. Whole-home water filtration, zoned HVAC & circular drive complete this special property!

Monthly Payment Calculator


© 2026 MetroMLS - All rights reserved. Information is supplied by seller and other third parties and has not been verified. IDX information is provided exclusively for consumers' personal, non-commercial use and may not be used for any purpose other than to identify prospective properties consumers may be interested in purchasing. Information is deemed reliable but is not guaranteed accurate by MetroMLS or Shine Realty. Data last updated: 2026-10-12T17:52:42.78.
www.housesthatshine.com/homes/180905744
Print Image

W3691 Snake Rd Linn, WI 53147

  • Price: $1,500,000
  • Status: Active
  • On Site: 37 Days
  • Updated: 46 min ago
  • ID#: 1979303
5
Beds
3
Baths
0
½ Baths
1.17
Acres
3,125
SQFT
$480
$/SQFT
2006
Built
Neighborhood:
Lake Geneva
County:
Walworth
Area:
Lake Geneva
Elementary School:
Woods
High School:
Badger
School District:
Geneva J4
Property Description
Exceptional Lake Geneva setting! This beautifully updated 5BR/3BA home sits on over an acre of wooded grounds, with lake views from the raised composite deck and primary bedroom. Open-concept kitchen features granite counters, Wolf range & window bench. Formal dining room features built-ins flanking the window wall. Beautifully refinished hardwood floors, a natural fireplace & three updated baths with granite counters. Main-floor BR & full bath plus upper-level laundry. Finished, partially exposed LL adds rec & workout space. Lighted deck stairs lead to two patios surrounded by extensive landscaping, irrigation & fruit orchard. Heated 3-car garage with floor drain & built-in lawn equipment storage. Whole-home water filtration, zoned HVAC & circular drive complete this special property!
Exterior Features

Architecture Colonial Driveway Paved Exterior Wood Exterior Features DeckPatioSprinkler System Garage Electric Door OpenerHeated Garage Type Attached Lot Description View of WaterWooded Outbuildings Storage Shed Style 2 Story

Interior Features

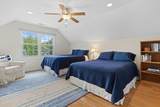
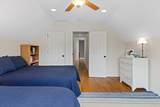
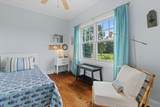
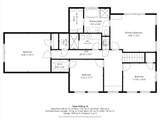
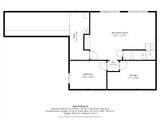
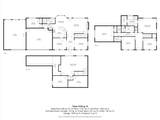
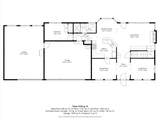
Above Grade Sq Ft 2489.00 Accessibility Full Bath on Main LevelOpen Floor PlanStall Shower Appliances DishwasherDisposalDryerMicrowaveOvenRangeRefrigeratorWasherWater Softener Owned Basement 8+ CeilingCrawl SpaceFull Size WindowsPartialPartially FinishedPoured ConcreteSump Pump Bath Description At least one BathtubCeramic TileMBR Bath Separate TubMBR Bath Walk-in ShowerOff MBRShower Stall Below Grade Sq Ft 636.00 Heating Cooling Type Central AirForced AirMultiple UnitsZoned Heating Heating Fuel Natural Gas Interior Features Cable TV AvailableHigh Speed InternetHot TubNatural FireplacePantrySecurity SystemWalk-In Closet(s)Wood Floors Rooms Living/Great Room (M Level 20 x 14) Family Room (M Level 12 x 10) Kitchen (M Level 13 x 9) Dining Room (M Level 12 x 10) Dining Area (M Level 11 x 10) Bedroom 2 (M Level 14 x 9) Primary Bedroom (U Level 17 x 14) Bedroom 3 (U Level 17 x 14) Bedroom 4 (U Level 12 x 12) Bedroom 5 (U Level 12 x 10) Rec Room (L Level 26 x 17) Exercise Room (L Level 13 x 10)

Property Features

Flood Plain No Municipality Town Source Above Grade Sq Ft Other Source Acreage Public Records Source Below Grade Sq Ft Other Source Sq Ft Other Source Year Built Public Records Tax Year 2025 Taxes 6703.80 Water Waste Mound SystemPrivate Well Zoning Res

© 2026 MetroMLS - All Rights Reserved. Information is supplied by seller and other third parties and has not been verified.


© 2026 MetroMLS - All rights reserved. Information is supplied by seller and other third parties and has not been verified. IDX information is provided exclusively for consumers' personal, non-commercial use and may not be used for any purpose other than to identify prospective properties consumers may be interested in purchasing. Information is deemed reliable but is not guaranteed accurate by MetroMLS or Shine Realty. Data last updated: 2026-10-12T17:52:42.78.
 
https://bt-photos.global.ssl.fastly.net/milwaukee/1280_boomver_1_1979303-2.jpg https://bt-photos.global.ssl.fastly.net/milwaukee/1280_boomver_1_1979303-2.jpg https://bt-photos.global.ssl.fastly.net/milwaukee/1280_boomver_1_1979303-2.jpg
Logo
Shine Realty
101 N Main St.
Jefferson WI, 53549
Data Source: MetroMLS

Listing provided courtesy of Redfin Corporation: (414) 982-1336.