Skip To Content

W3816 Highland Dr

Greenfield, WI 54601
  • $849,900
  • STATUS: Active
  • ON SITE: 24 Days
  • ID#: 1981016
UPDATED: 20 min ago
$849,900
  • 4
    BEDS
  • 2.17
    ACRES
  • 3
    BATHS
  • 1
    1/2 BATHS
  • 4,484
    SQFT
  • $190
    $/SQFT
Neighborhood:
Type:
Single-Family Home
Built:
2018
County:
Area:

School Information

Elementary School:
Middle School:
High School:
School District:
Data Source: MetroMLS

Listing provided courtesy of RE/MAX Results: (608) 781-7629.

Description

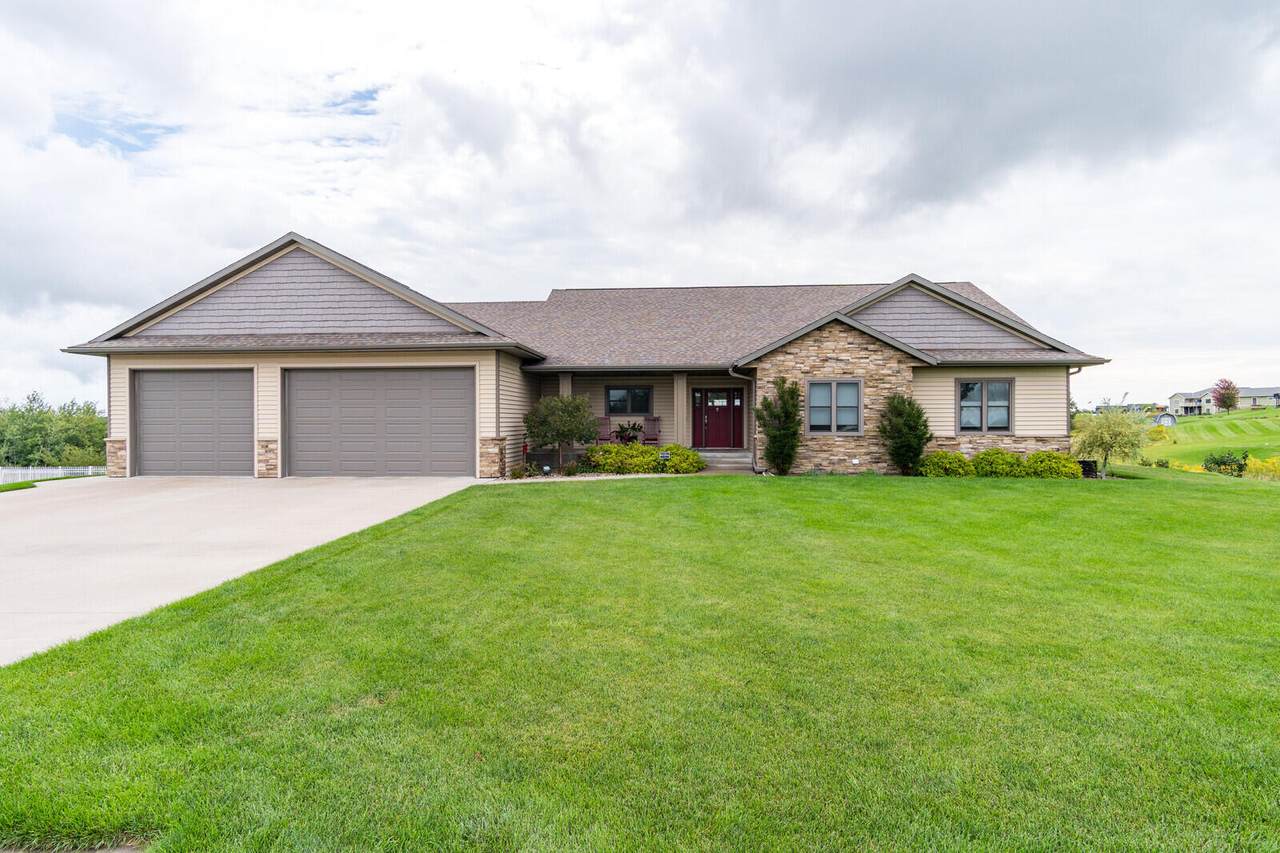
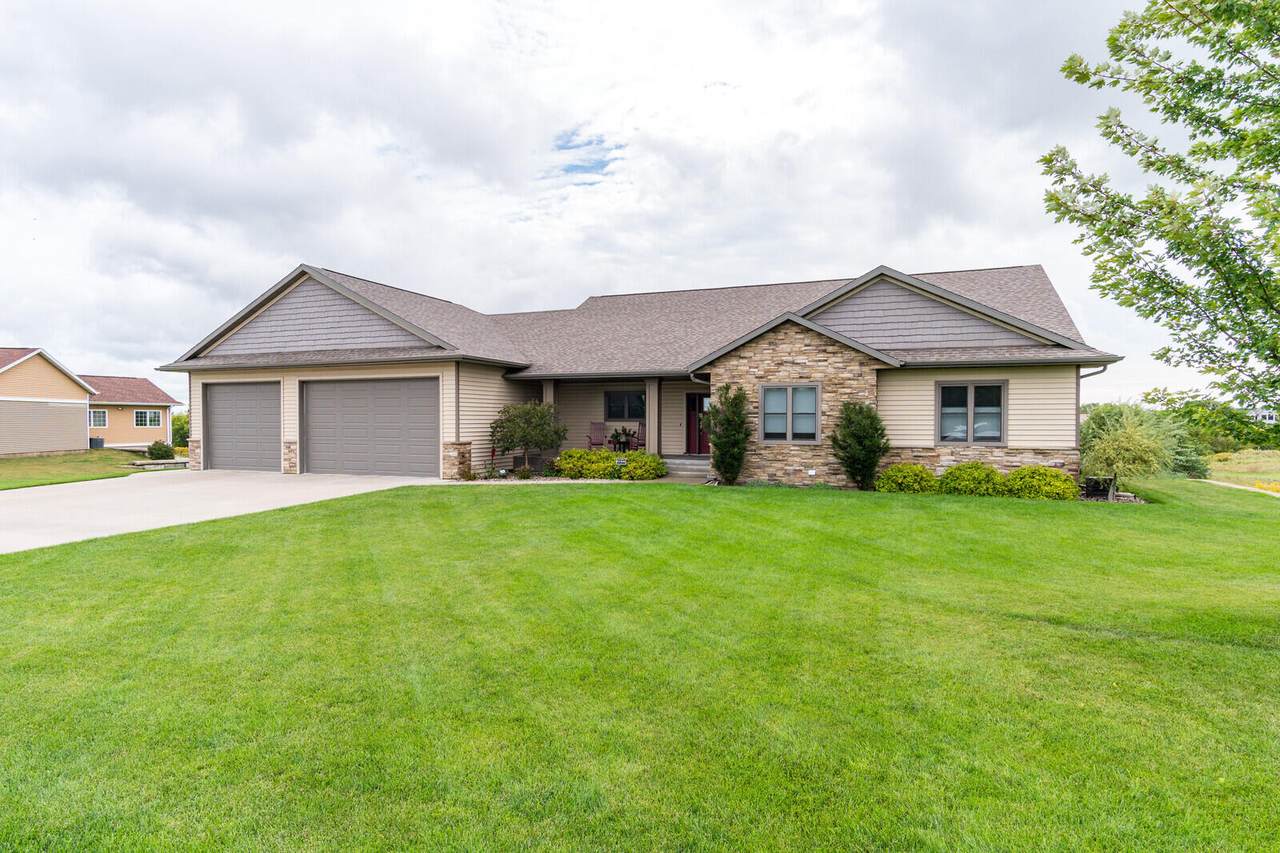
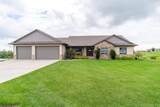
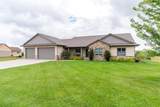
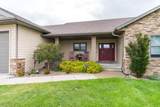
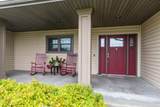
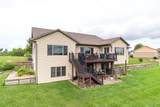
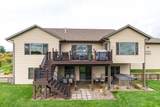
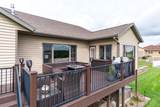
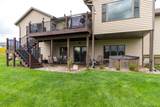
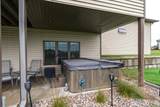
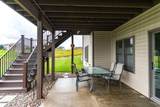
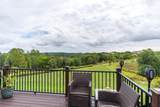
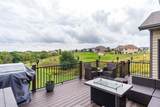
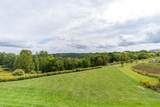
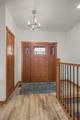
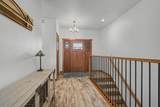
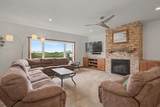
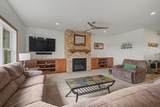
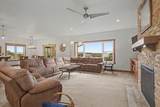
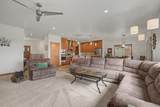
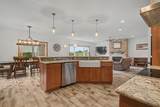
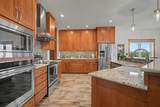
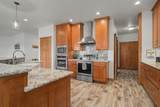
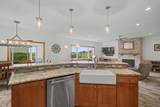
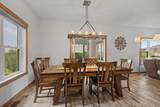
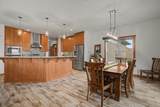
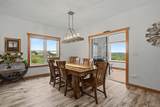
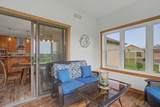
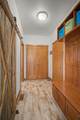
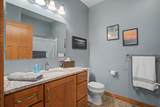
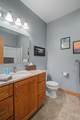
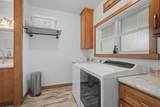
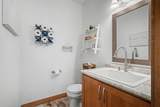
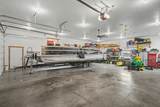
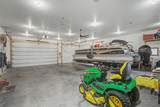
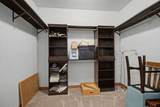
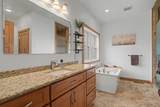
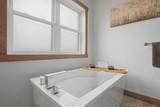
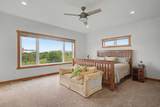
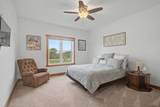
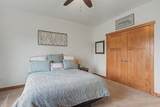
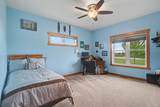
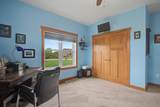
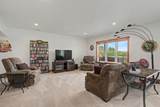
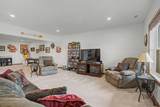
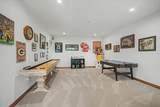
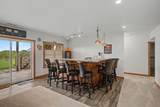
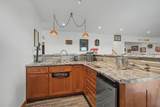
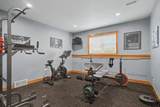
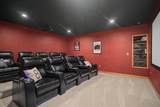
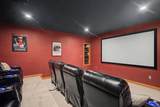
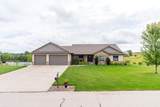
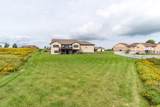
CUSTOM DESIGNED/2018 BUILT 4-5 BR OPEN CONCEPT WALKOUT RANCH ON 2+ ACRES W/VALLEY VIEWS IN RIDGEVIEW HEIGHTS! FEATURES: IMPRESSIVE KITCHEN (2-TIER DINING ISLAND, CUSTOM AMISH MAPLE CUPBOARDS, STAINLESS APPLCS, LOVELY LIGHT GRANITE+BACKSPLASH), SPACIOUS LR (STONE FIREPLACE W/CUSTOM BUILT-INS), 4-SEASON FLORIDA RM+LG COMPOSITE DECK, SPACIOUS BRS/BATHS EACH LEVEL, EN-SUITE (LG WALK-IN CLOSET, SOAKING TUB+WALK-IN SHOWER), MN FLR LAUNDRY/MUDRM, WALKOUT LOWER W/FULL WINDOWS (SUPER SPACE FOR GAME DAY/FAMILY NIGHT), HUGE FAMILY/REC RM COMBO W/2-TIER WET BAR & SLIDERS TO PATIO W/HOT TUB, AMAZING THEATER RM BY ADVANCED MULTI-MEDIA, 1584 SF GARAGE W/12' CEILING, 9' CEILINGS EACH LEVEL, MISSION STYLE DRS/TRIM+ STYLISH LVT, SECURITY, CENTRAL VAC & MORE. QUALITY BUILT TURNKEY HOME W/ALL THE AMENITIES!

Monthly Payment Calculator


© 2026 MetroMLS - All rights reserved. Information is supplied by seller and other third parties and has not been verified. IDX information is provided exclusively for consumers' personal, non-commercial use and may not be used for any purpose other than to identify prospective properties consumers may be interested in purchasing. Information is deemed reliable but is not guaranteed accurate by MetroMLS or Shine Realty. Data last updated: 2026-10-12T17:52:42.78.
www.housesthatshine.com/homes/181292868
Print Image

W3816 Highland Dr Greenfield, WI 54601

  • Price: $849,900
  • Status: Active
  • On Site: 24 Days
  • Updated: 20 min ago
  • ID#: 1981016
4
Beds
3
Baths
1
½ Baths
2.17
Acres
4,484
SQFT
$190
$/SQFT
2018
Built
Neighborhood:
Ridgeview Heights
County:
La Crosse
Area:
La Crosse
Elementary School:
West Salem
Middle School:
West Salem
High School:
West Salem
School District:
West Salem
Property Description
CUSTOM DESIGNED/2018 BUILT 4-5 BR OPEN CONCEPT WALKOUT RANCH ON 2+ ACRES W/VALLEY VIEWS IN RIDGEVIEW HEIGHTS! FEATURES: IMPRESSIVE KITCHEN (2-TIER DINING ISLAND, CUSTOM AMISH MAPLE CUPBOARDS, STAINLESS APPLCS, LOVELY LIGHT GRANITE+BACKSPLASH), SPACIOUS LR (STONE FIREPLACE W/CUSTOM BUILT-INS), 4-SEASON FLORIDA RM+LG COMPOSITE DECK, SPACIOUS BRS/BATHS EACH LEVEL, EN-SUITE (LG WALK-IN CLOSET, SOAKING TUB+WALK-IN SHOWER), MN FLR LAUNDRY/MUDRM, WALKOUT LOWER W/FULL WINDOWS (SUPER SPACE FOR GAME DAY/FAMILY NIGHT), HUGE FAMILY/REC RM COMBO W/2-TIER WET BAR & SLIDERS TO PATIO W/HOT TUB, AMAZING THEATER RM BY ADVANCED MULTI-MEDIA, 1584 SF GARAGE W/12' CEILING, 9' CEILINGS EACH LEVEL, MISSION STYLE DRS/TRIM+ STYLISH LVT, SECURITY, CENTRAL VAC & MORE. QUALITY BUILT TURNKEY HOME W/ALL THE AMENITIES!
Exterior Features

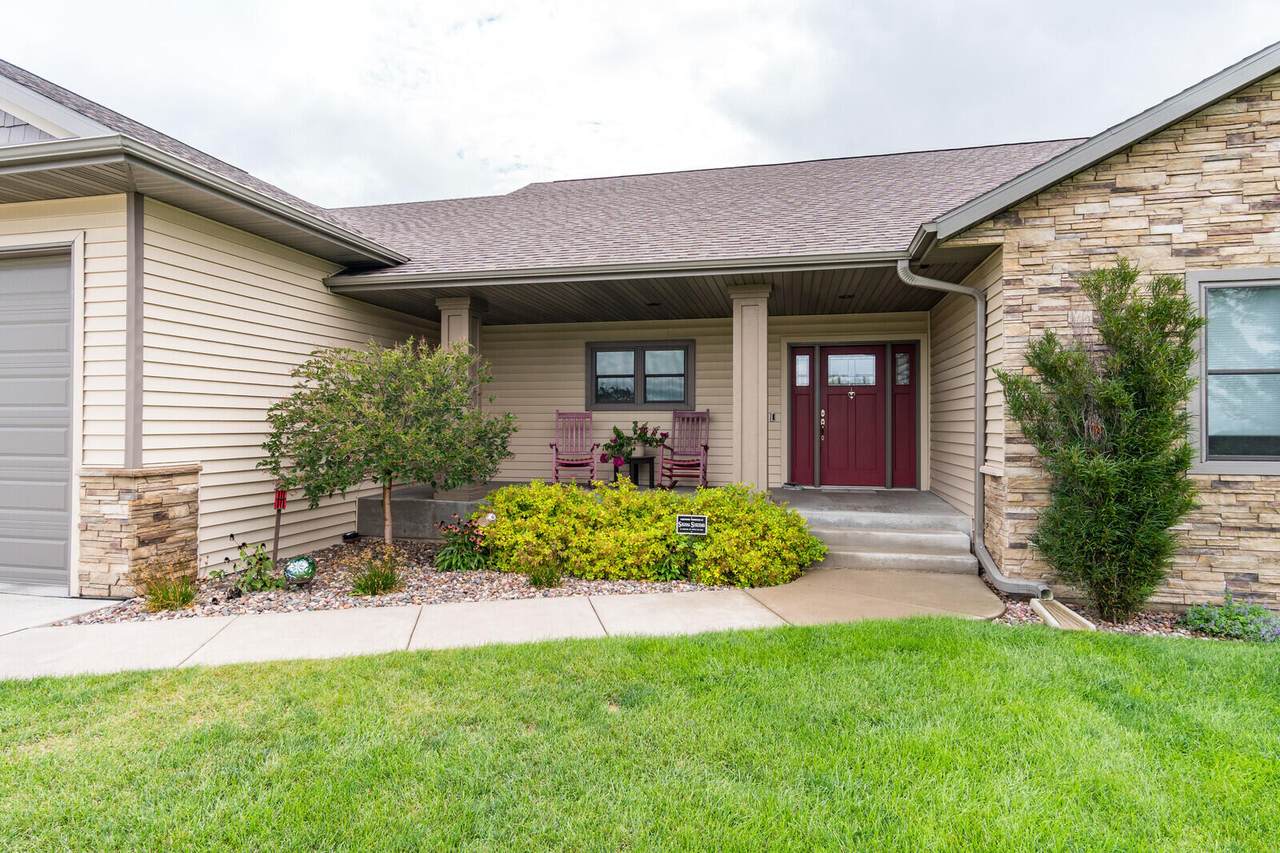
Architecture Ranch Driveway Parking SpacePaved Exterior Low Maintenance TrimStoneVinyl Exterior Features DeckPatio Garage Electric Door Opener Garage Type Attached Lot Description Rural Style 1 StoryExposed Basement

Interior Features

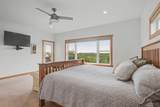
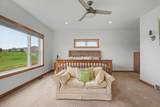
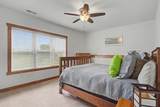
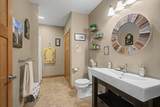
Above Grade Sq Ft 2548.00 Accessibility Addl Accessibility FeaturesBedroom on Main LevelFull Bath on Main LevelLaundry on Main LevelLevel DriveOpen Floor Plan Appliances CooktopDishwasherDisposalDryerMicrowaveOtherOvenRangeRefrigeratorWasherWater Softener Owned Basement 8+ CeilingFullFull Size WindowsPartially FinishedPoured ConcreteShowerWalk Out/Outer Door Bath Description At least one BathtubCeramic TileMBR Bath Separate TubMBR Bath Walk-in ShowerOff MBRShower Over TubShower Stall Below Grade Sq Ft 1936.00 Heating Cooling Type Central AirForced AirZoned Heating Heating Fuel Natural Gas Interior Features Cable TV AvailableCentral VacuumGas FireplaceHigh Speed InternetHot TubKitchen IslandPantrySecurity SystemSimulated Wood FloorsWalk-In Closet(s)Wet Bar Rooms Kitchen (M Level 16 x 11) Dining Room (M Level 15 x 12) Primary Bedroom (M Level 23 x 18) Bedroom 2 (M Level 16 x 13) Bedroom 3 (M Level 14 x 12) Laundry (M Level 14 x 10) Living/Great Room (M Level 21 x 19) Three Season Room (M Level 13 x 10) Theater Room (L Level 17 x 16) Exercise Room (L Level 13 x 13) Bedroom 4 (L Level 16 x 12) Family Room (L Level 32 x 18) Rec Room (L Level 18 x 14)

Property Features

Flood Plain No Municipality Town Source Above Grade Sq Ft Blueprint Source Acreage Public Records Source Below Grade Sq Ft Blueprint Source Sq Ft Blueprint Source Year Built Seller Tax Year 2025 Taxes 9150.00 Type Subdivision Water Waste Community Shared WellSeptic System Zoning RESIDENTIAL

© 2026 MetroMLS - All Rights Reserved. Information is supplied by seller and other third parties and has not been verified.


© 2026 MetroMLS - All rights reserved. Information is supplied by seller and other third parties and has not been verified. IDX information is provided exclusively for consumers' personal, non-commercial use and may not be used for any purpose other than to identify prospective properties consumers may be interested in purchasing. Information is deemed reliable but is not guaranteed accurate by MetroMLS or Shine Realty. Data last updated: 2026-10-12T17:52:42.78.
 
https://bt-photos.global.ssl.fastly.net/milwaukee/1280_boomver_1_1981016-2.jpg https://bt-photos.global.ssl.fastly.net/milwaukee/1280_boomver_1_1981016-2.jpg https://bt-photos.global.ssl.fastly.net/milwaukee/1280_boomver_1_1981016-2.jpg
Logo
Shine Realty
101 N Main St.
Jefferson WI, 53549
Data Source: MetroMLS

Listing provided courtesy of RE/MAX Results: (608) 781-7629.