Skip To Content

W4436 Highway 11

Lafayette, WI 53121
  • $229,900
  • STATUS: Active
  • ON SITE: 47 Days
  • ID#: 1978363
UPDATED: 60 min ago
$229,900
  • 3
    BEDS
  • 0.8
    ACRES
  • 1
    BATHS
  • 0
    1/2 BATHS
  • 1,000
    SQFT
  • $230
    $/SQFT
Neighborhood:
Type:
Single-Family Home
Built:
1962
County:
Area:

School Ratings & Info

School District:
Data Source: MetroMLS

Listing provided courtesy of Grandview Realty: (630) 973-7825.

Description

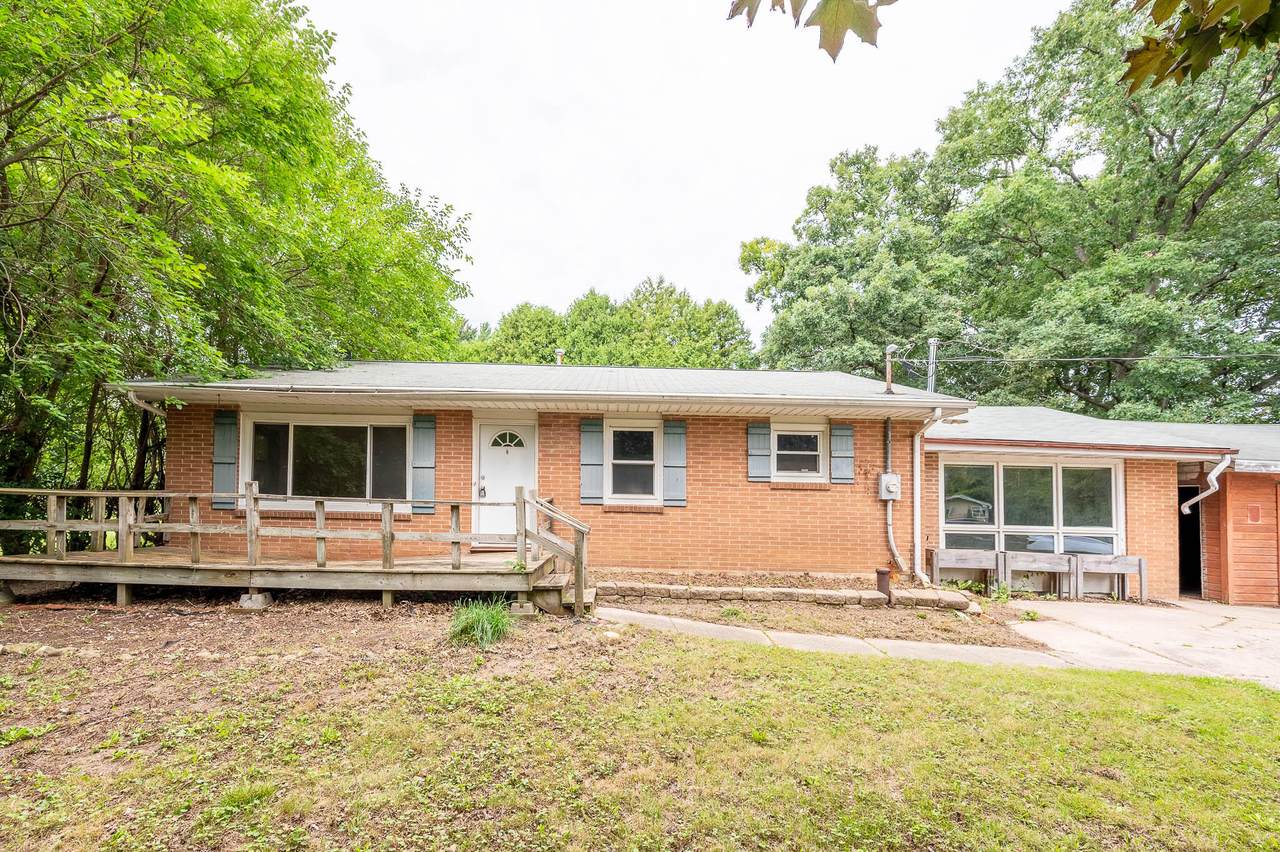
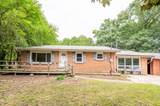
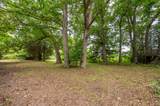
Opportunity awaits in the Town of LaFayette. This home is best suited for a cash buyer or investor and is being sold strictly AS-IS. Well and septic reports are available for review, and both systems are being conveyed in AS-IS condition. Please note that the property is serviced by a shared well. A great opportunity for an investor, rehabber, or buyer ready to bring their vision.

Monthly Payment Calculator


© 2026 MetroMLS - All rights reserved. Information is supplied by seller and other third parties and has not been verified. IDX information is provided exclusively for consumers' personal, non-commercial use and may not be used for any purpose other than to identify prospective properties consumers may be interested in purchasing. Information is deemed reliable but is not guaranteed accurate by MetroMLS or Shine Realty. Data last updated: 2026-10-16T06:53:03.137.
www.housesthatshine.com/homes/180680466
Print Image

W4436 Highway 11 Lafayette, WI 53121

  • Price: $229,900
  • Status: Active
  • On Site: 47 Days
  • Updated: 60 min ago
  • ID#: 1978363
3
Beds
1
Baths
0
½ Baths
0.8
Acres
1,000
SQFT
$230
$/SQFT
1962
Built
Neighborhood:
Elkhorn
County:
Walworth
Area:
Elkhorn
School District:
Elkhorn Area
Property Description
Opportunity awaits in the Town of LaFayette. This home is best suited for a cash buyer or investor and is being sold strictly AS-IS. Well and septic reports are available for review, and both systems are being conveyed in AS-IS condition. Please note that the property is serviced by a shared well. A great opportunity for an investor, rehabber, or buyer ready to bring their vision.
Exterior Features

Architecture Ranch Exterior Brick Garage Type Detached Style 1 Story

Interior Features

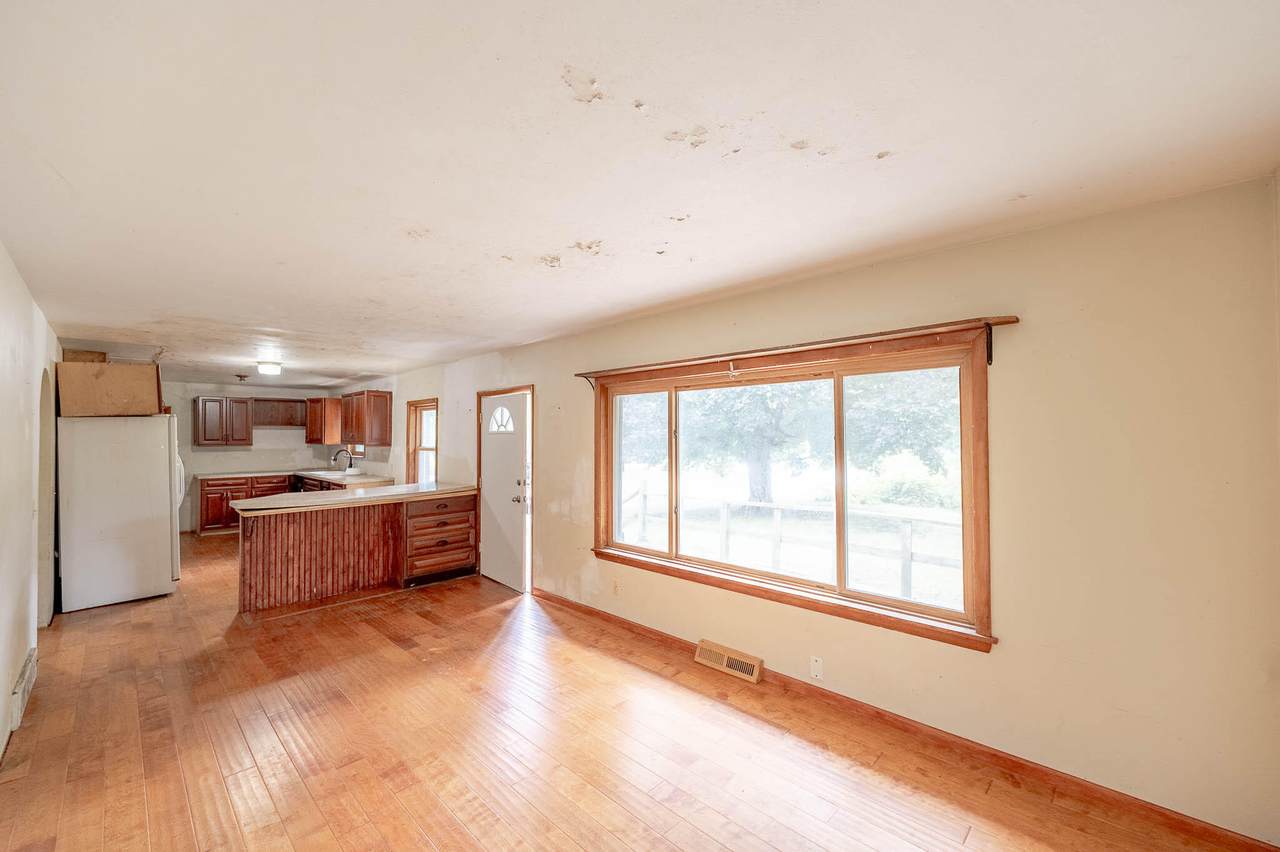
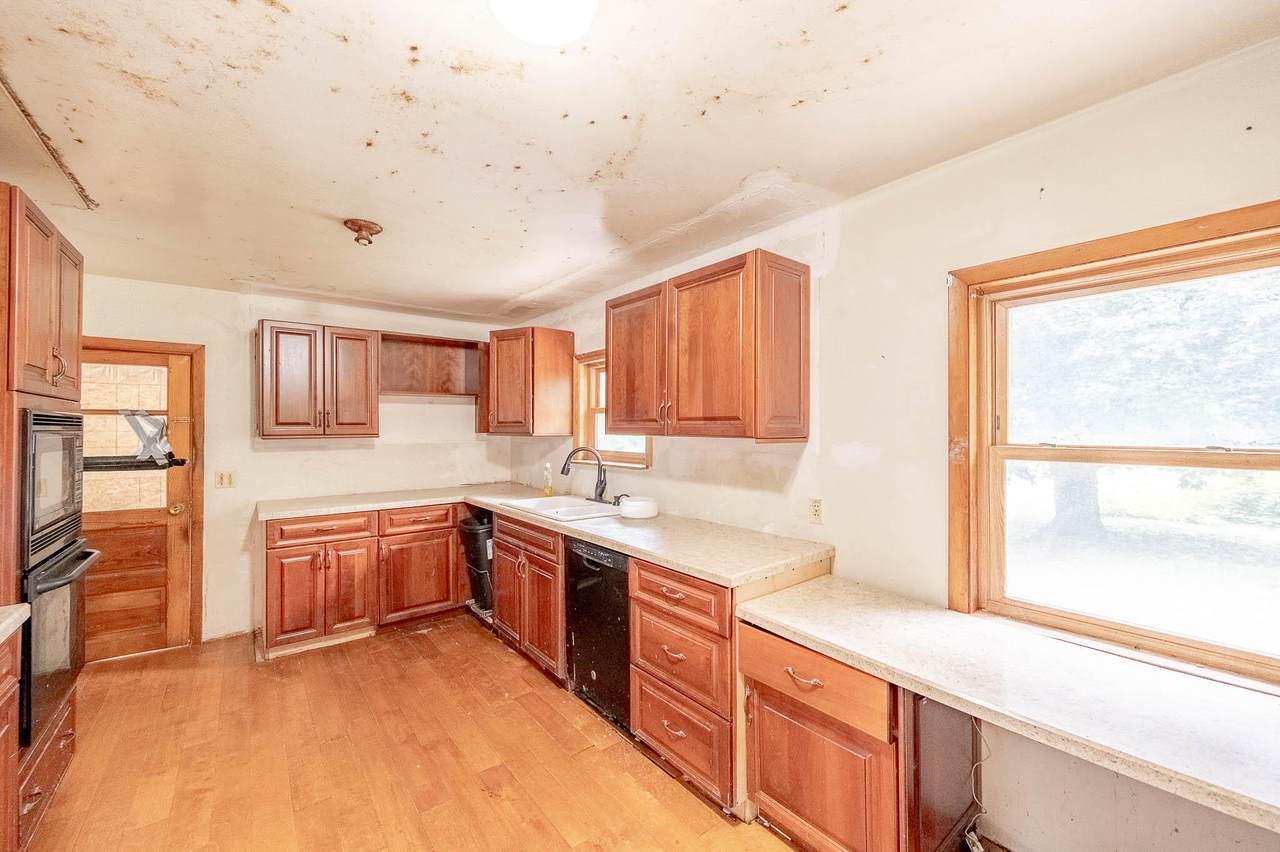
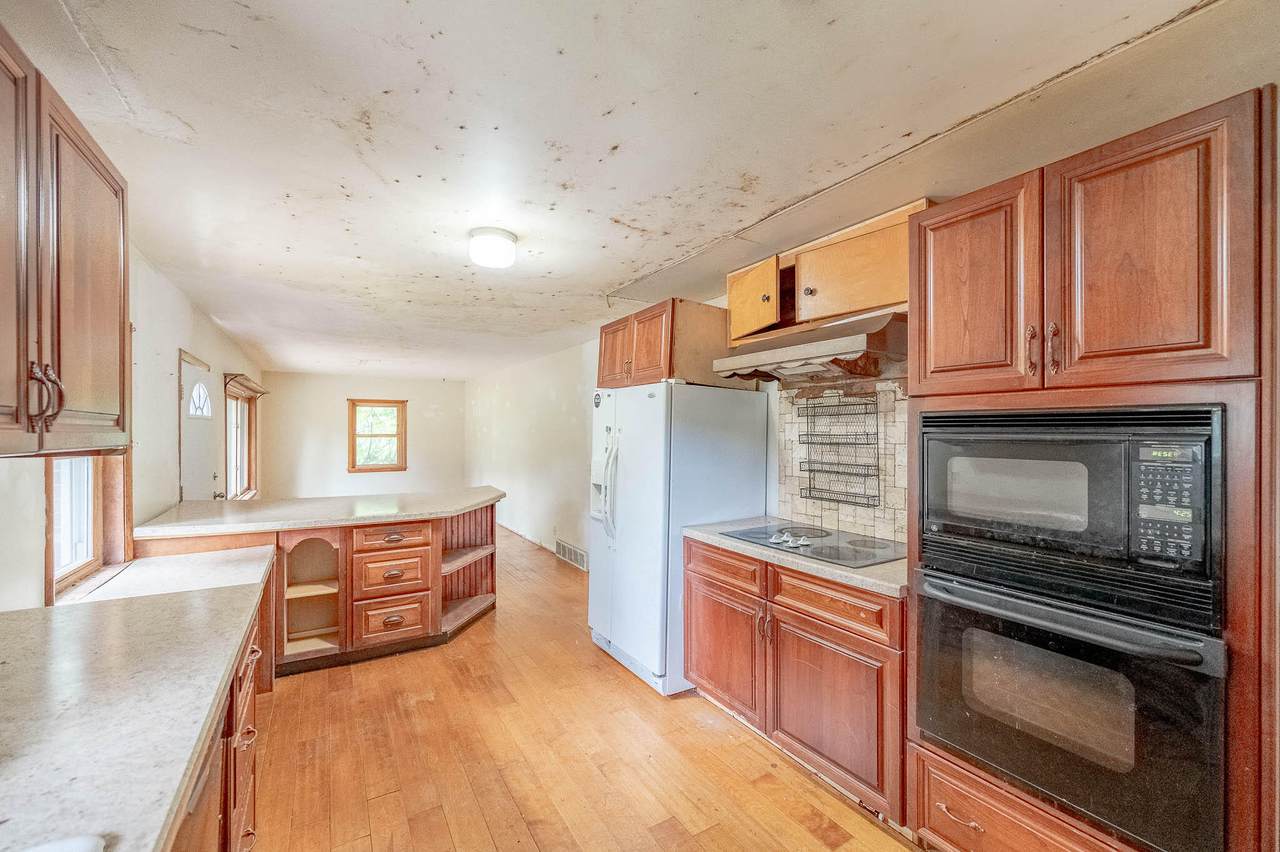
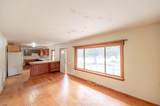
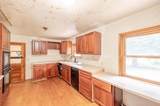
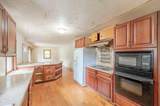
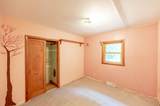
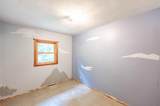
Appliances DishwasherOvenRefrigerator Basement OtherPartial Heating Cooling Type Other Heating Fuel Natural Gas Rooms Living/Great Room (M Level 17 x 10) Kitchen (M Level 15 x 8) Primary Bedroom (M Level 10 x 11) Bedroom 2 (M Level 10 x 10) Bedroom 3 (M Level 11 x 8) Other Room (M Level 20 x 14)

Property Features

Flood Plain No Municipality Town Source Acreage Public Records Source Sq Ft Seller Source Year Built Public Records Tax Year 2025 Taxes 2184.00 Water Waste Private Shared WellSeptic System Zoning Res

© 2026 MetroMLS - All Rights Reserved. Information is supplied by seller and other third parties and has not been verified.


© 2026 MetroMLS - All rights reserved. Information is supplied by seller and other third parties and has not been verified. IDX information is provided exclusively for consumers' personal, non-commercial use and may not be used for any purpose other than to identify prospective properties consumers may be interested in purchasing. Information is deemed reliable but is not guaranteed accurate by MetroMLS or Shine Realty. Data last updated: 2026-10-16T06:53:03.137.
 
https://bt-photos.global.ssl.fastly.net/milwaukee/1280_boomver_1_1978363-2.jpg https://bt-photos.global.ssl.fastly.net/milwaukee/1280_boomver_1_1978363-2.jpg https://bt-photos.global.ssl.fastly.net/milwaukee/1280_boomver_1_1978363-2.jpg
Logo
Shine Realty
101 N Main St.
Jefferson WI, 53549
Data Source: MetroMLS

Listing provided courtesy of Grandview Realty: (630) 973-7825.