































Skip To Content

W450 Elmer Road

Brooklyn, WI 53521
  • $995,000
  • STATUS: Active
  • ON SITE: 26 Days
  • ID#: 2032729
Price Reduced
UPDATED: 54 min ago
$995,000
  • 4
    BEDS
  • 7
    ACRES
  • 4
    BATHS
  • 0
    1/2 BATHS
  • 2,722
    SQFT
  • $366
    $/SQFT
Neighborhood:
Type:
Single-Family Home
Built:
2022
County:
Area:

School Information

Elementary School:
Middle School:
High School:
School District:
Listing provided by Whitetail Properties Real Estate LLC: 217-285-9000

Description

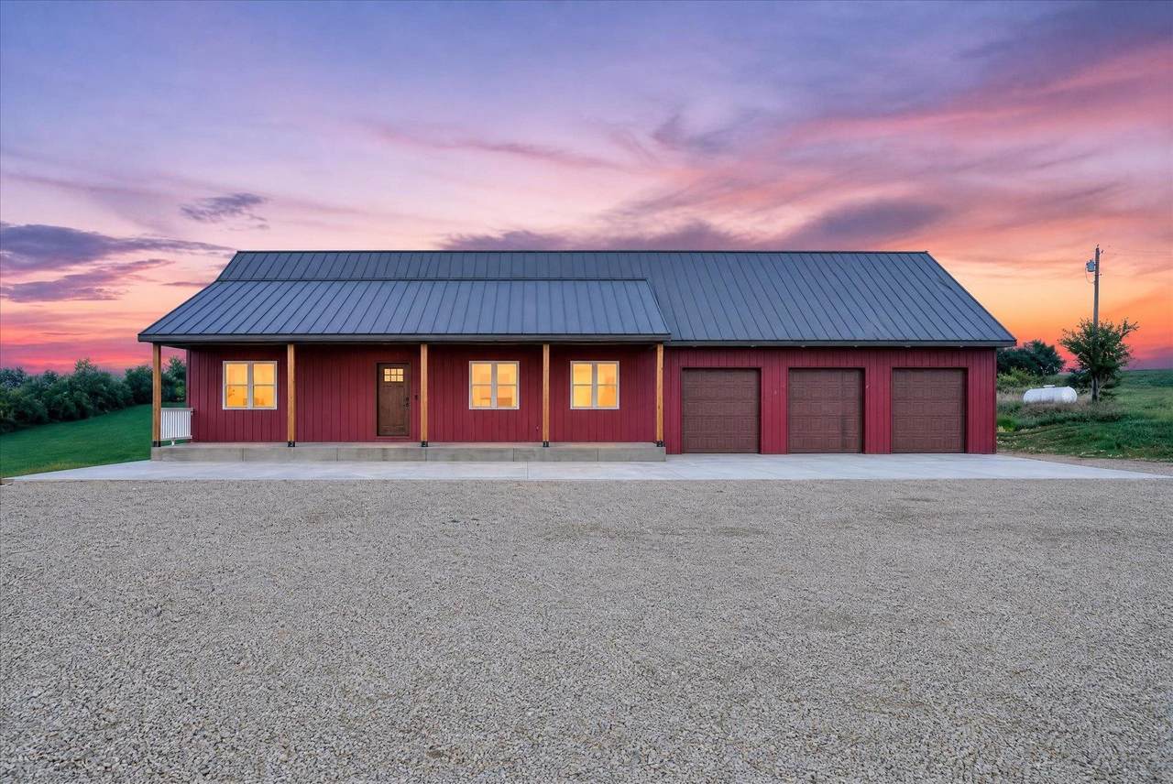
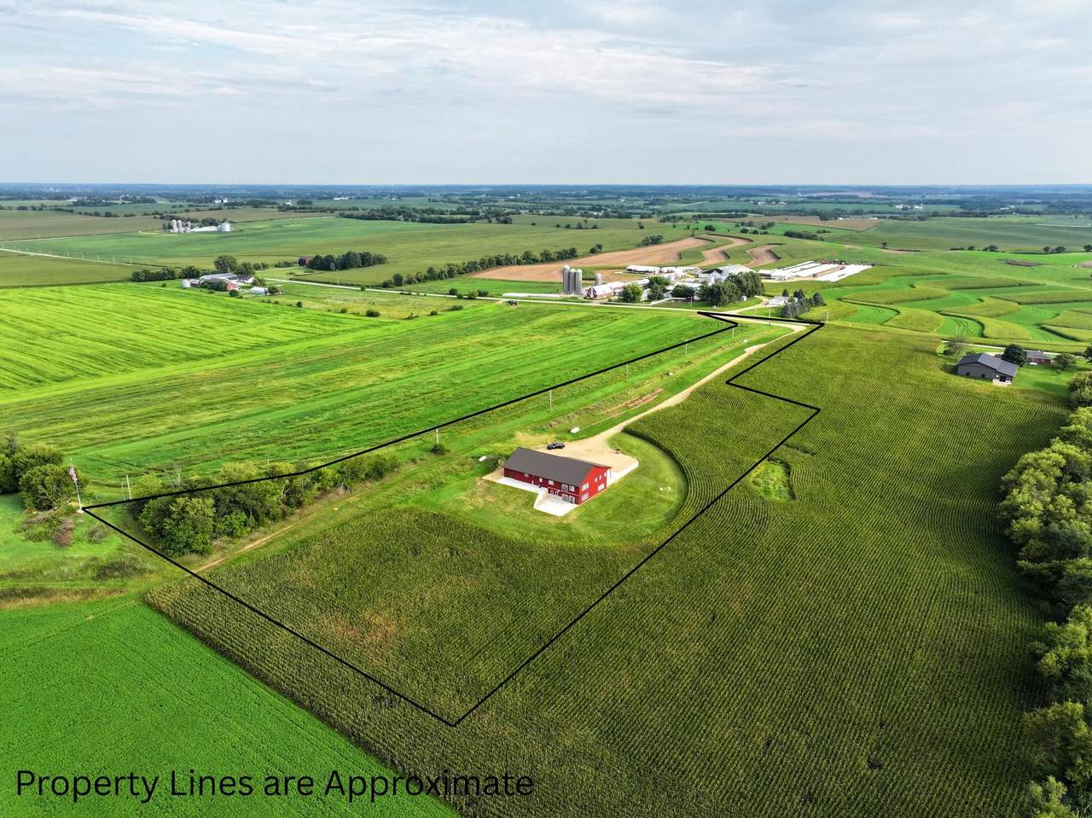
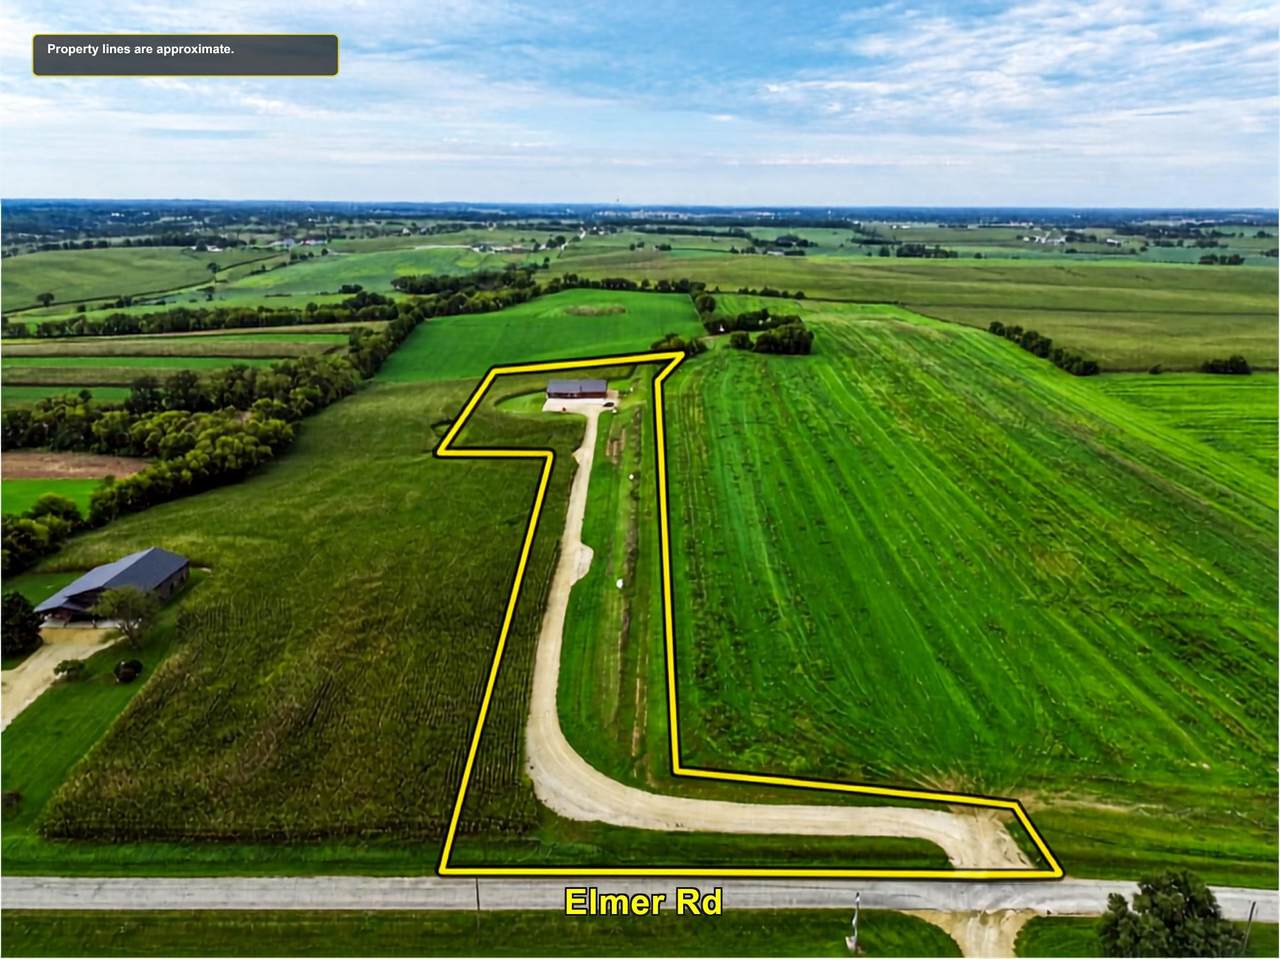
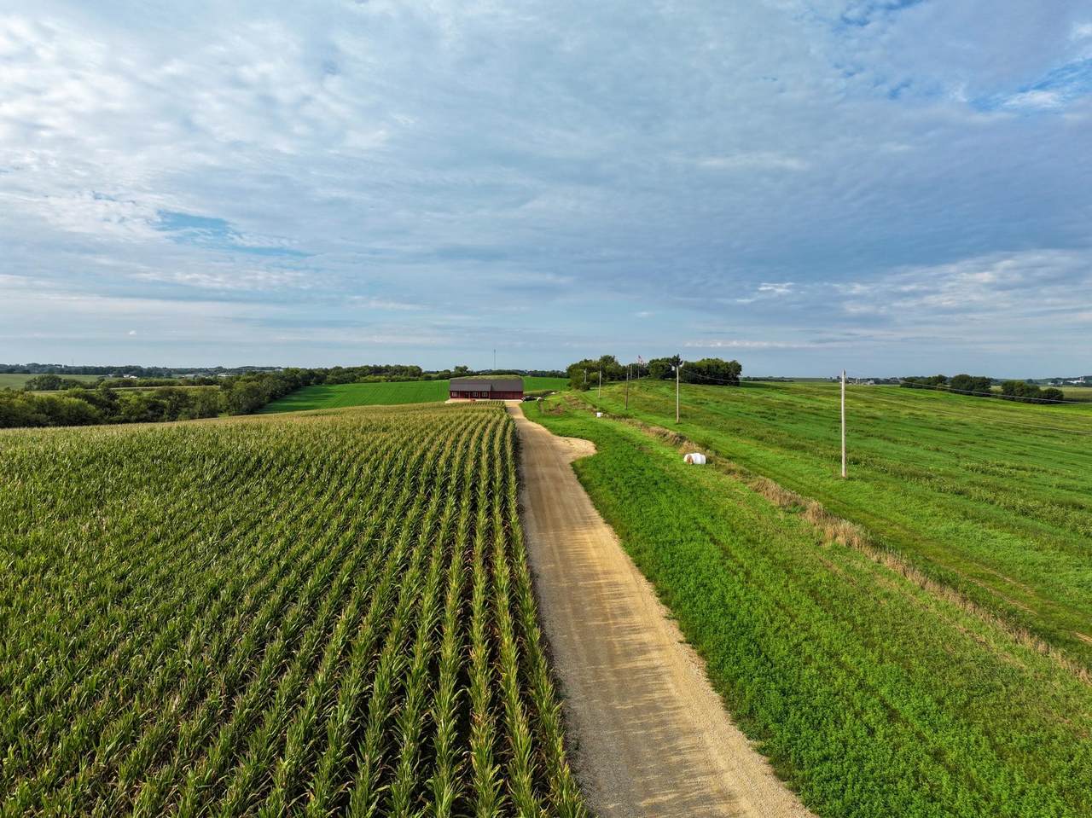
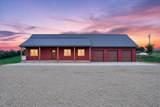
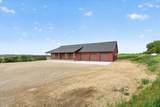
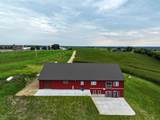
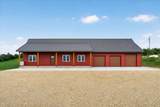
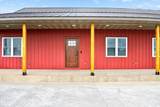
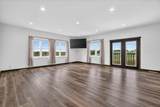
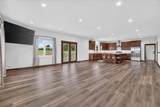
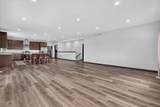
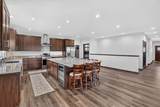
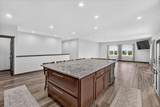
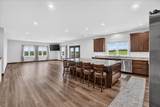
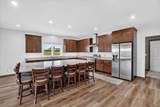
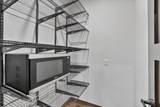
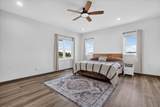
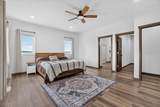
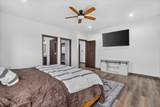
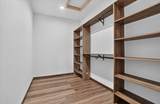
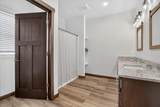
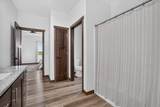
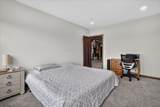
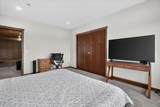
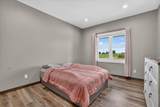
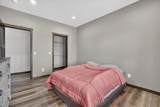
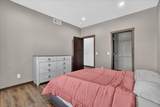
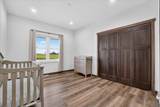
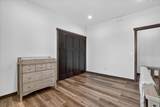
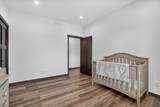
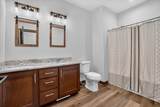
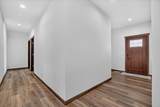
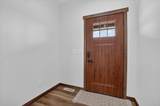
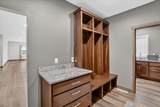
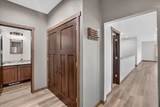
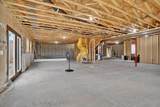
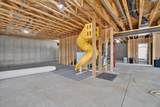
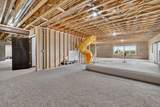
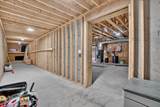
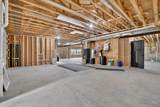
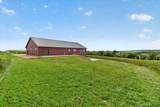
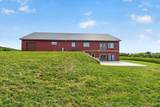
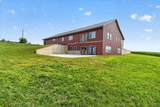
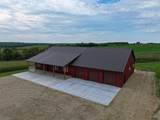
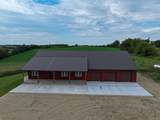
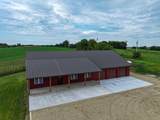
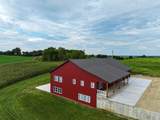
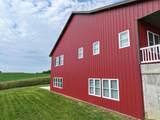
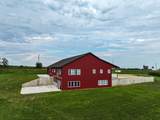
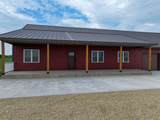
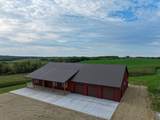
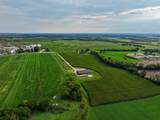
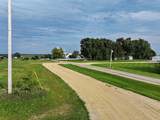
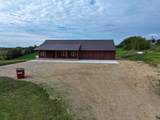
Completed in 2022 and set back on a long private drive, this modern country home offers 2,722 finished sq ft, 4 bedrooms and 4 full baths on approximately 7 open acres in the Albany School District, just 25 minutes from Madison. The open acreage provides room for a shop, pole barn, horses, livestock or gardens, with additional ground currently rented to a neighboring farmer. Inside, the open-concept great room features country views, custom maple cabinetry, granite counters, large island and pantry. The primary suite includes a private bath and walk-in closet, with main-floor laundry nearby. The walkout lower level offers expansion potential with a finished bedroom and full bath already in place. An insulated 6-car garage features metal-lined walls and ceiling, floor drain, 220V outlets and rear overhead door. Metal siding and roof, central air, tankless water heater and generator hookup. Seller offers $10,000 flex cash and a one-year home warranty with an acceptable offer.

Monthly Payment Calculator


© 2026 South Central Wisconsin MLS Corporation. All rights reserved. IDX information is provided exclusively for consumers' personal, non-commercial use and may not be used for any purpose other than to identify prospective properties consumers may be interested in purchasing. Information is deemed reliable but is not guaranteed accurate by the MLS or Shine Realty. Data last updated: 2026-10-12T16:41:28.097.
www.housesthatshine.com/homes/181217554
Print Image

W450 Elmer Road Brooklyn, WI 53521

  • Price: $995,000
  • Status: Active
  • On Site: 26 Days
  • Updated: 54 min ago
  • ID#: 2032729
4
Beds
4
Baths
0
½ Baths
7
Acres
2,722
SQFT
$366
$/SQFT
2022
Built
Neighborhood:
Brooklyn - T
County:
Green
Area:
Brooklyn - T
Elementary School:
Call School District
Middle School:
Call School District
High School:
Call School District
School District:
Albany
Property Description
Completed in 2022 and set back on a long private drive, this modern country home offers 2,722 finished sq ft, 4 bedrooms and 4 full baths on approximately 7 open acres in the Albany School District, just 25 minutes from Madison. The open acreage provides room for a shop, pole barn, horses, livestock or gardens, with additional ground currently rented to a neighboring farmer. Inside, the open-concept great room features country views, custom maple cabinetry, granite counters, large island and pantry. The primary suite includes a private bath and walk-in closet, with main-floor laundry nearby. The walkout lower level offers expansion potential with a finished bedroom and full bath already in place. An insulated 6-car garage features metal-lined walls and ceiling, floor drain, 220V outlets and rear overhead door. Metal siding and roof, central air, tankless water heater and generator hookup. Seller offers $10,000 flex cash and a one-year home warranty with an acceptable offer.
Exterior Features

Architecture Other Driveway GravelUnpaved Exterior Aluminum/SteelHorizontalMetal Exterior Features PatioPatio-Covered Farm YN No Garage Attached4+ carGarage stall > 26 ft deepInsulatedWorkshop Lot Description Rural-not in subdivisionHorses Allowed Type 1 storyRural

Interior Features

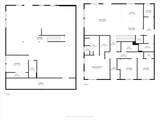
Basement FullFull Size Windows/ExposedWalkout to yardPartially finishedPoured concrete foundatnBasement storageDual entryExposedWalk out/Outer door Bedroom2 Dim 11x13 Bedroom2 Level Main Bedroom3 Dim 11x13 Bedroom3 Level Main Bedroom4 Dim 15x11 Bedroom4 Level Lower Full Baths Lower 1 Full Baths Main 3 Full Baths Upper 0 Half Baths Lower 0 Half Baths Main 0 Half Baths Upper 0 Heating Cooling Forced airCentral air Interior Features Walk-in closet(s)WasherDryerAt Least 1 tub Kitchen Dim 20x16 Kitchen Features PantryKitchen IslandRange/OvenRefrigeratorDishwasherMicrowaveRange hood Kitchen Level Main Living Room Dim 20x24 Living Room Level Main Main Level Bedroom Yes Master Bed Dim 17x15 Master Bedroom Level Main Sq Ft Finished Above Grade 2400 Sq Ft Finished Non Exposed 322

Property Features

City Town Or Village Town County Quarter Green NE Fuel Liquid propane Improvements 547600 Mailing City Brooklyn Net Taxes 11134 Source Acreage Seller Source Sq Ft Seller Tax Year 2025 Water Waste Non-Municipal/Prvt disposWell Year Built Source Seller Zoning AG

Listing information © 2026 South Central Wisconsin MLS.
Listing provided courtesy of Whitetail Properties Real Estate LLC: .


© 2026 South Central Wisconsin MLS Corporation. All rights reserved. IDX information is provided exclusively for consumers' personal, non-commercial use and may not be used for any purpose other than to identify prospective properties consumers may be interested in purchasing. Information is deemed reliable but is not guaranteed accurate by the MLS or Shine Realty. Data last updated: 2026-10-12T16:41:28.097.
 
https://bt-photos.global.ssl.fastly.net/madison/1280_boomver_2_2032729-2.jpg https://bt-photos.global.ssl.fastly.net/madison/1280_boomver_2_2032729-2.jpg https://bt-photos.global.ssl.fastly.net/madison/1280_boomver_2_2032729-2.jpg
Logo
Shine Realty
101 N Main St.
Jefferson WI, 53549
Listing provided by Whitetail Properties Real Estate LLC: 217-285-9000