Skip To Content

W516 Cozee Lane

Decatur, WI 53520
  • $459,900
  • STATUS: Active
  • ON SITE: 33 Days
  • ID#: 2031860
Price Reduced
UPDATED: 16 min ago
$459,900
  • 3
    BEDS
  • 1.32
    ACRES
  • 2
    BATHS
  • 0
    1/2 BATHS
  • 2,338
    SQFT
  • $197
    $/SQFT
Neighborhood:
Type:
Single-Family Home
Built:
1993
County:
Area:

School Information

Elementary School:
Middle School:
High School:
School District:
Listing provided by EXIT Professional Real Estate: 608-426-7111

Description

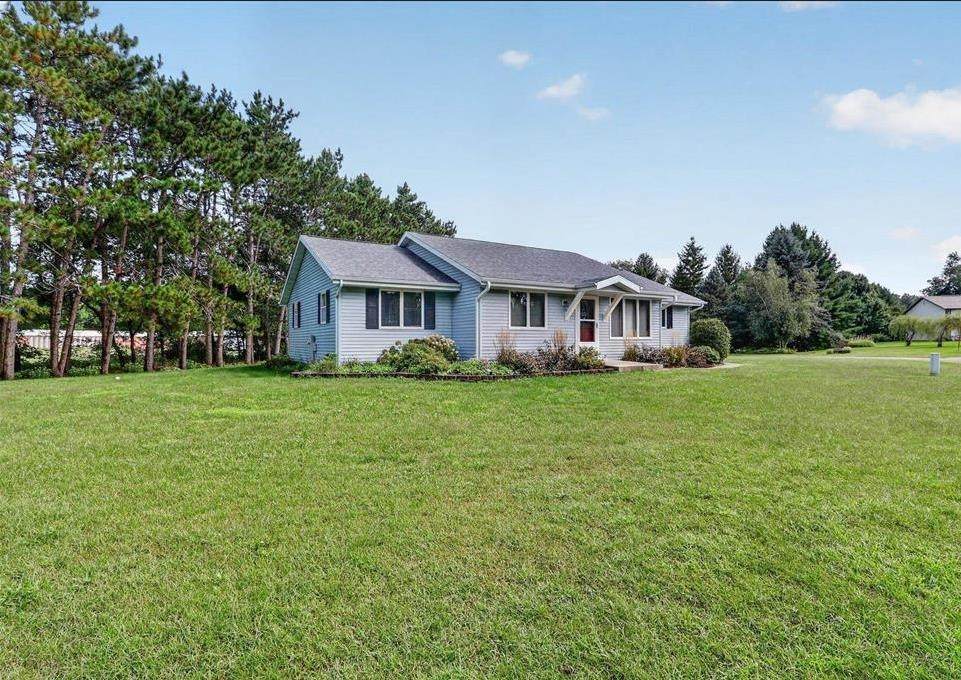
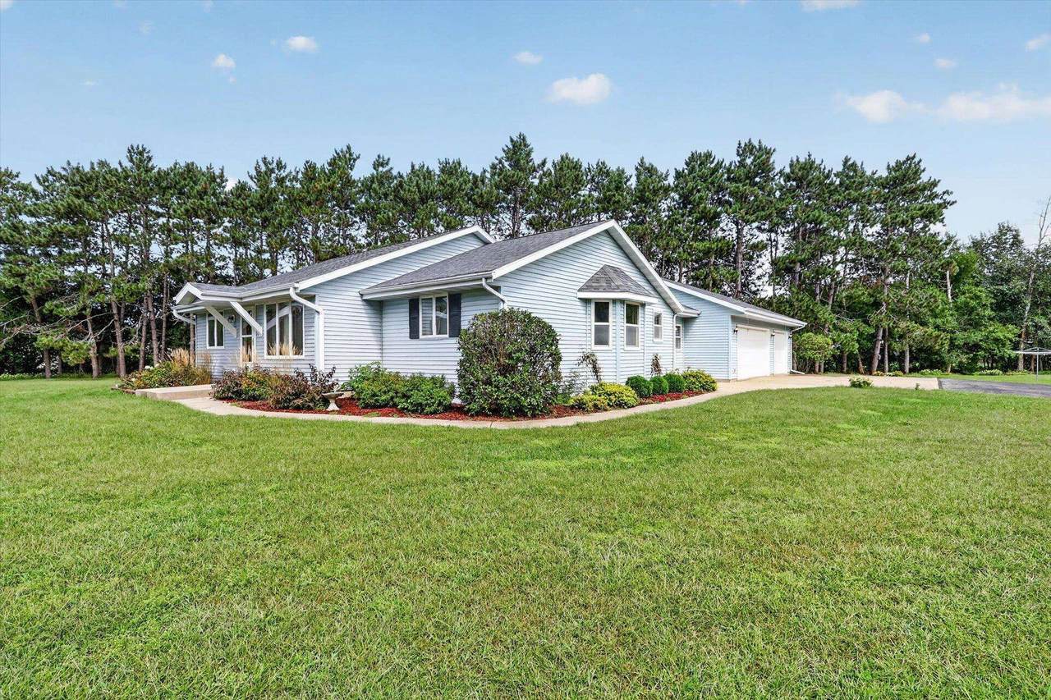
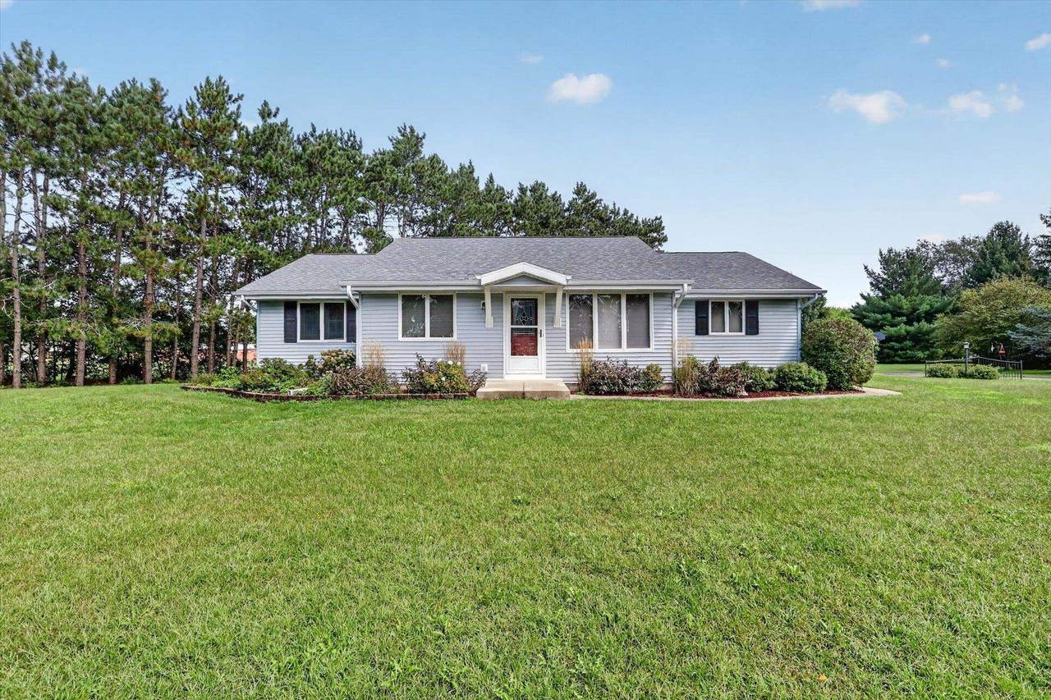
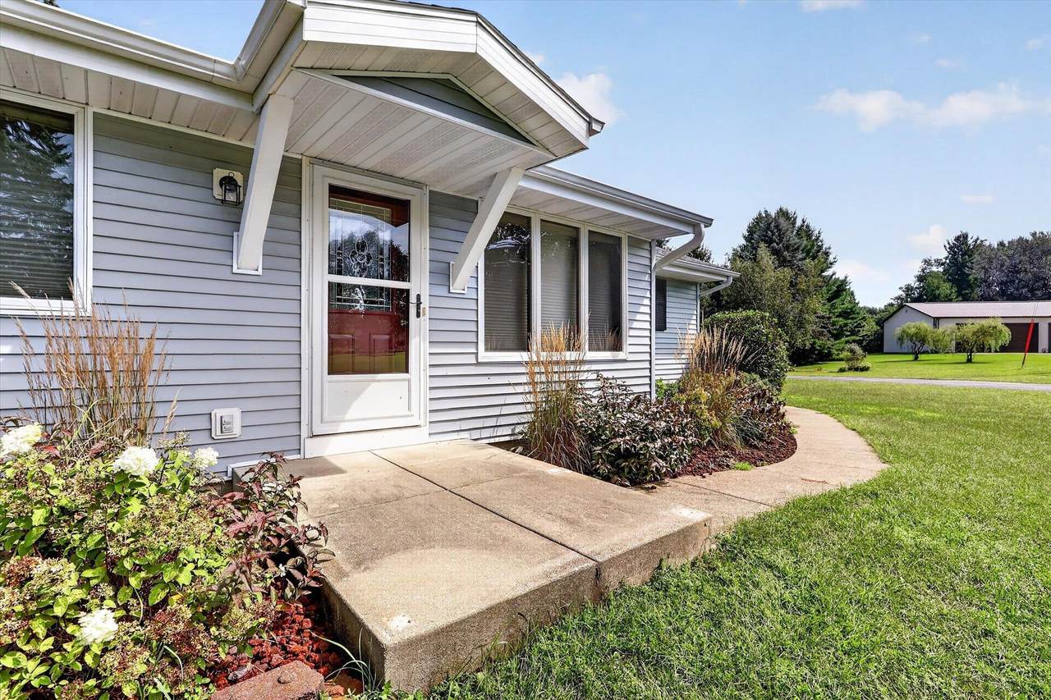
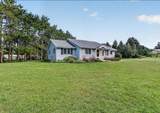
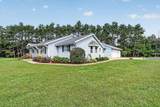
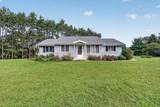
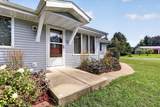
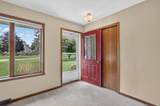
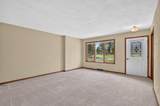
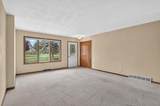
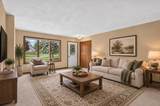
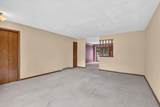
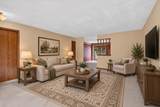
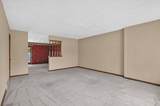
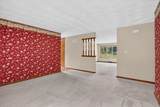
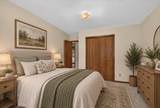
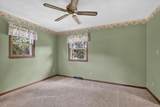
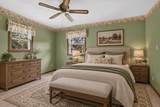
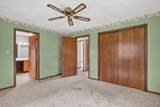
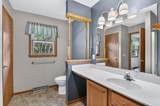
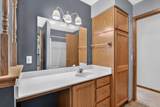
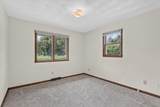
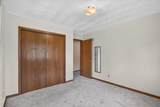
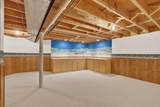
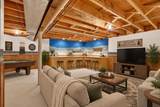
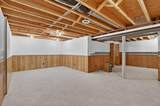
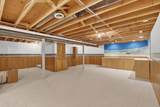
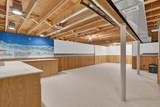
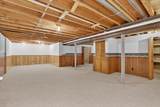
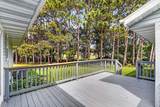
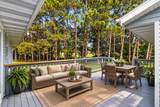
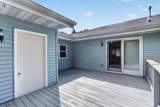
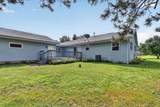
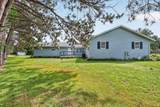
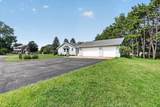
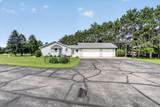
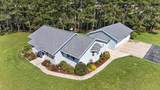
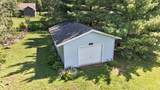
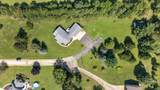
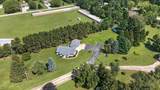
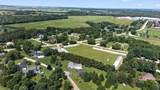
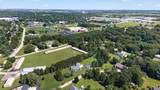
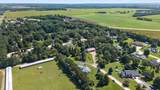
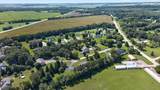
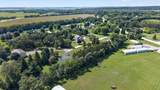
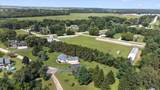
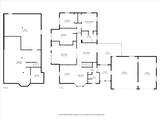
Welcome to this inviting 3-bedroom, 2-bath ranch-style home situated on 1.32 acres at the end of a quiet cul-de-sac. The functional main-level layout offers comfortable everyday living, while the basement provides additional living space perfect for relaxing, entertaining, a home office, or hobby area. Step outside to enjoy the deck overlooking the spacious yard with plenty of room to play, garden, or unwind. A 3-car garage provides ample space for vehicles, storage, and toys, while the additional outbuilding offers even more versatility for hobbies or equipment. Conveniently located near Brodhead schools, this property offers the perfect combination of space, privacy, functionality, and location.

Monthly Payment Calculator


© 2026 South Central Wisconsin MLS Corporation. All rights reserved. IDX information is provided exclusively for consumers' personal, non-commercial use and may not be used for any purpose other than to identify prospective properties consumers may be interested in purchasing. Information is deemed reliable but is not guaranteed accurate by the MLS or Shine Realty. Data last updated: 2026-10-12T17:41:26.78.
www.housesthatshine.com/homes/180959797
Print Image

W516 Cozee Lane Decatur, WI 53520

  • Price: $459,900
  • Status: Active
  • On Site: 33 Days
  • Updated: 16 min ago
  • ID#: 2031860
3
Beds
2
Baths
0
½ Baths
1.32
Acres
2,338
SQFT
$197
$/SQFT
1993
Built
Neighborhood:
Molcove Estates
County:
Green
Area:
Decatur - T
Elementary School:
Ronald R Albrecht
Middle School:
Brodhead
High School:
Brodhead
School District:
Brodhead
Property Description
Welcome to this inviting 3-bedroom, 2-bath ranch-style home situated on 1.32 acres at the end of a quiet cul-de-sac. The functional main-level layout offers comfortable everyday living, while the basement provides additional living space perfect for relaxing, entertaining, a home office, or hobby area. Step outside to enjoy the deck overlooking the spacious yard with plenty of room to play, garden, or unwind. A 3-car garage provides ample space for vehicles, storage, and toys, while the additional outbuilding offers even more versatility for hobbies or equipment. Conveniently located near Brodhead schools, this property offers the perfect combination of space, privacy, functionality, and location.
Exterior Features

Architecture Ranch Driveway Blacktop/AsphaltExtra paving Exterior Vinyl Exterior Features DeckStorage building Farm YN No Garage 3 carAttachedOpener Lot Description Cul-de-sacOn dead endRural-in subdivision Type 1 story

Interior Features

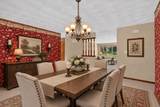
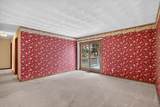
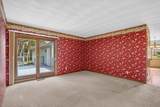
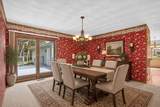
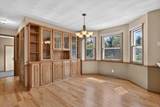
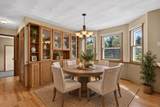
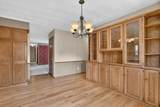
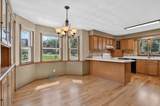
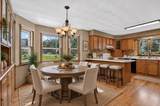
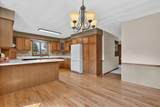
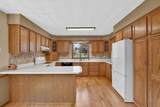
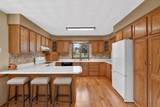
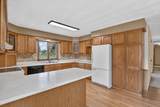
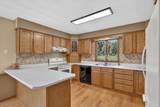
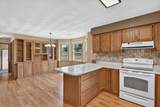
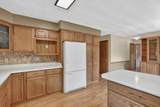
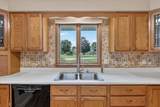
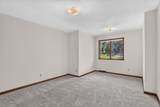
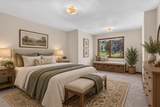
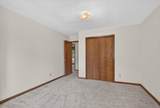
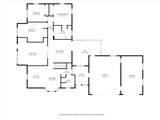
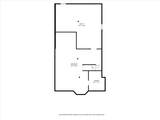
Basement FullPartially finishedPoured concrete foundatnBasement storage Bedroom2 Dim 12X18 Bedroom2 Level Main Bedroom3 Dim 11X12 Bedroom3 Level Main Dining Area Dim 10X15 Dining Area Level Main Dining Room Dim 14X16 Dining Room Level Main Family Room Dim 27X35 Family Room Level Lower Full Baths Lower 0 Full Baths Main 2 Full Baths Upper 0 Half Baths Lower 0 Half Baths Main 0 Half Baths Upper 0 Heating Cooling Forced airCentral air Interior Features Cable availableAll Window CoveringsSmoke Detector Kitchen Dim 10X13 Kitchen Features DishwasherOvenRangeRange/OvenRefrigerator Kitchen Level Main Laundry Level Main Living Room Dim 14X19 Living Room Level Main Main Level Bedroom Yes Master Bed Dim 11X12 Master Bedroom Level Main Other Room Dim 10X11 Other Room2 Dim 15X17 Other Rooms FoyerDeck Sq Ft Finished Above Grade 1750 Sq Ft Finished Non Exposed 588

Property Features

City Town Or Village Town County Quarter Green SE Fuel Natural gas Improvements 305200 Mailing City Brodhead Net Taxes 4945 Source Acreage Assessor Source Sq Ft Assessor Tax Year 2025 Water Waste Conventional sewerDrain fieldNon-Municipal/Prvt disposWell Year Built Source Assessor Zoning Res

Listing information © 2026 South Central Wisconsin MLS.
Listing provided courtesy of EXIT Professional Real Estate: mitchellcovertrealestate@gmail.com.


© 2026 South Central Wisconsin MLS Corporation. All rights reserved. IDX information is provided exclusively for consumers' personal, non-commercial use and may not be used for any purpose other than to identify prospective properties consumers may be interested in purchasing. Information is deemed reliable but is not guaranteed accurate by the MLS or Shine Realty. Data last updated: 2026-10-12T17:41:26.78.
 
https://bt-photos.global.ssl.fastly.net/madison/1280_boomver_1_2031860-2.jpg https://bt-photos.global.ssl.fastly.net/madison/1280_boomver_1_2031860-2.jpg https://bt-photos.global.ssl.fastly.net/madison/1280_boomver_1_2031860-2.jpg
Logo
Shine Realty
101 N Main St.
Jefferson WI, 53549
Listing provided by EXIT Professional Real Estate: 608-426-7111