










Skip To Content

W5363 Innsbruck Rd

Hamilton, WI 54669
  • $589,000
  • STATUS: Active
  • ON SITE: 24 Days
  • ID#: 1980968
Price Reduced
UPDATED: 72 min ago
$589,000
  • 4
    BEDS
  • 1.61
    ACRES
  • 3
    BATHS
  • 1
    1/2 BATHS
  • 2,470
    SQFT
  • $238
    $/SQFT
Neighborhood:
Type:
Single-Family Home
Built:
1979
County:
Area:

School Information

Elementary School:
Middle School:
High School:
School District:
Data Source: MetroMLS

Listing provided courtesy of RE/MAX Results: (608) 781-7629.

Description

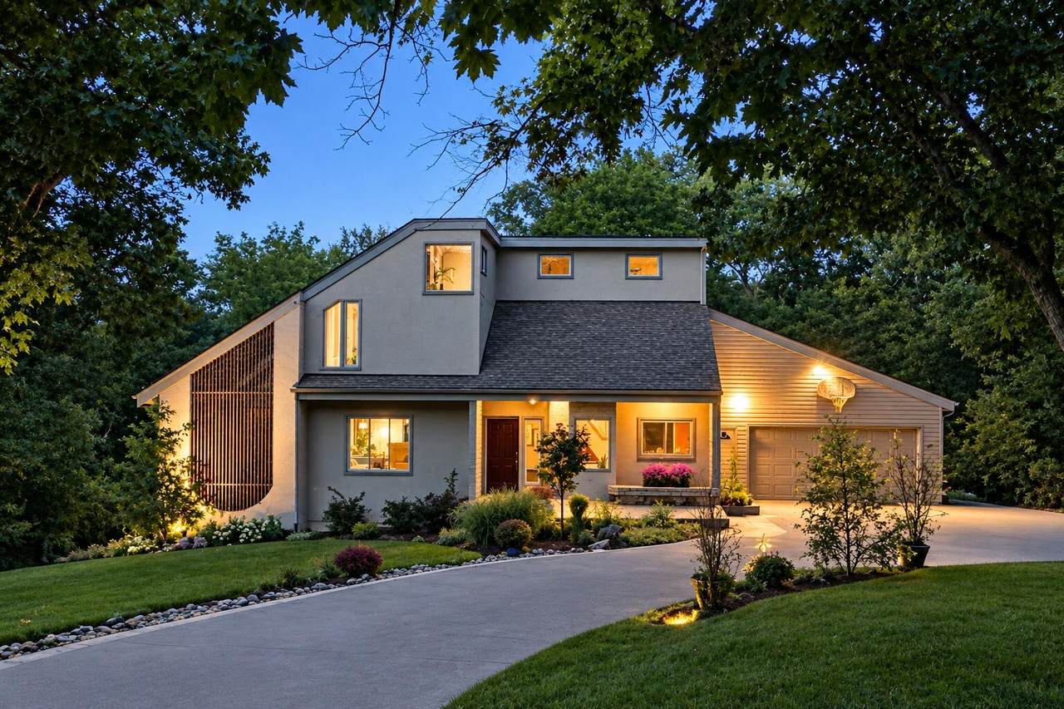
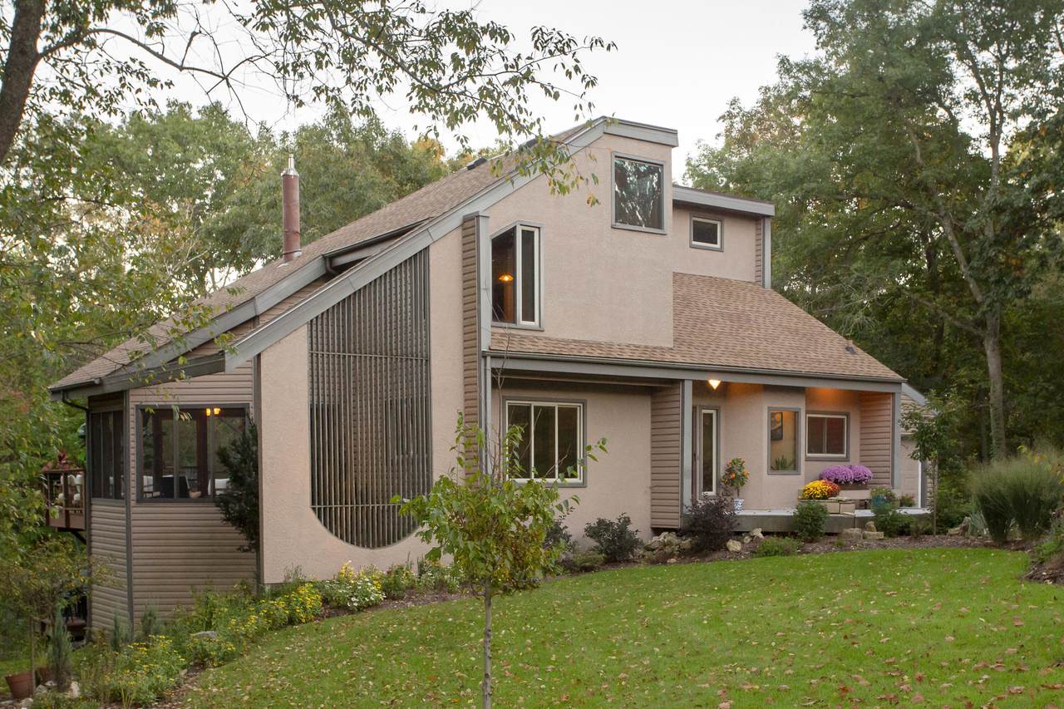
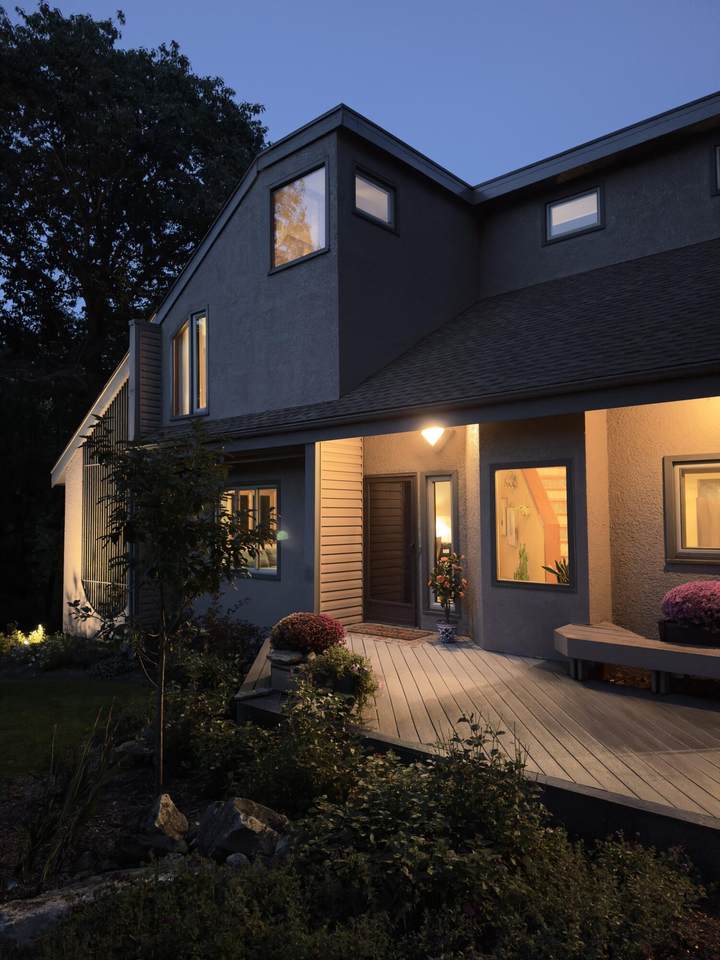
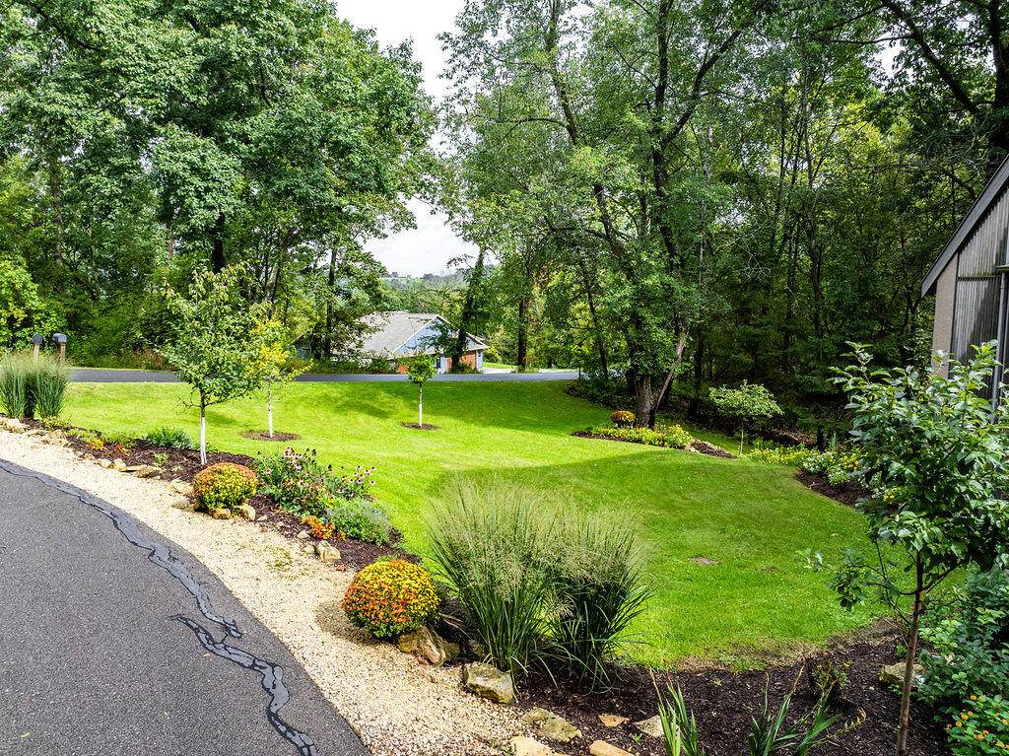
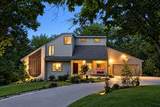
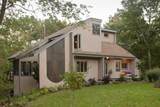
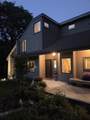
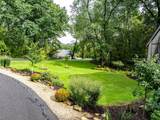
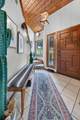
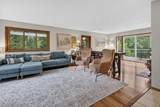
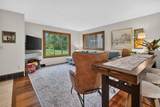
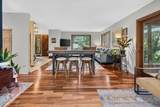
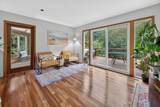
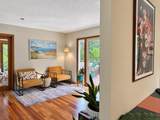
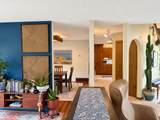
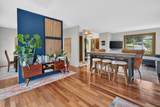
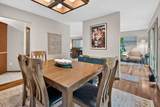
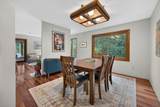
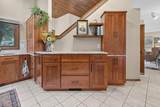
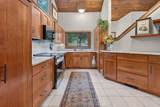
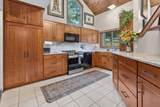
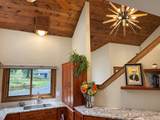
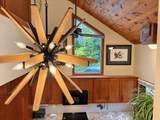
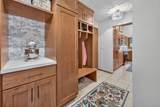
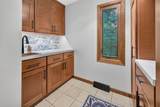
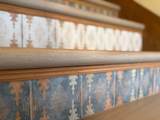
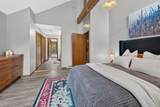
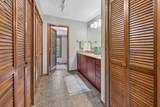
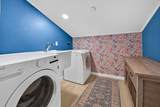
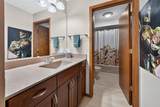
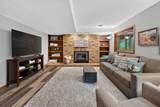
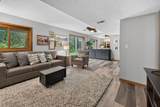
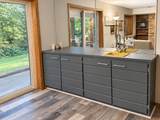
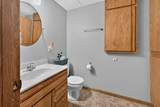
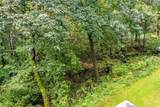
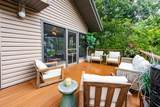
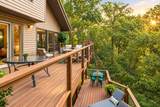
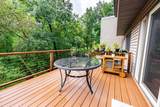
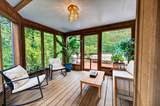
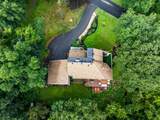
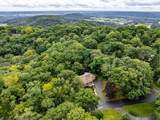
Welcome home! This modern gem in the Innsbruck neighborhood of West Salem has soaring ceilings, smart built-ins, tons of natural light, hardwood floors, the most relaxing screened porch for morning coffee, 2 decks and a spiral staircase, your own hiking trail through the woodland backyard, and a bonus tuck-under storage garage. Many recent improvements since 2023 add value throughout: new custom cherry cabinets, new kitchen appliances, remodeled powder room and mudroom, an upstairs laundry addition, new flooring on stairs and in bedrooms and bath, new lighting, a new deck built to last with top-tier materials, and a new regraded and widened driveway. New roof in 2022. Why settle for cookie-cutter or risk a fixer-upper? Make this home yours for the holidays!

Monthly Payment Calculator


© 2026 MetroMLS - All rights reserved. Information is supplied by seller and other third parties and has not been verified. IDX information is provided exclusively for consumers' personal, non-commercial use and may not be used for any purpose other than to identify prospective properties consumers may be interested in purchasing. Information is deemed reliable but is not guaranteed accurate by MetroMLS or Shine Realty. Data last updated: 2026-10-12T16:52:45.787.
www.housesthatshine.com/homes/181284673
Print Image

W5363 Innsbruck Rd Hamilton, WI 54669

  • Price: $589,000
  • Status: Active
  • On Site: 24 Days
  • Updated: 72 min ago
  • ID#: 1980968
4
Beds
3
Baths
1
½ Baths
1.61
Acres
2,470
SQFT
$238
$/SQFT
1979
Built
Neighborhood:
West Salem
County:
La Crosse
Area:
West Salem
Elementary School:
West Salem
Middle School:
West Salem
High School:
West Salem
School District:
West Salem
Property Description
Welcome home! This modern gem in the Innsbruck neighborhood of West Salem has soaring ceilings, smart built-ins, tons of natural light, hardwood floors, the most relaxing screened porch for morning coffee, 2 decks and a spiral staircase, your own hiking trail through the woodland backyard, and a bonus tuck-under storage garage. Many recent improvements since 2023 add value throughout: new custom cherry cabinets, new kitchen appliances, remodeled powder room and mudroom, an upstairs laundry addition, new flooring on stairs and in bedrooms and bath, new lighting, a new deck built to last with top-tier materials, and a new regraded and widened driveway. New roof in 2022. Why settle for cookie-cutter or risk a fixer-upper? Make this home yours for the holidays!
Exterior Features

Architecture Contemporary Driveway Paved Exterior Vinyl Exterior Features DeckPatio Garage Electric Door Opener Garage Type Attached Lot Description Wooded Outbuildings Additional Garage(s) Style 2 StoryExposed Basement

Interior Features

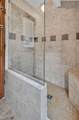
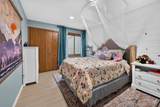
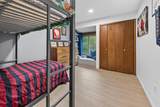
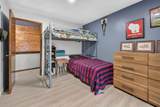
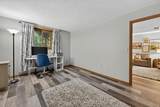
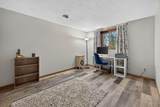
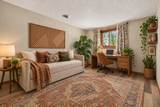
Accessibility Laundry on Main LevelLevel Drive Appliances DishwasherMicrowaveOvenRangeRefrigerator Basement 8+ CeilingFinishedFullFull Size WindowsShowerWalk Out/Outer Door Bath Description Ceramic TileMBR Bath Walk-in ShowerOff MBR Heating Cooling Type Central AirForced Air Heating Fuel Propane Gas Interior Features Cable TV AvailableGas FireplaceHigh Speed InternetSimulated Wood FloorsVaulted Ceiling(s)Walk-In Closet(s)Wet BarWood Floors Rooms Primary Bedroom (U Level 15 x 15) Bedroom 2 (U Level 10 x 14) Bedroom 3 (U Level 10 x 14) Bedroom 4 (L Level 11 x 14.5) Three Season Room (M Level 10 x 10) Living/Great Room (M Level 13 x 26) Kitchen (M Level 13 x 14) Family Room (L Level 14 x 24) Dining Room (M Level 12 x 12) Laundry (M Level 7.5 x 7.5) Mud Room (M Level 9 x 12)

Property Features

Flood Plain No Municipality Town Source Acreage Public Records Source Sq Ft Broker or Agent Source Year Built Public Records Tax Year 2025 Taxes 6047.54 Water Waste Community Shared WellSeptic System Zoning Residential

© 2026 MetroMLS - All Rights Reserved. Information is supplied by seller and other third parties and has not been verified.


© 2026 MetroMLS - All rights reserved. Information is supplied by seller and other third parties and has not been verified. IDX information is provided exclusively for consumers' personal, non-commercial use and may not be used for any purpose other than to identify prospective properties consumers may be interested in purchasing. Information is deemed reliable but is not guaranteed accurate by MetroMLS or Shine Realty. Data last updated: 2026-10-12T16:52:45.787.
 
https://bt-photos.global.ssl.fastly.net/milwaukee/1280_boomver_3_1980968-2.jpg https://bt-photos.global.ssl.fastly.net/milwaukee/1280_boomver_3_1980968-2.jpg https://bt-photos.global.ssl.fastly.net/milwaukee/1280_boomver_3_1980968-2.jpg
Logo
Shine Realty
101 N Main St.
Jefferson WI, 53549
Data Source: MetroMLS

Listing provided courtesy of RE/MAX Results: (608) 781-7629.