
Skip To Content

W5570 Double Dr

Walworth, WI 53184
  • $574,900
  • STATUS: Active
  • ON SITE: 12 Days
  • ID#: 1982090
UPDATED: 1 min ago
$574,900
  • 3
    BEDS
  • 0.93
    ACRES
  • 4
    BATHS
  • 0
    1/2 BATHS
  • 2,050
    SQFT
  • $280
    $/SQFT
Neighborhood:
Type:
Single-Family Home
Built:
2005
County:
Area:

School Information

Elementary School:
High School:
School District:
Data Source: MetroMLS

Listing provided courtesy of Baird & Warner: (847) 367-6050.

Description

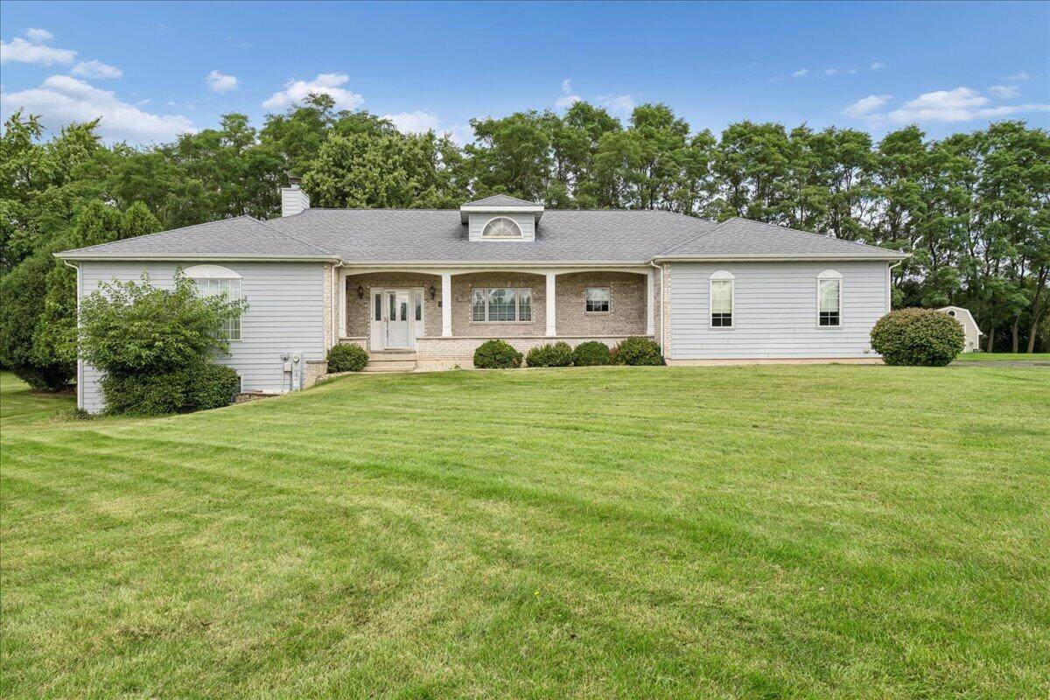
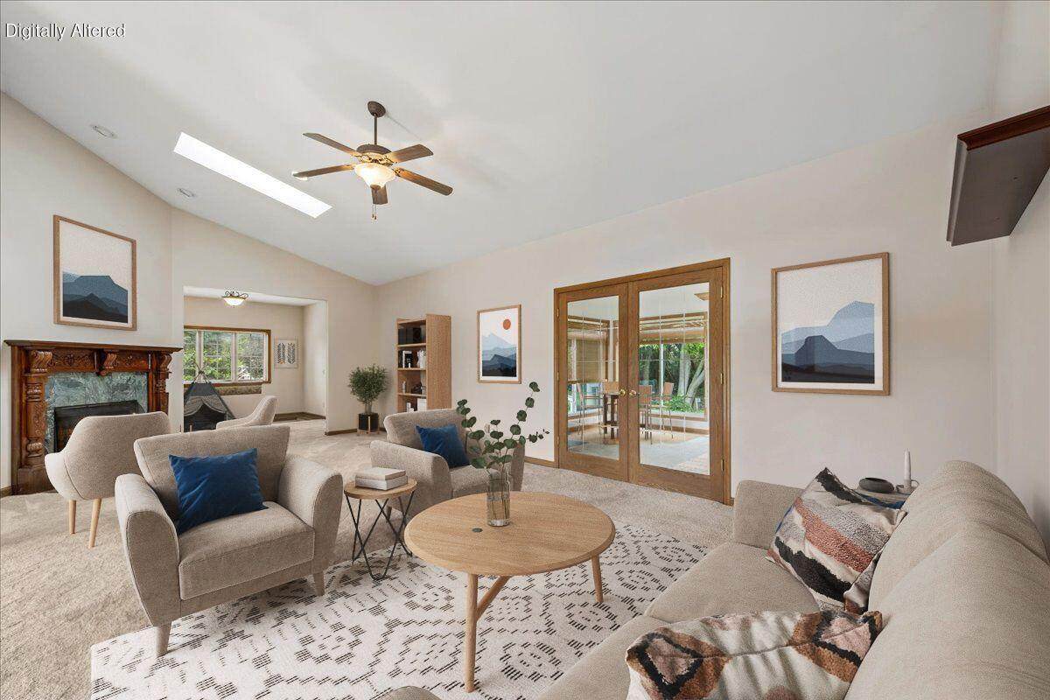
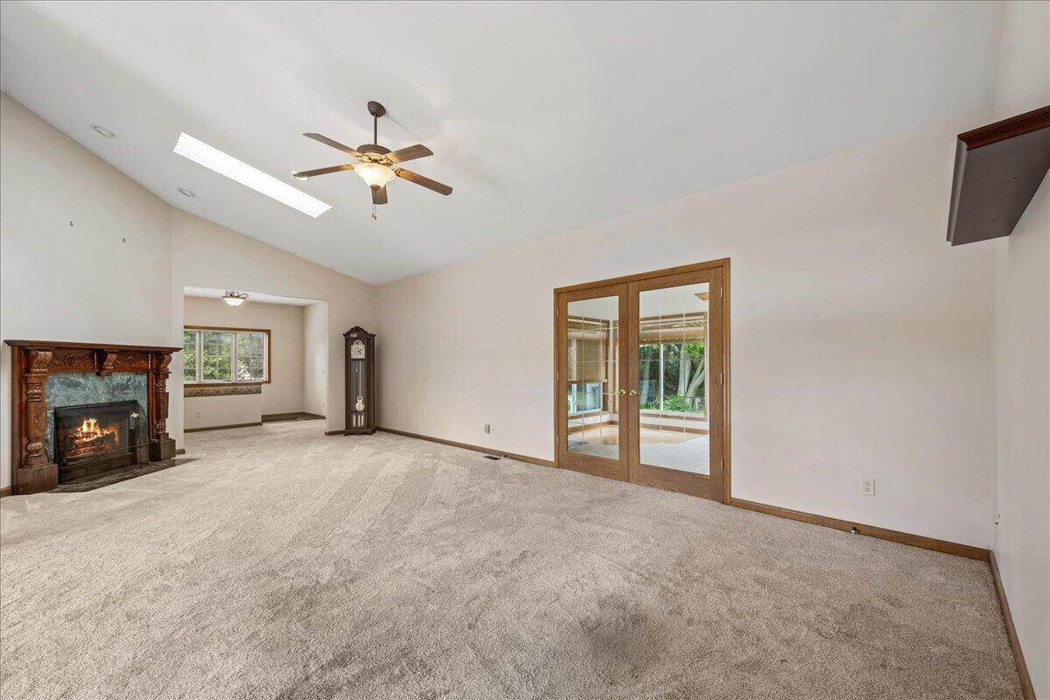
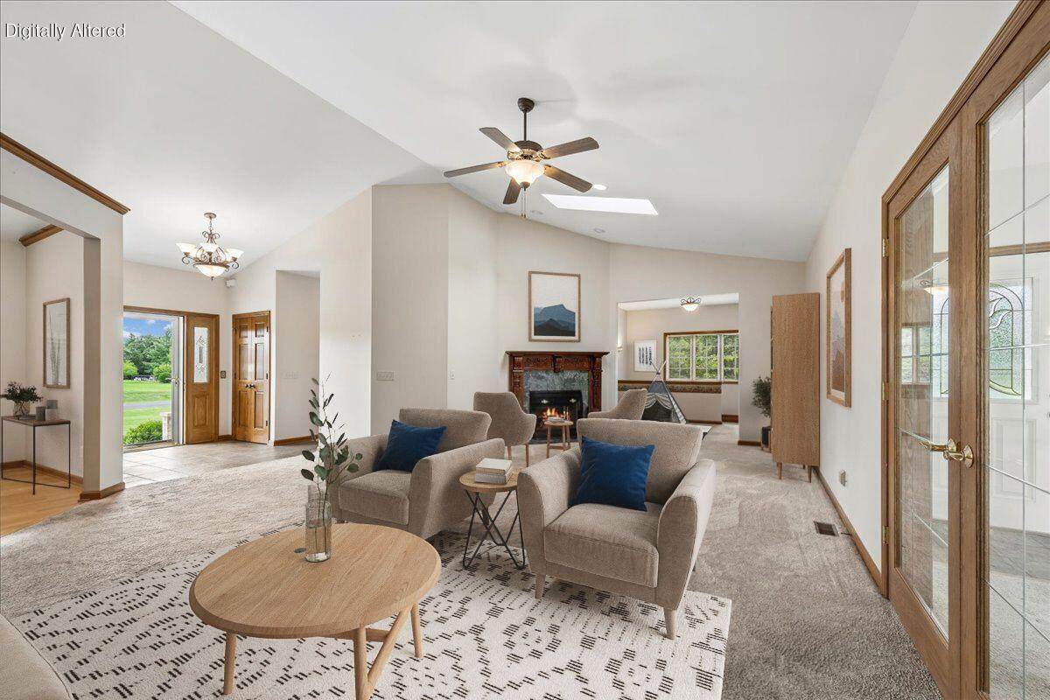
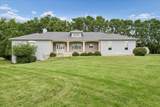
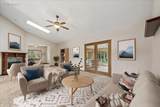
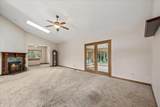
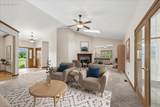
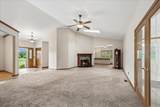
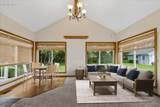
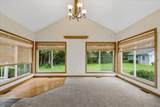
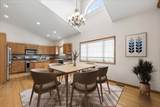
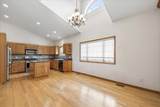
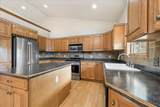
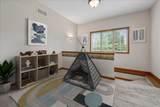
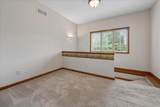
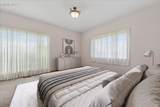
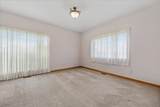
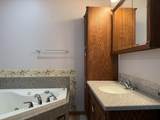
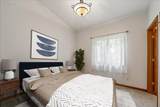
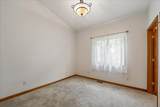
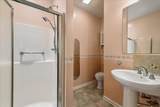
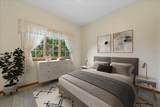
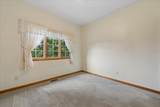
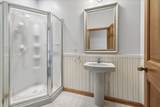
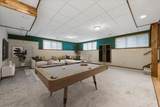
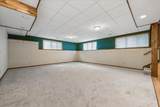
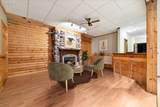
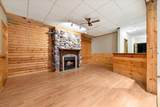
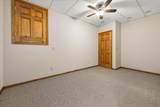
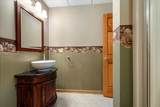
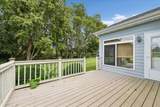
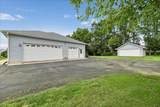
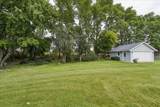
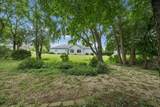
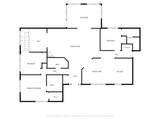
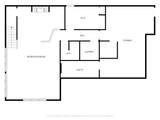
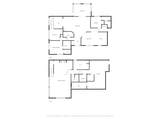
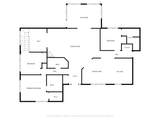
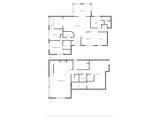
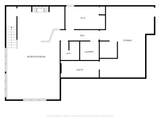
First time available gorgeous custom built sprawling ranch on secluded 0.93 acre lot! This thoughtfully designed 3bd/4bth house welcomes you with the charming front porch as you enter into the bright, open floor plan. Spacious living room w/ vaulted ceiling & gas FP leads into the beautiful 4-season sun room! You will love to cook in this kitchen/dining combo w/ had floors, vaulted ceilings, skylight, island & ample cabinet/counter space. Main level has 2 primary suites, an additional bd, bth, laundry & bonus room. English bsmt is partially finished w/ huge rec room, den w/ FP, flex room, full bth & storage/mechanical room w/ access to garage. 3 car attached garage & 2nd 20'x20' detached garage w/ opener. Easy access to HWY50 & HWY67. Minutes to Walworth & Geneva Lake. Property sold AS-IS

Monthly Payment Calculator


© 2026 MetroMLS - All rights reserved. Information is supplied by seller and other third parties and has not been verified. IDX information is provided exclusively for consumers' personal, non-commercial use and may not be used for any purpose other than to identify prospective properties consumers may be interested in purchasing. Information is deemed reliable but is not guaranteed accurate by MetroMLS or Shine Realty. Data last updated: 2026-10-08T17:52:52.49.
www.housesthatshine.com/homes/181546438
Print Image

W5570 Double Dr Walworth, WI 53184

  • Price: $574,900
  • Status: Active
  • On Site: 12 Days
  • Updated: 1 min ago
  • ID#: 1982090
3
Beds
4
Baths
0
½ Baths
0.93
Acres
2,050
SQFT
$280
$/SQFT
2005
Built
Neighborhood:
Walworth
County:
Walworth
Area:
Walworth
Elementary School:
Walworth
High School:
Big Foot
School District:
Big Foot Uhs
Property Description
First time available gorgeous custom built sprawling ranch on secluded 0.93 acre lot! This thoughtfully designed 3bd/4bth house welcomes you with the charming front porch as you enter into the bright, open floor plan. Spacious living room w/ vaulted ceiling & gas FP leads into the beautiful 4-season sun room! You will love to cook in this kitchen/dining combo w/ had floors, vaulted ceilings, skylight, island & ample cabinet/counter space. Main level has 2 primary suites, an additional bd, bth, laundry & bonus room. English bsmt is partially finished w/ huge rec room, den w/ FP, flex room, full bth & storage/mechanical room w/ access to garage. 3 car attached garage & 2nd 20'x20' detached garage w/ opener. Easy access to HWY50 & HWY67. Minutes to Walworth & Geneva Lake. Property sold AS-IS
Exterior Features

Architecture Ranch Driveway Paved Exterior BrickVinyl Exterior Features Deck Garage Access to BasementElectric Door Opener Garage Type Attached Lot Description Wooded Outbuildings Additional Garage(s) Style 1 Story

Interior Features

Accessibility Bedroom on Main LevelFull Bath on Main LevelLaundry on Main LevelOpen Floor Plan Appliances DishwasherDryerMicrowaveOvenRangeRefrigeratorWasherWater Softener Owned Basement FinishedFullPoured ConcreteShower Bath Description At least one BathtubJetted TubOff MBR Below Grade Sq Ft 740.00 Heating Cooling Type Central AirForced Air Heating Fuel Natural Gas Interior Features 2 or more FireplacesGas FireplaceHigh Speed InternetKitchen IslandSplit BedroomsWalk-In Closet(s) Rooms Living/Great Room (M Level 16 x 19) Kitchen (M Level 12 x 10) Dining Room (M Level 14 x 12) Primary Bedroom (M Level 13 x 12) Bedroom 2 (M Level 10 x 10) Bedroom 3 (M Level 10 x 10) Other Room (M Level 11 x 8) Sun/Four Season Room (M Level 16 x 11) Rec Room (L Level 35 x 20) Other Room (L Level 15 x 8)

Property Features

Flood Plain No Municipality Town Source Acreage Public Records Source Below Grade Sq Ft Seller Source Sq Ft Seller Source Year Built Seller Tax Year 2025 Taxes 5424.00 Water Waste Private WellSeptic System Zoning RES

© 2026 MetroMLS - All Rights Reserved. Information is supplied by seller and other third parties and has not been verified.


© 2026 MetroMLS - All rights reserved. Information is supplied by seller and other third parties and has not been verified. IDX information is provided exclusively for consumers' personal, non-commercial use and may not be used for any purpose other than to identify prospective properties consumers may be interested in purchasing. Information is deemed reliable but is not guaranteed accurate by MetroMLS or Shine Realty. Data last updated: 2026-10-08T17:52:52.49.
 
https://bt-photos.global.ssl.fastly.net/milwaukee/orig_boomver_2_1982090-2.jpg https://bt-photos.global.ssl.fastly.net/milwaukee/orig_boomver_2_1982090-2.jpg https://bt-photos.global.ssl.fastly.net/milwaukee/orig_boomver_2_1982090-2.jpg
Logo
Shine Realty
101 N Main St.
Jefferson WI, 53549
Data Source: MetroMLS

Listing provided courtesy of Baird & Warner: (847) 367-6050.