


Skip To Content

W5764 Brook Trout Court

Germantown, WI 53950
  • $699,900
  • STATUS: Active
  • ON SITE: 33 Days
  • ID#: 2032514
UPDATED: 5 min ago
$699,900
  • 5
    BEDS
  • 0.67
    ACRES
  • 3
    BATHS
  • 0
    1/2 BATHS
  • 2,982
    SQFT
  • $235
    $/SQFT
Neighborhood:
Type:
Single-Family Home
Built:
2023
County:

School Information

Elementary School:
Middle School:
High School:
School District:
Listing provided by First Weber Inc: 608-524-2988

Description

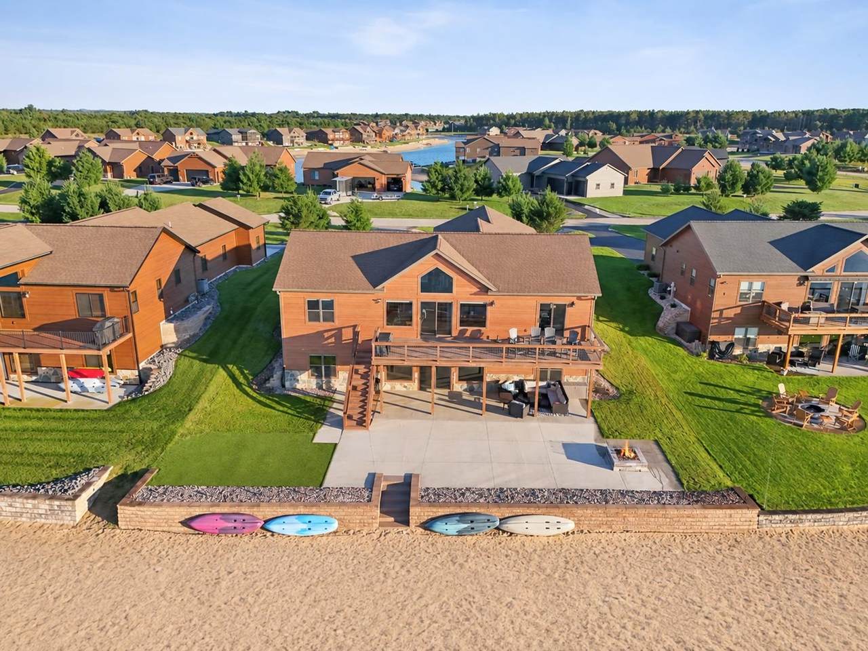
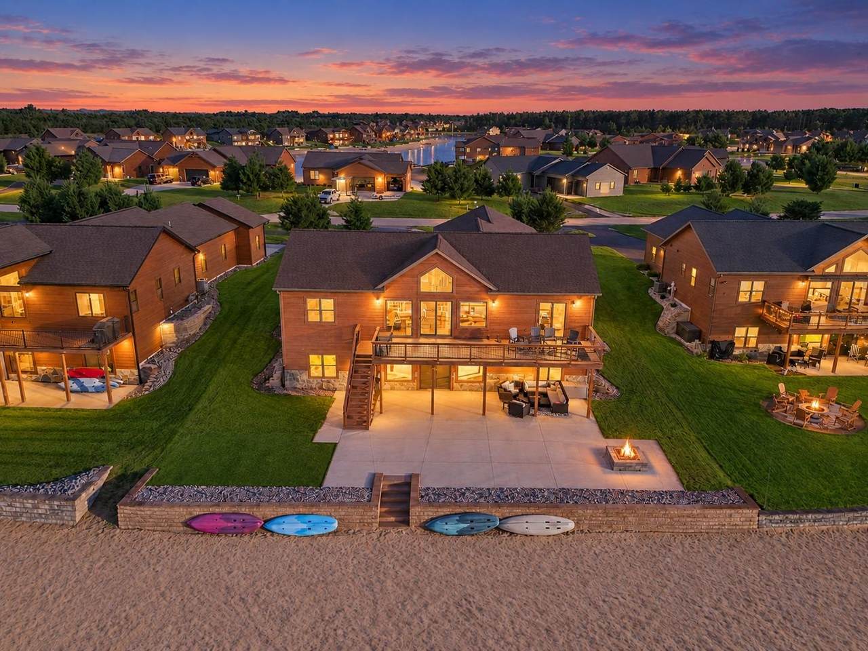
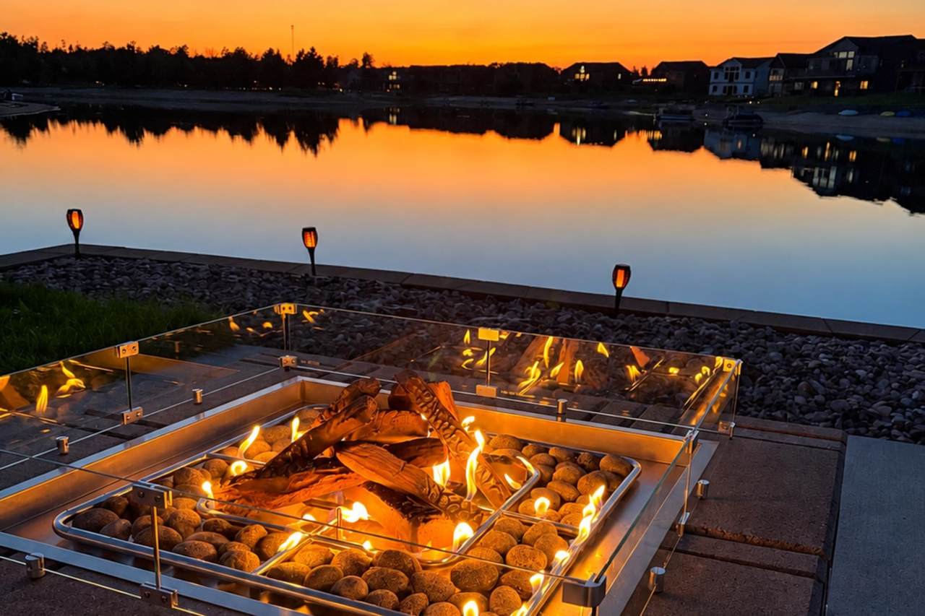
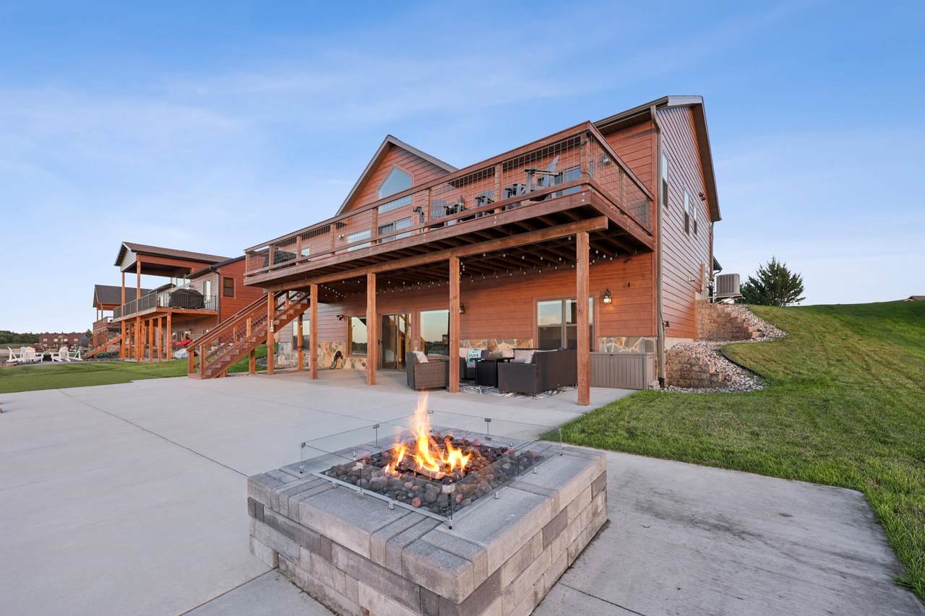
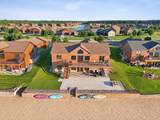
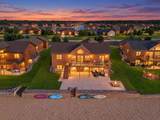
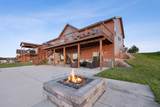
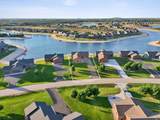
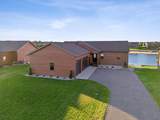
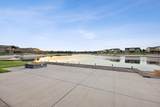
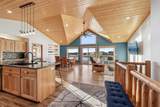
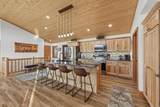
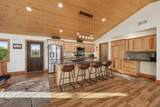
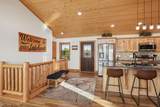
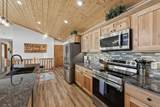
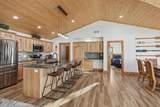
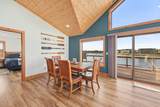
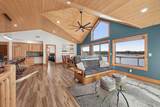
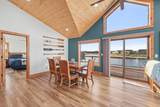
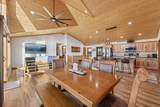
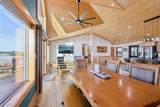
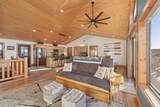
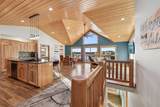
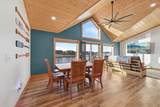
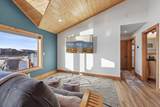
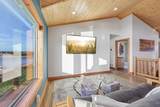
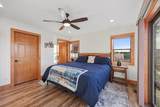
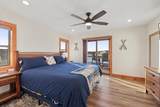
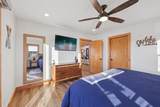
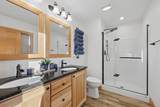
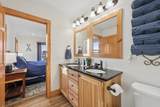
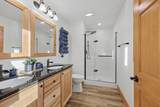
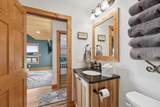
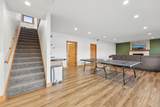
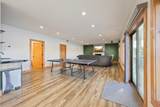
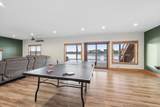
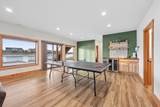
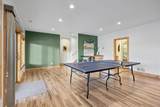
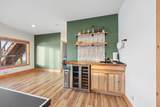
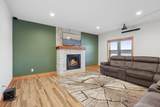
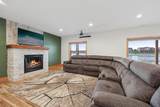
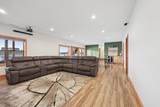
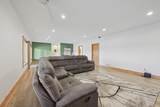
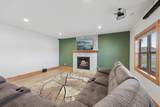
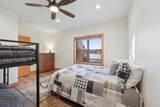
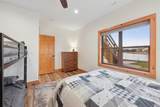
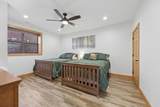
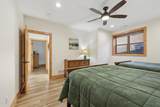
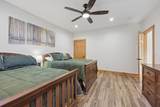
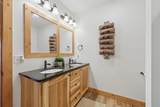
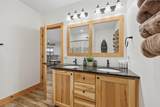
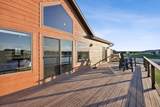
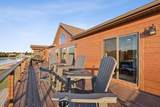
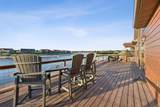
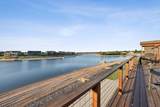
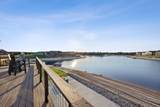
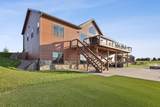
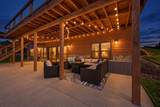
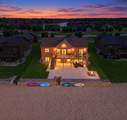
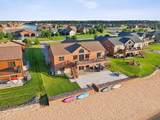
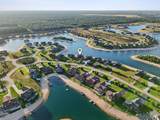
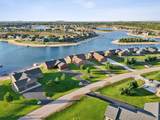
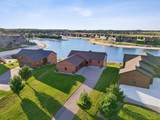
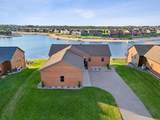
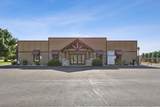
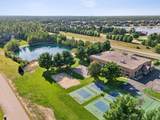
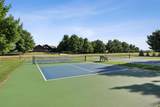
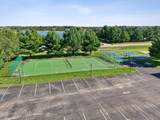
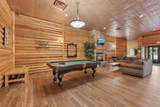
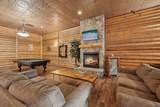
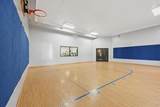
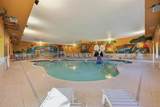
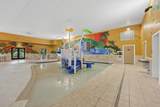
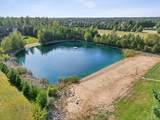
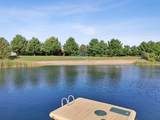
This isn’t just a lake house, it’s your ticket to the Castle Rock Lake lifestyle. Set along the shores of Island Lake, this impressive 5-bed, 3-bath home with a 3-car garage offers the perfect blend of space, comfort, & recreation. Inside, soaring wood ceilings, warm natural finishes, an open-concept layout, & a spacious kitchen create an inviting place to gather after a day on the water. The finished lower level adds even more space to entertain, complete with a wet bar that makes hosting easy. Step outside & enjoy everything lake living is meant to be. Start your mornings with coffee on the expansive deck overlooking the water, spend the afternoon swimming from the sandy shoreline, then rinse off in the outdoor shower before settling in for an evening around the natural gas fire pit on the patio, taking in the peaceful water views. Ownership also includes access to an amenity-filled clubhouse featuring a pool, basketball court, workout facility, pickleball, & more! Make your move!

Monthly Payment Calculator


© 2026 South Central Wisconsin MLS Corporation. All rights reserved. IDX information is provided exclusively for consumers' personal, non-commercial use and may not be used for any purpose other than to identify prospective properties consumers may be interested in purchasing. Information is deemed reliable but is not guaranteed accurate by the MLS or Shine Realty. Data last updated: 2026-10-15T19:41:31.317.
www.housesthatshine.com/homes/181123178
Print Image

W5764 Brook Trout Court Germantown, WI 53950

  • Price: $699,900
  • Status: Active
  • On Site: 33 Days
  • Updated: 5 min ago
  • ID#: 2032514
5
Beds
3
Baths
0
½ Baths
0.67
Acres
2,982
SQFT
$235
$/SQFT
2023
Built
Neighborhood:
Copper Point
County:
Juneau
Area:
Germantown - T
Elementary School:
Necedah
Middle School:
Necedah
High School:
Necedah
School District:
Necedah
Property Description
This isn’t just a lake house, it’s your ticket to the Castle Rock Lake lifestyle. Set along the shores of Island Lake, this impressive 5-bed, 3-bath home with a 3-car garage offers the perfect blend of space, comfort, & recreation. Inside, soaring wood ceilings, warm natural finishes, an open-concept layout, & a spacious kitchen create an inviting place to gather after a day on the water. The finished lower level adds even more space to entertain, complete with a wet bar that makes hosting easy. Step outside & enjoy everything lake living is meant to be. Start your mornings with coffee on the expansive deck overlooking the water, spend the afternoon swimming from the sandy shoreline, then rinse off in the outdoor shower before settling in for an evening around the natural gas fire pit on the patio, taking in the peaceful water views. Ownership also includes access to an amenity-filled clubhouse featuring a pool, basketball court, workout facility, pickleball, & more! Make your move!
Exterior Features

Architecture RanchPrairie/Craftsman Driveway Blacktop/AsphaltPaved Exterior StoneEngineered Wood Exterior Features DeckPatioFront Porch Farm YN No Garage 3 carAttachedOpenerElectric car chargerKeyless Entry Lake River Island Lot Description Cul-de-sacIn an associationIn subdivision Type 1 story Waterfront Has actual water frontageLakePond Waterfront Feet 82 Waterfront YN Yes

Interior Features

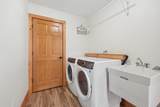
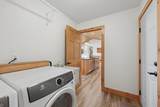
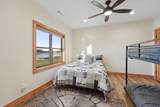
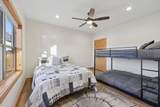
Basement FullFull Size Windows/ExposedWalkout to yardPartially finishedPoured concrete foundatn Bedroom2 Dim 14x12 Bedroom2 Level Main Bedroom3 Dim 10x12 Bedroom3 Level Main Bedroom4 Dim 15x13 Bedroom4 Level Lower Dining Area Dim 12x12 Dining Area Level Main Family Room Dim 36x18 Family Room Level Lower Fireplace 1 fireplaceGas Full Baths Lower 1 Full Baths Main 2 Full Baths Upper 0 Half Baths Lower 0 Half Baths Main 0 Half Baths Upper 0 Heating Cooling Forced airCentral air Interior Features Walk-in closet(s)Vaulted ceilingWasherDryerAt Least 1 tubSmart doorbellAll Window CoveringsBar-RefrigeratorCarbon Monoxide DetectorCeiling Fan(s)Exhaust FanPrimary BathSmoke Detector Kitchen Dim 0x0 Kitchen Features Breakfast barPantryKitchen IslandRange/OvenRefrigeratorDishwasherMicrowaveDisposal Kitchen Level Main Laundry Dim 9x6 Laundry Level Main Living Room Dim 12x12 Living Room Level Main Main Level Bedroom Yes Master Bed Dim 13x12 Master Bedroom Level Main Sq Ft Finished Above Grade 1503 Sq Ft Finished Non Exposed 1479

Property Features

Annual Hoa Dues 650 City Town Or Village Town County Quarter Juneau SE Fuel Natural gas Improvements 475300 Mailing City New Lisbon Net Taxes 7885 Other Marketing Area NEW LISBON - C Source Acreage Assessor Source Sq Ft Assessor Source Water Frontage Other Tax Year 2025 Water Waste Municipal sewerWell Year Built Source Seller Zoning PUD/Res

Listing information © 2026 South Central Wisconsin MLS.
Listing provided courtesy of First Weber Inc: HomeInfo@firstweber.com.


© 2026 South Central Wisconsin MLS Corporation. All rights reserved. IDX information is provided exclusively for consumers' personal, non-commercial use and may not be used for any purpose other than to identify prospective properties consumers may be interested in purchasing. Information is deemed reliable but is not guaranteed accurate by the MLS or Shine Realty. Data last updated: 2026-10-15T19:41:31.317.
 
https://bt-photos.global.ssl.fastly.net/madison/1280_boomver_1_2032514-2.jpg https://bt-photos.global.ssl.fastly.net/madison/1280_boomver_1_2032514-2.jpg https://bt-photos.global.ssl.fastly.net/madison/1280_boomver_1_2032514-2.jpg
Logo
Shine Realty
101 N Main St.
Jefferson WI, 53549
Listing provided by First Weber Inc: 608-524-2988