













Skip To Content

W6281 St Andrews Ct

Rhine, WI 53073
  • $949,000
  • STATUS: Active
  • ON SITE: 43 Days
  • ID#: 1978956
UPDATED: 44 min ago
$949,000
  • 5
    BEDS
  • 1.19
    ACRES
  • 3
    BATHS
  • 1
    1/2 BATHS
  • 4,189
    SQFT
  • $227
    $/SQFT
Neighborhood:
Type:
Single-Family Home
Built:
1997
County:
Area:

School Information

Elementary School:
High School:
School District:
Data Source: MetroMLS

Listing provided courtesy of Pleasant View Realty, LLC: (920) 892-7711.

Description

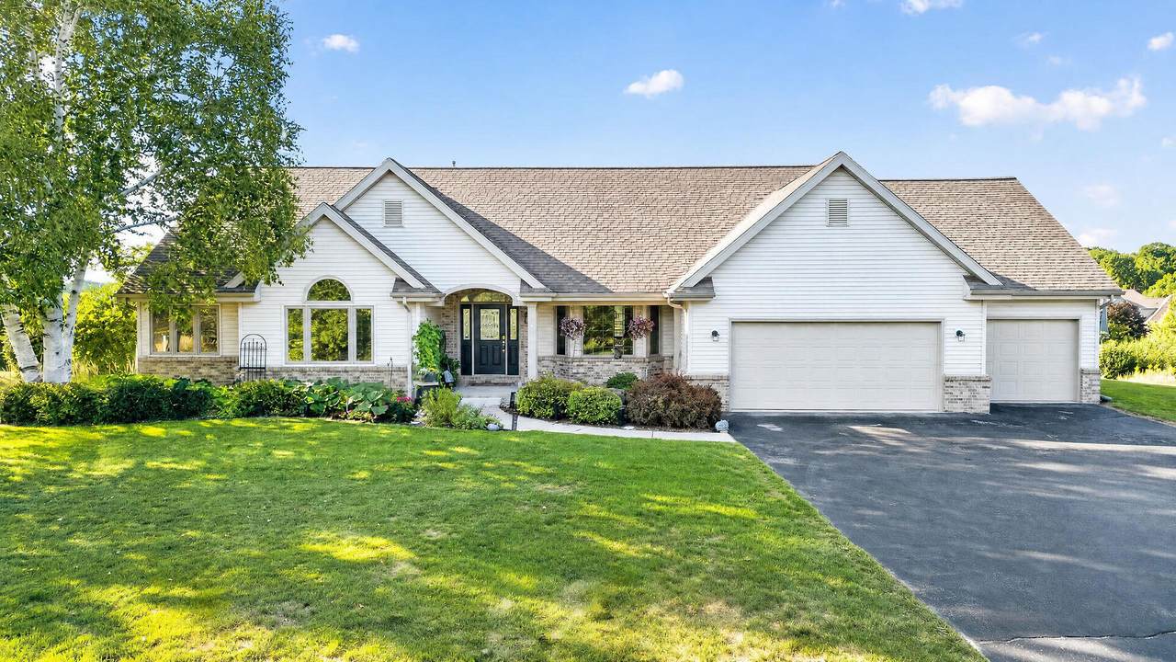
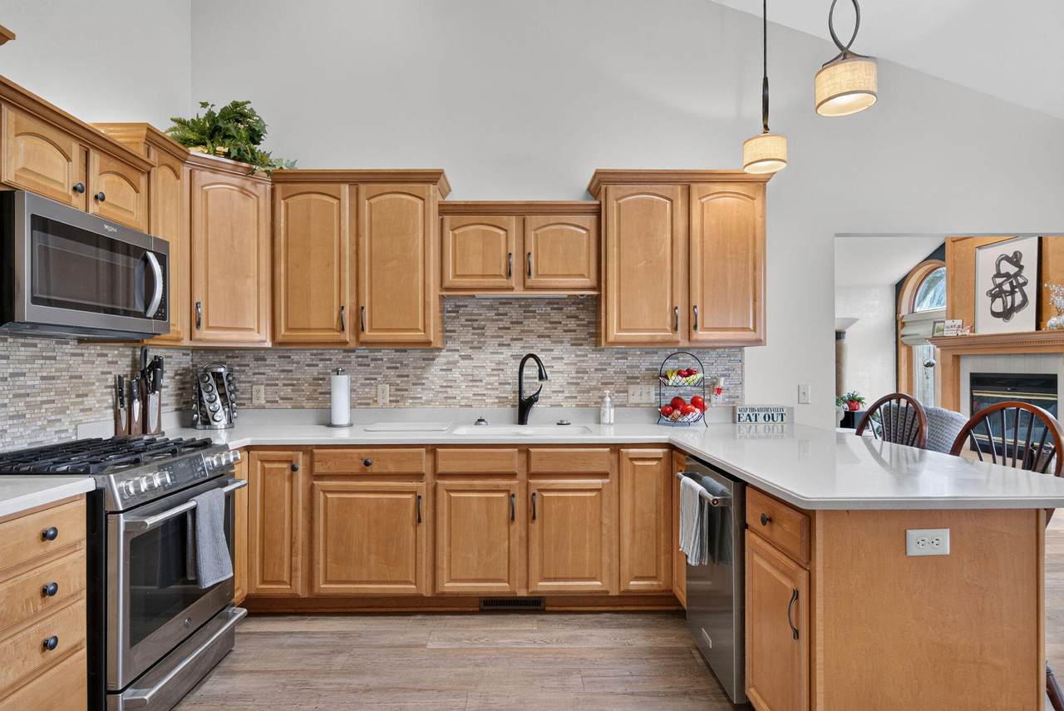
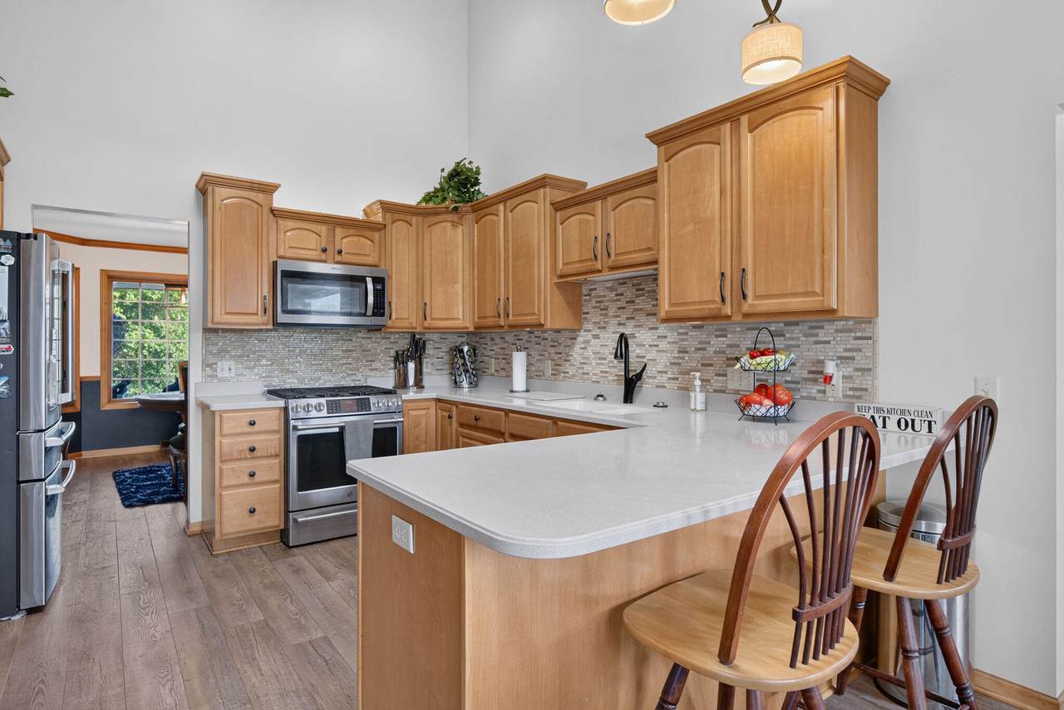
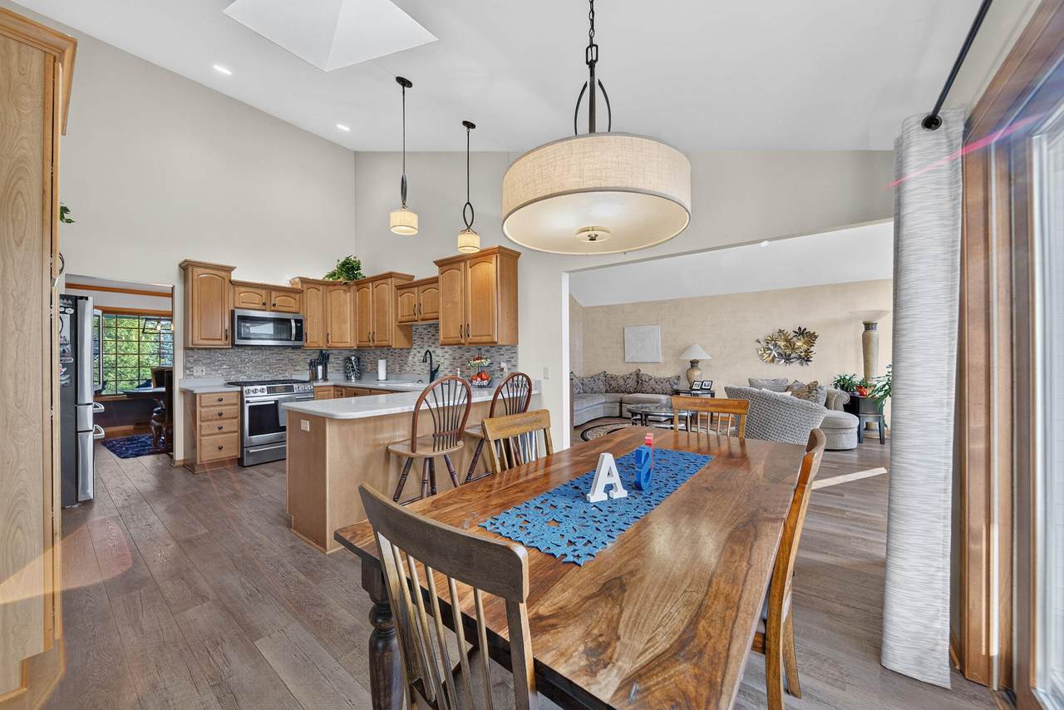
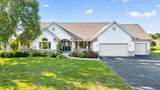
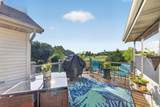
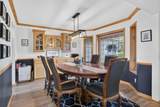
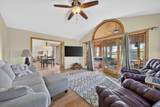
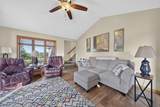
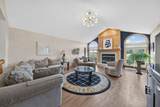
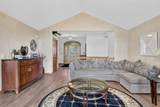
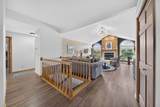
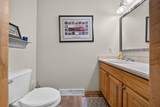
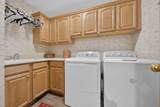
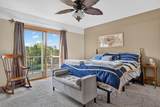
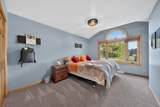
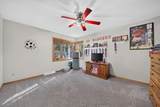
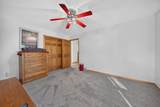
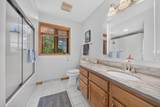
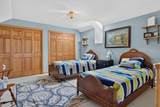
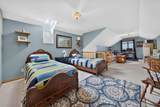
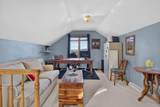
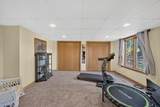
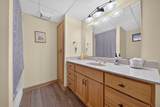
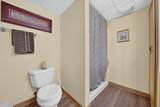
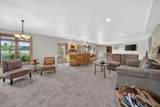
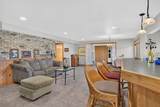
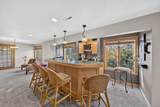
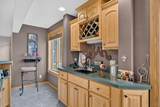
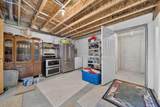
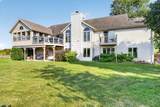
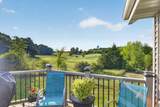
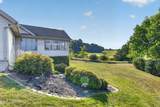
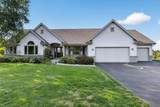
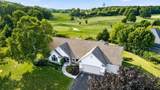
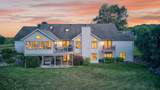
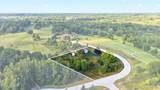
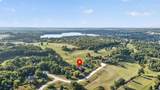
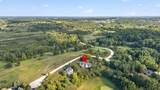
Stunning views & golf course living on the outskirts of Elkhart Lake make the location of this well-built custom home a desirable find. The walk-out basement expands the views to Quit Qui Oc Golf Course. Located in an area with no through traffic adds to the peaceful setting. With five bedrooms and four bathrooms this home can serve a growing family through the needs of retirement while offering private spaces for out-of-town guests. The mud room, laundry room & half bath set up off the oversized three car garage limits clutter making everyday living simple and organized. A family room, separate living room plus a large rec room on the lower level make this a perfect house to entertain. The brand new hot tub located in the sunroom provides a backyard retreat that can be enjoyed year-round.

Monthly Payment Calculator


© 2026 MetroMLS - All rights reserved. Information is supplied by seller and other third parties and has not been verified. IDX information is provided exclusively for consumers' personal, non-commercial use and may not be used for any purpose other than to identify prospective properties consumers may be interested in purchasing. Information is deemed reliable but is not guaranteed accurate by MetroMLS or Shine Realty. Data last updated: 2026-10-17T07:52:49.92.
www.housesthatshine.com/homes/180828490
Print Image

W6281 St Andrews Ct Rhine, WI 53073

  • Price: $949,000
  • Status: Active
  • On Site: 43 Days
  • Updated: 44 min ago
  • ID#: 1978956
5
Beds
3
Baths
1
½ Baths
1.19
Acres
4,189
SQFT
$227
$/SQFT
1997
Built
Neighborhood:
Highlands At Quit Qui Oc
County:
Sheboygan
Area:
Plymouth
Elementary School:
Elkhart Lake
High School:
Elkhart Lake
School District:
Elkhart Lake-Glenbeulah
Property Description
Stunning views & golf course living on the outskirts of Elkhart Lake make the location of this well-built custom home a desirable find. The walk-out basement expands the views to Quit Qui Oc Golf Course. Located in an area with no through traffic adds to the peaceful setting. With five bedrooms and four bathrooms this home can serve a growing family through the needs of retirement while offering private spaces for out-of-town guests. The mud room, laundry room & half bath set up off the oversized three car garage limits clutter making everyday living simple and organized. A family room, separate living room plus a large rec room on the lower level make this a perfect house to entertain. The brand new hot tub located in the sunroom provides a backyard retreat that can be enjoyed year-round.
Exterior Features

Architecture Ranch Driveway Paved Exterior BrickVinyl Exterior Features DeckPatio Garage Access to BasementElectric Door Opener Garage Type Attached Lot Description On Golf Course Style 1 StoryExposed Basement

Interior Features

Above Grade Sq Ft 2719.00 Accessibility Bedroom on Main LevelFull Bath on Main LevelLaundry on Main LevelStall Shower Appliances DryerFreezerMicrowaveOvenRefrigeratorWasher Basement FinishedFullFull Size WindowsShowerSump PumpWalk Out/Outer Door Bath Description MBR Bath Separate TubMBR Bath Walk-in ShowerOff MBRShower Over TubShower Stall Below Grade Sq Ft 1470.00 Heating Cooling Type Central AirWhole House FanZoned Heating Heating Fuel Natural Gas Interior Features Gas FireplaceHot TubWet Bar Rooms 11

Property Features

Flood Plain No Municipality Town Source Above Grade Sq Ft Public Records Source Acreage Public Records Source Below Grade Sq Ft Public Records Source Sq Ft Public Records Source Year Built Public Records Tax Year 2025 Taxes 8064.23 Type Subdivision Water Waste Private WellSeptic System Zoning Residential

© 2026 MetroMLS - All Rights Reserved. Information is supplied by seller and other third parties and has not been verified.


© 2026 MetroMLS - All rights reserved. Information is supplied by seller and other third parties and has not been verified. IDX information is provided exclusively for consumers' personal, non-commercial use and may not be used for any purpose other than to identify prospective properties consumers may be interested in purchasing. Information is deemed reliable but is not guaranteed accurate by MetroMLS or Shine Realty. Data last updated: 2026-10-17T07:52:49.92.
 
https://bt-photos.global.ssl.fastly.net/milwaukee/1280_boomver_1_1978956-2.jpg https://bt-photos.global.ssl.fastly.net/milwaukee/1280_boomver_1_1978956-2.jpg https://bt-photos.global.ssl.fastly.net/milwaukee/1280_boomver_1_1978956-2.jpg
Logo
Shine Realty
101 N Main St.
Jefferson WI, 53549
Data Source: MetroMLS

Listing provided courtesy of Pleasant View Realty, LLC: (920) 892-7711.