
Skip To Content

W6387 Karpathy Ln

Plymouth, WI 53073
  • $699,900
  • STATUS: Active
  • ON SITE: 22 Days
  • ID#: 1981643
UPDATED: 36 min ago
$699,900
  • 4
    BEDS
  • 1.76
    ACRES
  • 3
    BATHS
  • 1
    1/2 BATHS
  • 3,044
    SQFT
  • $230
    $/SQFT
Neighborhood:
Type:
Single-Family Home
Built:
2007
County:
Area:

School Information

Elementary School:
Middle School:
High School:
School District:
Data Source: MetroMLS

Listing provided courtesy of Shorewest Realtors, Inc.: (920) 457-2306.

Description

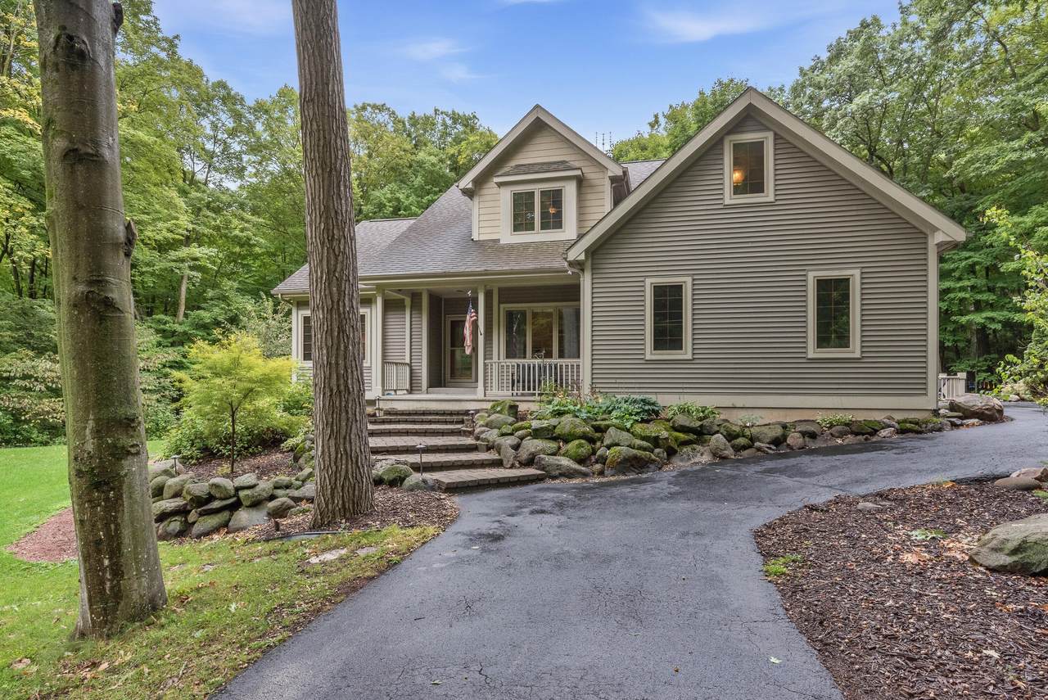
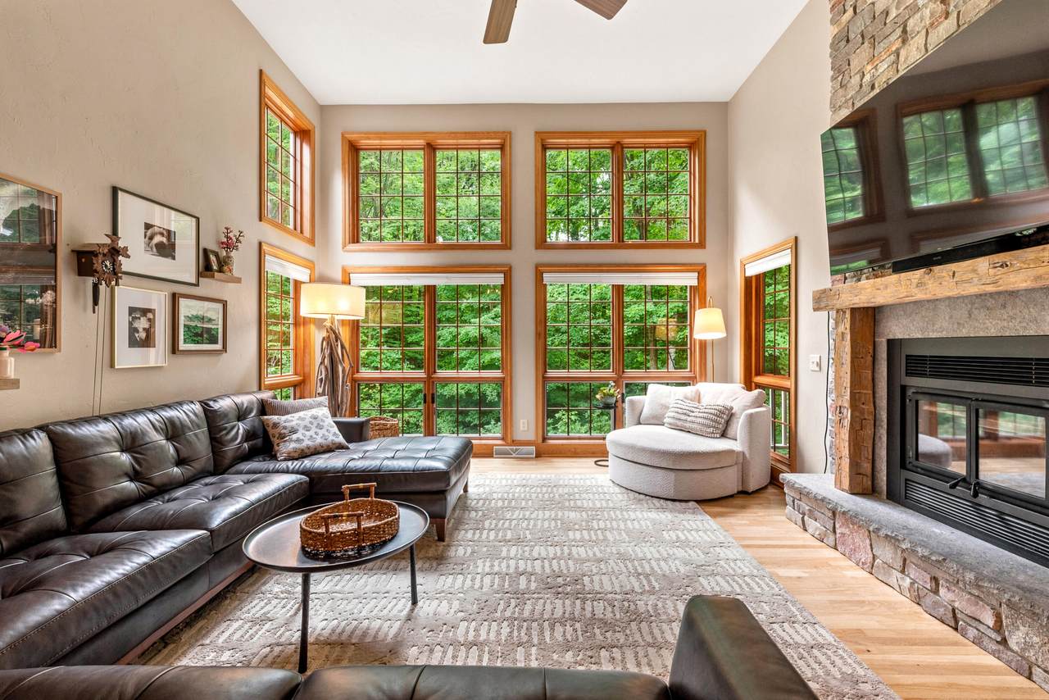
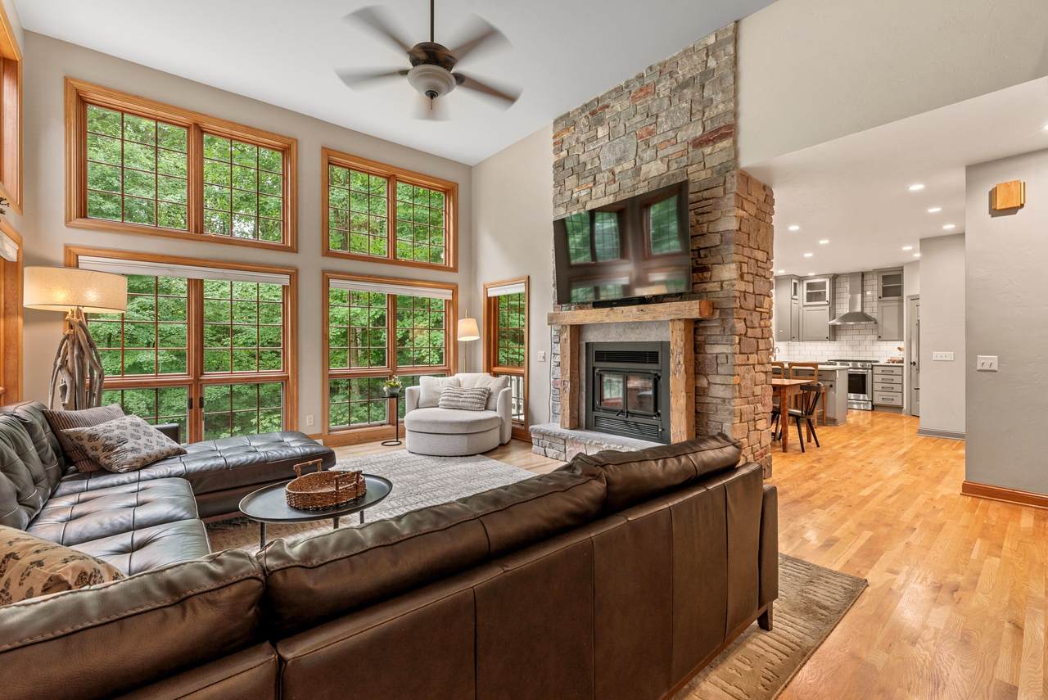
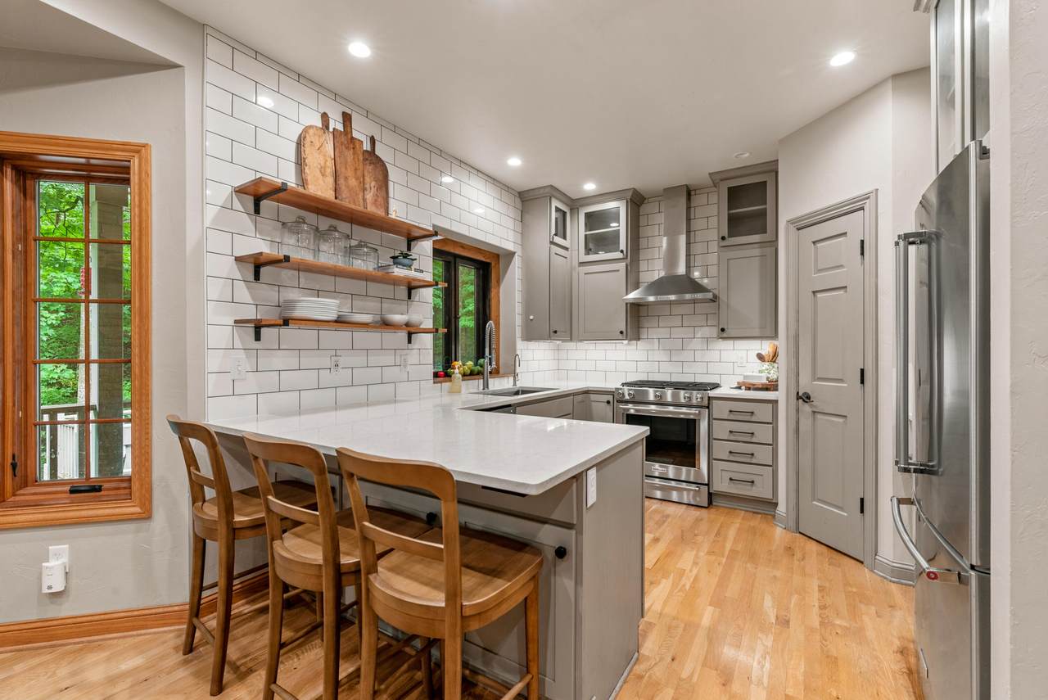
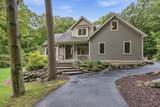
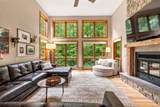
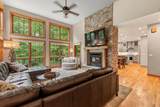
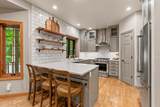
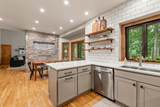
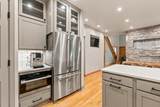
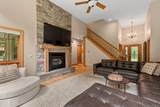
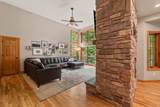
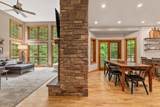
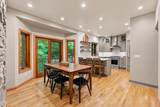
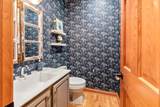
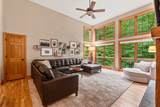
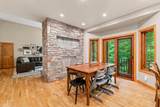
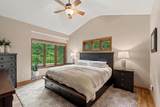
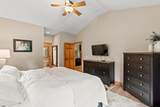
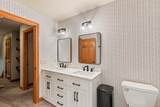
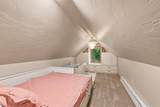
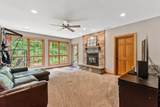
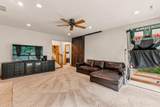
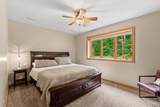
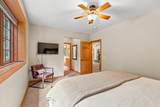
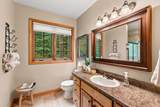
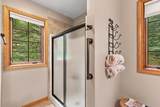
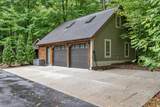
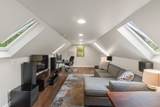
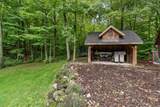
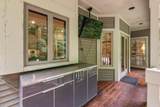
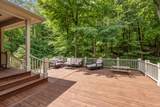
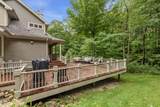
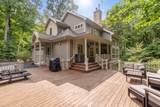
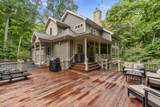
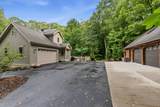
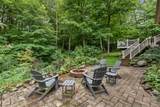
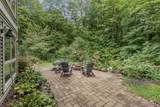
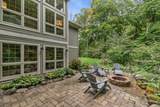
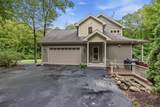
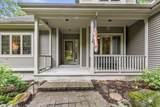
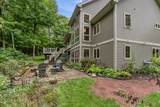
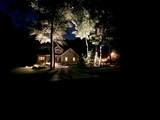
Privacy, personality & room to roam! Tucked among 1.76 wooded acres, this captivating 3-level retreat is anything but ordinary! Soaring ceilings, walls of windows & a magnificent stone fireplace create a stunning great room. A newer, stylish kitchen with KitchenAid & Miele appliances, 4 bedrooms including a main-level primary suite & 3.5 baths offer comfort & convenience. Need more space? Enjoy TWO bonus rooms, TWO stone fireplaces, a finished lower-level family room, attached AND detached garages with workshop, plus a rustic equipment pavilion! Entertain on the expansive deck, covered porch or paver patio with fire pit, all surrounded by towering trees & beautiful woodland views. Three finished levels. Two garages. Two bonus rooms. 1.76 gorgeous acres. One incredible place to call HOME!

Monthly Payment Calculator


© 2026 MetroMLS - All rights reserved. Information is supplied by seller and other third parties and has not been verified. IDX information is provided exclusively for consumers' personal, non-commercial use and may not be used for any purpose other than to identify prospective properties consumers may be interested in purchasing. Information is deemed reliable but is not guaranteed accurate by MetroMLS or Shine Realty. Data last updated: 2026-10-15T19:52:50.113.
www.housesthatshine.com/homes/181446124
Print Image

W6387 Karpathy Ln Plymouth, WI 53073

  • Price: $699,900
  • Status: Active
  • On Site: 22 Days
  • Updated: 36 min ago
  • ID#: 1981643
4
Beds
3
Baths
1
½ Baths
1.76
Acres
3,044
SQFT
$230
$/SQFT
2007
Built
Neighborhood:
Plymouth
County:
Sheboygan
Area:
Plymouth
Elementary School:
Parkview
Middle School:
Riverview
High School:
Plymouth
School District:
Plymouth Joint
Property Description
Privacy, personality & room to roam! Tucked among 1.76 wooded acres, this captivating 3-level retreat is anything but ordinary! Soaring ceilings, walls of windows & a magnificent stone fireplace create a stunning great room. A newer, stylish kitchen with KitchenAid & Miele appliances, 4 bedrooms including a main-level primary suite & 3.5 baths offer comfort & convenience. Need more space? Enjoy TWO bonus rooms, TWO stone fireplaces, a finished lower-level family room, attached AND detached garages with workshop, plus a rustic equipment pavilion! Entertain on the expansive deck, covered porch or paver patio with fire pit, all surrounded by towering trees & beautiful woodland views. Three finished levels. Two garages. Two bonus rooms. 1.76 gorgeous acres. One incredible place to call HOME!
Exterior Features

Architecture ContemporaryOtherPrairie/Craftsman Driveway Paved Exterior Low Maintenance TrimVinyl Exterior Features DeckPatio Garage Electric Door OpenerHeated Garage Type Attached Lot Description RuralWooded Lot Size 1.76 acres Outbuildings Additional Garage(s)Storage Shed Style 1.5 Story2 StoryExposed Basement

Interior Features

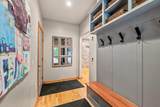
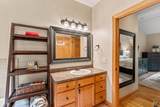
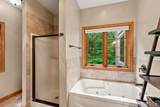
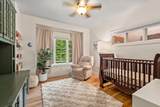
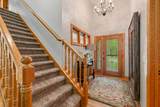
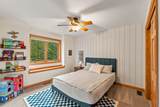
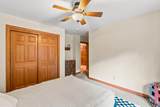
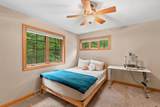
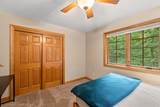
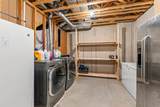
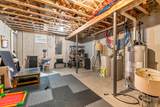
Above Grade Sq Ft 2272.00 Accessibility Bedroom on Main LevelFull Bath on Main Level Appliances DishwasherDryerMicrowaveOvenRangeRefrigeratorWasherWater Softener Owned Basement 8+ CeilingFinishedFullFull Size WindowsPoured ConcreteShowerStubbed for BathroomSump PumpWalk Out/Outer Door Bath Description At least one BathtubJetted TubMBR Bath Separate TubOff MBRShower Over TubShower Stall Below Grade Sq Ft 772.00 Heating Cooling Type Central AirForced AirZoned Heating Heating Fuel Propane Gas Interior Features 2 or more FireplacesCable TV AvailableExpandable AtticHigh Speed InternetNatural FireplacePantrySimulated Wood FloorsVaulted Ceiling(s)Walk-In Closet(s)Wood Floors Rooms Living/Great Room (M Level 15 x 19.3) Kitchen (M Level 11.2 x 11.4) Primary Bedroom (M Level 12.8 x 14) Bedroom 2 (U Level 12.7 x 11.3) Bedroom 3 (U Level 11 x 11.3) Bedroom 4 (L Level 15 x 11) Family Room (L Level 19 x 15) Dining Room (M Level 11.2 x 9) Den (M Level 11 x 11.7) Bonus Room (U Level 18.5 x 9.6) Mud Room (M Level 13.4 x 5.4)

Property Features

Flood Plain Unknown Municipality Town Source Above Grade Sq Ft Public Records Source Acreage Public Records Source Below Grade Sq Ft Public Records Source Sq Ft Public Records Source Year Built Public Records Tax Year 2025 Taxes 5502.00 Water Waste Mound SystemPrivate WellSeptic System Zoning Res

© 2026 MetroMLS - All Rights Reserved. Information is supplied by seller and other third parties and has not been verified.


© 2026 MetroMLS - All rights reserved. Information is supplied by seller and other third parties and has not been verified. IDX information is provided exclusively for consumers' personal, non-commercial use and may not be used for any purpose other than to identify prospective properties consumers may be interested in purchasing. Information is deemed reliable but is not guaranteed accurate by MetroMLS or Shine Realty. Data last updated: 2026-10-15T19:52:50.113.
 
https://bt-photos.global.ssl.fastly.net/milwaukee/1280_boomver_2_1981643-2.jpg https://bt-photos.global.ssl.fastly.net/milwaukee/1280_boomver_2_1981643-2.jpg https://bt-photos.global.ssl.fastly.net/milwaukee/1280_boomver_2_1981643-2.jpg
Logo
Shine Realty
101 N Main St.
Jefferson WI, 53549
Data Source: MetroMLS

Listing provided courtesy of Shorewest Realtors, Inc.: (920) 457-2306.