
Skip To Content

W6679 Red Fox Run

Plymouth, WI 53073
  • $948,000
  • STATUS: Active
  • ON SITE: 254 Days
  • ID#: 1951940
UPDATED: 37 min ago
$948,000
  • 5
    BEDS
  • 8.66
    ACRES
  • 4
    BATHS
  • 0
    1/2 BATHS
  • 5,373
    SQFT
  • $176
    $/SQFT
Neighborhood:
Type:
Single-Family Home
Built:
1980
County:
Area:

School Information

High School:
School District:
Data Source: MetroMLS

Listing provided courtesy of RE/MAX United - Port Washington: (262) 284-2000.

Description

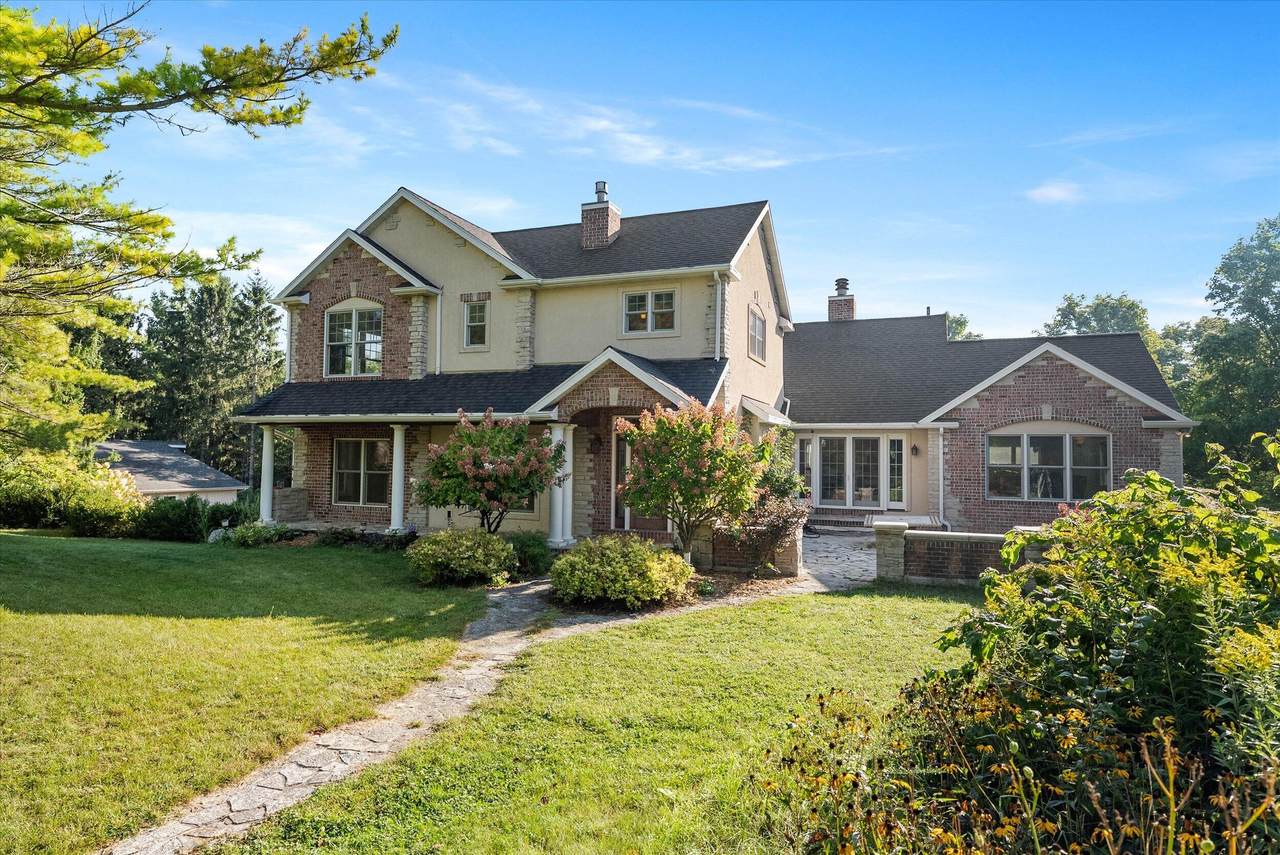
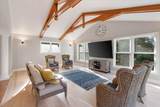
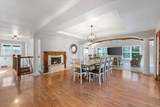
Exquisite 8.66 acre picturesque estate w/a barn & spacious home w/5,373 sq.ft. of beautifully designed living space w/5 bedrooms & 4 full baths providing comfort & flexibility for family & guests alike. This stunning property combines luxury living w/country charm near Road America. The gourmet kitchen, expansive living areas & thoughtfully designed floorplan make entertaining effortless, while an abundance of windows showcase sweeping views of the landscape. Equestrian enthusiasts will love the 7 stall barn w/4 horses allowed, perfectly suited for training, boarding or personal use. Vehicle storage & hobby space abound w/both a 2 car attached heated garage & a 4 car detached garage w/ample room for cars, equipment or a workshop. Plenty of space for fun, relaxation & the lifestyle you want

Monthly Payment Calculator


© 2026 MetroMLS - All rights reserved. Information is supplied by seller and other third parties and has not been verified. IDX information is provided exclusively for consumers' personal, non-commercial use and may not be used for any purpose other than to identify prospective properties consumers may be interested in purchasing. Information is deemed reliable but is not guaranteed accurate by MetroMLS or Shine Realty. Data last updated: 2026-11-09T16:52:45.79.
www.housesthatshine.com/homes/173466295
Print Image

W6679 Red Fox Run Plymouth, WI 53073

  • Price: $948,000
  • Status: Active
  • On Site: 254 Days
  • Updated: 37 min ago
  • ID#: 1951940
5
Beds
4
Baths
0
½ Baths
8.66
Acres
5,373
SQFT
$176
$/SQFT
1980
Built
Neighborhood:
Plymouth
County:
Sheboygan
Area:
Plymouth
High School:
Plymouth
School District:
Plymouth Joint
Property Description
Exquisite 8.66 acre picturesque estate w/a barn & spacious home w/5,373 sq.ft. of beautifully designed living space w/5 bedrooms & 4 full baths providing comfort & flexibility for family & guests alike. This stunning property combines luxury living w/country charm near Road America. The gourmet kitchen, expansive living areas & thoughtfully designed floorplan make entertaining effortless, while an abundance of windows showcase sweeping views of the landscape. Equestrian enthusiasts will love the 7 stall barn w/4 horses allowed, perfectly suited for training, boarding or personal use. Vehicle storage & hobby space abound w/both a 2 car attached heated garage & a 4 car detached garage w/ample room for cars, equipment or a workshop. Plenty of space for fun, relaxation & the lifestyle you want
Exterior Features

Architecture Colonial Driveway Parking SpaceUnpaved Exterior BrickStoneStucco Exterior Features Horse AllowedPatio Garage Access to BasementBuilt-in under HomeElectric Door Opener Garage Type Attached Hobby Farm Horse Lot Description RuralWooded Outbuildings Additional Garage(s)Barn(s)Box Stalls Style 2 StoryExposed Basement

Interior Features

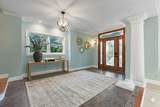
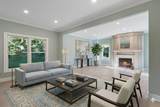
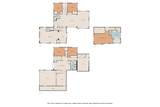
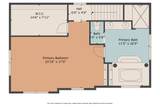
Accessibility Bedroom on Main LevelFull Bath on Main LevelLevel DriveOpen Floor PlanStall Shower Appliances DishwasherDryerOvenRangeRefrigeratorWasher Basement 8+ CeilingBlockFinishedFullFull Size WindowsShowerWalk Out/Outer Door Bath Description At least one BathtubCeramic TileJetted TubMBR Bath Separate TubMBR Bath Walk-in ShowerOff MBRShower Over TubShower Stall Heating Cooling Type Central AirForced AirRadiant Heating Fuel Propane Gas Interior Features 2 or more FireplacesGas FireplaceKitchen IslandNatural FireplacePantrySimulated Wood FloorsSplit BedroomsVaulted Ceiling(s)Walk-In Closet(s)Wood Floors Rooms Living/Great Room (M Level 24 x 21) Kitchen (M Level 12 x 11) Primary Bedroom (U Level 23 x 15) Family Room (M Level 23 x 16) Dining Room (M Level 20 x 17) Rec Room (L Level 20 x 11) Bedroom 2 (L Level 15 x 12) Bedroom 3 (L Level 13 x 11) Bedroom 4 (M Level 13 x 12) Bedroom 5 (M Level 12 x 12) Laundry (L Level) Theater Room (L Level)

Property Features

Flood Plain No Municipality Town Source Acreage Public Records Source Sq Ft Public Records Source Year Built Public Records Subdivision Dues Per Year 900 Tax Year 2024 Taxes 8602.04 Type AssociationHobby FarmSubdivision Water Waste Private WellSeptic System Zoning A2

© 2026 MetroMLS - All Rights Reserved. Information is supplied by seller and other third parties and has not been verified.


© 2026 MetroMLS - All rights reserved. Information is supplied by seller and other third parties and has not been verified. IDX information is provided exclusively for consumers' personal, non-commercial use and may not be used for any purpose other than to identify prospective properties consumers may be interested in purchasing. Information is deemed reliable but is not guaranteed accurate by MetroMLS or Shine Realty. Data last updated: 2026-11-09T16:52:45.79.
 
https://bt-photos.global.ssl.fastly.net/milwaukee/1280_boomver_1_1951940-2.jpg https://bt-photos.global.ssl.fastly.net/milwaukee/1280_boomver_1_1951940-2.jpg https://bt-photos.global.ssl.fastly.net/milwaukee/1280_boomver_1_1951940-2.jpg
Logo
Shine Realty
101 N Main St.
Jefferson WI, 53549
Data Source: MetroMLS

Listing provided courtesy of RE/MAX United - Port Washington: (262) 284-2000.