

Skip To Content

W7478 Pleasant St

Darien, WI 53115
  • $419,900
  • STATUS: Active Under Contract
  • ON SITE: 23 Days
  • ID#: 1981787
Under Contract
UPDATED: 25 min ago
$419,900
  • 4
    BEDS
  • 0.46
    ACRES
  • 3
    BATHS
  • 0
    1/2 BATHS
  • 2,061
    SQFT
  • $204
    $/SQFT
Neighborhood:
Type:
Single-Family Home
Built:
1962
County:
Area:

School Information

Middle School:
High School:
School District:
Data Source: MetroMLS

Listing provided courtesy of Shorewest Realtors, Inc.: (262) 728-3418.

Description

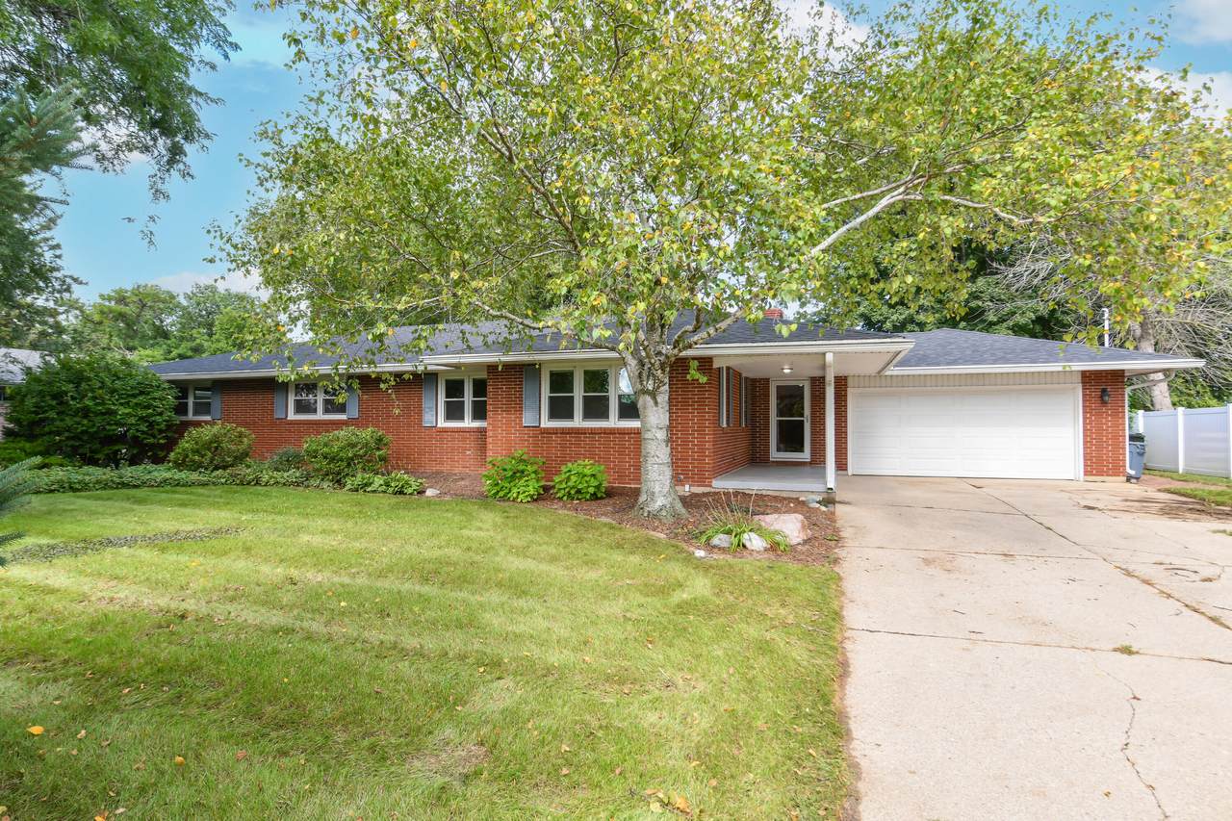
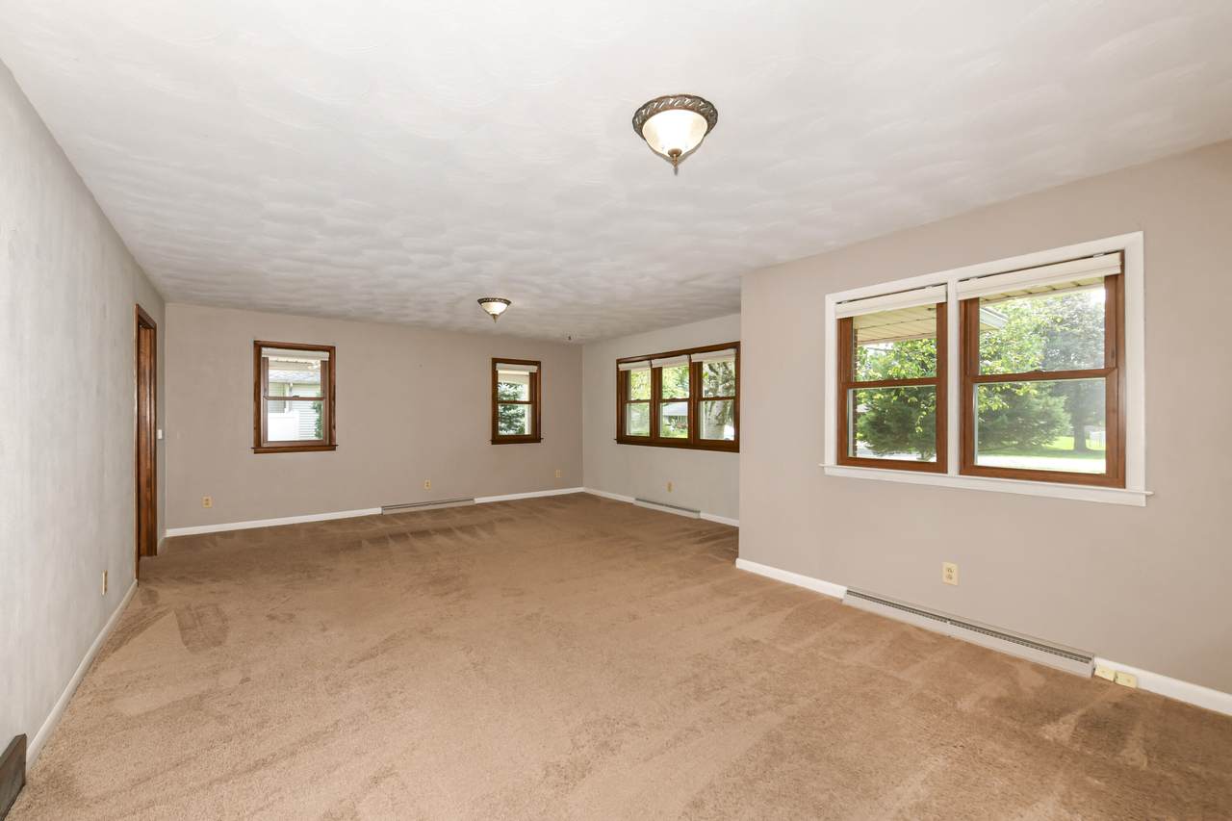
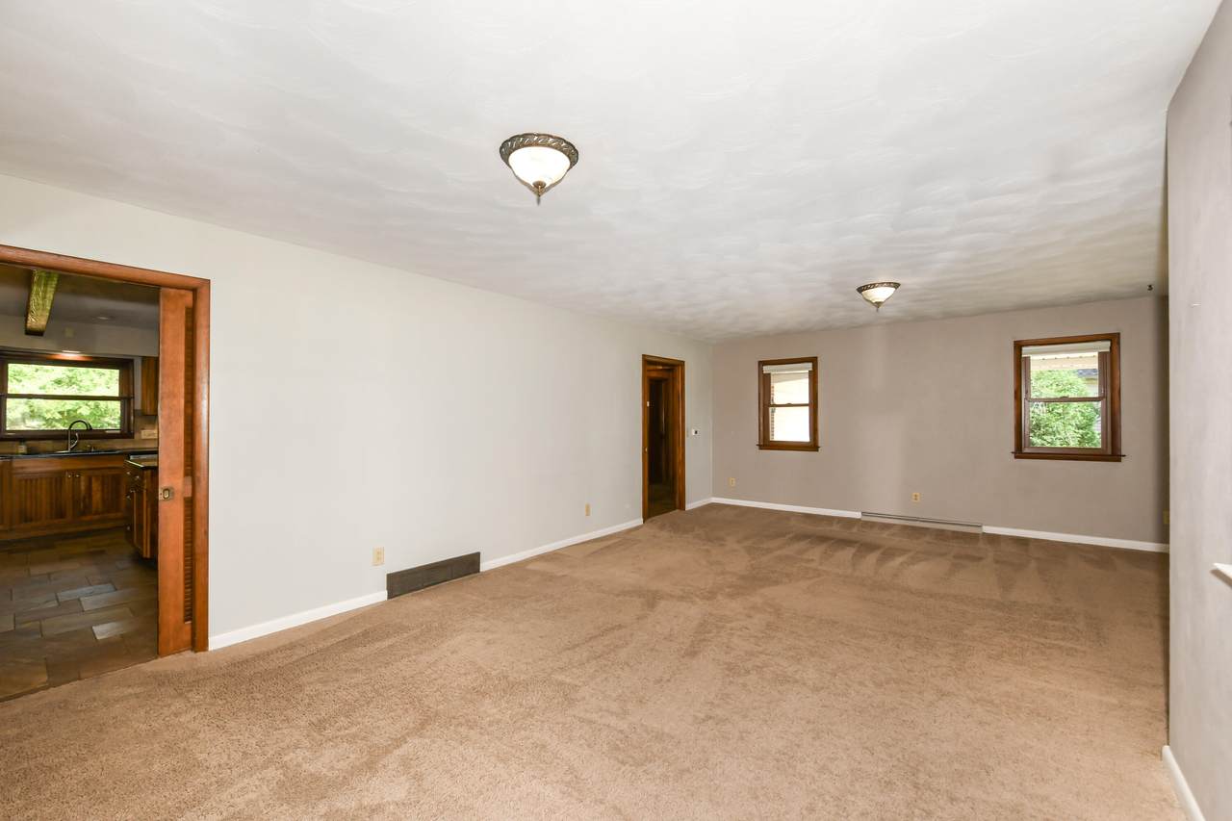
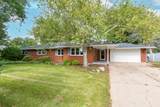
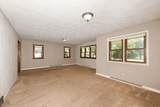
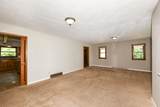
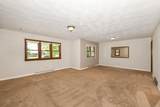
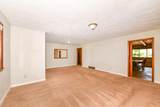
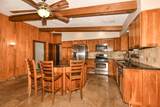
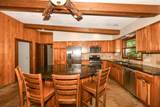
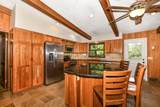
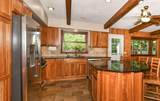
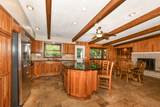
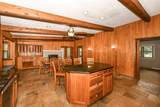
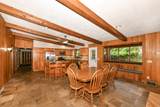
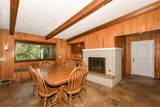
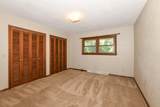
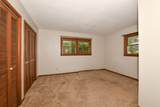
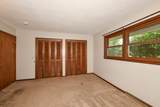
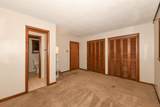
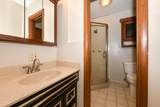
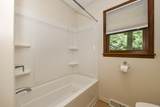
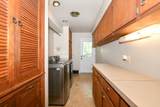
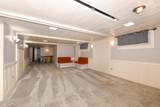
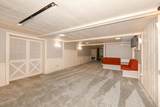
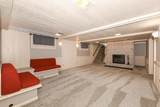
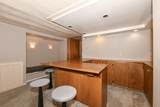
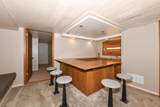
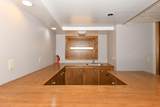
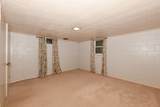
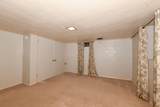
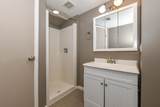
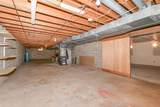
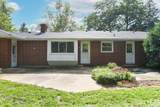
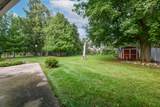
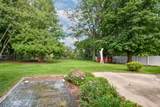
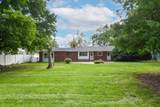
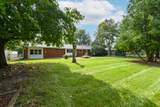
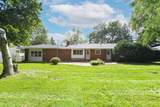
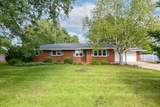
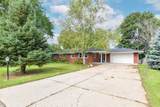
DELAVAN 4 BEDROOM-3 BATH BRICK RANCH is MOVE-IN READY! This rare find features open floor plan with vaulted ceiling, spacious living room, dining room with pass through window, roomy dine-in kitchen with stainless appliances & center island. Primary suite with private bath, bedrooms 2 & 3, full bath and main level laundry complete the floor. Lower level showcases large family room with wet bar, bedroom 4, full bath & large storage room. The backyard features a private patio, garden shed, plenty of greenspace & mature trees. This well-established subdivision is conveniently located close to schools, downtown Delavan with easy access to Hwy 11. Per seller: NEW Roof in 2021. Easy to show, move quickly!

Monthly Payment Calculator


© 2026 MetroMLS - All rights reserved. Information is supplied by seller and other third parties and has not been verified. IDX information is provided exclusively for consumers' personal, non-commercial use and may not be used for any purpose other than to identify prospective properties consumers may be interested in purchasing. Information is deemed reliable but is not guaranteed accurate by MetroMLS or Shine Realty. Data last updated: 2026-10-17T14:52:41.717.
www.housesthatshine.com/homes/181488850
Print Image

W7478 Pleasant St Darien, WI 53115

  • Price: $419,900
  • Status: Active Under Contract
  • On Site: 23 Days
  • Updated: 25 min ago
  • ID#: 1981787
4
Beds
3
Baths
0
½ Baths
0.46
Acres
2,061
SQFT
$204
$/SQFT
1962
Built
Neighborhood:
Delavan
County:
Walworth
Area:
Delavan
Middle School:
Phoenix
High School:
Delavan-Darien
School District:
Delavan-Darien
Property Description
DELAVAN 4 BEDROOM-3 BATH BRICK RANCH is MOVE-IN READY! This rare find features open floor plan with vaulted ceiling, spacious living room, dining room with pass through window, roomy dine-in kitchen with stainless appliances & center island. Primary suite with private bath, bedrooms 2 & 3, full bath and main level laundry complete the floor. Lower level showcases large family room with wet bar, bedroom 4, full bath & large storage room. The backyard features a private patio, garden shed, plenty of greenspace & mature trees. This well-established subdivision is conveniently located close to schools, downtown Delavan with easy access to Hwy 11. Per seller: NEW Roof in 2021. Easy to show, move quickly!
Exterior Features

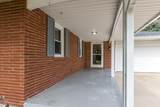
Architecture Ranch Driveway Paved Exterior BrickOther Exterior Features Patio Garage Access to BasementElectric Door Opener Garage Type Attached Outbuildings Storage Shed Style 1 Story

Interior Features

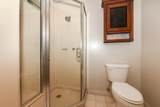
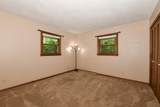
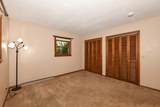
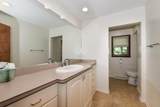
Accessibility Bedroom on Main LevelFull Bath on Main LevelLaundry on Main LevelLevel DriveOpen Floor PlanStall Shower Appliances DishwasherDryerMicrowaveOvenRangeRefrigeratorWasherWater Softener Owned Basement FullPartially Finished Bath Description At least one BathtubOff MBRShower Over TubShower Stall Heating Cooling Type Central AirForced Air Heating Fuel Natural Gas Interior Features 2 or more FireplacesKitchen IslandNatural FireplaceSimulated Wood FloorsVaulted Ceiling(s)Walk-In Closet(s)Wet Bar Rooms Living/Great Room (M Level 17 x 12) Kitchen (M Level 14 x 18) Primary Bedroom (M Level 13 x 13) Family Room (L Level 17 x 14) Dining Room (M Level 14 x 18) Bedroom 2 (M Level 12 x 12) Bedroom 3 (M Level 13 x 11) Bedroom 4 (L Level 13 x 14) Laundry (M Level 13 x 7) Bonus Room (L Level 17 x 14)

Property Features

Contingent With Offer Flood Plain Unknown Municipality Town Source Acreage Other Source Sq Ft Public Records Source Year Built Public Records Tax Year 2025 Taxes 2527.00 Type Subdivision Water Waste Private WellSeptic System Zoning RES

© 2026 MetroMLS - All Rights Reserved. Information is supplied by seller and other third parties and has not been verified.


© 2026 MetroMLS - All rights reserved. Information is supplied by seller and other third parties and has not been verified. IDX information is provided exclusively for consumers' personal, non-commercial use and may not be used for any purpose other than to identify prospective properties consumers may be interested in purchasing. Information is deemed reliable but is not guaranteed accurate by MetroMLS or Shine Realty. Data last updated: 2026-10-17T14:52:41.717.
 
https://bt-photos.global.ssl.fastly.net/milwaukee/1280_boomver_1_1981787-2.jpg https://bt-photos.global.ssl.fastly.net/milwaukee/1280_boomver_1_1981787-2.jpg https://bt-photos.global.ssl.fastly.net/milwaukee/1280_boomver_1_1981787-2.jpg
Logo
Shine Realty
101 N Main St.
Jefferson WI, 53549
Data Source: MetroMLS

Listing provided courtesy of Shorewest Realtors, Inc.: (262) 728-3418.