
Skip To Content

W7560 Pleasant St

Darien, WI 53115
  • $695,000
  • STATUS: Active
  • ON SITE: 12 Days
  • ID#: 1982057
UPDATED: 16 min ago
$695,000
  • 3
    BEDS
  • 1.25
    ACRES
  • 2
    BATHS
  • 0
    1/2 BATHS
  • 3,266
    SQFT
  • $213
    $/SQFT
Neighborhood:
Type:
Single-Family Home
Built:
1972
County:
Area:

School Information

Middle School:
High School:
School District:
Data Source: MetroMLS

Listing provided courtesy of Ryan G. Simons Company, Inc.: (608) 852-3156.

Description

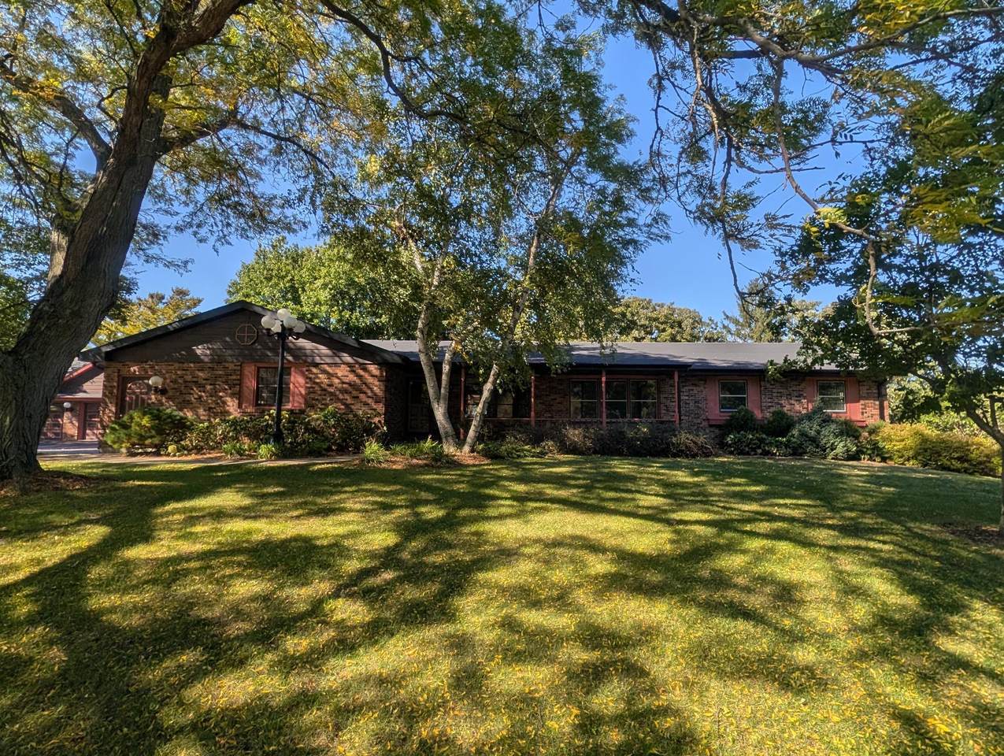
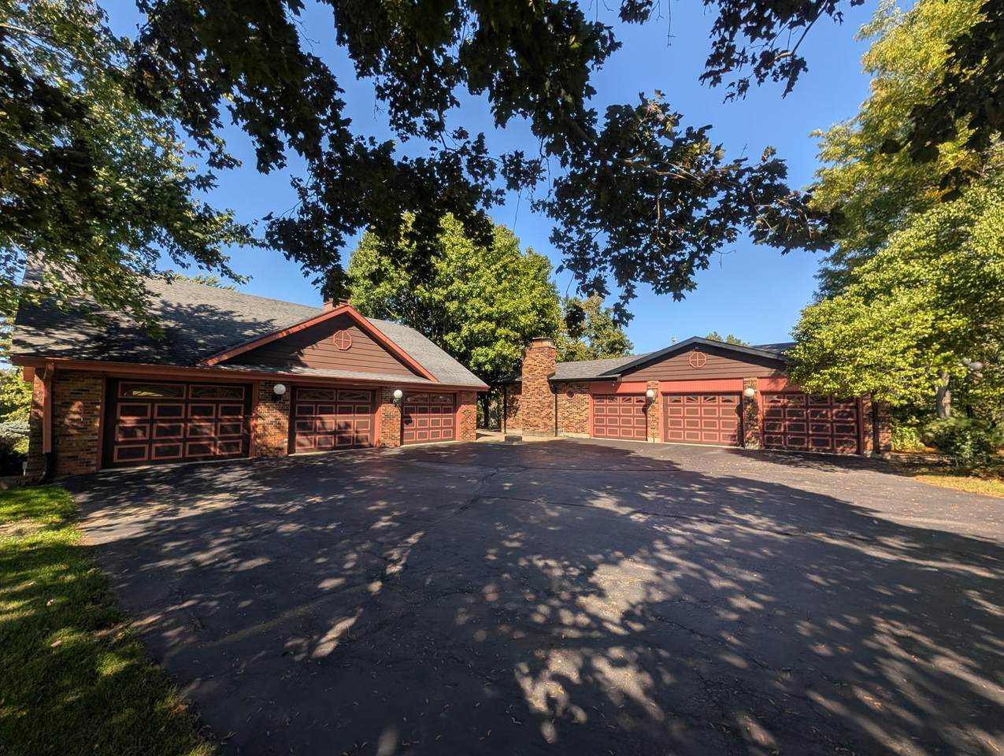
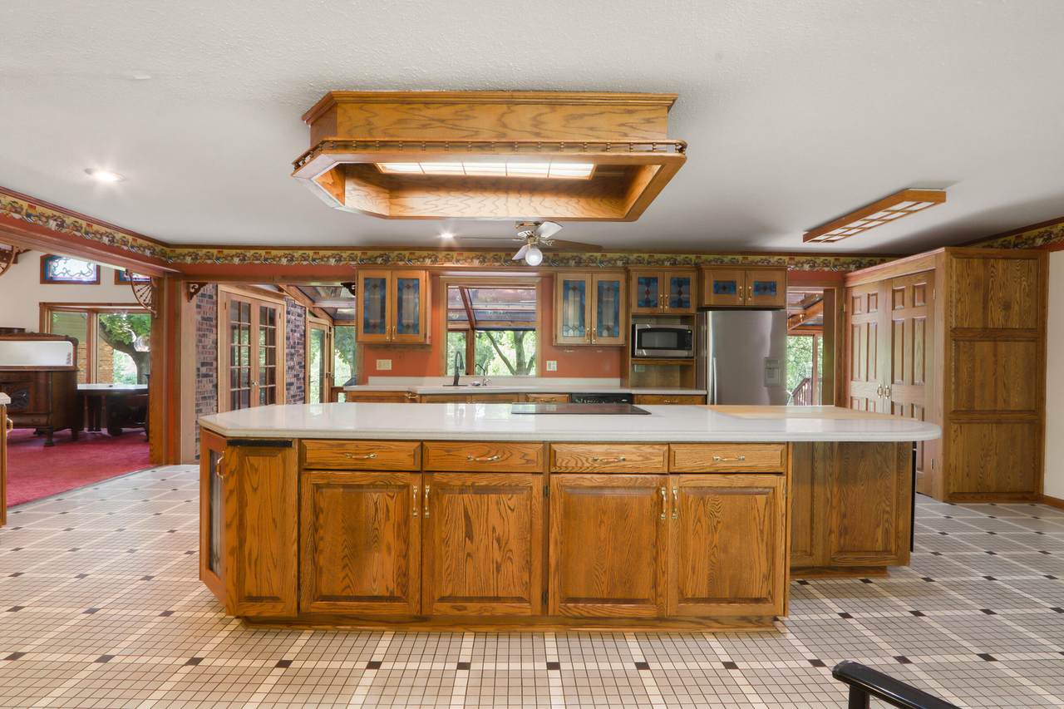
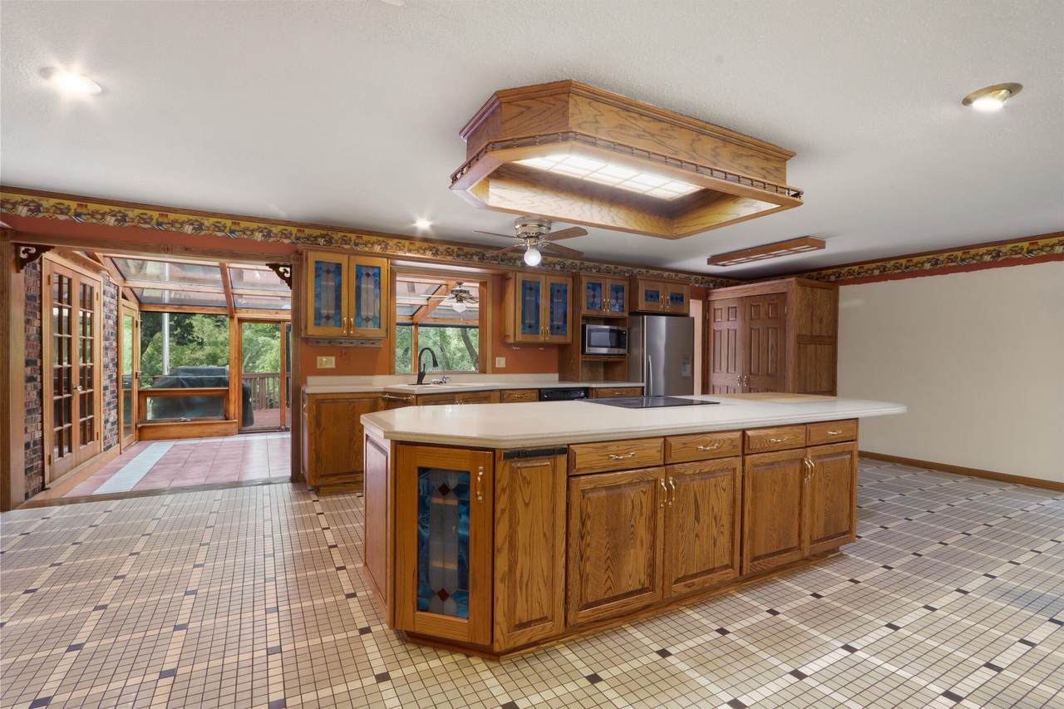
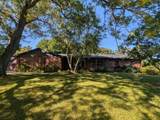
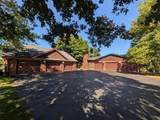
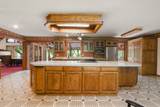
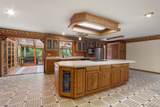
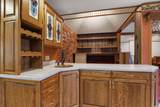
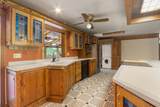
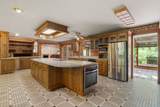
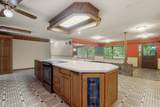
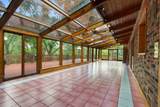
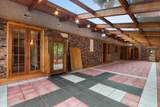
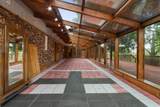
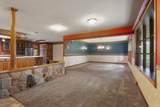
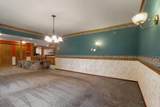
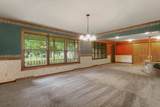
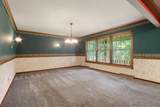
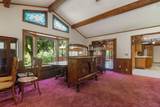
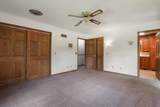
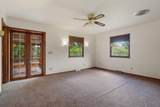
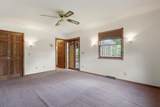
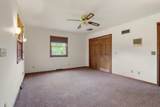
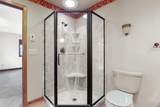
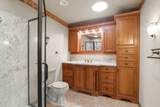
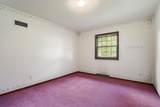
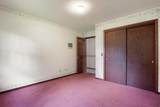
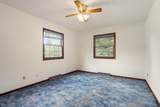
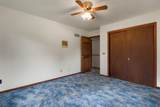
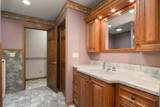
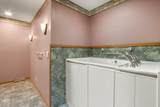
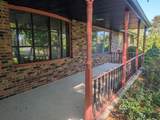
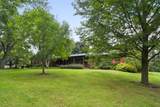
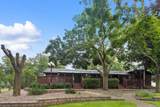
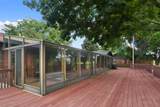
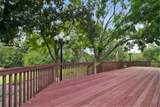
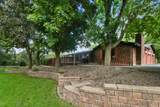
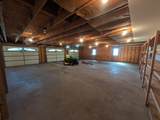
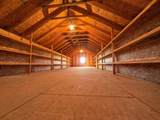
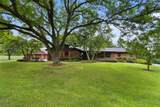
Beautiful, brick 3BR, 2BA home with 8 garage spaces situated on 1.25 acres on the edge of Delavan. Inside, the home features a wonderfully open layout with beautiful finishes and an abundance of natural light. The spacious kitchen is a true centerpiece, featuring a large island, generous workspace, and a warm, inviting design that flows naturally into the surrounding living areas. A fireplace adds warmth and comfort to the living space, while strategically placed solar tubes bring even more natural light into the home. Huge sunroom porch, welcoming front porch, large back deck, and patio offer plenty of options for relaxing, entertaining, and enjoying the outdoors. The home has an expansive full unfinished basement, an attached 2-car and a detached 6-car garage with shop or storage space.

Monthly Payment Calculator


© 2026 MetroMLS - All rights reserved. Information is supplied by seller and other third parties and has not been verified. IDX information is provided exclusively for consumers' personal, non-commercial use and may not be used for any purpose other than to identify prospective properties consumers may be interested in purchasing. Information is deemed reliable but is not guaranteed accurate by MetroMLS or Shine Realty. Data last updated: 2026-10-08T17:52:52.49.
www.housesthatshine.com/homes/181541315
Print Image

W7560 Pleasant St Darien, WI 53115

  • Price: $695,000
  • Status: Active
  • On Site: 12 Days
  • Updated: 16 min ago
  • ID#: 1982057
3
Beds
2
Baths
0
½ Baths
1.25
Acres
3,266
SQFT
$213
$/SQFT
1972
Built
Neighborhood:
Hiemstra
County:
Walworth
Area:
Delavan
Middle School:
Phoenix
High School:
Delavan-Darien
School District:
Delavan-Darien
Property Description
Beautiful, brick 3BR, 2BA home with 8 garage spaces situated on 1.25 acres on the edge of Delavan. Inside, the home features a wonderfully open layout with beautiful finishes and an abundance of natural light. The spacious kitchen is a true centerpiece, featuring a large island, generous workspace, and a warm, inviting design that flows naturally into the surrounding living areas. A fireplace adds warmth and comfort to the living space, while strategically placed solar tubes bring even more natural light into the home. Huge sunroom porch, welcoming front porch, large back deck, and patio offer plenty of options for relaxing, entertaining, and enjoying the outdoors. The home has an expansive full unfinished basement, an attached 2-car and a detached 6-car garage with shop or storage space.
Exterior Features

Architecture Ranch Driveway Parking SpacePaved Exterior BrickWood Exterior Features DeckPatio Garage Access to BasementElectric Door OpenerHeated Garage Type Attached Lot Description Corner Lot Lot Size 230 x 155 Outbuildings Additional Garage(s) Style 1 Story

Interior Features

Above Grade Sq Ft 3266.00 Accessibility Bedroom on Main LevelFull Bath on Main LevelLaundry on Main LevelLevel DriveOpen Floor PlanRamped or Level Entrance Appliances DishwasherDryerMicrowaveOvenRangeRefrigeratorWasherWater Softener Owned Basement FullPoured ConcreteStubbed for BathroomSump PumpWalk Out/Outer Door Bath Description At least one BathtubCeramic TileMBR Bath Walk-in ShowerOff MBRShower Stall Heating Cooling Type Central AirForced AirIn Floor Radiant Heating Fuel Natural Gas Interior Features Cable TV AvailableCentral VacuumGas FireplaceHigh Speed InternetIntercom/MusicKitchen IslandVaulted Ceiling(s)Walk-In Closet(s) Rooms 9

Property Features

Flood Plain No Municipality Town Source Above Grade Sq Ft Seller Source Acreage Public Records Source Sq Ft Seller Source Year Built Seller Tax Year 2025 Taxes 5464.00 Type Subdivision Water Waste Private WellSeptic System Zoning R1

© 2026 MetroMLS - All Rights Reserved. Information is supplied by seller and other third parties and has not been verified.


© 2026 MetroMLS - All rights reserved. Information is supplied by seller and other third parties and has not been verified. IDX information is provided exclusively for consumers' personal, non-commercial use and may not be used for any purpose other than to identify prospective properties consumers may be interested in purchasing. Information is deemed reliable but is not guaranteed accurate by MetroMLS or Shine Realty. Data last updated: 2026-10-08T17:52:52.49.
 
https://bt-photos.global.ssl.fastly.net/milwaukee/1280_boomver_2_1982057-2.jpg https://bt-photos.global.ssl.fastly.net/milwaukee/1280_boomver_2_1982057-2.jpg https://bt-photos.global.ssl.fastly.net/milwaukee/1280_boomver_2_1982057-2.jpg
Logo
Shine Realty
101 N Main St.
Jefferson WI, 53549
Data Source: MetroMLS

Listing provided courtesy of Ryan G. Simons Company, Inc.: (608) 852-3156.